Button CopyPathCircle CloseCircle Left ArrowArrow Down Icon GreyClosecirclecircleBurger
Image 1
Image 2
Image 3
$739,900

PH 412 - 4620 HIGHWAY 7, Vaughan, Ontario, L4L 0B3

MLS® # N13481164

2 Beds

Baths

1000 - 1199  FEETSQ

QuickQuoteTM: Not Available

Vaughan ON, L4L 0B3

MLS® # N13481164

Property Information:

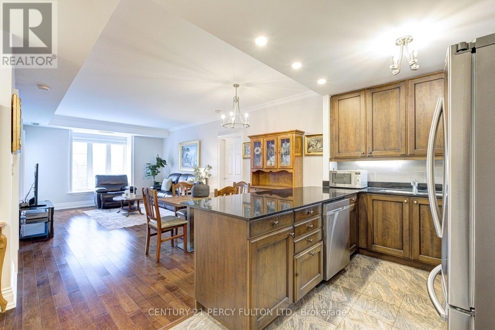
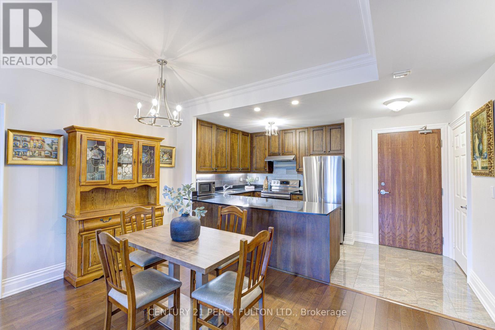
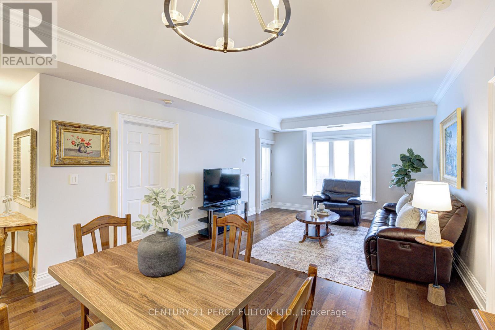
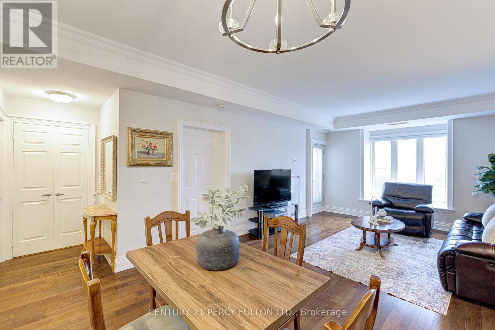
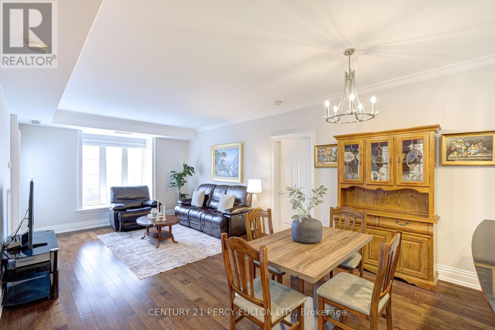
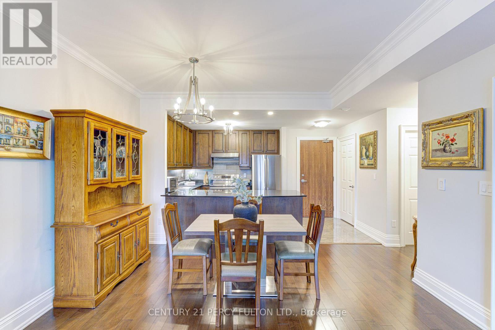
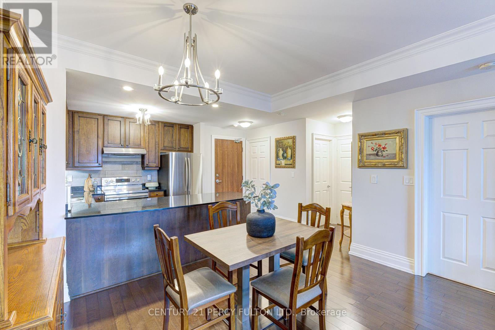
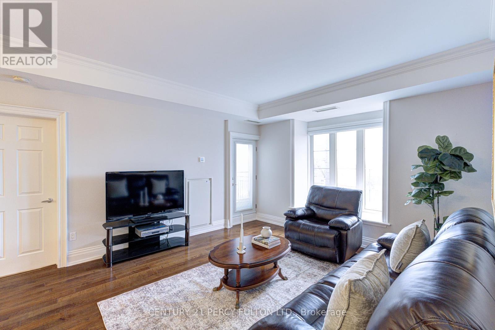
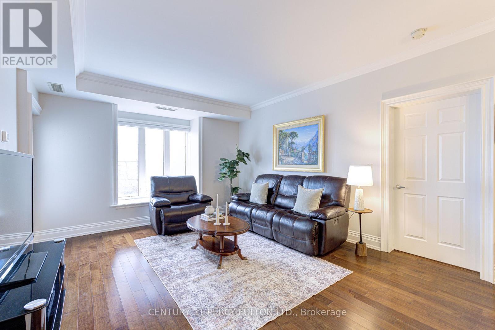
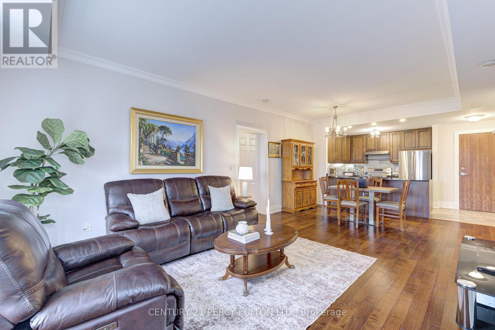
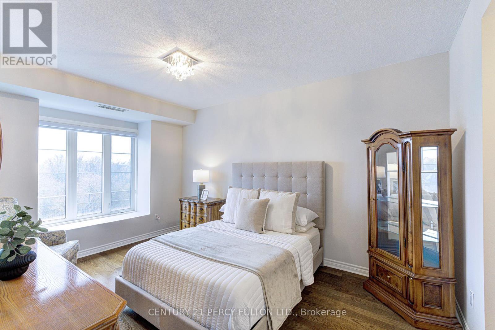
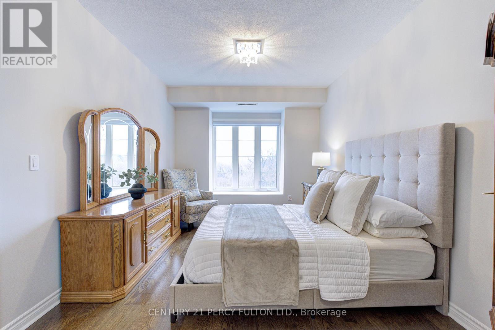
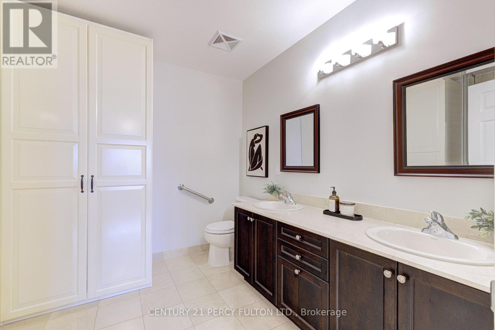
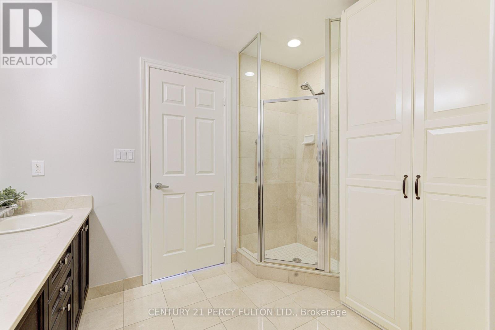
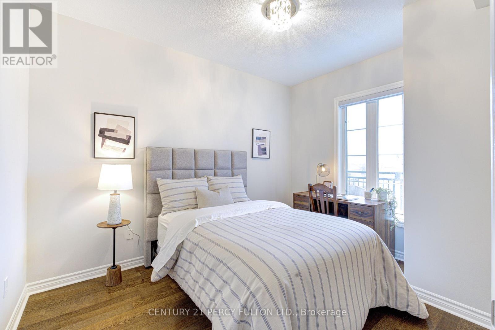
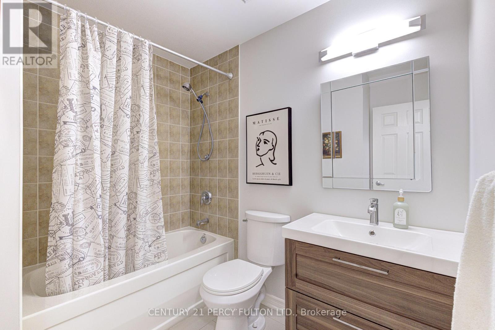
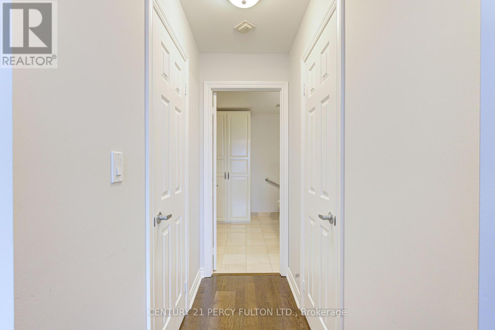
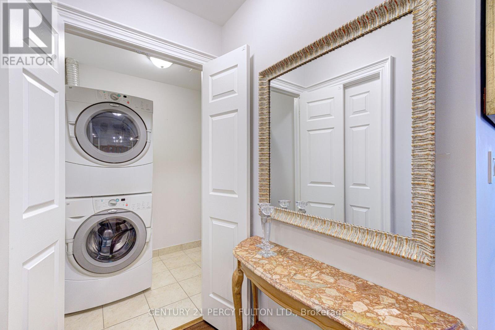
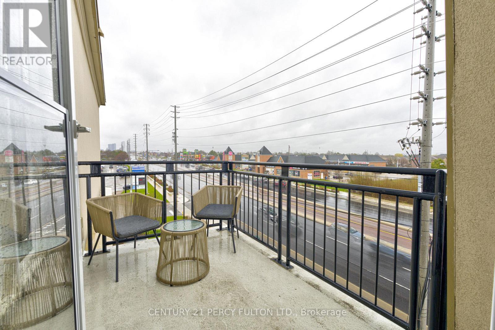
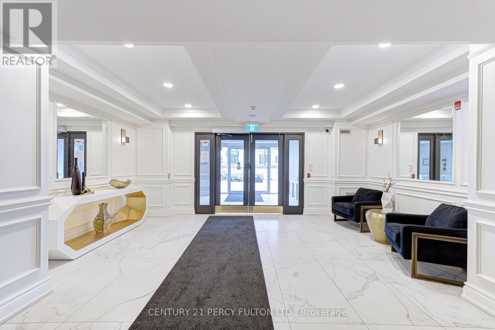
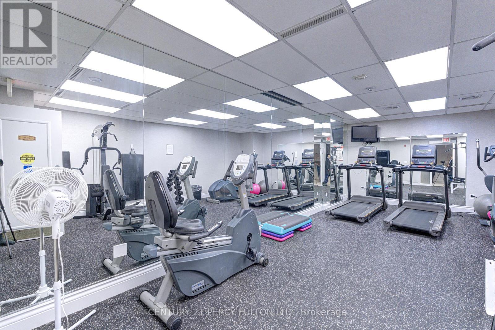
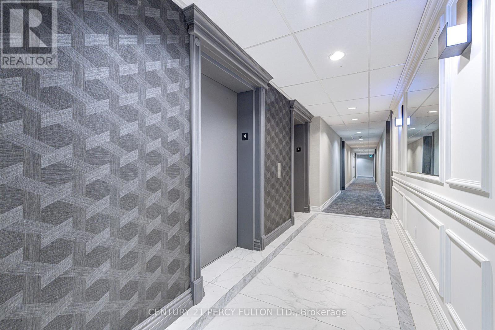
Welcome to this bright and spacious south-facing Penthouse suite offering 1,100 sq ft of thoughtfully designed living space, complete with sun-filled bay windows and unobstructed views. Enjoy a functional split 2-bedroom layout with 2 full bathrooms, ideal for privacy and comfortable living. The open-concept living and dining area is perfect for entertaining, featuring smooth 9 ft ceilings, crown moulding, and a family-sized dining space. The modern kitchen is equipped with full-size stainless steel appliances, granite countertops, and a breakfast bar with overhang. The large primary bedroom features a bay window, ample space for a king-sized bed, his-and-hers closets, and a 4-piece ensuite with built in cabinetry for storage. The second bedroom is generously sized and offers flexibility for a home office or workspace. A unique highlight of this unit is the separate walk-in laundry room, offering excellent storage potential with the option to add additional cabinetry. Located in a well-maintained, safe boutique building in the heart of Woodbridge, this residence offers exceptional convenience; just steps to transit, including express bus service to the subway, and close to all major amenities, shopping, and dining. Enjoy penthouse living with a large private balcony and all the benefits of a highly sought-after location. (id:27)

Building Features:

  • Style: Apartment
  • Building Type: Apartment
  • Amenities: Storage - Locker
  • Basement Type: None
  • Exterior Finish: Brick
  • Floor Space: 1000 - 1199 sqft
  • Flooring Type: Tile, Hardwood
  • Heating Type: Forced air
  • Heating Fuel: Natural gas
  • Cooling Type: Central air conditioning
  • Appliances: Dishwasher, Dryer, Stove, Washer, Window Coverings, Refrigerator

Property Features:

  • OwnershipType: Condominium/Strata
  • Property Type: Single Family
  • Bedrooms: 2
  • Bathrooms: 2
  • Community Features: Pets Allowed With Restrictions
  • Condo Fees: $824 Monthly
  • Features: Balcony, Carpet Free, In suite Laundry
  • Floor Space (approx): 1000 - 1199 Square Feet
  • MaintenanceFee Type: Heat, Common Area Maintenance, Insurance, Water
  • Parking Type: Underground, Garage
  • No. of Parking Spaces: 1

Rooms:

  • Kitchen Flat/Apartment Level 2.85 m x 4.40 m
  • Dining Flat/Apartment Level 7.11 m x 4.05 m
  • Living Flat/Apartment Level 7.11 m x 4.05 m
  • Primary Bedroom Flat/Apartment Level 6.65 m x 3.23 m
  • 2nd Bedroom Flat/Apartment Level 3.68 m x 2.90 m

Convert Measurement to:


Courtesy of: CENTURY 21 PERCY FULTON LTD.

REALTOR.ca  

QuickQuoteTM Powered by RPS

Location of PH 412 - 4620 HIGHWAY 7, Vaughan, Ontario, L4L 0B3

Demographic Information of PH 412 - 4620 HIGHWAY 7, Vaughan, Ontario, L4L 0B3

Life Stage

Older Parents, Younger Kids

Employment Type

Mixed

Average Household Income

$151,130.05

Average Number of Children

1.68

Household Population

Household Structure

Age of Population

Education

Education Level

No certificate/diploma/degree

20.16 %

High school certificate or equivalent

23.55 %

Apprenticeship trade certificate/diploma

7.43 %

College/non-university certificate

18.41 %

University certificate (below bachelor)

2.26 %

University Degree

28.19 %

Commuter

Travel To Work

By Car

88.3 %

By Public Transit

6.03 %

By Walking

0.0 %

By Bicycle

0.0 %

By Other Methods

5.67 %

Cultural Diversity

Knowledge of Official Language

Mother Tongue

Building Information

Building Type

Apartments (Low and High Rise)

24.75 %

Houses

75.25 %

Own Vs. Rent
