Button CopyPathCircle CloseCircle Left ArrowArrow Down Icon GreyClosecirclecircleBurger
Image 1
Image 2
Image 3
$1,338,000

9 WHEATLEY ROAD, Vaughan, Ontario, L6A 1V5

MLS® # N13564820

4 Beds

Baths

2000 - 2500  FEETSQ

QuickQuoteTM: $1.3M - $1.6M

Vaughan ON, L6A 1V5

MLS® # N13564820

Property Information:

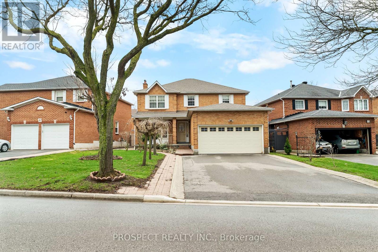
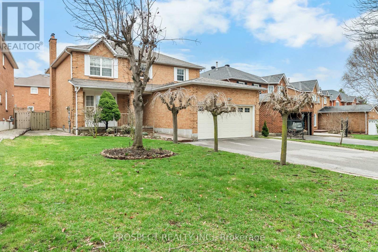
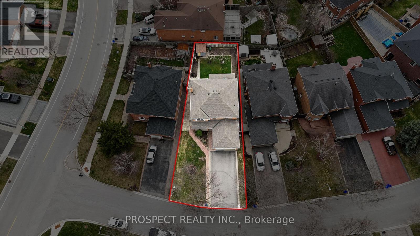
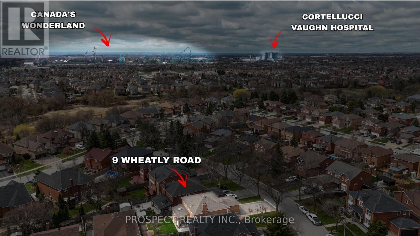
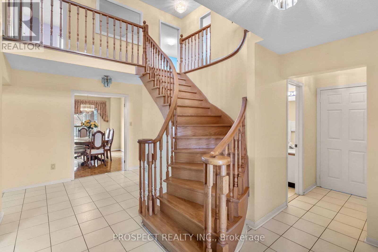
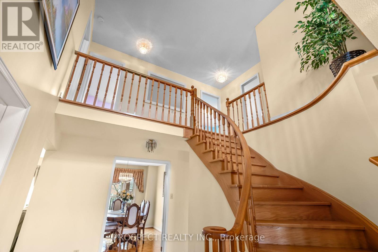
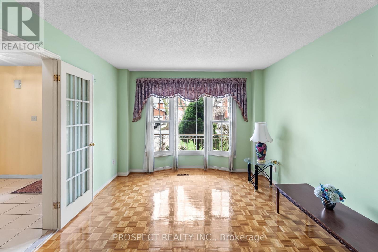
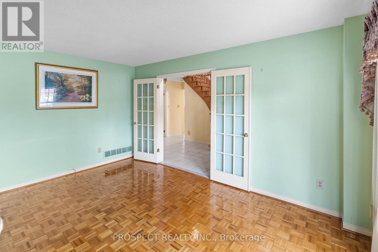
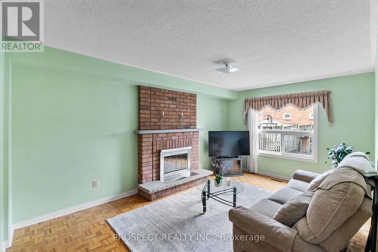
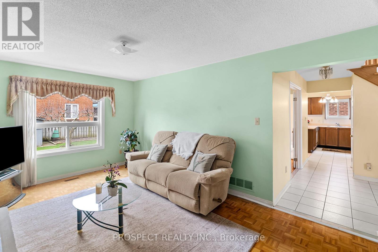
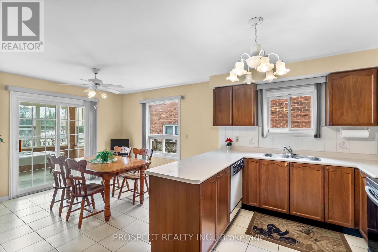
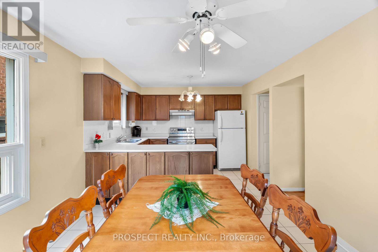
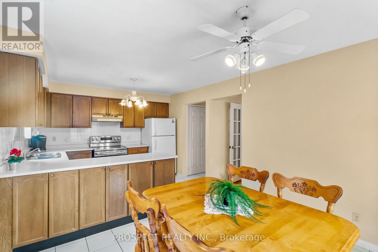
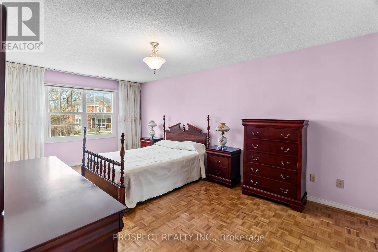
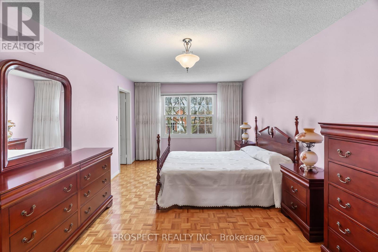
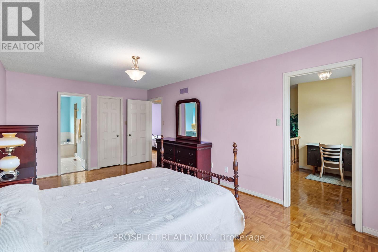
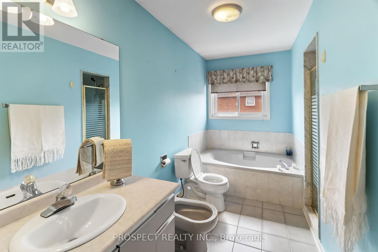
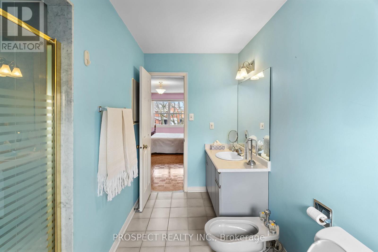
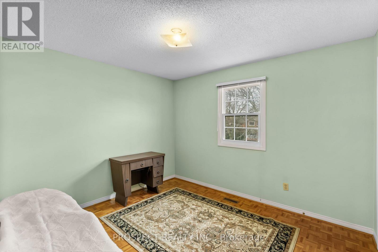
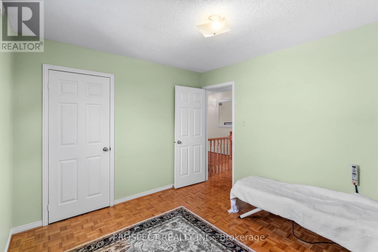
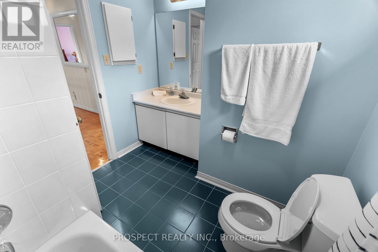
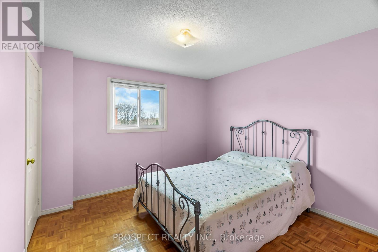
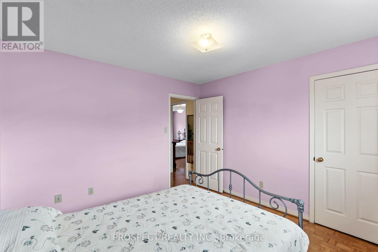
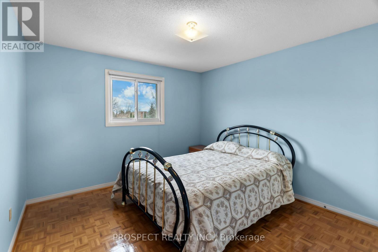
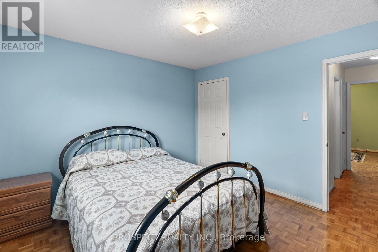
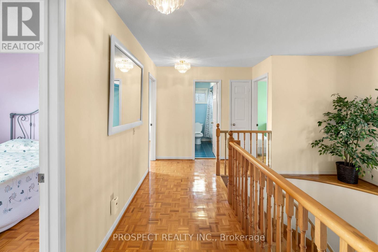
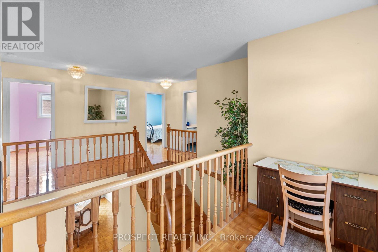
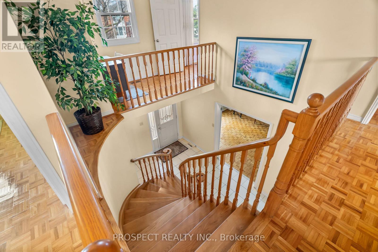
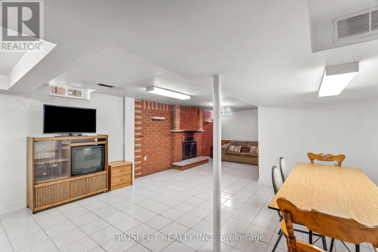
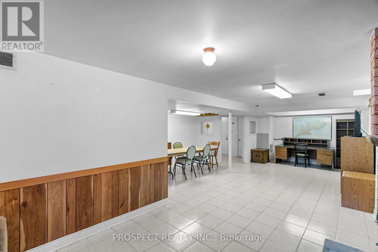
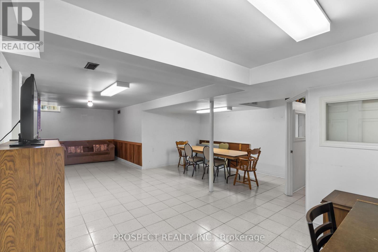
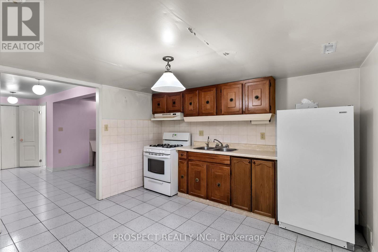
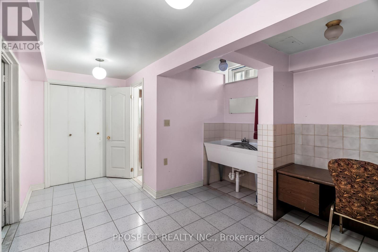
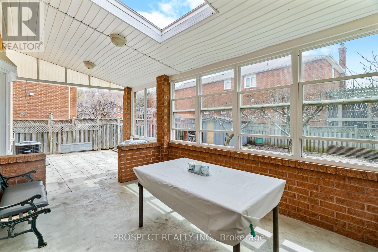
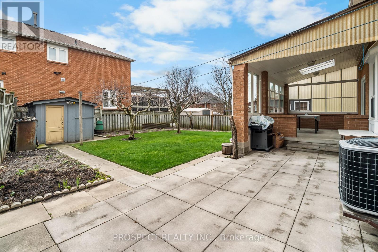
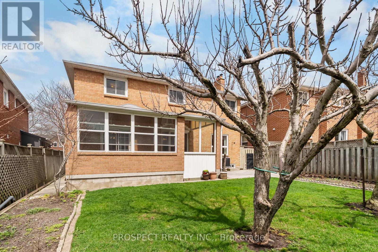
Welcome To 9 Wheatley Rd. A Beautifully Maintained Home Offered In A Charming Neighbourhood. Pride Of Ownership Shines Bright In This 2 Storey Detached Sitting On A 54' Lot. Nestled In The Sought After 'Ravines Of Maple' Pocket On A Quiet Tree Lined Street, This Home Offers 4 Beds, 4 Baths & 2,310 Sq.Ft Of Above Grade Living Space. The Home Features An Added Covered Patio & A Separate Garage Entrance Leading To A Finished Basement. The Functional Floor Plan Can Accommodate Growing Families & Awaits The Finishing Touches Of Its New Owners. A Sun Filled Backyard Brings A Space To Enjoy Hosting & BBQ All Year Round. New Furnace (2019), AC (2019) & Roof (2024). Amenities Like Schools, Churches, Parks, Wonderland, Transit & Hwy Proximity All Come Together To Form A Great Community. Don't Miss An Opportunity To Own A Cared For Home In This Reputable & Established Pocket! (id:27)

Building Features:

  • Style: Detached
  • Building Type: House
  • Amenities: Canopy
  • Basement Development: Finished
  • Basement Type: N/A
  • Construction Style - Attachment: Detached
  • Exterior Finish: Brick
  • Fireplace: Yes
  • Floor Space: 2000 - 2500 sqft
  • Foundation Type: Concrete
  • Heating Type: Forced air
  • Heating Fuel: Natural gas
  • Cooling Type: Central air conditioning
  • Appliances: Garage door opener remote, Central Vacuum, All, Dishwasher, Dryer, Freezer, Stove, Washer, Window Coverings, Refrigerator

Property Features:

  • OwnershipType: Freehold
  • Property Type: Single Family
  • Bedrooms: 4
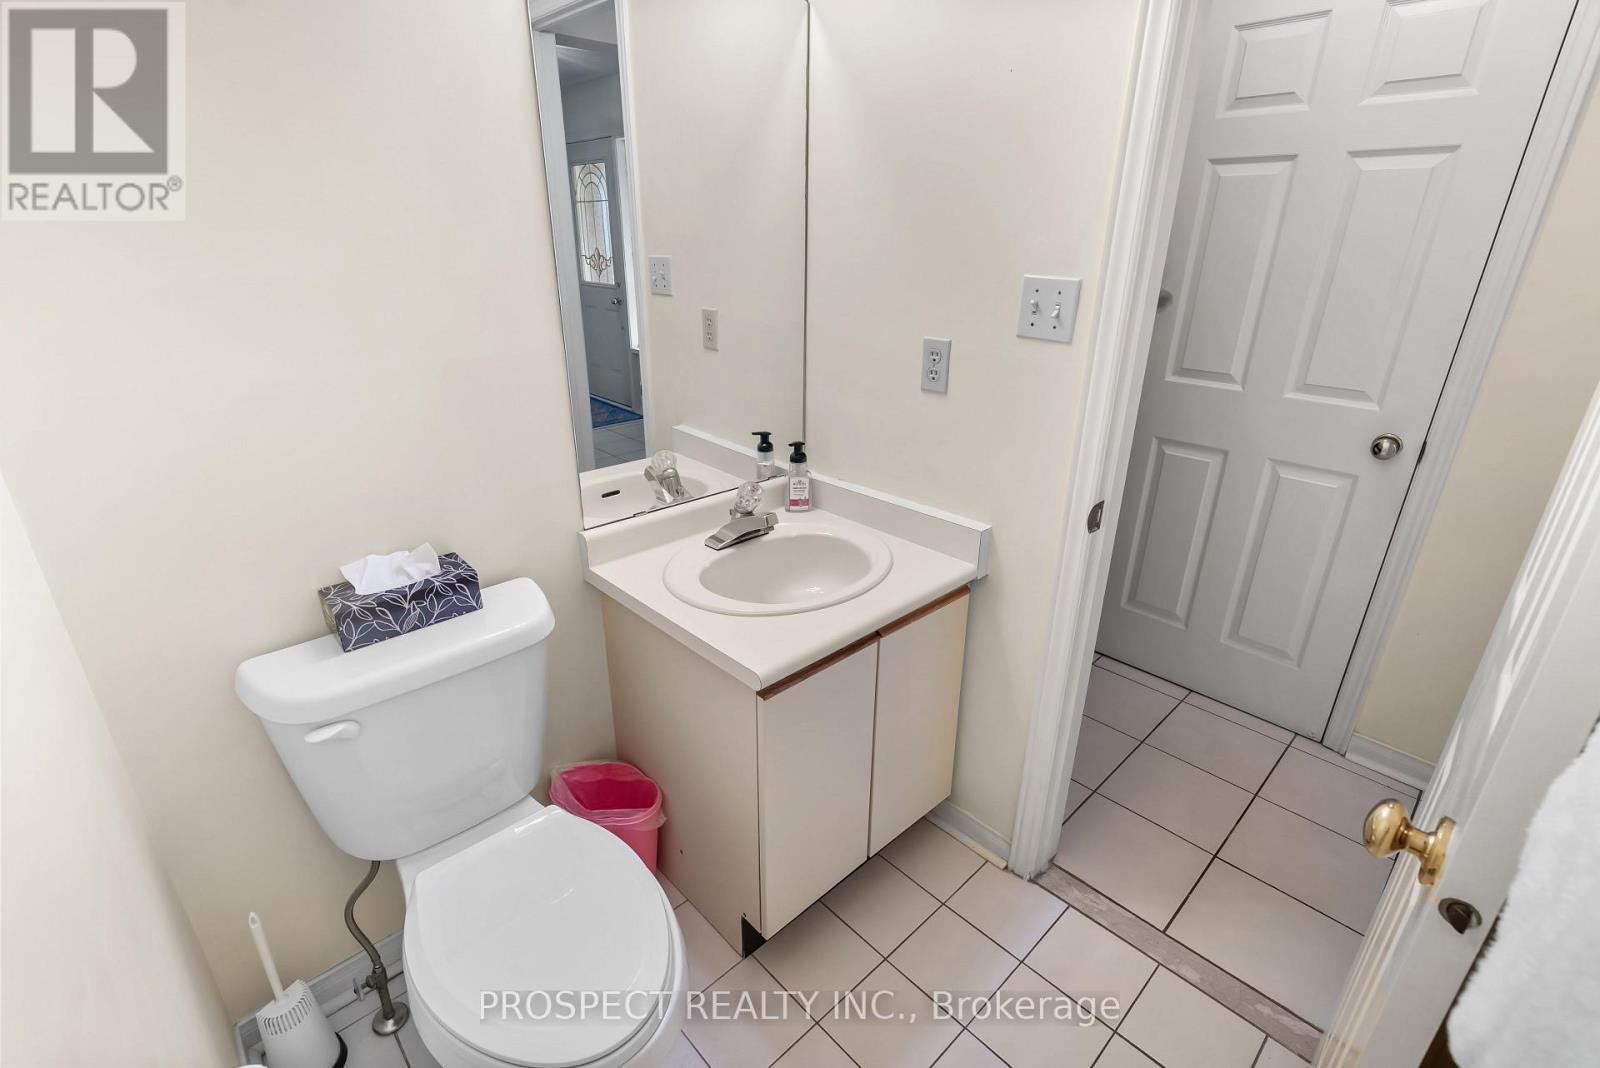
  • Bathrooms: 4
  • Half Bathrooms: 1
  • Features: Carpet Free
  • Floor Space (approx): 2000 - 2500 Square Feet
  • Irregular: Yes
  • Landscape Features: Lawn sprinkler
  • Lot Depth: 125.3 Feet
  • Lot Frontage: 54.7 Feet
  • Lot Size: 54.7 x 125.4 FT ; 38.81' x 122.07'
  • Structure Type: Porch, Shed
  • Zoning: Residential
  • Sewer: Sanitary sewer
  • Parking Type: Attached garage, Garage
  • No. of Parking Spaces: 6

Rooms:

  • Primary Bedroom 2nd Level 3.35 m x 5.79 m
  • 2nd Bedroom 2nd Level 3.47 m x 3.04 m
  • 3rd Bedroom 2nd Level 3.35 m x 3.47 m
  • 4th Bedroom 2nd Level 3.47 m x 3.47 m
  • Living Main Level 3.35 m x 4.57 m
  • Family Main Level 3.35 m x 5.02 m
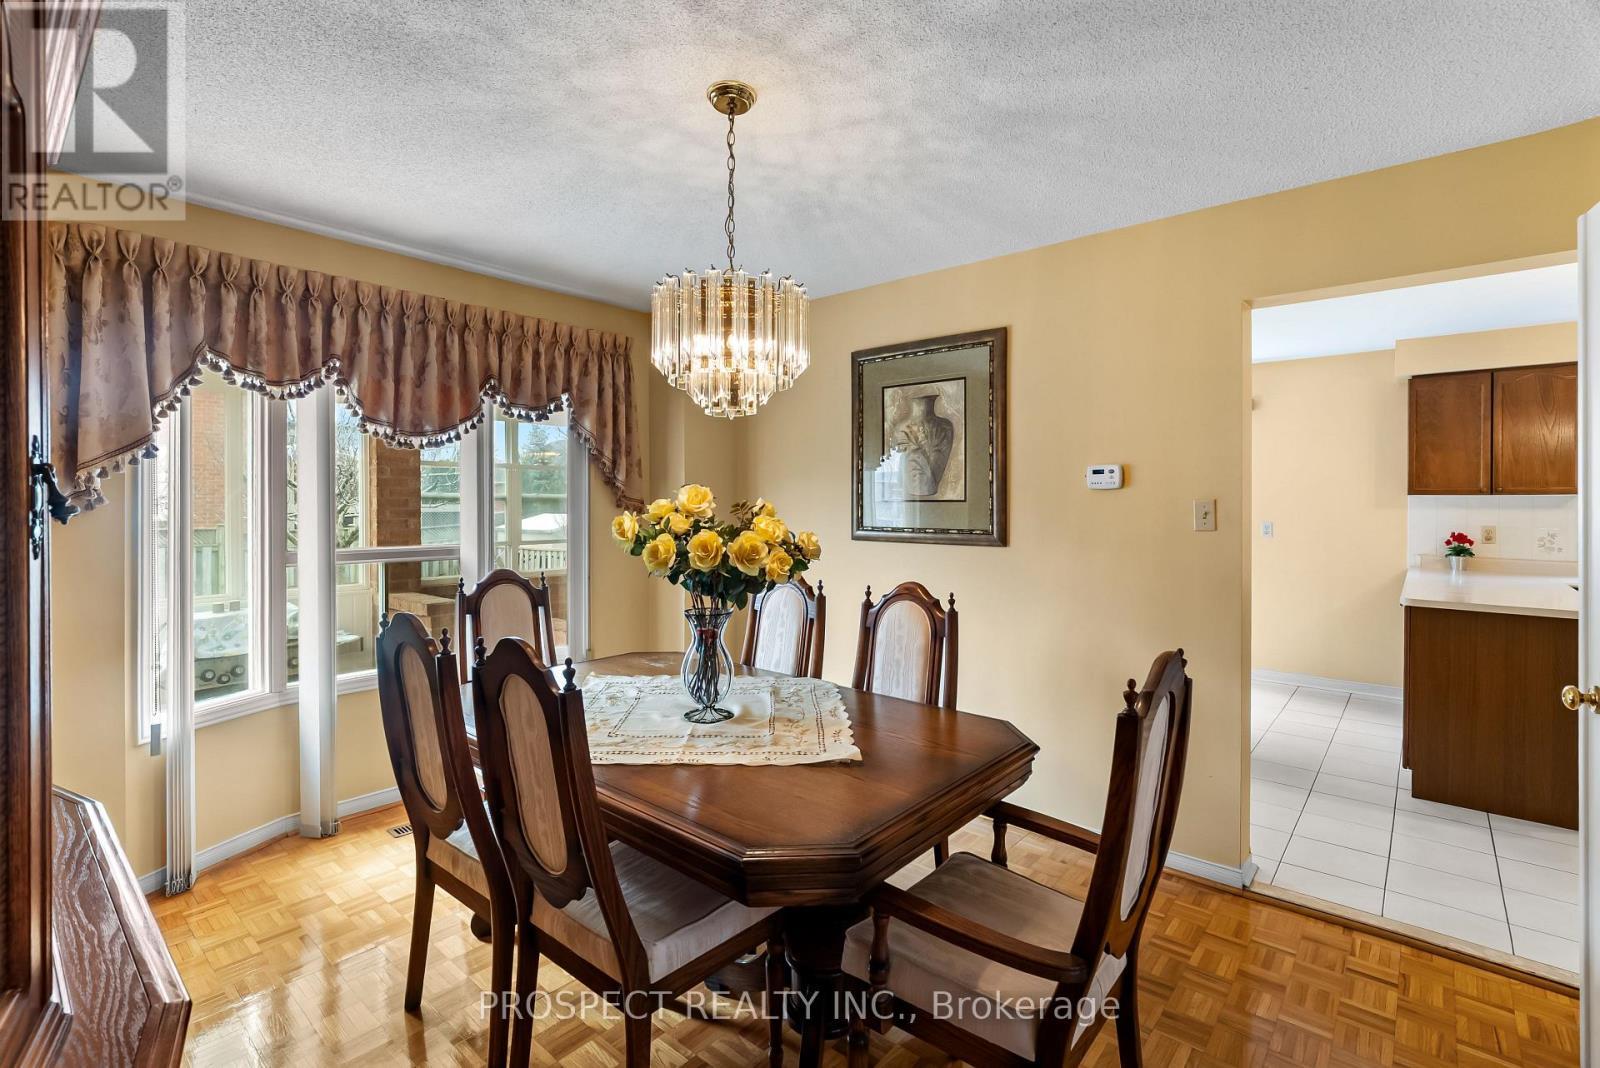
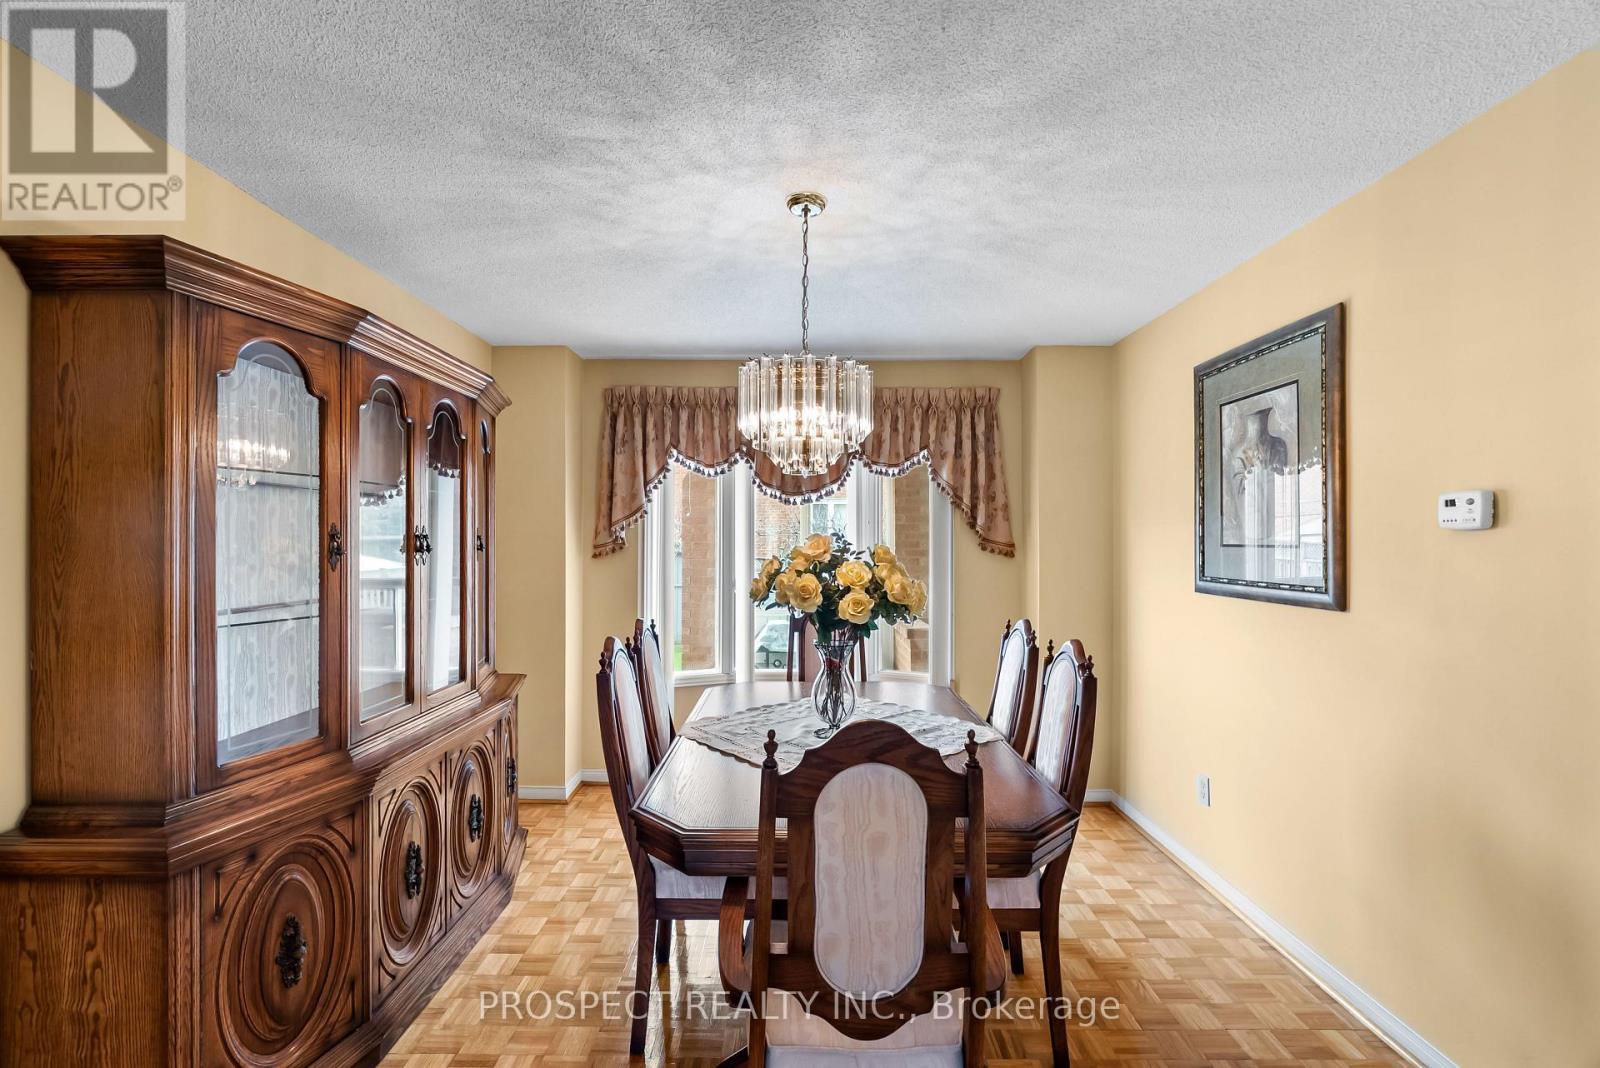
  • Dining Main Level 3.41 m x 3.81 m
  • Kitchen Main Level 3.47 m x 2.47 m
  • Breakfast Main Level 3.47 m x 3.20 m

Convert Measurement to:


Courtesy of: PROSPECT REALTY INC.

REALTOR.ca  

QuickQuoteTM Powered by RPS

Location of 9 WHEATLEY ROAD, Vaughan, Ontario, L6A 1V5

Demographic Information of 9 WHEATLEY ROAD, Vaughan, Ontario, L6A 1V5

Life Stage

Middle-Aged with Teens

Employment Type

Service Sector/White Collar

Average Household Income

$196,836.24

Average Number of Children

1.67

Household Population

Household Structure

Age of Population

Education

Education Level

No certificate/diploma/degree

16.56 %

High school certificate or equivalent

27.67 %

Apprenticeship trade certificate/diploma

5.04 %

College/non-university certificate

18.76 %

University certificate (below bachelor)

2.33 %

University Degree

29.64 %

Commuter

Travel To Work

By Car

92.48 %

By Public Transit

7.42 %

By Walking

0.1 %

By Bicycle

0.0 %

By Other Methods

0.0 %

Cultural Diversity

Knowledge of Official Language

Mother Tongue

Building Information

Building Type

Apartments (Low and High Rise)

6.29 %

Houses

93.71 %

Own Vs. Rent

