Button CopyPathCircle CloseCircle Left ArrowArrow Down Icon GreyClosecirclecircleBurger
Image 1
Image 2
Image 3
$765,000

805 - 4800 HIGHWAY 7, Vaughan, Ontario, L4L 1H8

MLS® # N13495806

2 Beds

Baths

800 - 899  FEETSQ

QuickQuoteTM: Not Available

Vaughan ON, L4L 1H8

MLS® # N13495806

Property Information:

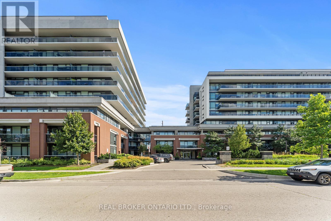
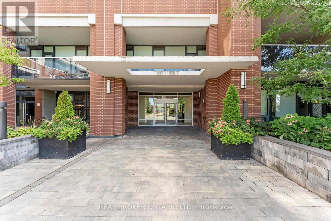
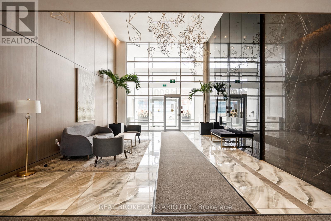
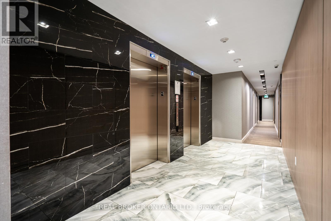
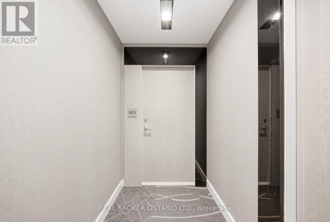
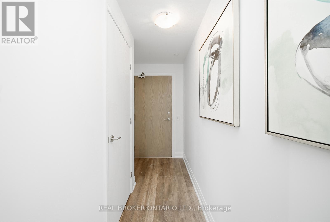
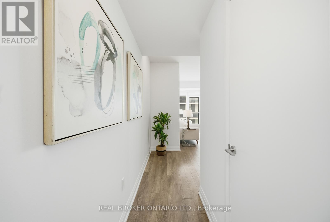
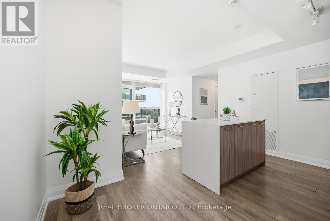
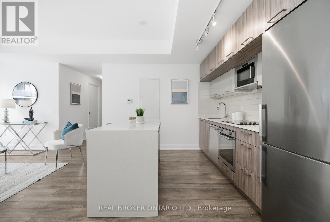
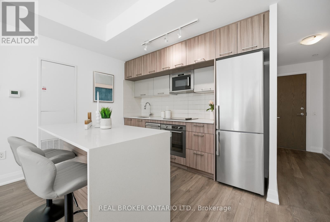
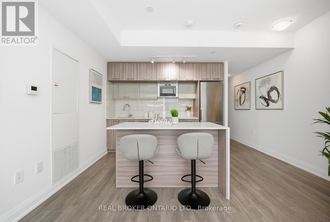
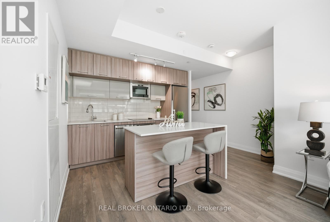
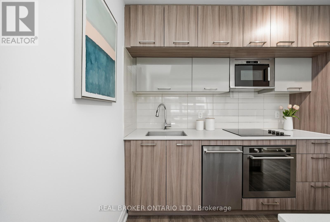
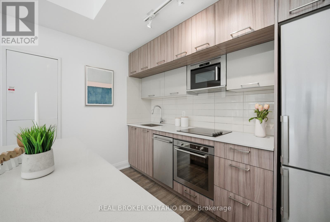
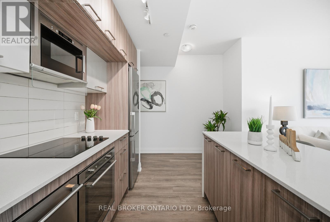
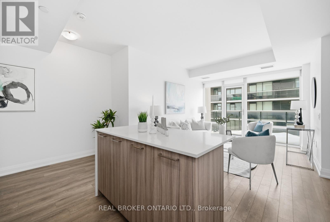
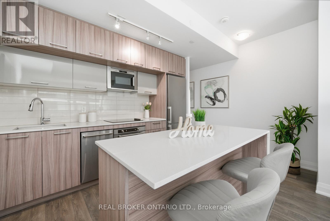
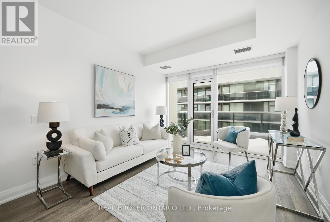
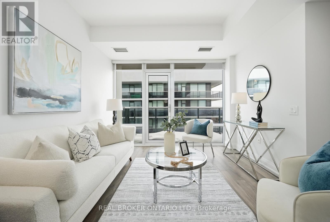
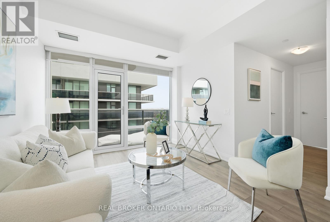
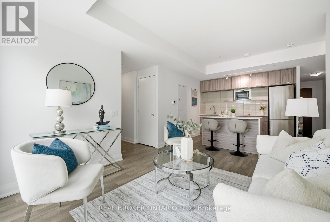
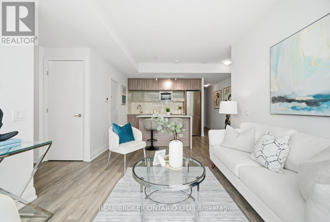
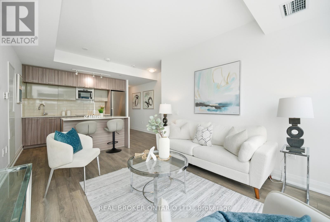
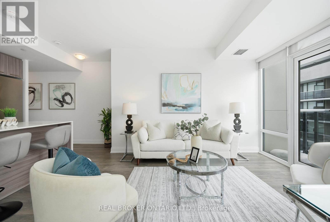
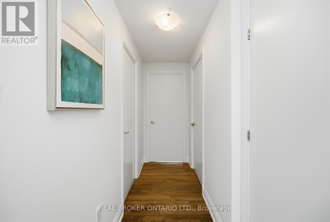
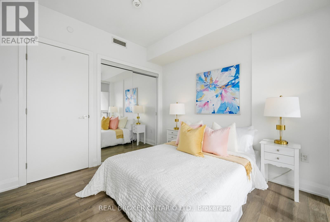
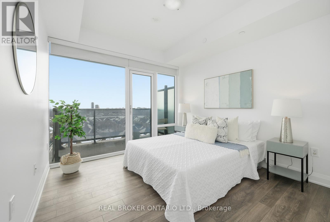
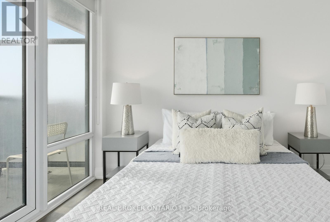
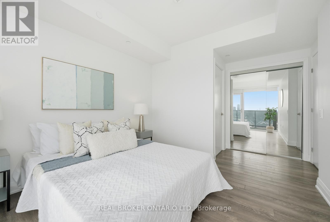
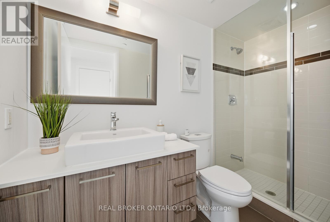
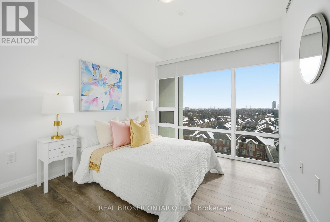
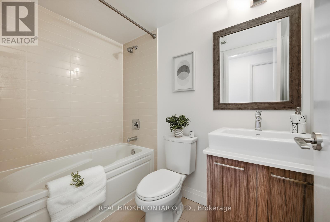
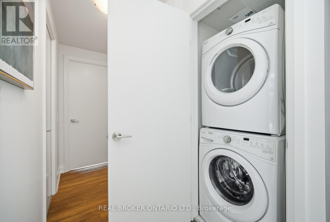
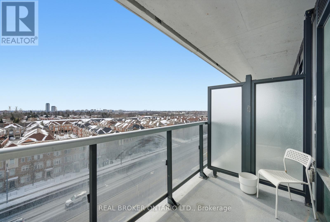
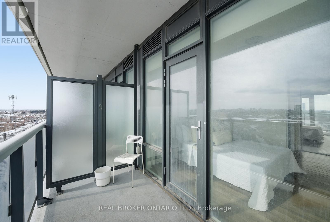
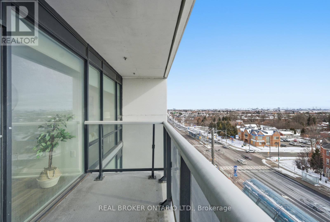
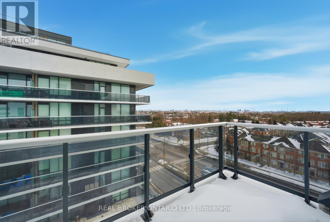
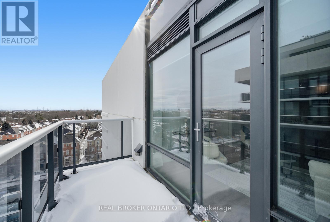
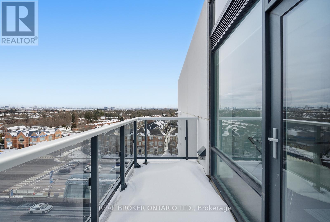
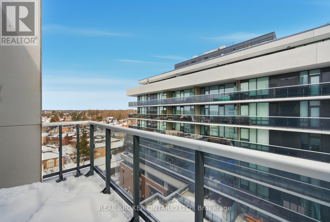
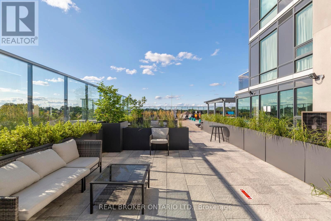
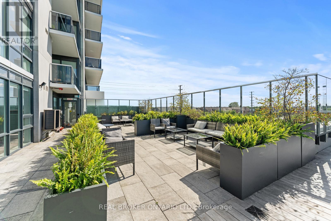
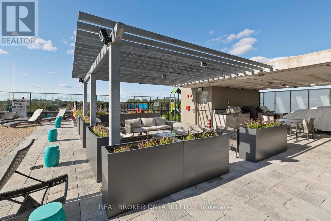
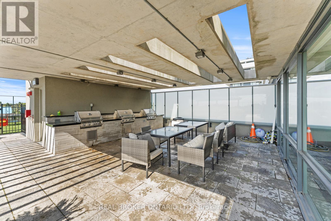
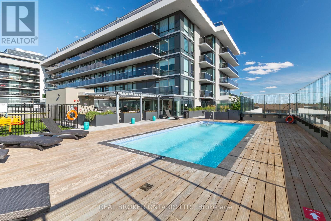
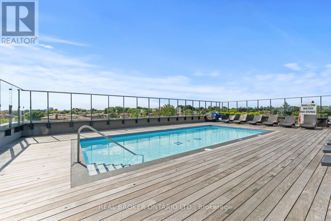
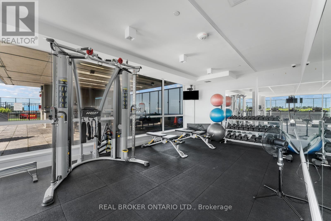
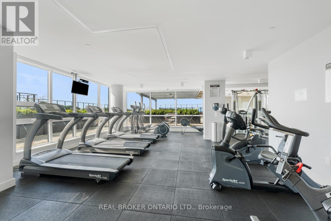
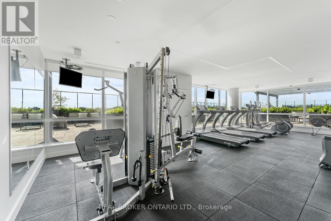
DON'T MISS OUT ON RARE 2 PARKING SPOTS!!! Welcome to unit 805! This bright, freshly painted + professionally cleaned CORNER unit offers a large, uniquely laid out living space, highlighted by floor to ceiling windows, beautiful kitchen with stainless steel appliances and quartz countertops. TWO balconies perfect for morning coffee or evening relaxation! Ideal for first time buyers, downsizers, or investors. Full sized washer & dryer. Upgraded throughout. Parking spaces close to car wash + elevator. A standout opportunity in the heart of Woodbridge's sought-after Avenue on 7 building. Move-in ready and not to be missed! Amazing amenities includes rooftop lounge area, outdoor salt water pool, gym, sauna, party room, concierge, visitor parking & more! Public transit just steps away! Close to highways 400, 401, 407 & 427. Don't miss the opportunity to make this charming condo your own! See virtual tour link! (id:27)

Building Features:

  • Style: Apartment
  • Building Type: Apartment
  • Amenities: Storage - Locker
  • Basement Type: None
  • Exterior Finish: Brick, Stucco
  • Floor Space: 800 - 899 sqft
  • Flooring Type: Laminate
  • Heating Type: Forced air
  • Heating Fuel: Natural gas
  • Cooling Type: Central air conditioning
  • Appliances: Oven - Built-In, Dishwasher, Dryer, Hood Fan, Microwave, Oven, Stove, Washer, Window Coverings, Refrigerator

Property Features:

  • OwnershipType: Condominium/Strata
  • Property Type: Single Family
  • Bedrooms: 2
  • Bathrooms: 2
  • Community Features: Pets Allowed With Restrictions
  • Condo Fees: $727 Monthly
  • Features: Balcony
  • Floor Space (approx): 800 - 899 Square Feet
  • MaintenanceFee Type: Heat, Common Area Maintenance
  • Zoning: Residential
  • Parking Type: Underground, Garage
  • No. of Parking Spaces: 2

Rooms:

  • Living Main Level 3.81 m x 3.41 m
  • Dining Main Level 2.13 m x 3.05 m
  • Kitchen Main Level 2.13 m x 3.05 m
  • Primary Bedroom Main Level 3.29 m x 4.45 m
  • 2nd Bedroom Main Level 3.32 m x 3.10 m

Convert Measurement to:


Courtesy of: REAL BROKER ONTARIO LTD.

REALTOR.ca  

QuickQuoteTM Powered by RPS

Location of 805 - 4800 HIGHWAY 7, Vaughan, Ontario, L4L 1H8

Demographic Information of 805 - 4800 HIGHWAY 7, Vaughan, Ontario, L4L 1H8

Life Stage

Nearly Retired

Employment Type

Mixed

Average Household Income

$151,130.05

Average Number of Children

1.68

Household Population

Household Structure

Age of Population

Education

Education Level

No certificate/diploma/degree

20.16 %

High school certificate or equivalent

23.55 %

Apprenticeship trade certificate/diploma

7.43 %

College/non-university certificate

18.41 %

University certificate (below bachelor)

2.26 %

University Degree

28.19 %

Commuter

Travel To Work

By Car

88.3 %

By Public Transit

6.03 %

By Walking

0.0 %

By Bicycle

0.0 %

By Other Methods

5.67 %

Cultural Diversity

Knowledge of Official Language

Mother Tongue

Building Information

Building Type

Apartments (Low and High Rise)

24.75 %

Houses

75.25 %

Own Vs. Rent

