Button CopyPathCircle CloseCircle Left ArrowArrow Down Icon GreyClosecirclecircleBurger
Image 1
Image 2
Image 3
$2,890,000

80 LADY JESSICA DRIVE, Vaughan, Ontario, L6A 4T9

MLS® # N12924774

5+2 Beds

Baths

5000 - 100000  FEETSQ

QuickQuoteTM: Not Available

Vaughan ON, L6A 4T9

MLS® # N12924774

Property Information:

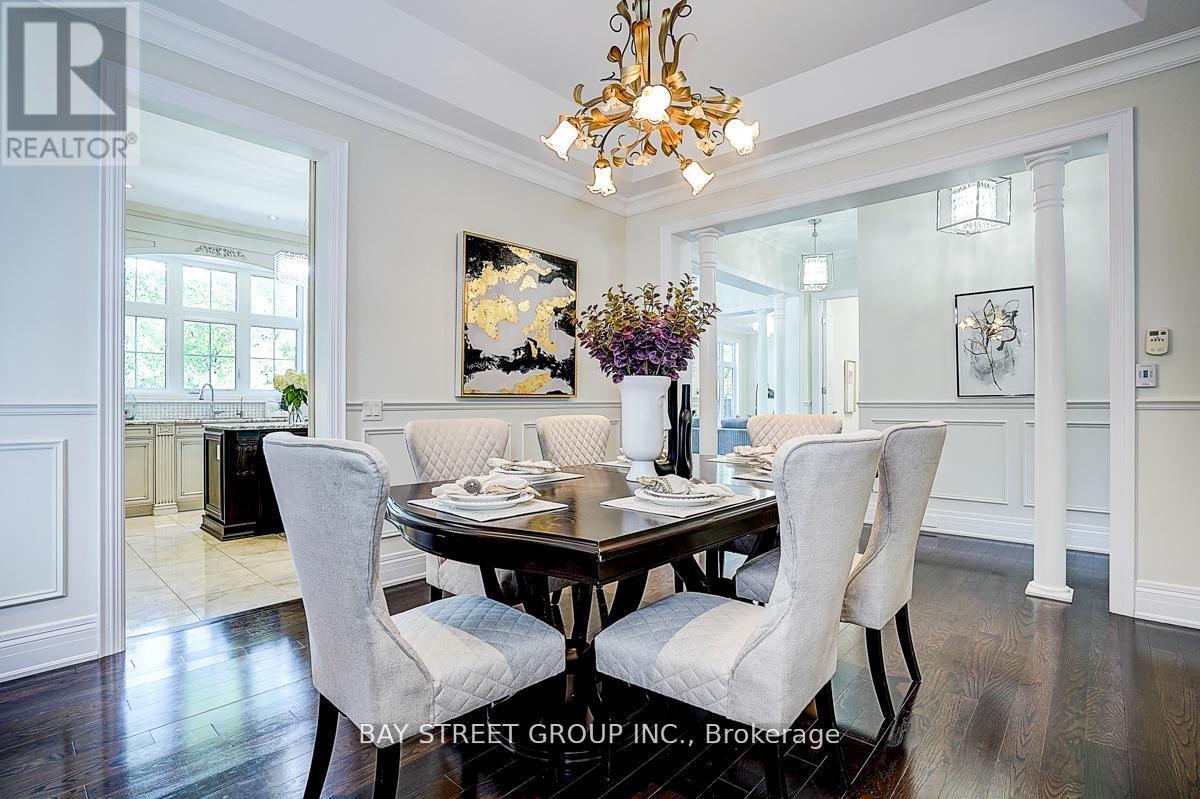
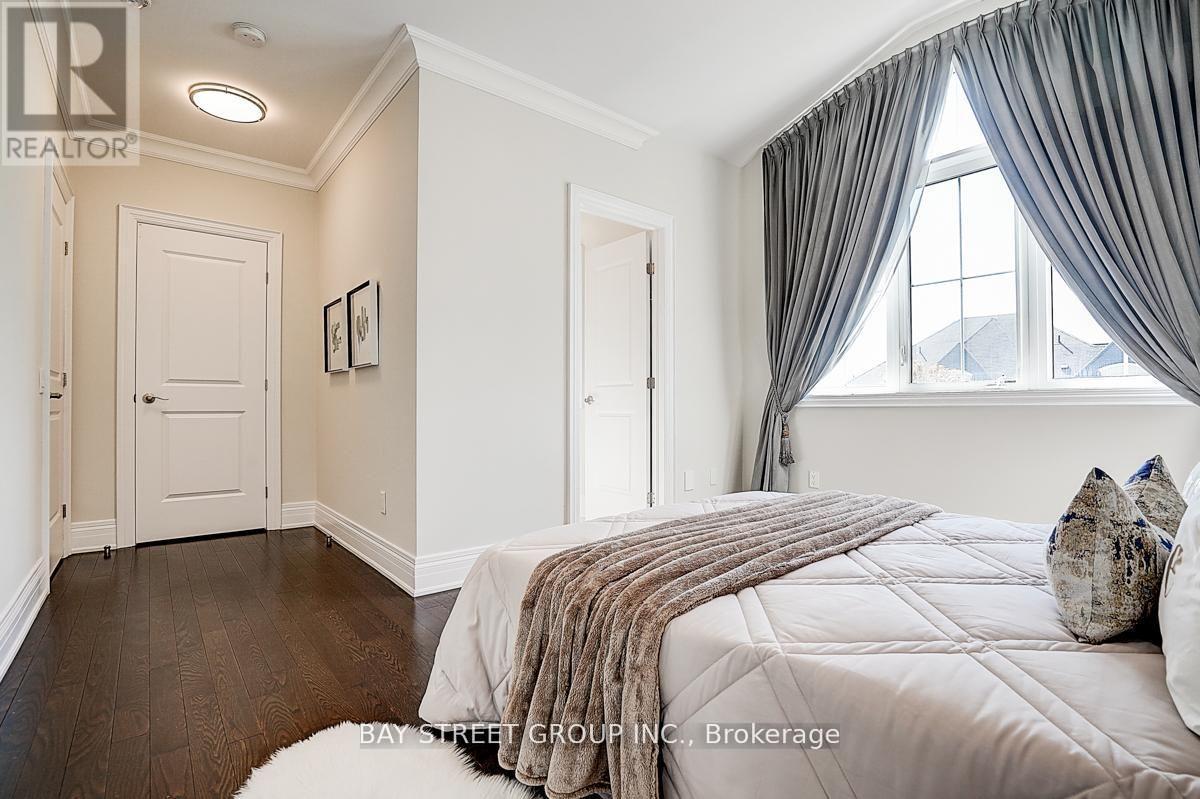
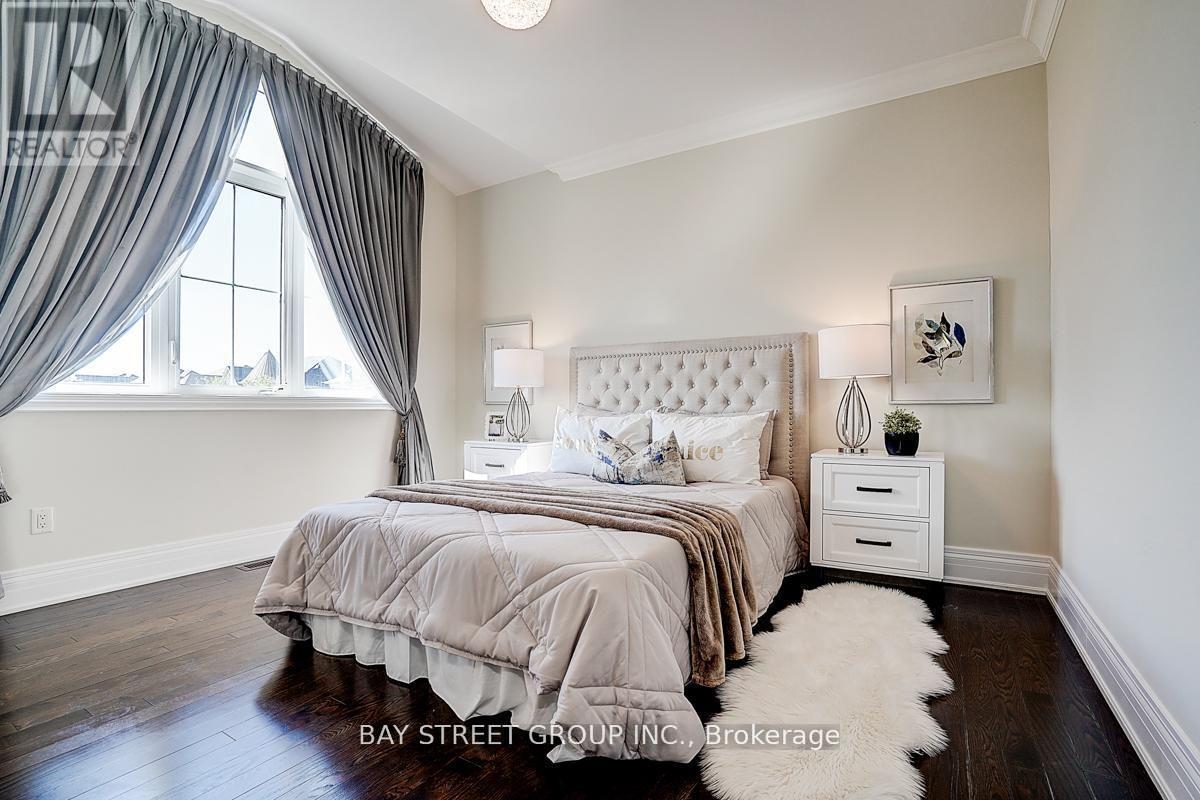
This Magnificent 5+2 Bed/7-Bath Home Sits On A Mature 75Ft Ravine Lot In Prime Patterson Community. All 5000+ Sqft Of Living Space Are Fitted With W/Luxurious Finishes Incl. Hardwood/Porcelain Floors, 10 Ft Ceilings, Wainscoting, Pot Lights, Granite Counters, Iron Railings, And More. Each Bedroom Boasts Its Own 4-Pc Bath And Oversized Or W/I Closets. The Primary Bedroom Features A 2-Way Fireplace, 2 W/I Closets, W/O To Balcony, And Stunning 6-Pc Ensuite. The new kitchen has a Large walk-out balcony that can accommodate dozens of people for BBQ, Business negotiations, or chess and card entertainment etc. The hardening degree of the backyard stone is 80%. (id:27)

Building Features:

  • Style: Detached
  • Building Type: House
  • Basement Development: Finished
  • Basement Type: N/A
  • Construction Style - Attachment: Detached
  • Exterior Finish: Concrete, Stone
  • Fireplace: Yes
  • Floor Space: 5000 - 100000 sqft
  • Foundation Type: Concrete, Stone
  • Heating Type: Forced air, Heat Pump, Other
  • Heating Fuel: Electric, Natural gas
  • Cooling Type: Central air conditioning
  • Appliances: Dishwasher, Dryer, Oven, Stove, Refrigerator

Property Features:

  • OwnershipType: Freehold
  • Property Type: Single Family
  • Bedrooms: 5+2
  • Bathrooms: 7
  • Half Bathrooms: 1
  • Features:
  • Floor Space (approx): 5000 - 100000 Square Feet
  • Irregular: Yes
  • Lot Depth: 110.6 Feet
  • Lot Frontage: 74.7 Feet
  • Lot Size: 74.7 x 110.6 FT ; Irregular
  • Zoning: N/A
  • Sewer: Sanitary sewer
  • Parking Type: Garage
  • No. of Parking Spaces: 12

Rooms:

  • Primary Bedroom 2nd Level 111.84 m x 45.73 m
  • Bedroom 2nd Level 57.38 m x 43.04 m
  • Bedroom 2nd Level 48.88 m x 43.18 m
  • Bedroom 2nd Level 45.96 m x 38.09 m
  • Bedroom 2nd Level 44.13 m x 35.10 m
  • Bedroom Basement Level 59.94 m x 41.99 m
  • Bedroom Basement Level 46.92 m x 37.99 m
  • Great Room Basement Level 116.99 m x 61.02 m
  • Living Main Level 42.95 m x 37.57 m
  • Dining Main Level 46.16 m x 40.03 m
  • Family Main Level 66.08 m x 44.23 m
  • Kitchen Main Level 89.90 m x 79.86 m

Convert Measurement to:


Courtesy of: BAY STREET GROUP INC.

REALTOR.ca  

QuickQuoteTM Powered by RPS

Location of 80 LADY JESSICA DRIVE, Vaughan, Ontario, L6A 4T9

Demographic Information of 80 LADY JESSICA DRIVE, Vaughan, Ontario, L6A 4T9

Life Stage

Young Families

Employment Type

Mixed

Average Household Income

$206,400.00

Average Number of Children

1.90

Household Population

Household Structure

Age of Population

Education

Education Level

No certificate/diploma/degree

10.19 %

High school certificate or equivalent

20.72 %

Apprenticeship trade certificate/diploma

2.37 %

College/non-university certificate

12.84 %

University certificate (below bachelor)

5.79 %

University Degree

48.08 %

Commuter

Travel To Work

By Car

89.29 %

By Public Transit

5.56 %

By Walking

2.06 %

By Bicycle

0.0 %

By Other Methods

3.09 %

Cultural Diversity

Knowledge of Official Language

Mother Tongue

Building Information

Building Type

Apartments (Low and High Rise)

Houses

100.0 %

Own Vs. Rent

