Button CopyPathCircle CloseCircle Left ArrowArrow Down Icon GreyClosecirclecircleBurger
Image 1
Image 2
Image 3
$999,000

8 PRESTWICK AVENUE, Vaughan, Ontario, L6A 2B6

MLS® # N13454680

3 Beds

Baths

1100 - 1500  FEETSQ

QuickQuoteTM: $786K - $1.1M

Vaughan ON, L6A 2B6

MLS® # N13454680

Property Information:

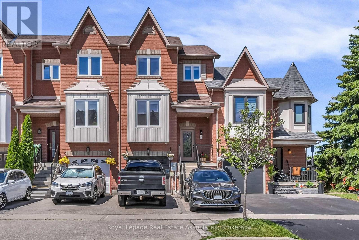
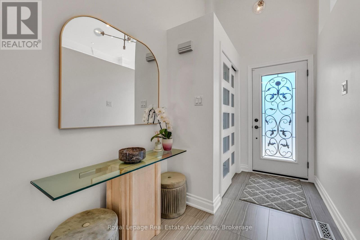
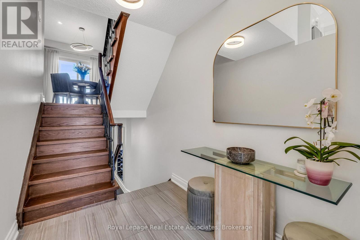
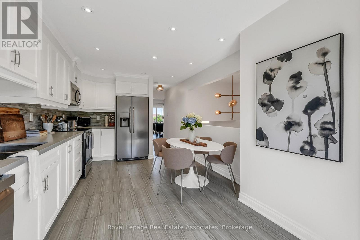
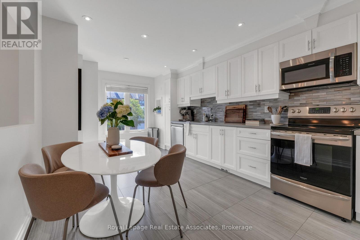
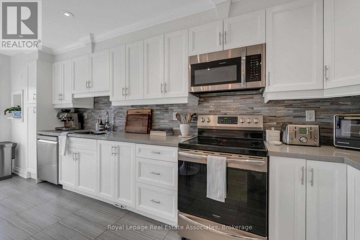
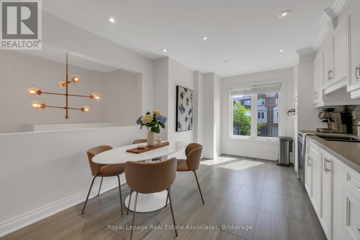
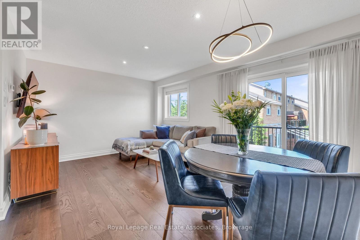
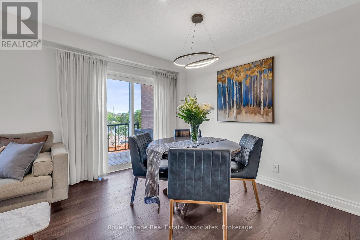
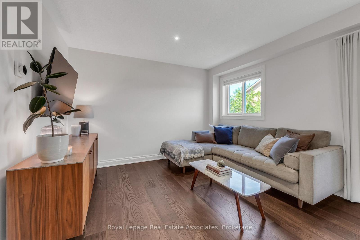
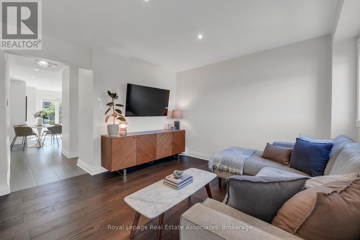
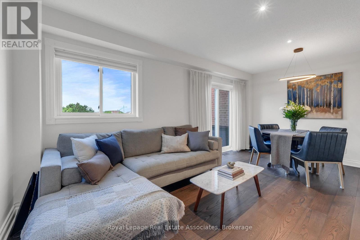
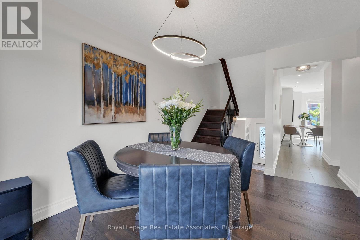
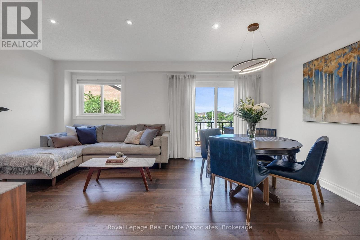
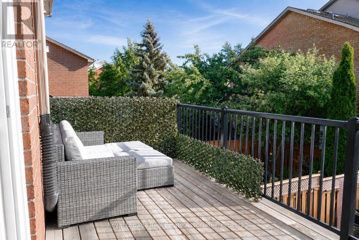
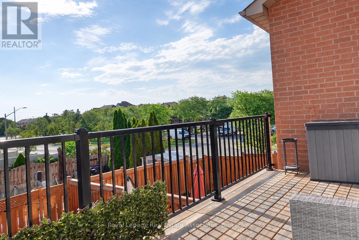
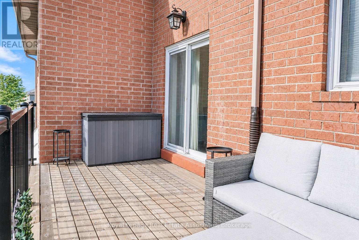
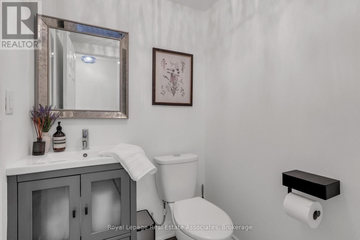
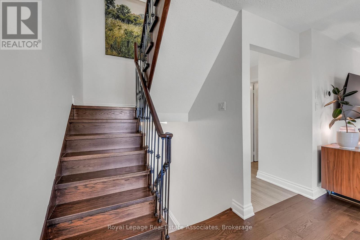
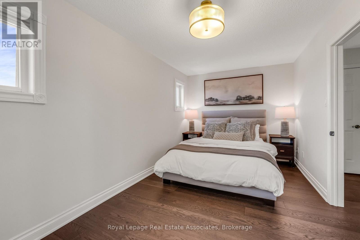
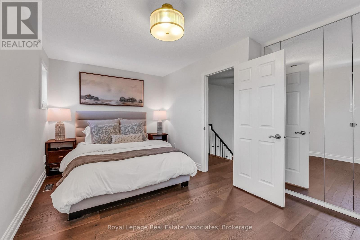
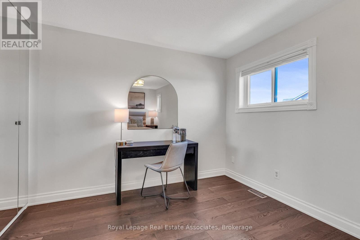
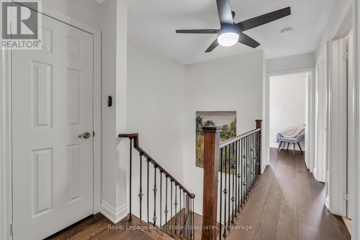
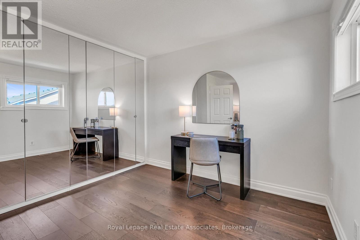
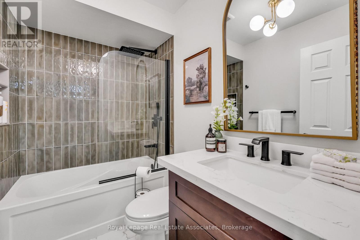
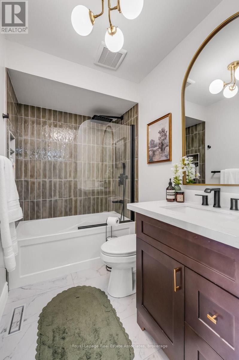
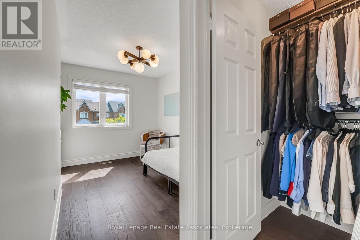
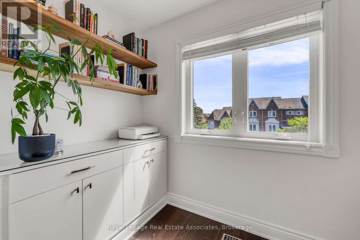
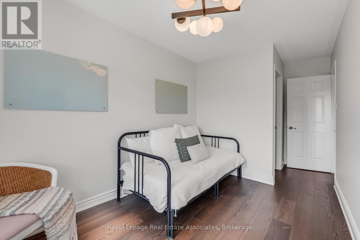
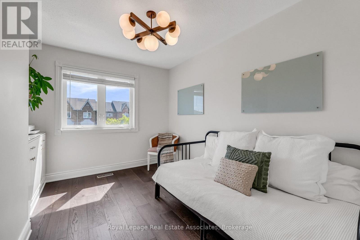
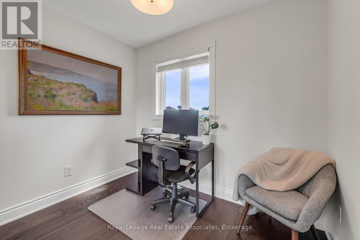
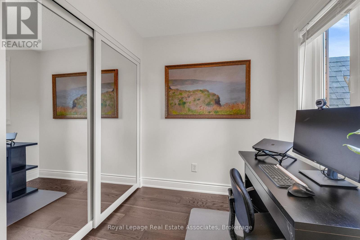
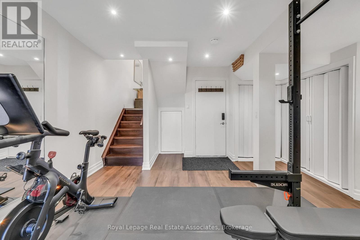
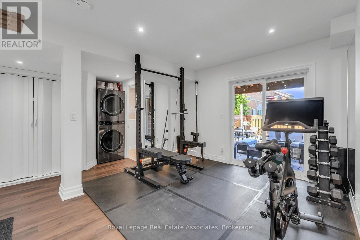
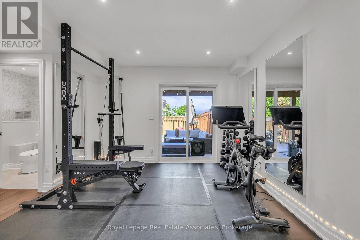
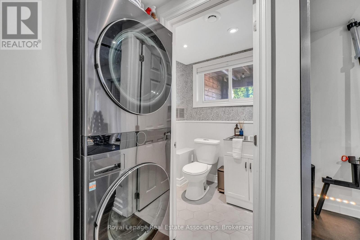
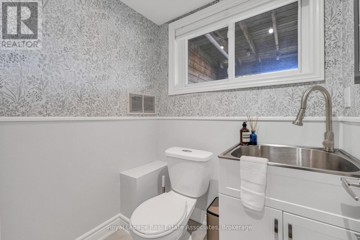
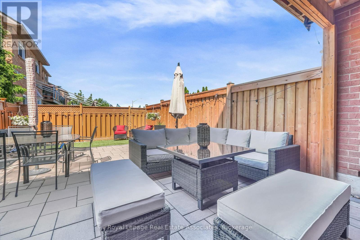
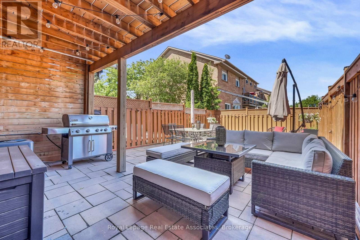
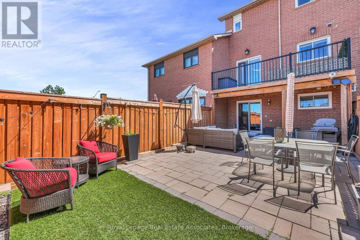
An immaculate, fully renovated 3-bed, 3-bath townhouse offering the perfect turnkey, move-in ready lifestyle for young professionals and families in prime Maple. Meticulously maintained, this home features premium hardwood flooring across the main floor and bedrooms (2022) alongside modern, updated light fixtures throughout (2022-2023). The primary bedroom boasts a custom Ikea Pax closet system (2022), while the upstairs bathroom functions as a spa-like retreat, fully transformed in 2022 with quartz counters, a deep tub, and a rainfall shower. The highly functional layout features an inviting front kitchen that flows naturally into an expansive, open-concept living and dining area. Walk out from the living room to an oversized, custom-built entertainer's deck, enjoying spectacular natural light and a private backyard view with no direct houses looking in. The finished walk-out basement adds versatile living space for a family room or home office, beautifully refreshed with new laminate flooring (2023) and a completely remodeled bathroom featuring new tile and wallpaper (2023). High-end appliances include a smart laundry set (2023), a brand-new dishwasher (2025), a new microwave (2025), and an integrated central vacuum system.Positioned in a high-demand, transit-connected community, this location is unbeatable. Enjoy an effortless daily commute with a 9-minute drive to the Maple GO Station, a 15-minute drive to the VMC Subway Station, and quick access to Highway 400 for rapid entry into Toronto. Families will love being steps from 3 local parks and walking distance to top-rated schools including Michael Cranny PS and Divine Mercy. Everyday amenities are right at your doorstep with an easy 8-minute walk to Fortinos, Longo's, and local dining options. Parking is an absolute breeze with a rare 3-car capacity (1-car garage and 2 side-by-side driveway spaces) - completely eliminating the need for car-shuffling. A true gem that checks every single box! (id:27)

Building Features:

  • Style: Townhouse
  • Building Type: Row / Townhouse
  • Basement Development: Finished
  • Basement Type: N/A
  • Construction Style - Attachment: Attached
  • Exterior Finish: Brick
  • Floor Space: 1100 - 1500 sqft
  • Flooring Type: Tile, Hardwood, Laminate
  • Foundation Type: Concrete
  • Heating Type: Forced air
  • Heating Fuel: Natural gas
  • Cooling Type: Central air conditioning
  • Appliances: Garage door opener remote, Central Vacuum, Dishwasher, Dryer, Microwave, Oven, Washer, Window Coverings, Refrigerator

Property Features:

  • OwnershipType: Freehold
  • Property Type: Single Family
  • Bedrooms: 3
  • Bathrooms: 3
  • Half Bathrooms: 2
  • Amenities Nearby: Golf Nearby, Hospital, Park, Public Transit
  • Features: Carpet Free
  • Floor Space (approx): 1100 - 1500 Square Feet
  • Irregular: Yes
  • Lot Depth: 92 Feet
  • Lot Frontage: 18.3 Feet
  • Lot Size: 18.4 x 92 FT
  • Utility Type: Cable - Installed, Hydro - Installed, Sewer - Installed
  • Sewer: Sanitary sewer
  • Parking Type: Garage
  • No. of Parking Spaces: 3

Rooms:

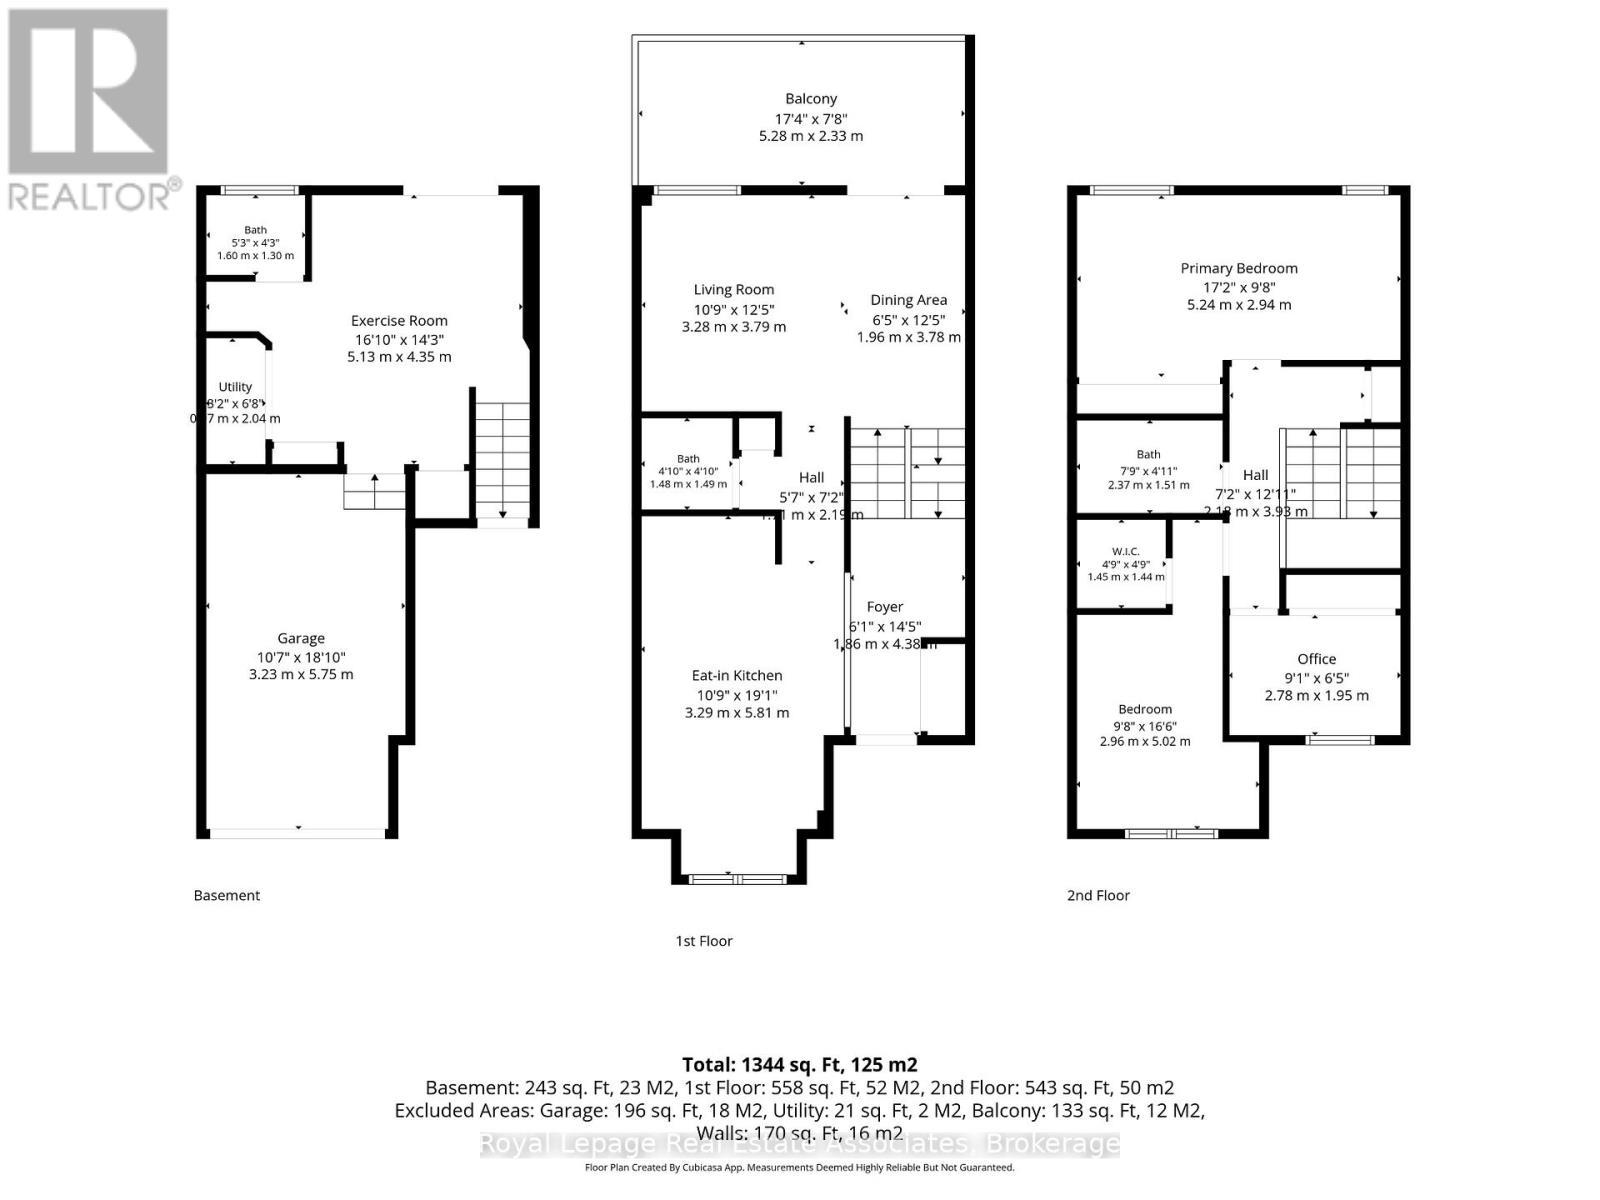
  • Primary Bedroom 2nd Level 5.24 m x 2.94 m
  • 2nd Bedroom 2nd Level 5.02 m x 2.96 m
  • 3rd Bedroom 2nd Level 2.78 m x 1.95 m
  • Recreation Room Basement Level 4.35 m x 5.13 m
  • Kitchen Main Level 5.81 m x 3.29 m
  • Breakfast Main Level 5.81 m x 3.29 m
  • Living Main Level 3.28 m x 3.79 m
  • Dining Main Level 1.96 m x 3.78 m

Convert Measurement to:


QuickQuoteTM Powered by RPS

Location of 8 PRESTWICK AVENUE, Vaughan, Ontario, L6A 2B6

Demographic Information of 8 PRESTWICK AVENUE, Vaughan, Ontario, L6A 2B6

Life Stage

Older Parents, Younger Kids

Employment Type

Mixed

Average Household Income

$144,384.67

Average Number of Children

1.80

Household Population

Household Structure

Age of Population

Education

Education Level

No certificate/diploma/degree

18.28 %

High school certificate or equivalent

31.78 %

Apprenticeship trade certificate/diploma

5.15 %

College/non-university certificate

18.05 %

University certificate (below bachelor)

2.56 %

University Degree

24.18 %

Commuter

Travel To Work

By Car

90.73 %

By Public Transit

5.27 %

By Walking

1.05 %

By Bicycle

0.02 %

By Other Methods

2.93 %

Cultural Diversity

Knowledge of Official Language

Mother Tongue

Building Information

Building Type

Apartments (Low and High Rise)

0.43 %

Houses

99.57 %

Own Vs. Rent
