Button CopyPathCircle CloseCircle Left ArrowArrow Down Icon GreyClosecirclecircleBurger
Image 1
Image 2
Image 3
$698,800

74 - 735 NEW WESTMINSTER DRIVE, Vaughan, Ontario, L4J 7Y9

MLS® # N13426982

3 Beds

Baths

1000 - 1199  FEETSQ

QuickQuoteTM: Not Available

Vaughan ON, L4J 7Y9

MLS® # N13426982

Property Information:

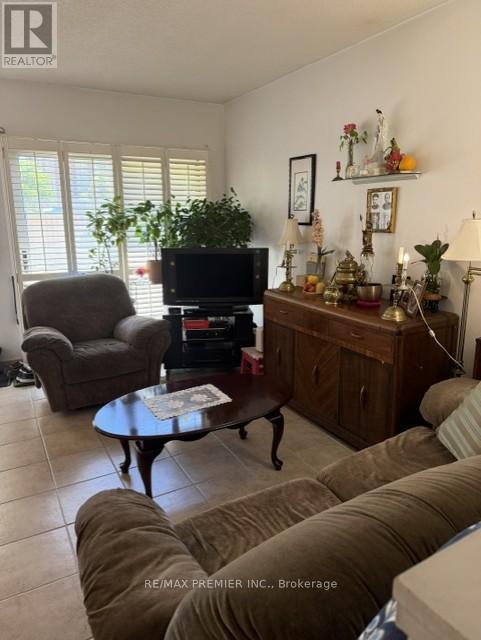
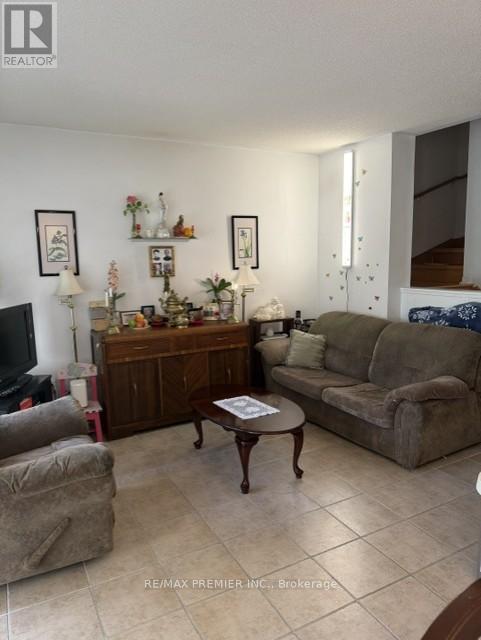
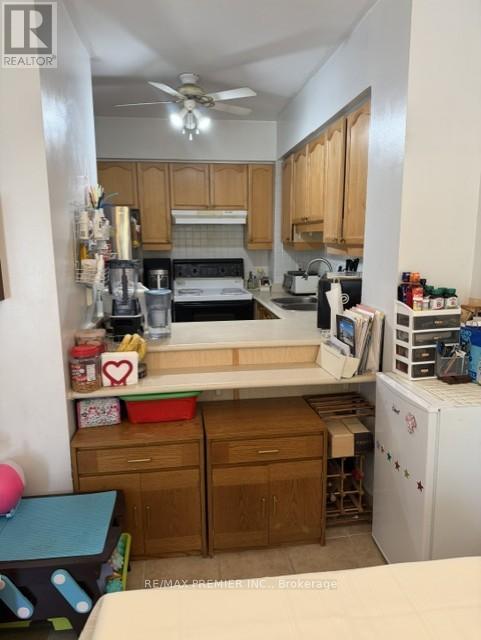
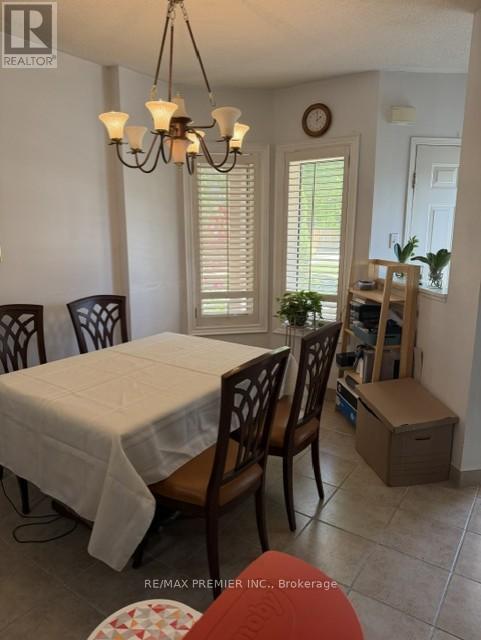
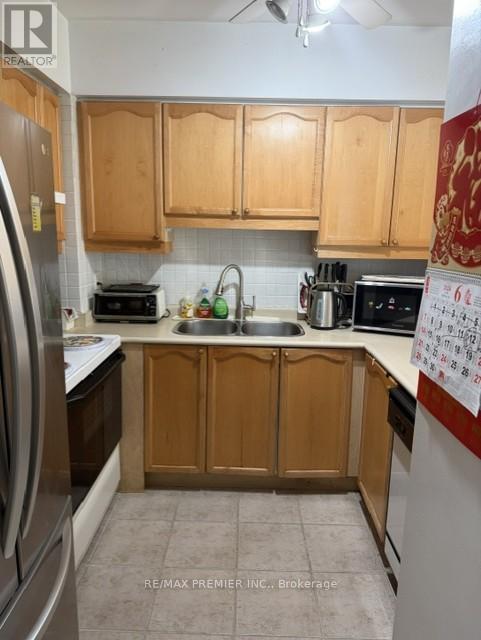
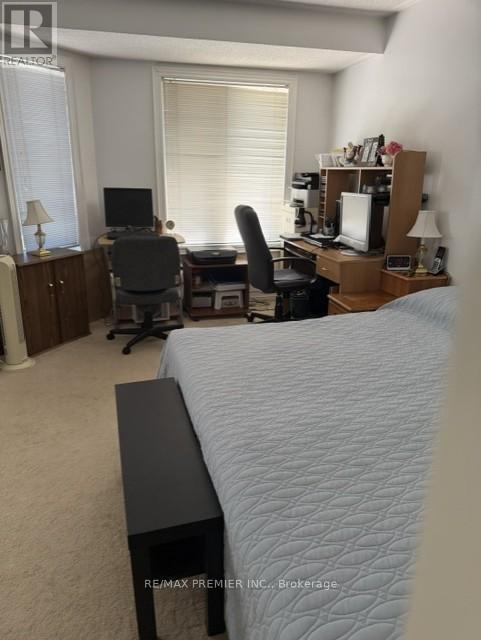
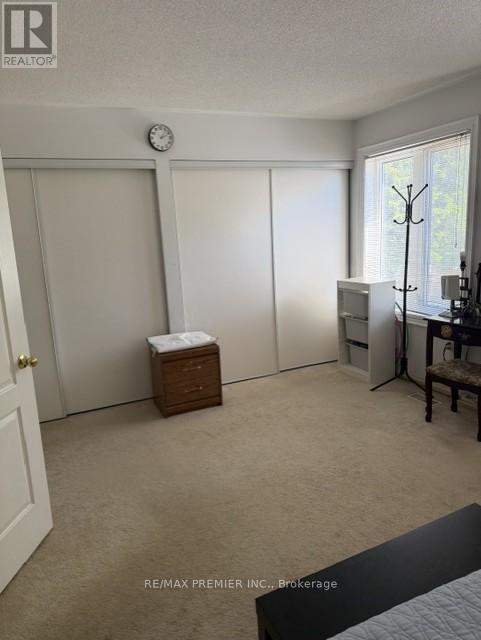
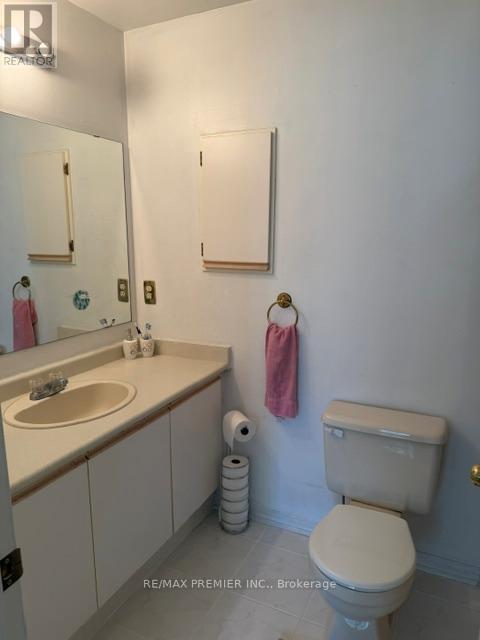
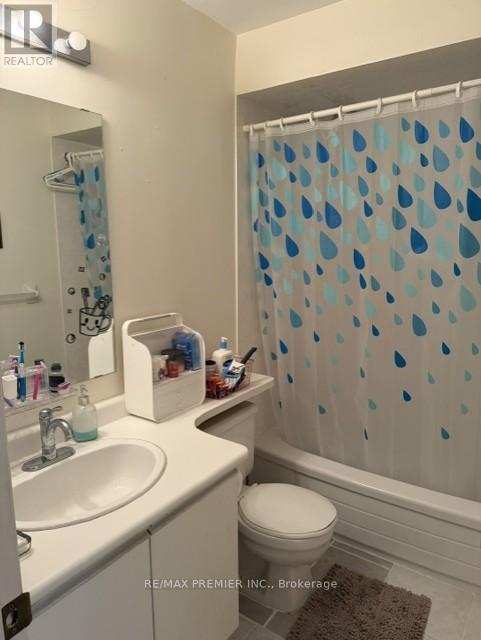
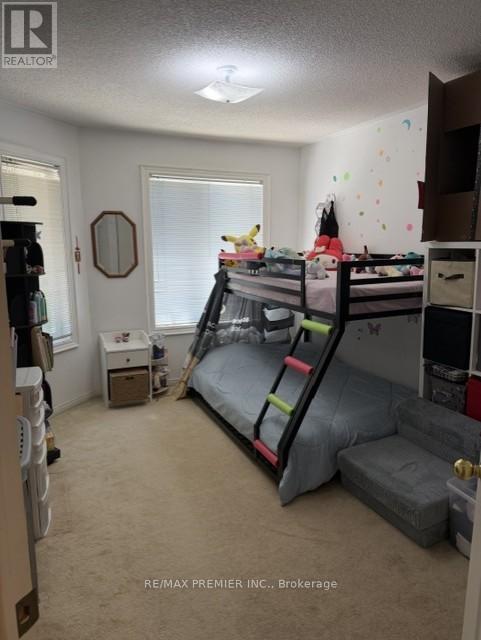
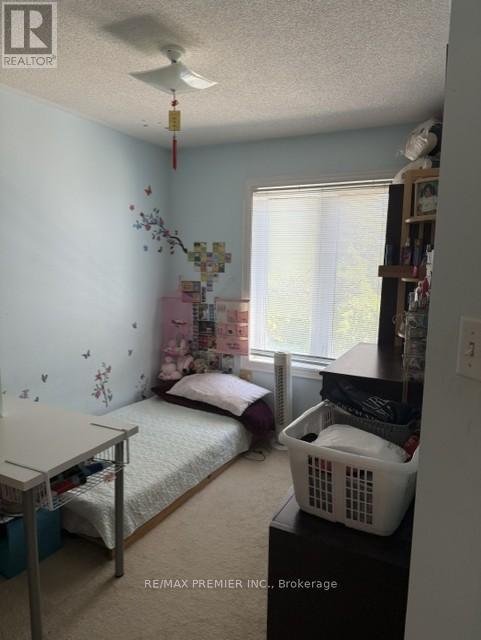
Welcome To best priced Townhome In The Heart Of Thornhill! Sun-Filled Unit With 1,185 Sq. Ft. Of Living Space. The Bright And Airy Layout Features Three Generous Bedrooms And An Expansive Main Floor Designed For Both Entertaining And Everyday Comfort. The Oversized Primary Suite Serves As A True Retreat, Featuring A Large Wall to wall Closet, And A 4-Piece Ensuite bath. A Versatile Finished Basement Offers The Perfect Footprint For A Family Room, Home Gym Or Office. Unique To This Home Is The Rare Convenience Of Direct Access To Two Side-By-Side Underground Parking Spots. Exceptional Value Is Found In The Maintenance Fees, Which Include High-Speed Internet, Cable IV, And Water. Located Just Steps From The Promenade Mall, Top-Rated Schools, Transit Bubs, Parks, And Grocery Stores- And Location, A Must See! Furnace, AC (2026) on contract. (id:27)

Building Features:

  • Style: Townhouse
  • Building Type: Row / Townhouse
  • Basement Development: Finished
  • Basement Type: N/A, N/A
  • Exterior Finish: Brick
  • Floor Space: 1000 - 1199 sqft
  • Flooring Type: Ceramic, Carpeted
  • Heating Type: Forced air
  • Heating Fuel: Natural gas
  • Cooling Type: Central air conditioning
  • Appliances: Dishwasher, Dryer, Hood Fan, Stove, Washer, Window Coverings, Refrigerator

Property Features:

  • OwnershipType: Condominium/Strata
  • Property Type: Single Family
  • Bedrooms: 3
  • Bathrooms: 3
  • Half Bathrooms: 1
  • Amenities Nearby: Park, Public Transit, Schools
  • Community Features: Pets Allowed With Restrictions, School Bus
  • Condo Fees: $826 Monthly
  • Floor Space (approx): 1000 - 1199 Square Feet
  • MaintenanceFee Type: Common Area Maintenance, Insurance, Cable TV
  • Zoning: Residential
  • Parking Type: Underground, Garage
  • No. of Parking Spaces: 2

Rooms:

  • Primary Bedroom 2nd Level 3.36 m x 5.00 m
  • 2nd Bedroom 2nd Level 2.44 m x 3.29 m
  • 3rd Bedroom 2nd Level 4.24 m x 3.11 m
  • Family Basement Level 5.34 m x 4.08 m
  • Laundry Basement Level 1.92 m x 3.05 m
  • Living Ground Level 5.46 m x 3.02 m
  • Dining Ground Level 2.74 m x 3.54 m
  • Kitchen Ground Level 3.02 m x 2.74 m

Convert Measurement to:


Courtesy of: RE/MAX PREMIER INC.

REALTOR.ca  

QuickQuoteTM Powered by RPS

Location of 74 - 735 NEW WESTMINSTER DRIVE, Vaughan, Ontario, L4J 7Y9

Demographic Information of 74 - 735 NEW WESTMINSTER DRIVE, Vaughan, Ontario, L4J 7Y9

Life Stage

Young Families

Employment Type

Service Sector/White Collar

Average Household Income

$129,770.82

Average Number of Children

1.63

Household Population

Household Structure

Age of Population

Education

Education Level

No certificate/diploma/degree

10.88 %

High school certificate or equivalent

24.87 %

Apprenticeship trade certificate/diploma

3.13 %

College/non-university certificate

17.31 %

University certificate (below bachelor)

4.37 %

University Degree

39.43 %

Commuter

Travel To Work

By Car

81.62 %

By Public Transit

7.3 %

By Walking

3.19 %

By Bicycle

0.16 %

By Other Methods

7.73 %

Cultural Diversity

Knowledge of Official Language

Mother Tongue

Building Information

Building Type

Apartments (Low and High Rise)

39.77 %

Houses

60.23 %

Own Vs. Rent

