Button CopyPathCircle CloseCircle Left ArrowArrow Down Icon GreyClosecirclecircleBurger
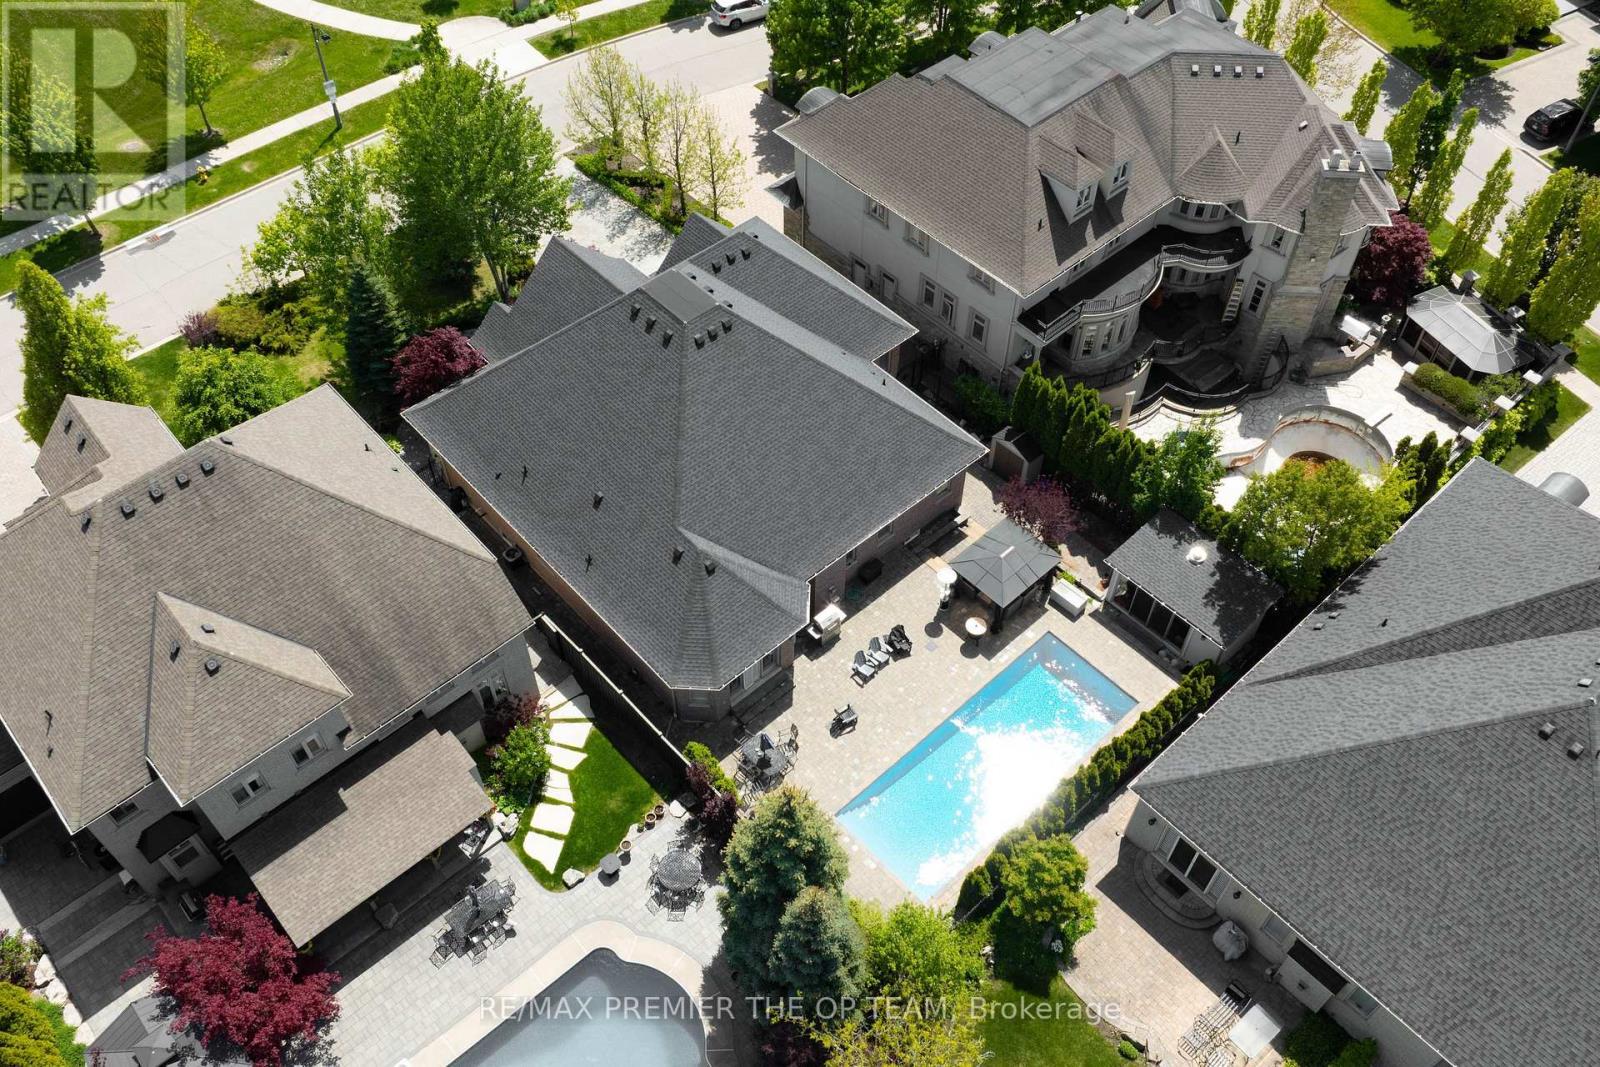
Image 1
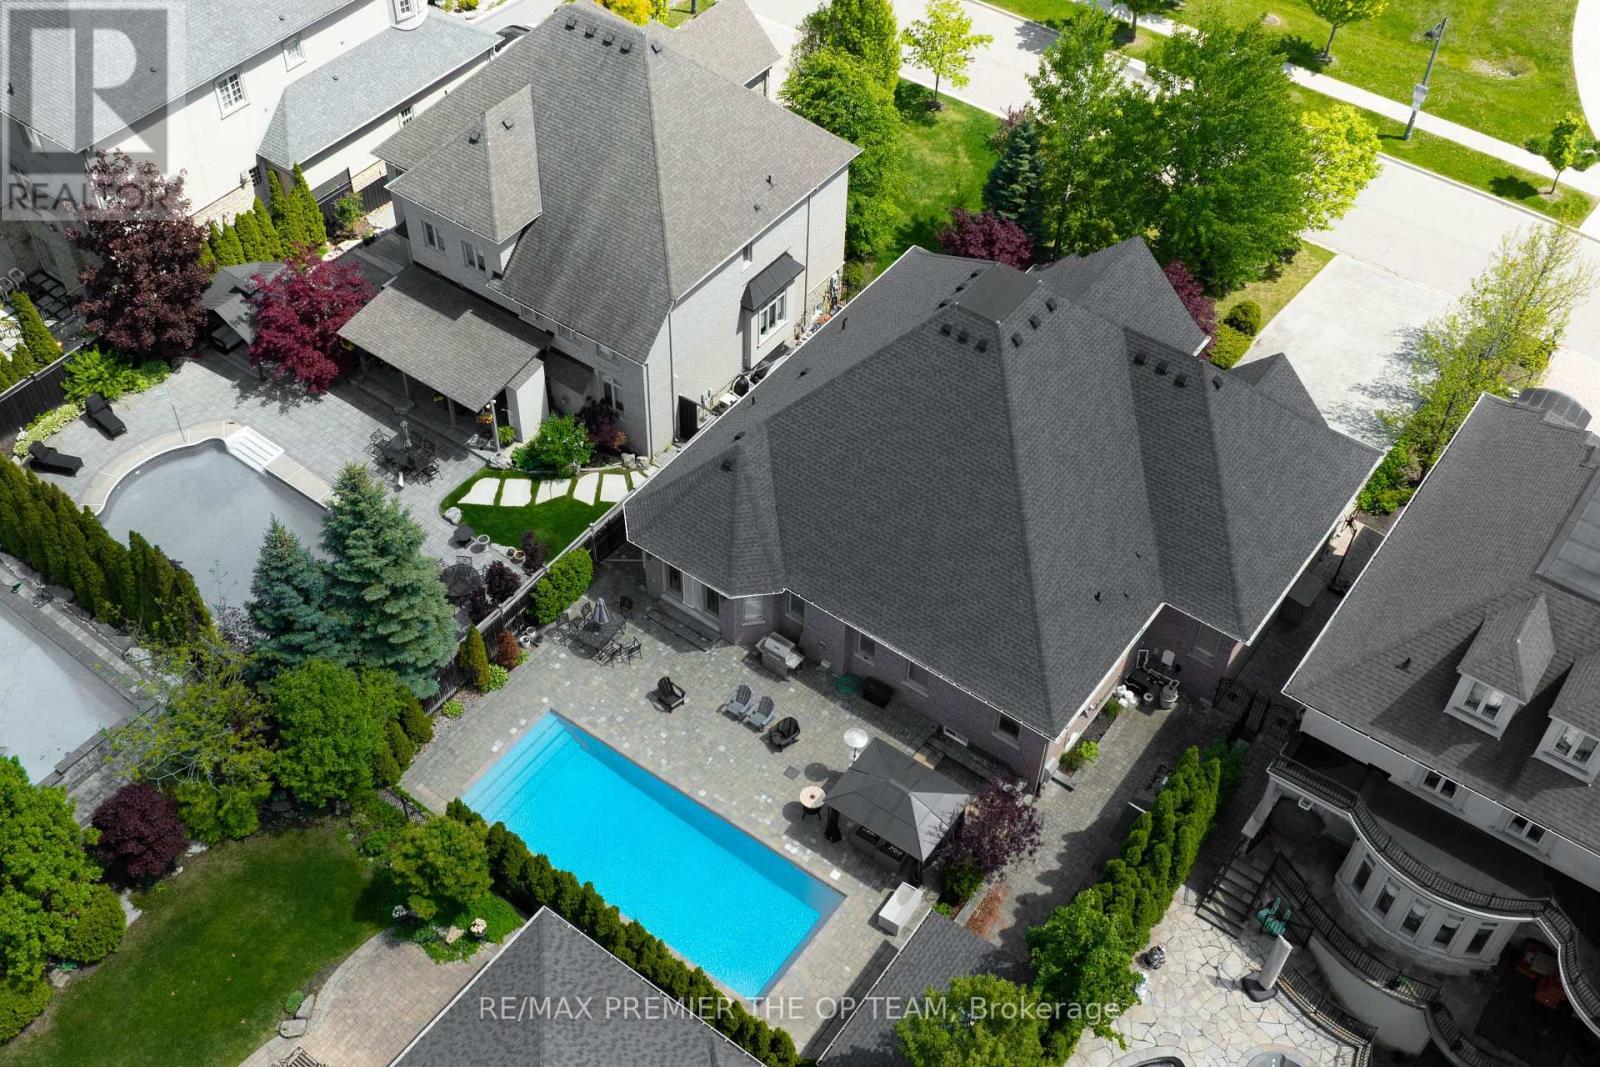
Image 2
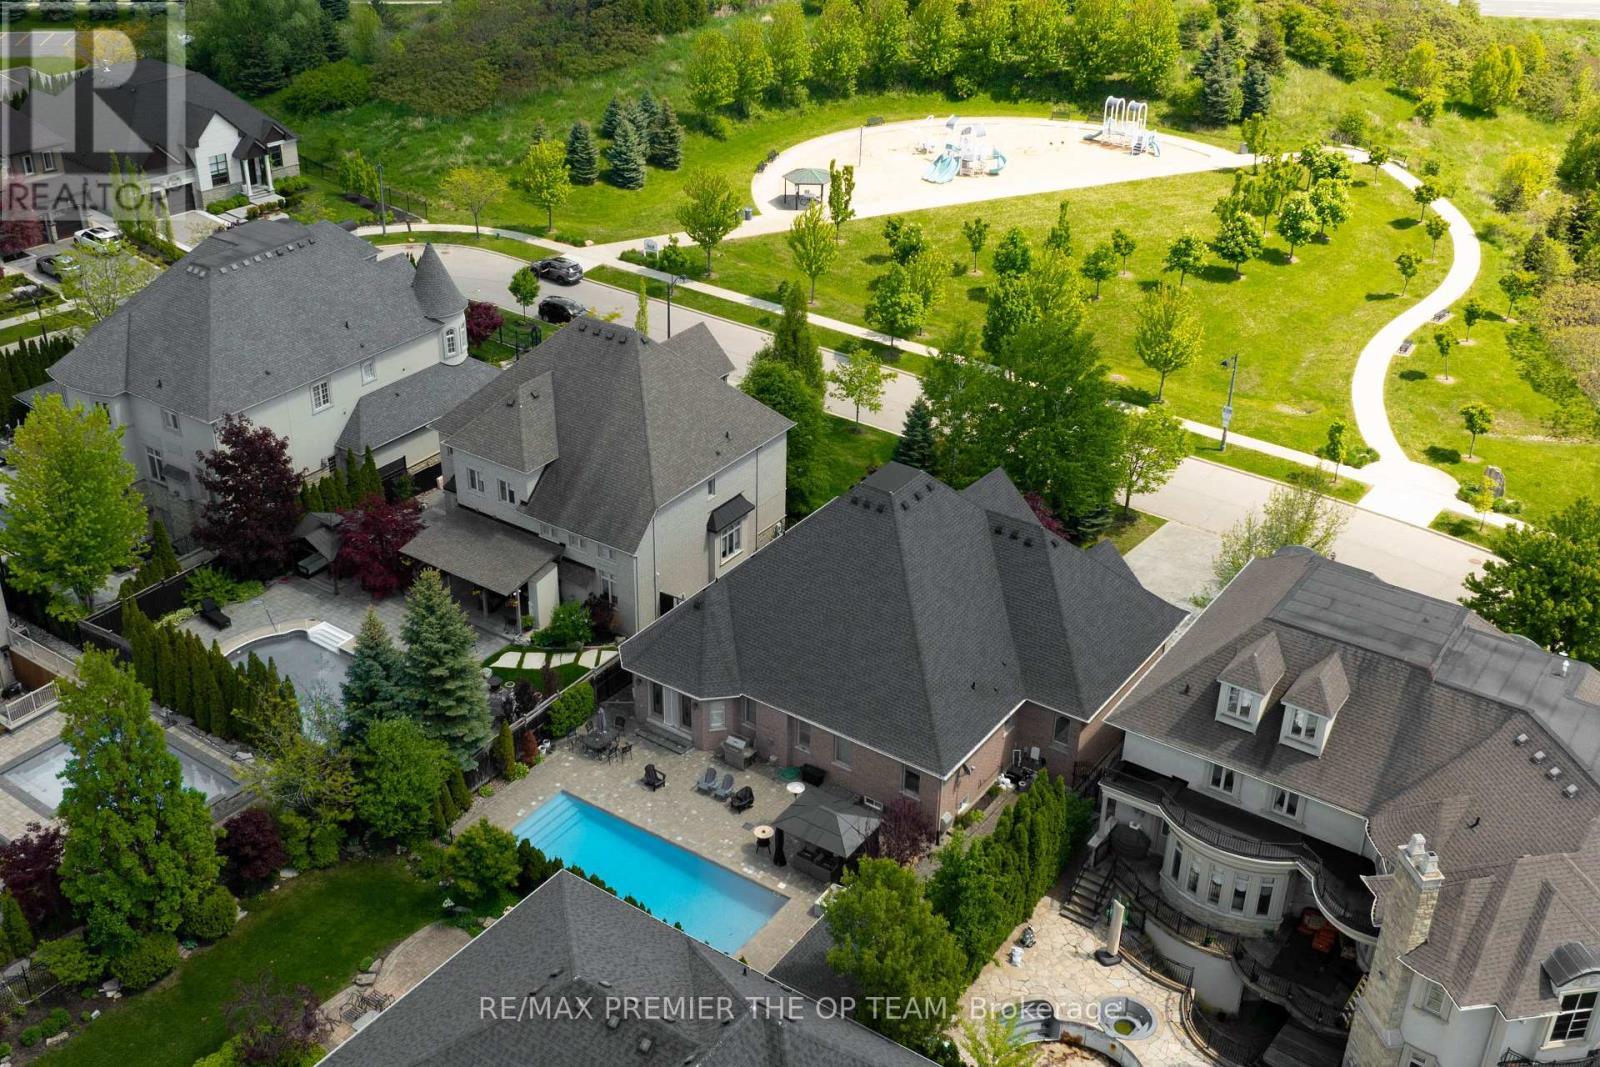
Image 3
$2,699,000

56 PARK RIDGE DRIVE, Vaughan, Ontario, L0J 1C0

MLS® # N13475828

3+1 Beds

Baths

2500 - 3000  FEETSQ

QuickQuoteTM: $2.2M - $3.0M

Vaughan ON, L0J 1C0

MLS® # N13475828

Property Information:

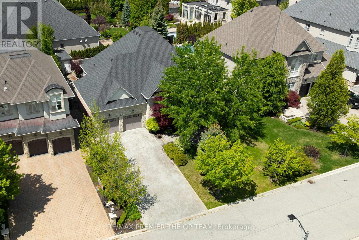
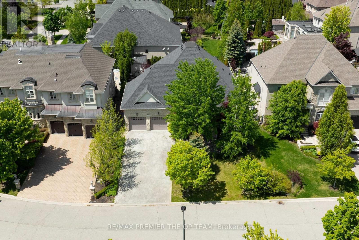
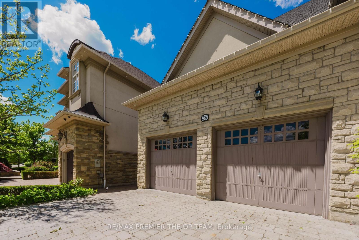
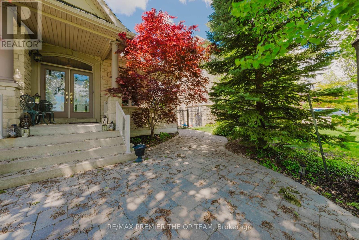
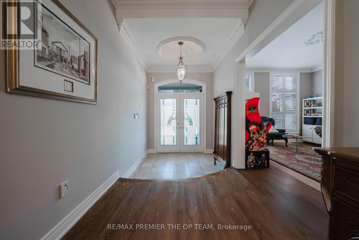
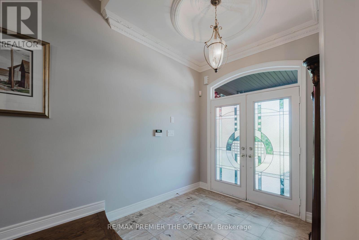
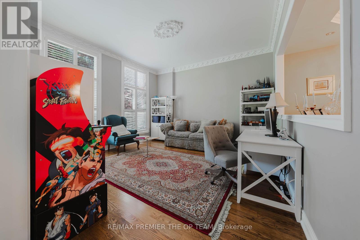
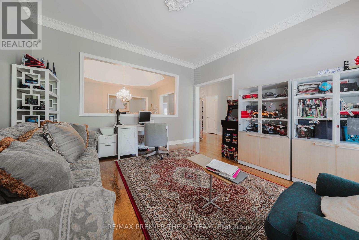
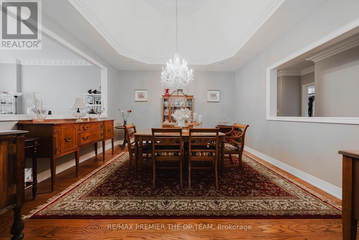
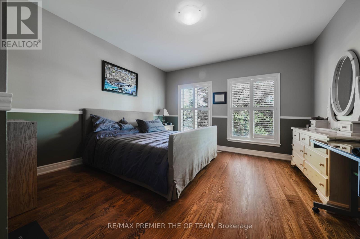
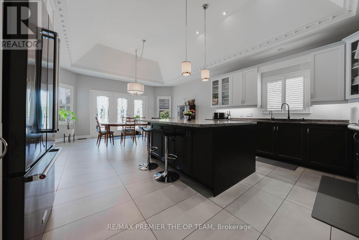
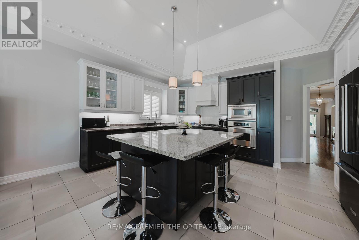
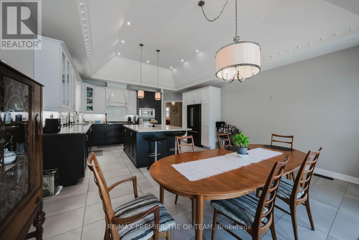
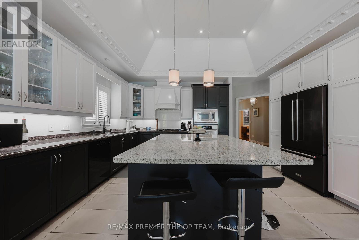
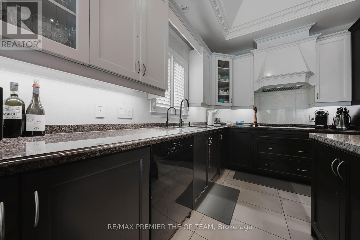
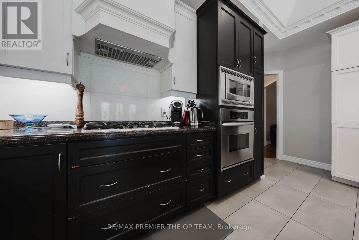
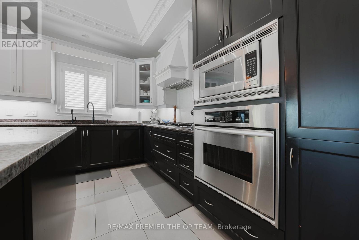
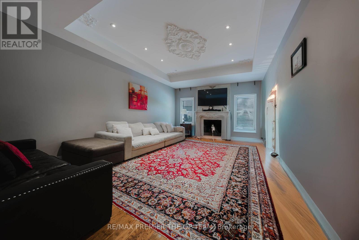
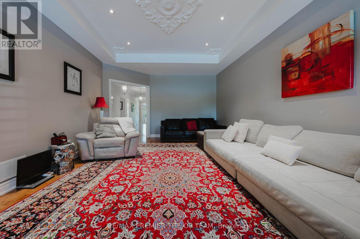
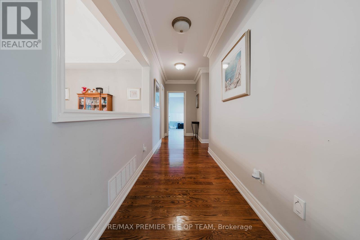
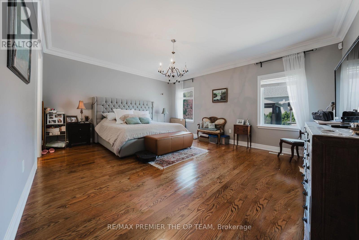
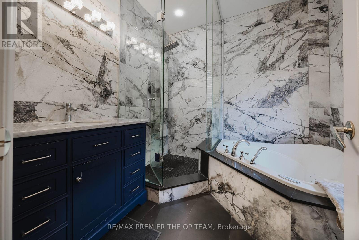
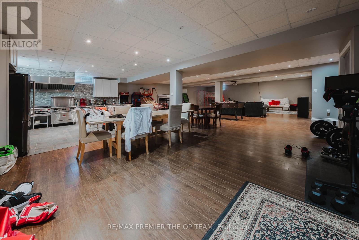
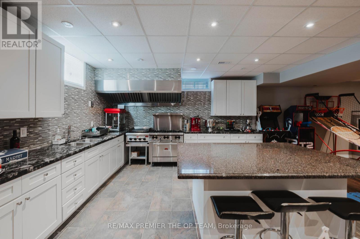
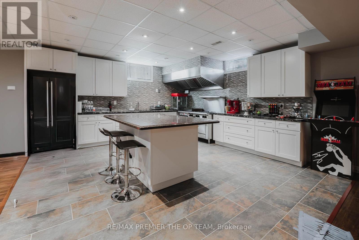
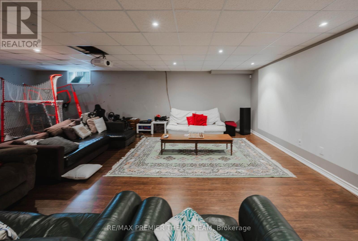
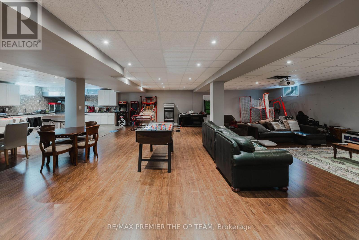
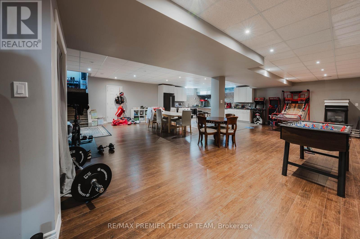
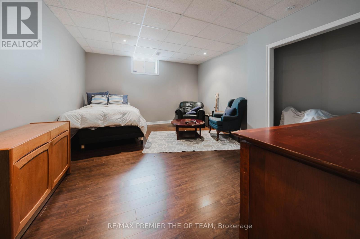
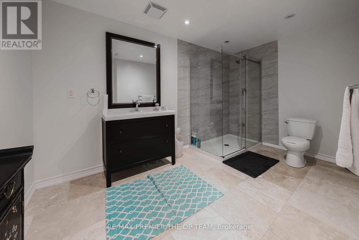
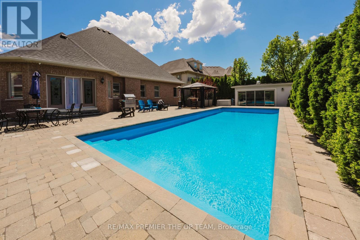
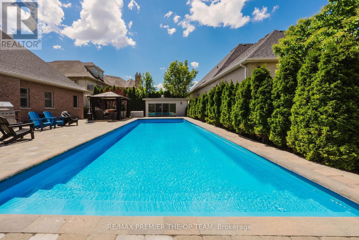
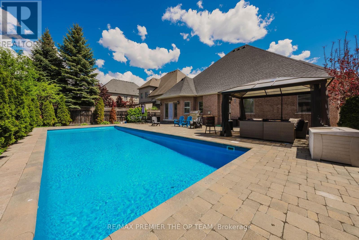
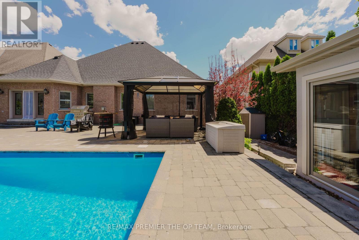
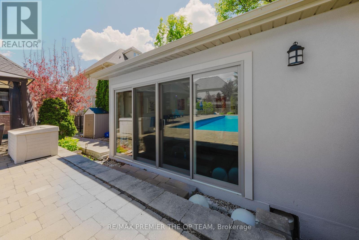
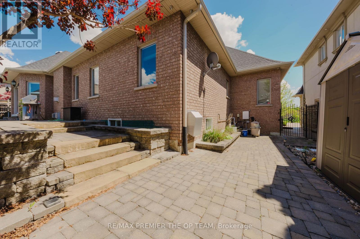
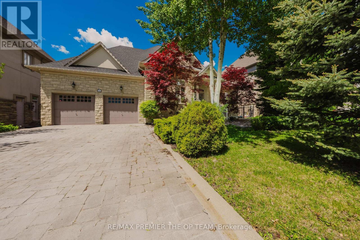
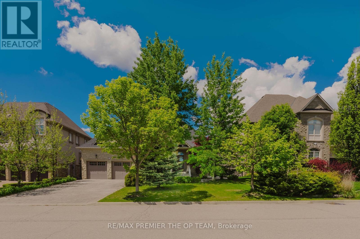
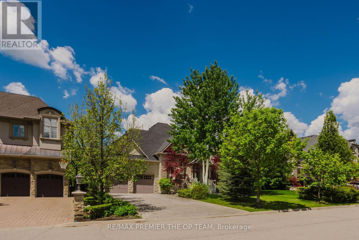
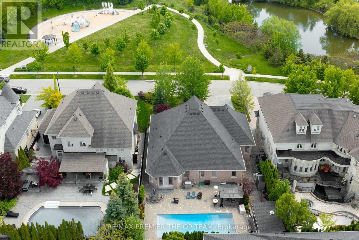
Experience refined living in this exceptional custom-built bungalow, offering nearly 3,000 sq. ft. of meticulously crafted living space and ideally positioned overlooking a serene park and picturesque pond. The elegant main level features soaring cathedral dome ceilings, rich hardwood flooring, and a stunning gas fireplace that anchors the spacious family room. The gourmet maple kitchen is thoughtfully designed with a large center island, seamlessly connecting indoor and outdoor living. Step outside to your private resort-style backyard retreat, complete with an expansive interlock patio, charming gazebo, and a fully heated year-round cabana. At the heart of this outdoor oasis is a spectacular in-ground fiberglass pool, surrounded by professionally landscaped gardens and mature privacy trees, creating a tranquil and secluded setting for relaxation and entertaining. The professionally finished lower level offers incredible versatility with a separate entrance, an industrial-grade chef's kitchen, spacious open-concept entertainment area, dedicated office, generous bedroom, elegant 3-piece bathroom, and a striking three-way fireplace. Perfectly suited for multi-generational living, guest accommodations, or potential income opportunities. Additional conveniences include professional pool maintenance and landscaping services. (id:27)

Building Features:

  • Style: Detached
  • Building Type: House
  • Architectural Style: Bungalow
  • Basement Type: N/A, N/A
  • Construction Style - Attachment: Detached
  • Exterior Finish: Brick
  • Fireplace: Yes
  • Floor Space: 2500 - 3000 sqft
  • Foundation Type:
  • Heating Type: Forced air
  • Heating Fuel: Natural gas
  • Cooling Type: Central air conditioning
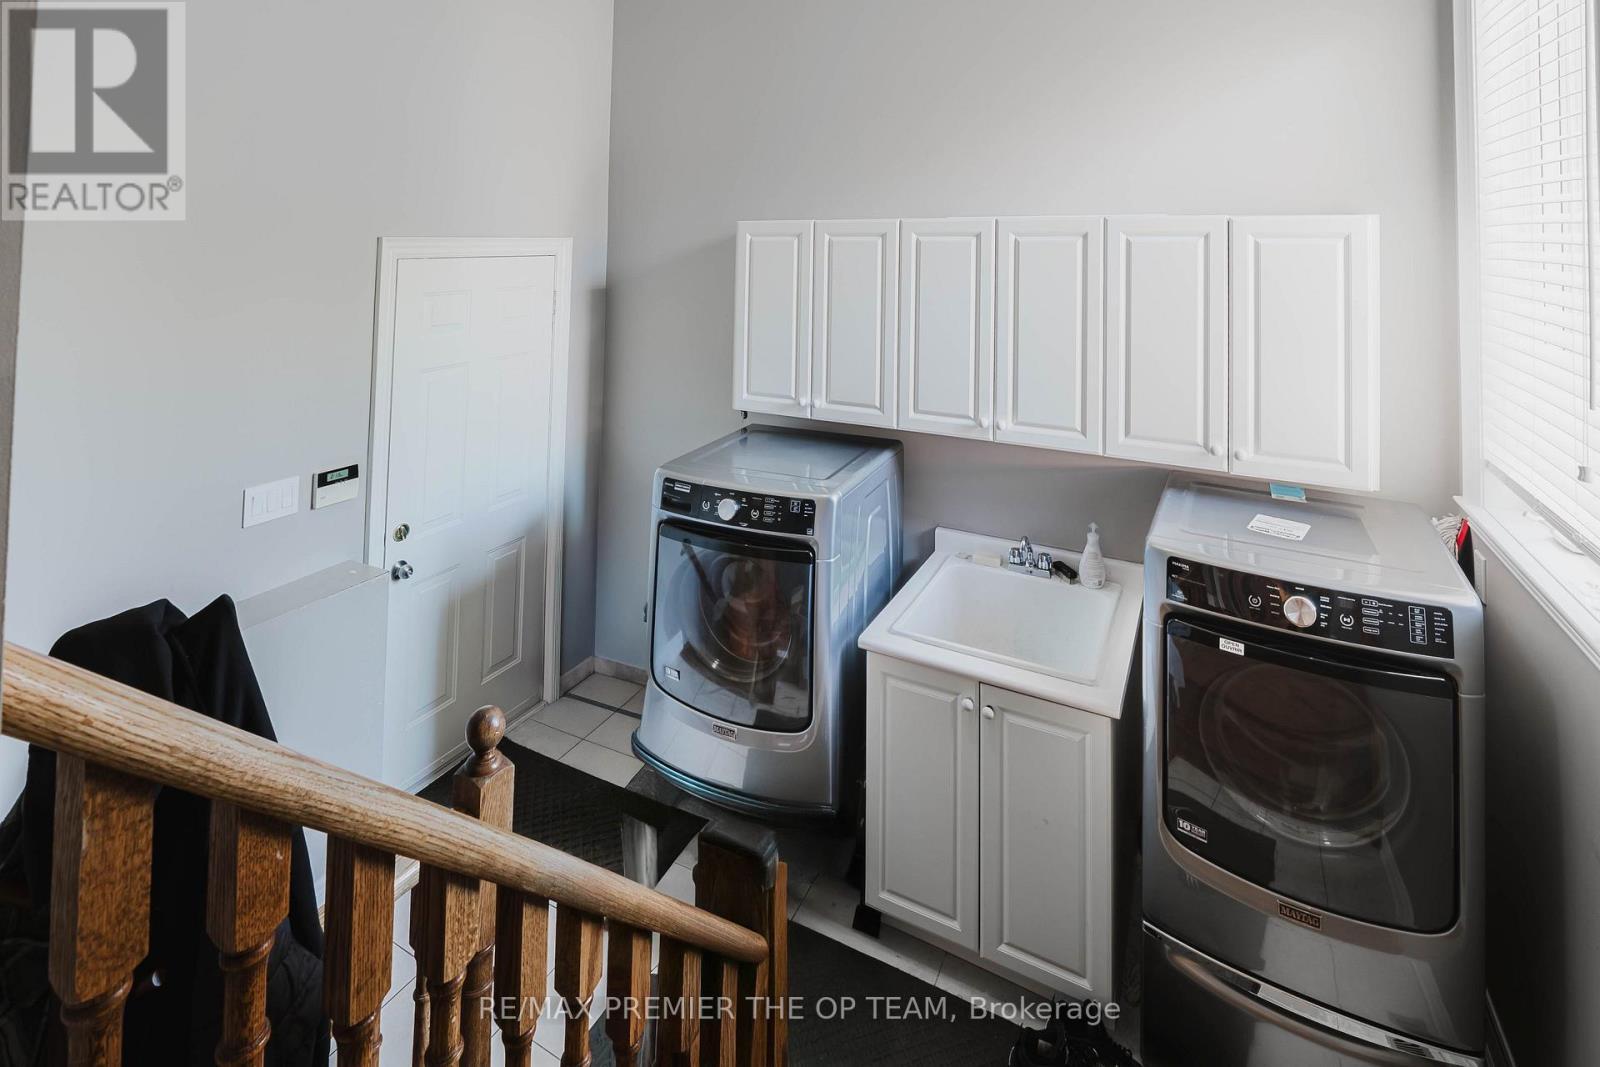
  • Appliances: Cooktop, Dishwasher, Dryer, Oven, Washer, Window Coverings, Refrigerator

Property Features:

  • OwnershipType: Freehold
  • Property Type: Single Family
  • Bedrooms: 3+1
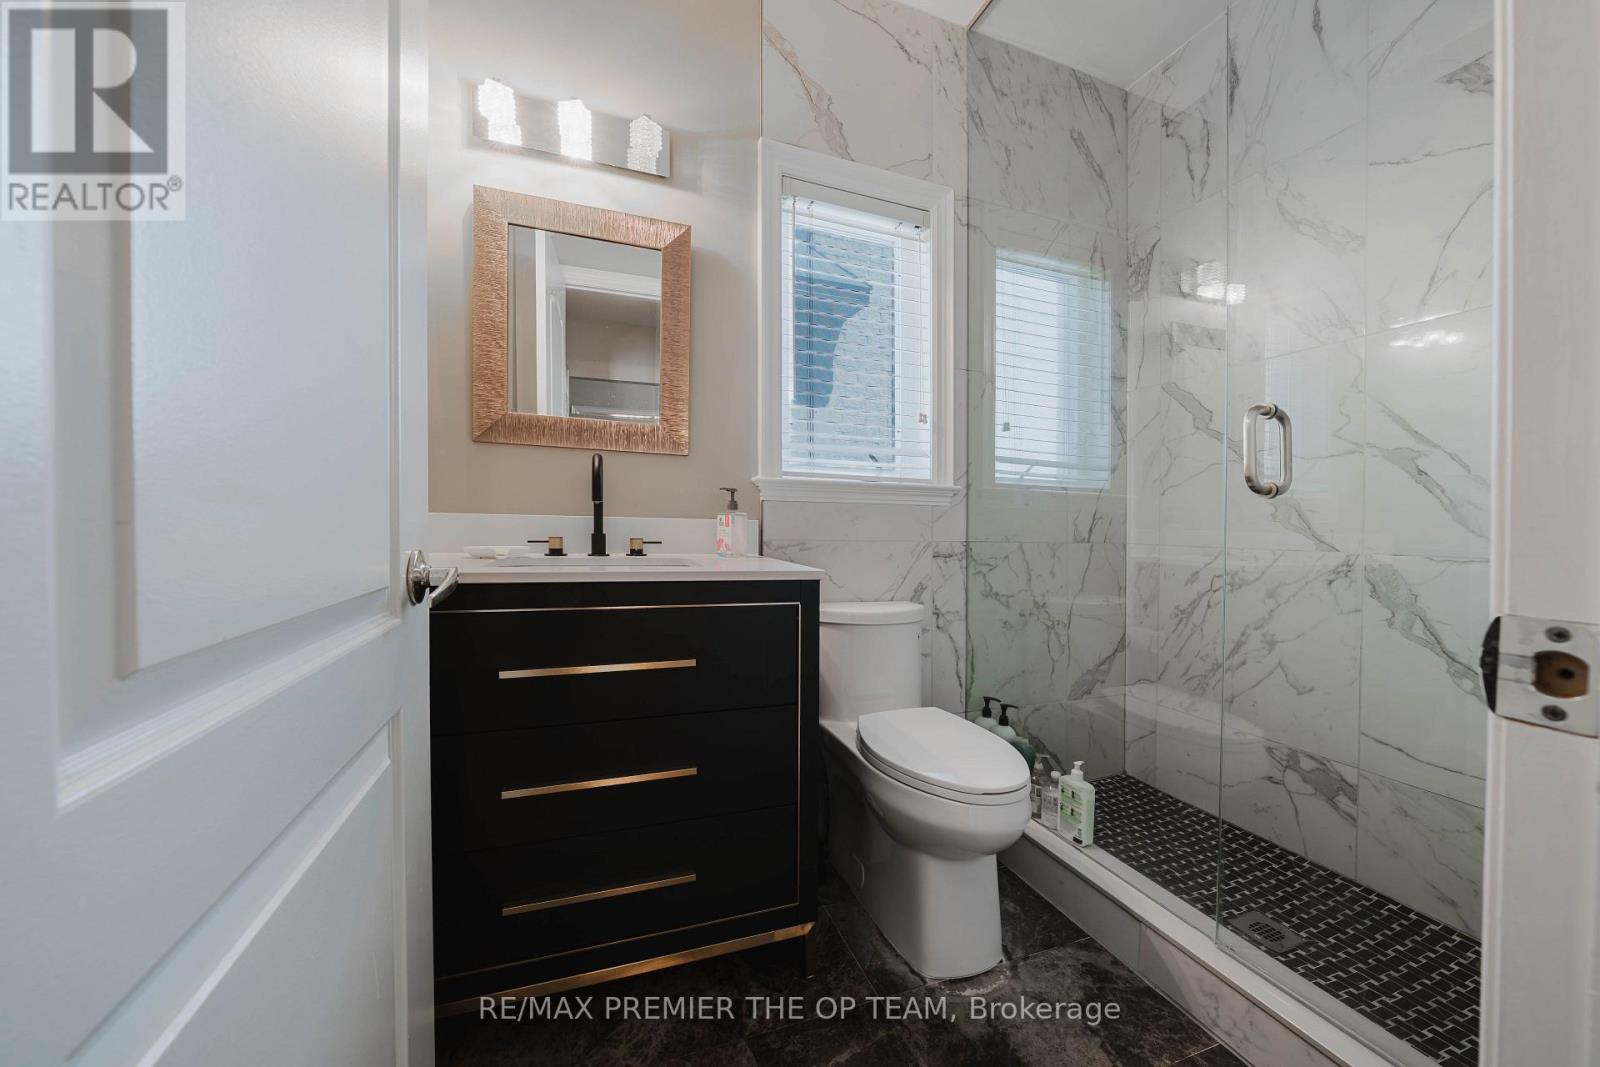
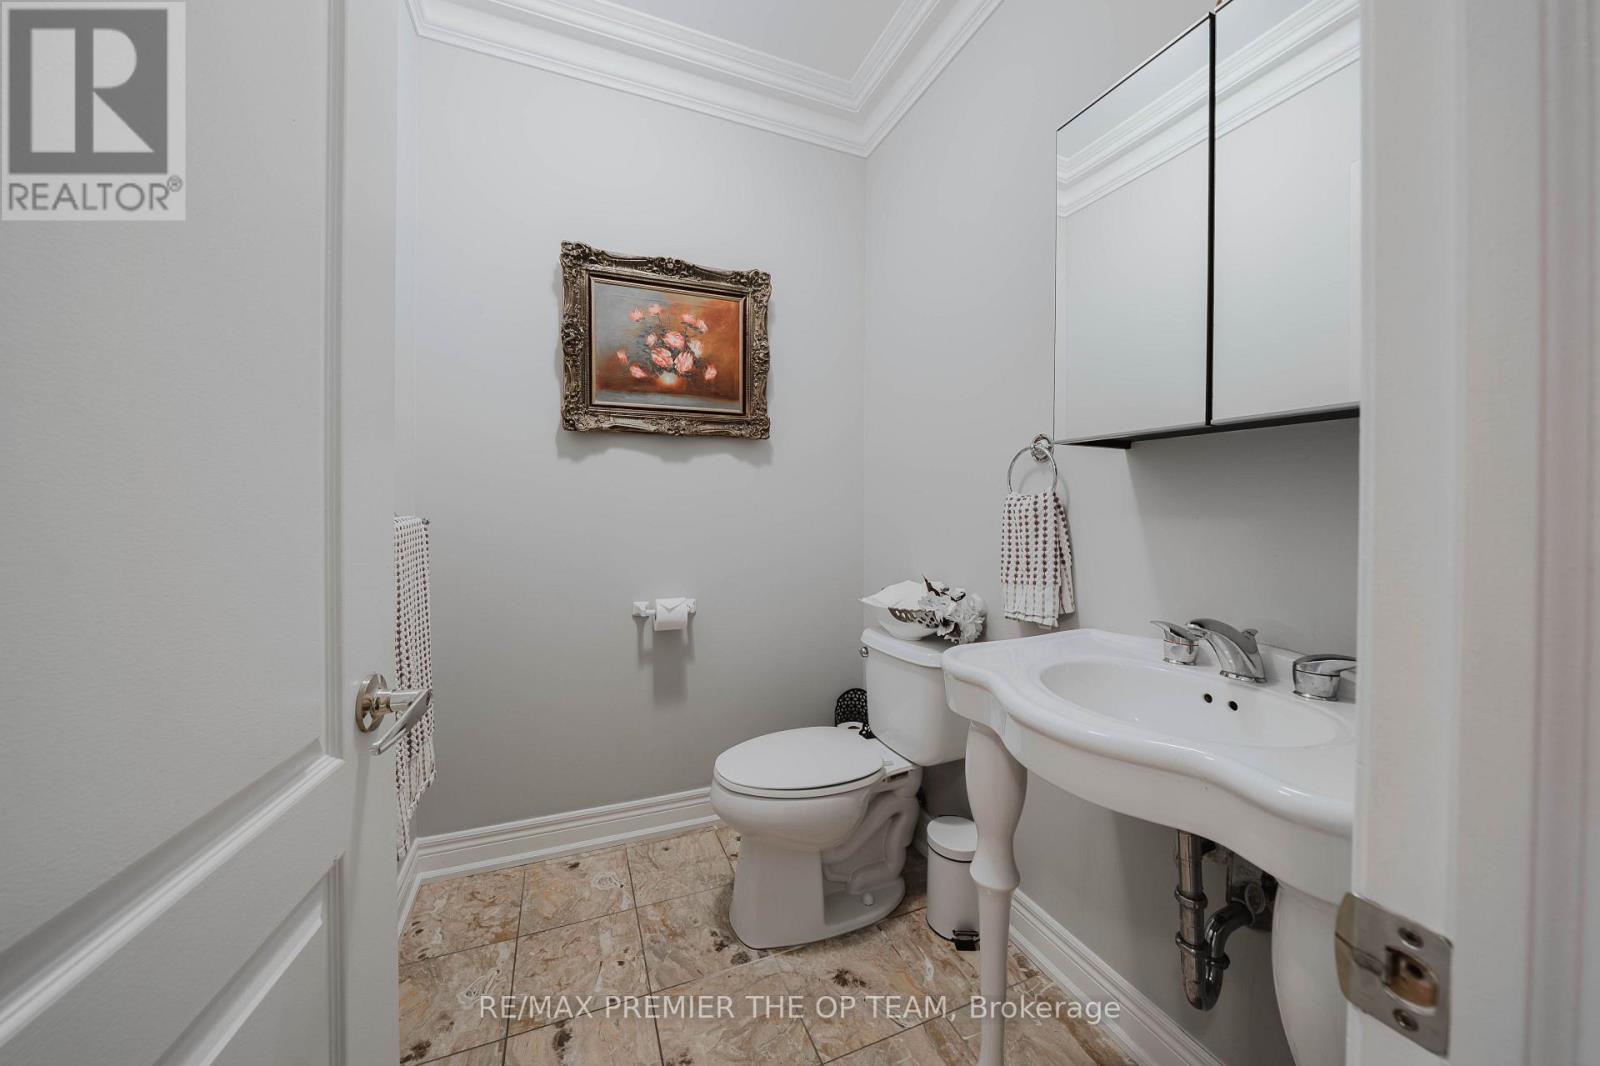
  • Bathrooms: 4
  • Half Bathrooms: 1
  • Floor Space (approx): 2500 - 3000 Square Feet
  • Irregular: Yes
  • Lot Depth: 138 Feet
  • Lot Frontage: 72.7 Feet
  • Lot Size: 72.7 x 138 FT
  • Pool Type: Inground pool
  • Sewer: Sanitary sewer
  • Parking Type: Attached garage, Garage
  • No. of Parking Spaces: 8

Rooms:

  • 5th Bedroom Basement Level 3.94 m x 2.66 m
  • Office Basement Level 3.94 m x 2.66 m
  • Media Room Basement Level 8.96 m x 5.33 m
  • Family Basement Level 13.72 m x 4.53 m
  • Kitchen Basement Level 10.01 m x 5.28 m
  • 4th Bedroom Basement Level 3.66 m x 3.43 m
  • Family Main Level 6.70 m x 4.32 m
  • Living Main Level 4.34 m x 4.34 m
  • Dining Main Level 4.34 m x 4.34 m
  • Kitchen Main Level 7.47 m x 5.14 m
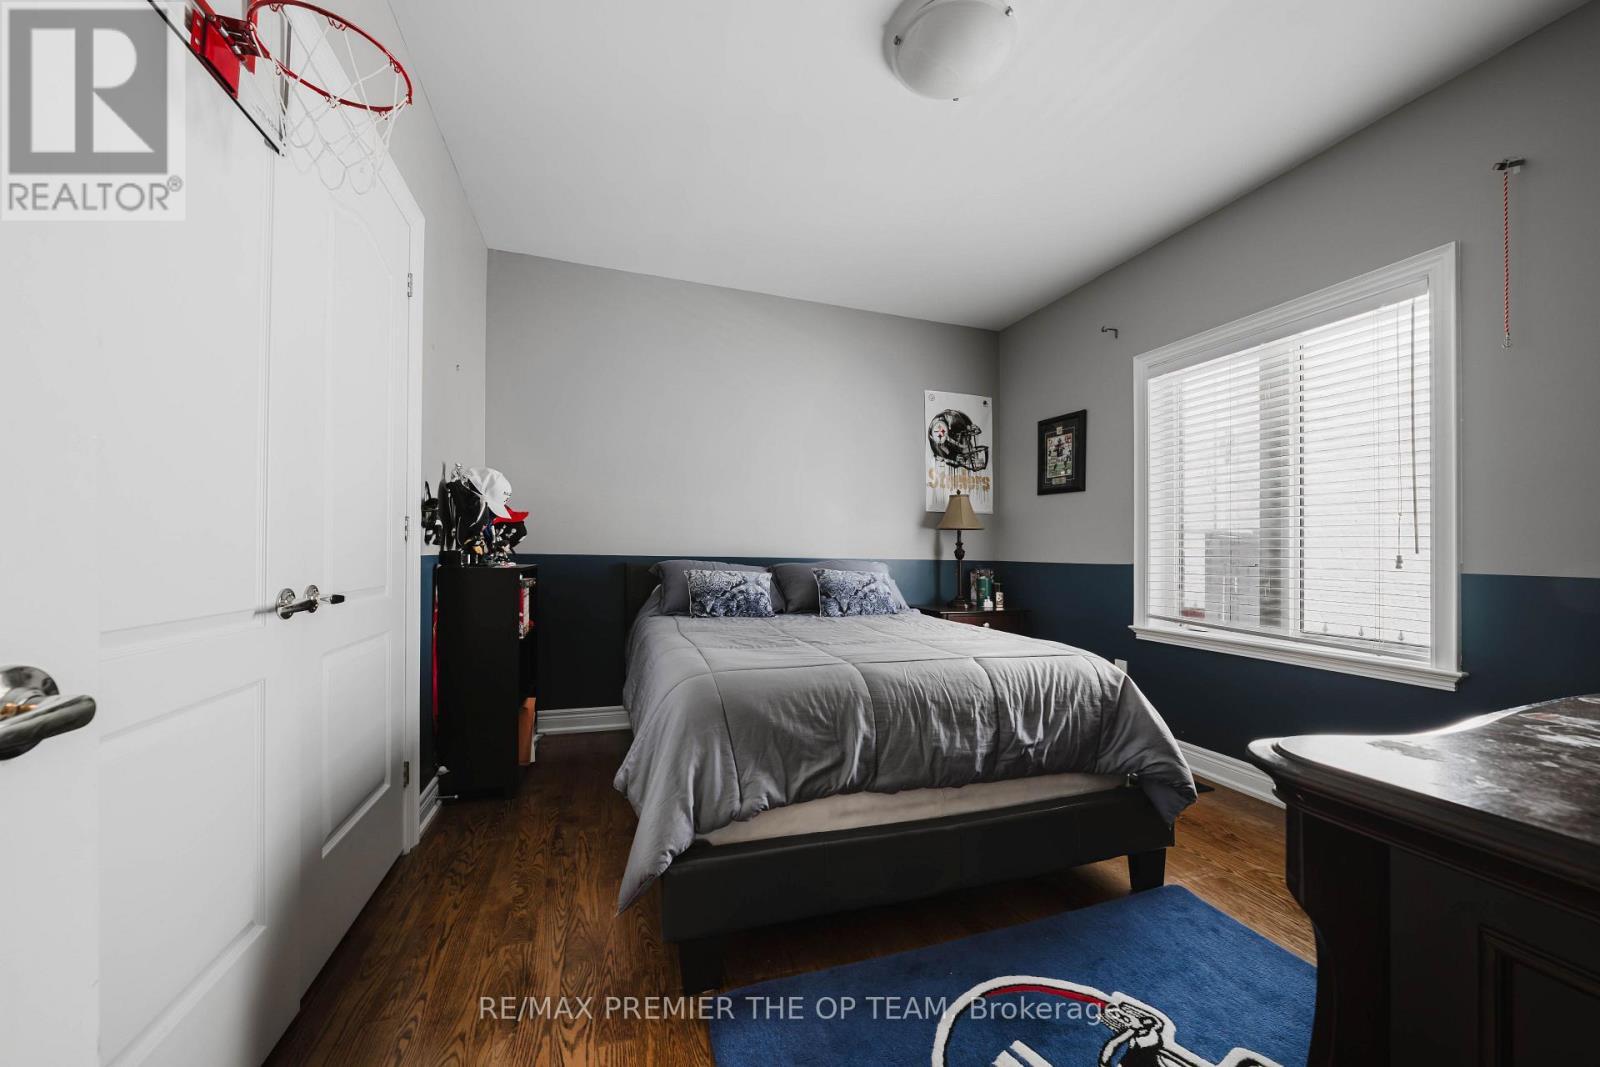
  • Primary Bedroom Main Level 5.60 m x 4.55 m
  • 2nd Bedroom Main Level 4.16 m x 3.94 m
  • 3rd Bedroom Main Level 3.66 m x 3.43 m

Convert Measurement to:


Courtesy of: RE/MAX PREMIER THE OP TEAM

REALTOR.ca  

QuickQuoteTM Powered by RPS

Location of 56 PARK RIDGE DRIVE, Vaughan, Ontario, L0J 1C0

Demographic Information of 56 PARK RIDGE DRIVE, Vaughan, Ontario, L0J 1C0

Life Stage

Older Parents, Younger Kids

Employment Type

Mixed

Average Household Income

$175,199.82

Average Number of Children

1.90

Household Population

Household Structure

Age of Population

Education

Education Level

No certificate/diploma/degree

21.41 %

High school certificate or equivalent

27.76 %

Apprenticeship trade certificate/diploma

4.76 %

College/non-university certificate

17.65 %

University certificate (below bachelor)

2.18 %

University Degree

26.24 %

Commuter

Travel To Work

By Car

93.22 %

By Public Transit

3.08 %

By Walking

2.62 %

By Bicycle

0.0 %

By Other Methods

1.08 %

Cultural Diversity

Knowledge of Official Language

Mother Tongue

Building Information

Building Type

Apartments (Low and High Rise)

0.56 %

Houses

99.44 %

Own Vs. Rent
