Button CopyPathCircle CloseCircle Left ArrowArrow Down Icon GreyClosecirclecircleBurger
Image 1
Image 2
Image 3
$1,899,000

54 CHELTENHAM AVENUE, Vaughan, Ontario, L4L 1K7

MLS® # N13501212

4 Beds

Baths

2500 - 3000  FEETSQ

QuickQuoteTM: Not Available

Vaughan ON, L4L 1K7

MLS® # N13501212

Property Information:

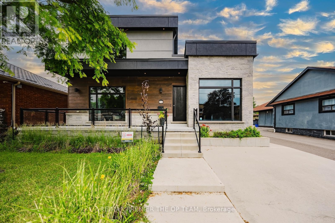
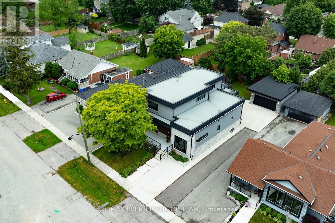
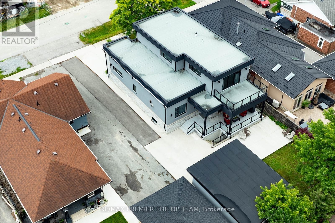
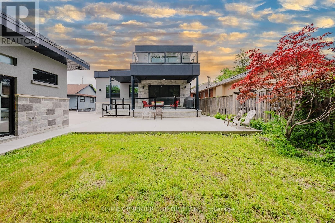
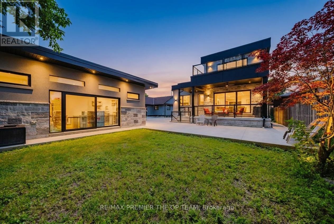
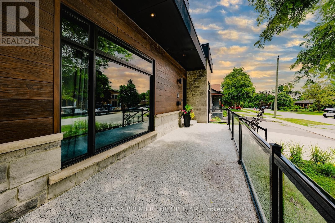
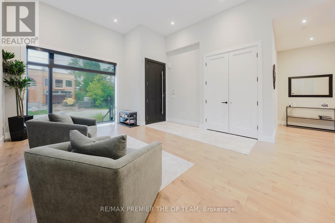
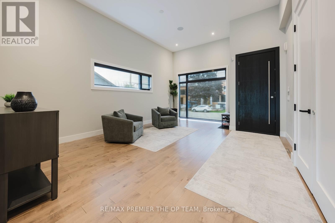
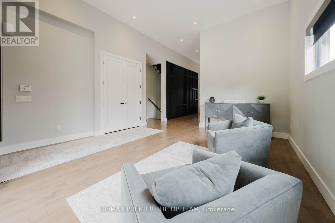
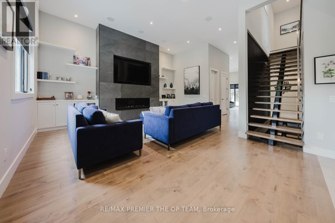
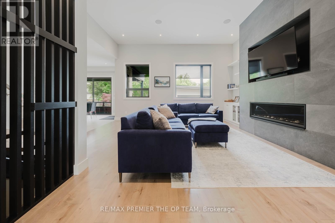
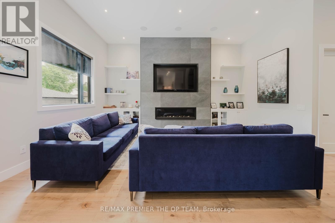
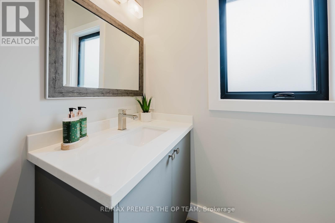
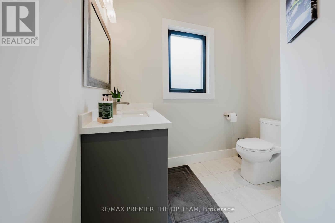
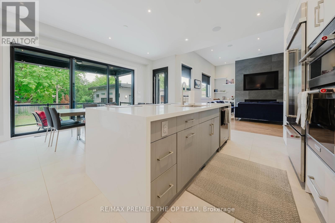
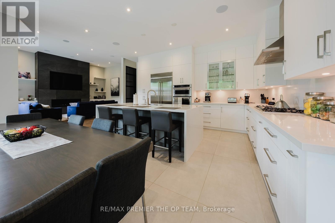
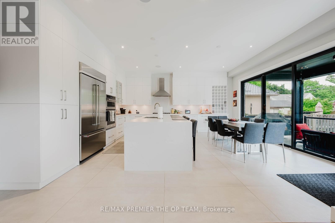
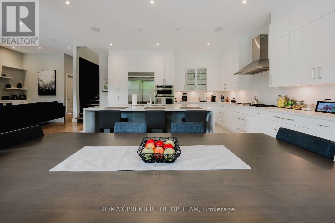
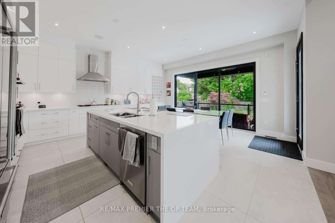
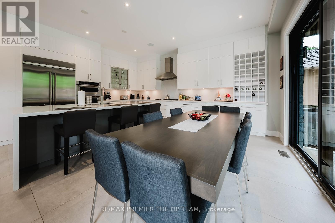
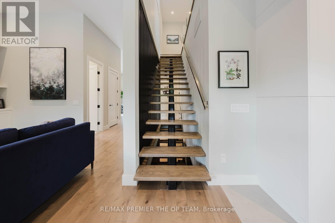
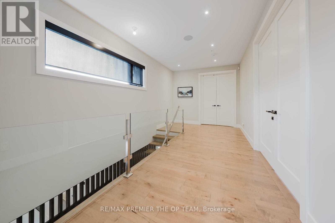
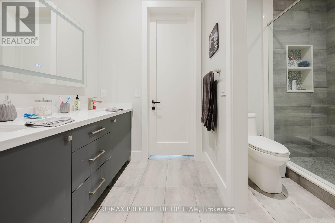
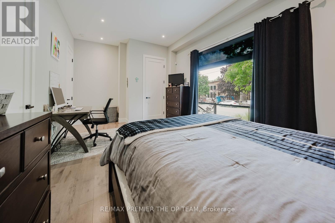
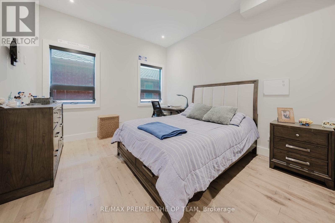
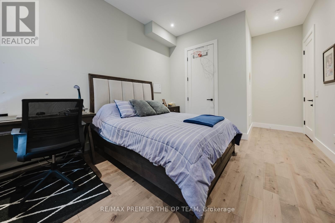
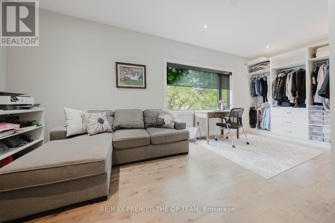
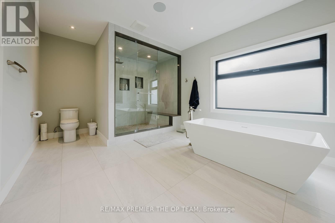
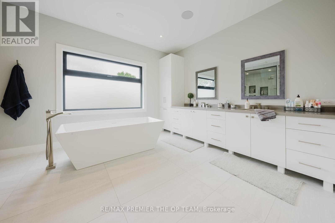
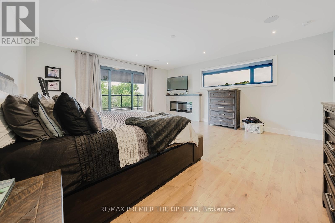
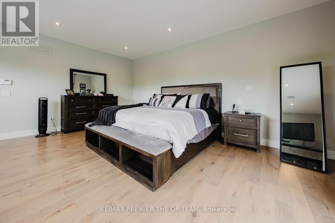
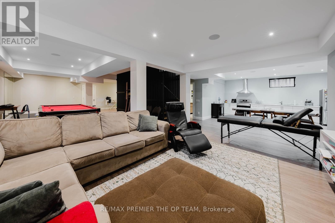
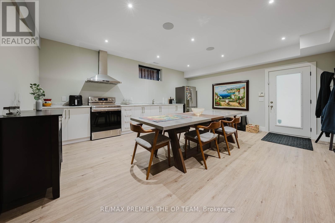
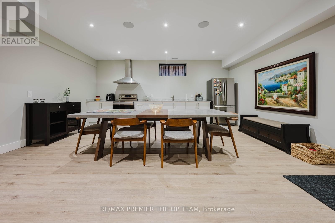
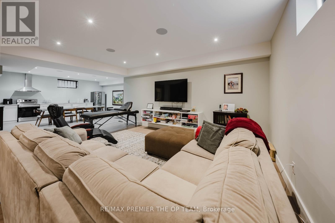
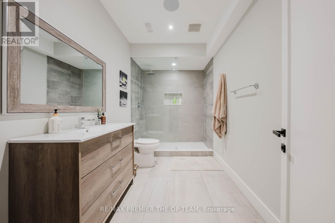
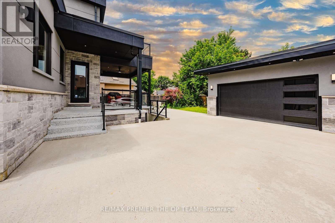
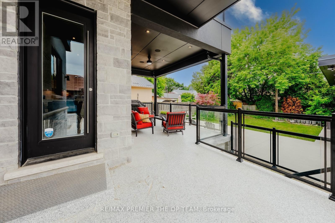
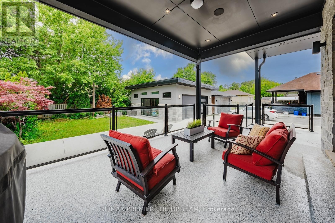
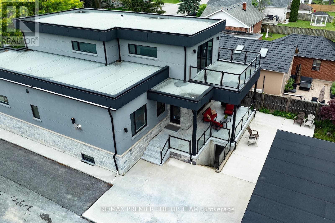
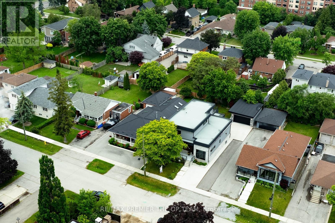
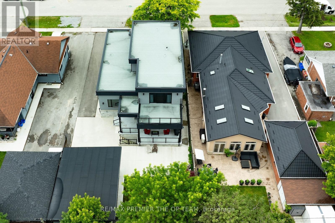
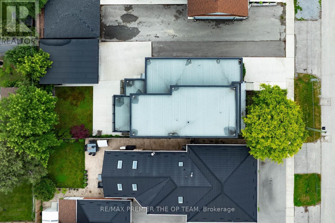
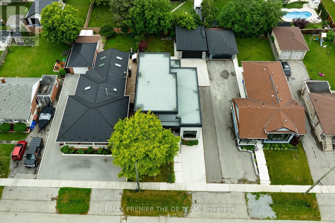
Welcome to 54 Cheltenham Avenue, an exceptional custom-built residence situated on a premium 55 x 140 ft lot in one of Woodbridge's most prestigious and sought-after neighbourhoods. Thoughtfully designed with impeccable craftsmanship and timeless architectural appeal, this remarkable home showcases premium contemporary finishes, sophisticated detailing, and outstanding quality throughout. The spectacular designer chef's kitchen serves as the heart of the home, seamlessly flowing into elegant principal rooms filled with natural light-perfectly suited for both refined entertaining and comfortable everyday living. Luxuriously appointed bathrooms further enhance the home's refined character. The professionally finished lower level, complete with a separate entrance and fully self-contained apartment, offers exceptional flexibility for multigenerational living, guest accommodations, or potential rental income. Outside, the expansive private backyard, detached garage, and extended driveway with ample parking provide the perfect setting for family living and outdoor enjoyment. Ideally located just moments from top-rated schools, parks, shopping, public transit, and major highways, this exceptional residence offers an unparalleled blend of luxury, functionality, and convenience in one of Woodbridge's most desirable communities. (id:27)

Building Features:

  • Style: Detached
  • Building Type: House
  • Amenities:
  • Basement Development: Finished
  • Basement Type: N/A
  • Construction Style - Attachment: Detached
  • Exterior Finish: Brick
  • Fireplace: Yes
  • Floor Space: 2500 - 3000 sqft
  • Foundation Type:
  • Heating Type: Forced air
  • Heating Fuel: Natural gas
  • Cooling Type: Central air conditioning
  • Appliances: Blinds, Central Vacuum, Dryer, Gas stove(s), Washer, Refrigerator

Property Features:

  • OwnershipType: Freehold
  • Property Type: Single Family
  • Bedrooms: 4
  • Bathrooms: 4
  • Half Bathrooms: 1
  • Floor Space (approx): 2500 - 3000 Square Feet
  • Irregular: Yes
  • Lot Depth: 140 Feet
  • Lot Frontage: 55 Feet
  • Lot Size: 55 x 140 FT
  • Sewer: Sanitary sewer
  • Parking Type: Detached garage, Garage
  • No. of Parking Spaces: 6

Rooms:

  • 3rd Bedroom 2nd Level 5.77 m x 5.43 m
  • 4th Bedroom 2nd Level 6.58 m x 3.13 m
  • Kitchen Basement Level 5.77 m x 5.18 m
  • Recreation Room Basement Level 12.52 m x 7.46 m
  • Living Main Level 6.01 m x 3.26 m
  • Dining Main Level 5.58 m x 2.27 m
  • Kitchen Main Level 5.58 m x 3.50 m
  • Family Main Level 5.89 m x 5.59 m
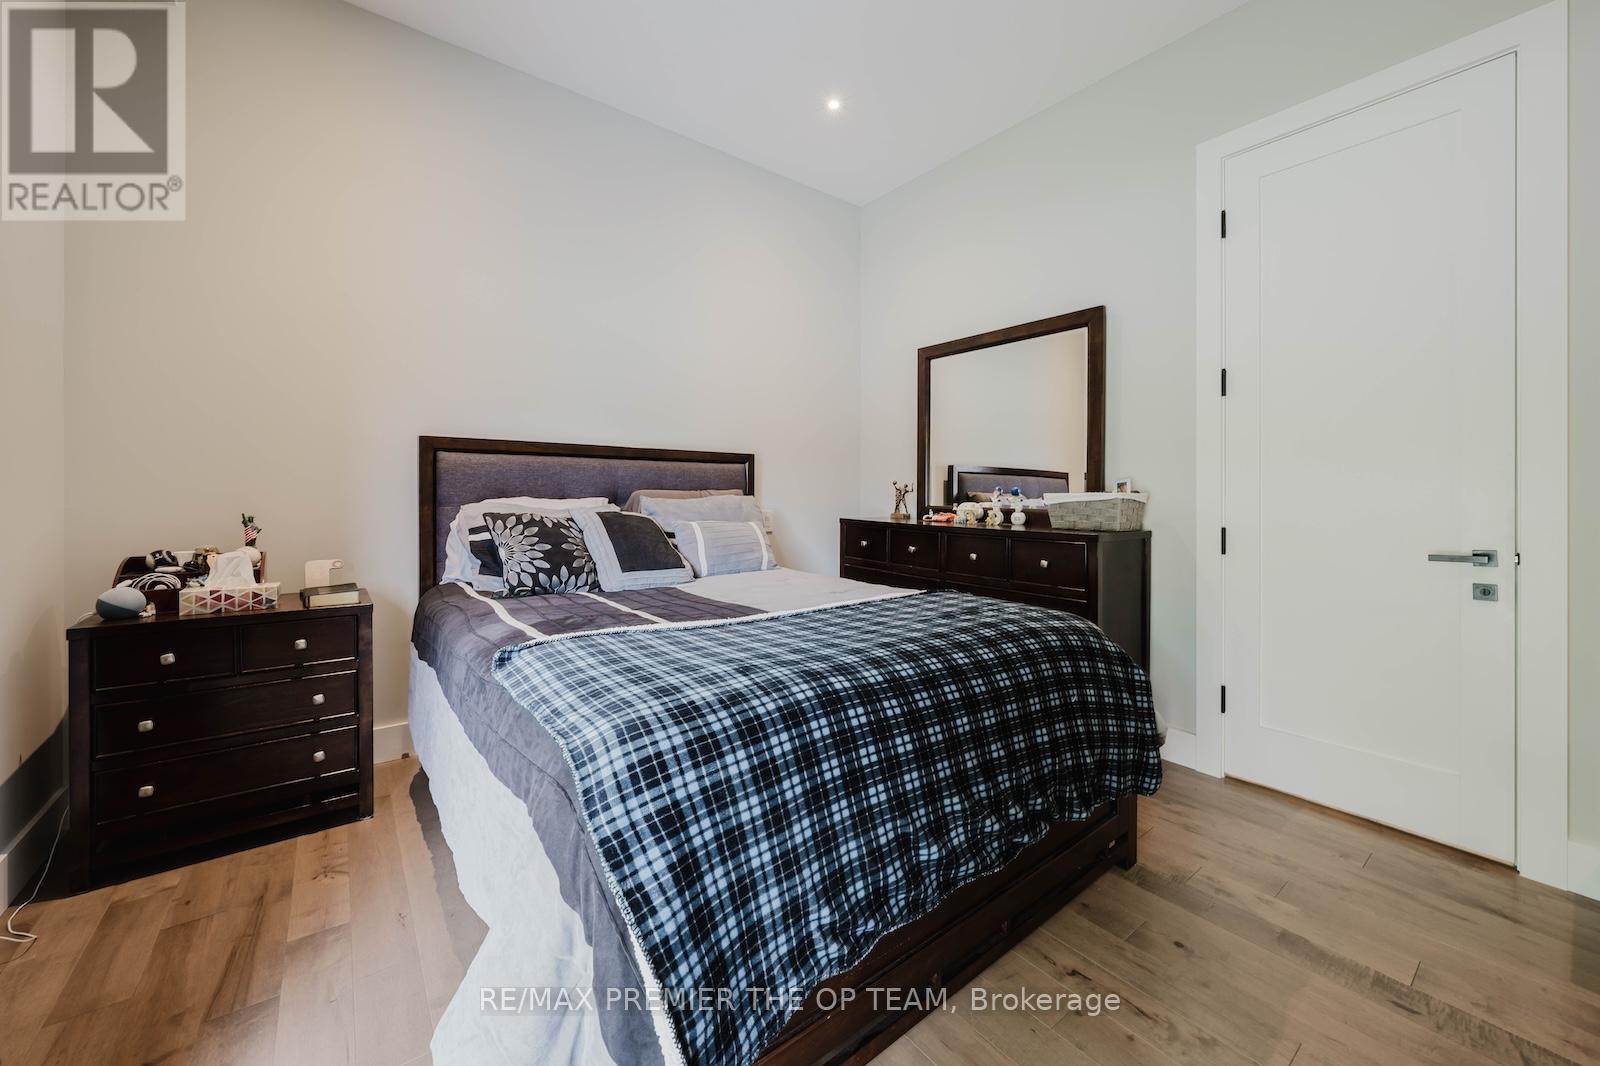
  • Primary Bedroom Main Level 6.58 m x 3.55 m
  • 2nd Bedroom Main Level 5.48 m x 3.41 m

Convert Measurement to:


Courtesy of: RE/MAX PREMIER THE OP TEAM

REALTOR.ca  

QuickQuoteTM Powered by RPS

Location of 54 CHELTENHAM AVENUE, Vaughan, Ontario, L4L 1K7

Demographic Information of 54 CHELTENHAM AVENUE, Vaughan, Ontario, L4L 1K7

Life Stage

Young Families

Employment Type

Service Sector/White Collar

Average Household Income

$120,092.48

Average Number of Children

1.62

Household Population

Household Structure

Age of Population

Education

Education Level

No certificate/diploma/degree

32.81 %

High school certificate or equivalent

26.66 %

Apprenticeship trade certificate/diploma

7.56 %

College/non-university certificate

15.72 %

University certificate (below bachelor)

1.93 %

University Degree

15.33 %

Commuter

Travel To Work

By Car

90.14 %

By Public Transit

4.74 %

By Walking

0.78 %

By Bicycle

0.26 %

By Other Methods

4.08 %

Cultural Diversity

Knowledge of Official Language

Mother Tongue

Building Information

Building Type

Apartments (Low and High Rise)

42.44 %

Houses

57.56 %

Own Vs. Rent
