Button CopyPathCircle CloseCircle Left ArrowArrow Down Icon GreyClosecirclecircleBurger
Image 1
Image 2
Image 3
$749,800

532 - 100 EAGLE ROCK WAY, Vaughan, Ontario, L6A 5B9

MLS® # N13481302

2+1 Beds

Baths

800 - 899  FEETSQ

QuickQuoteTM: $692K - $876K

Vaughan ON, L6A 5B9

MLS® # N13481302

Property Information:

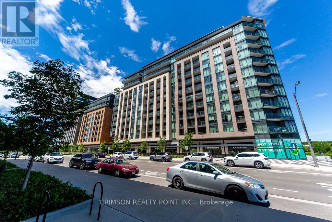
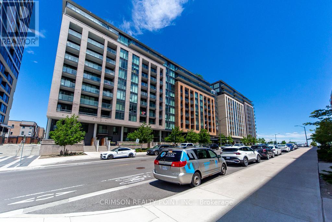
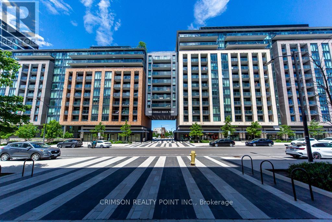
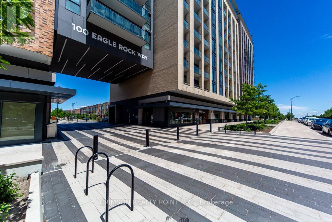
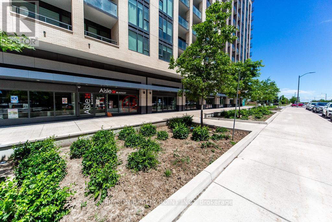
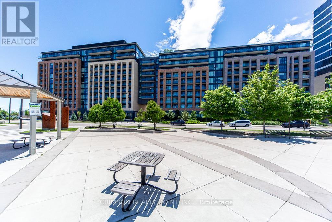
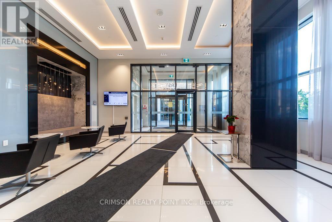
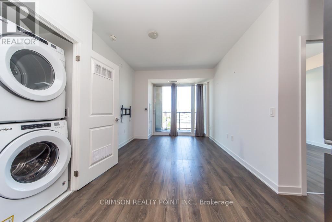
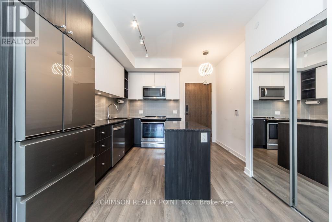
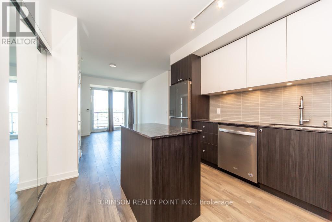
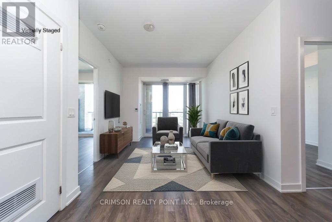
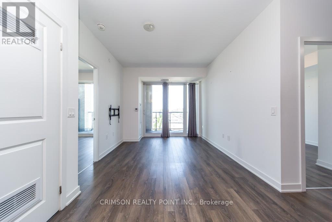
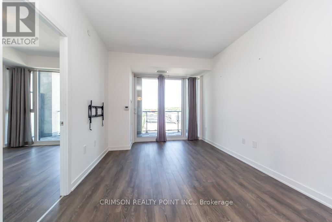
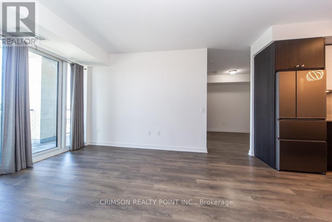
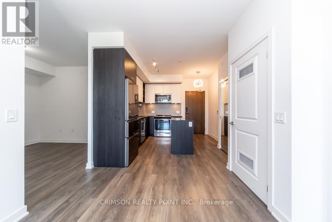
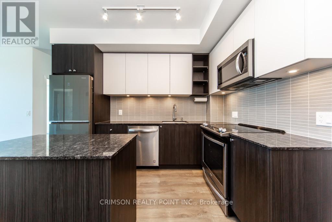
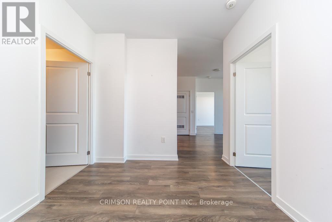
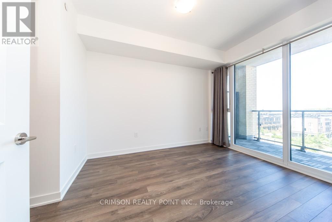
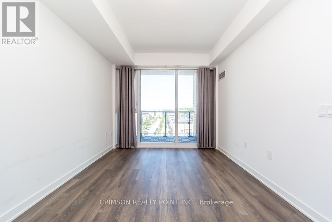
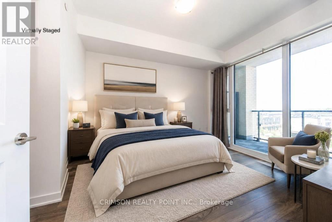
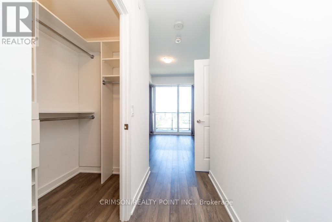
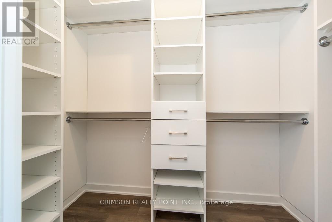
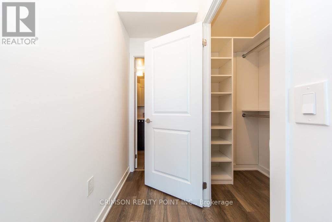
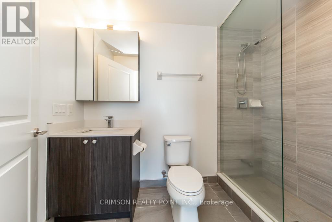
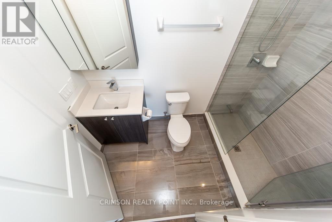
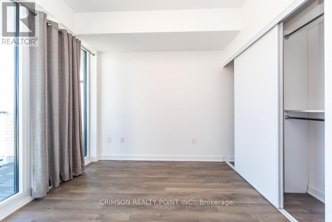
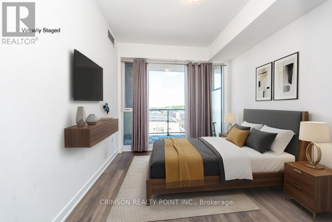
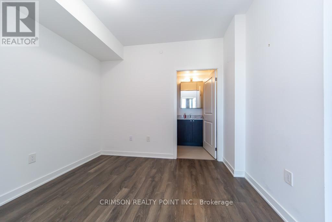
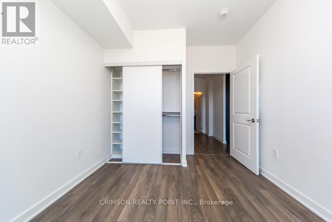
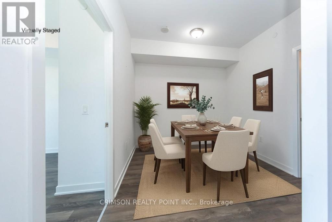
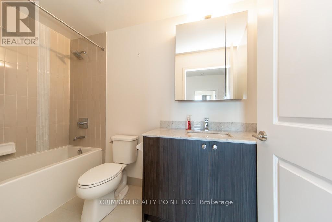
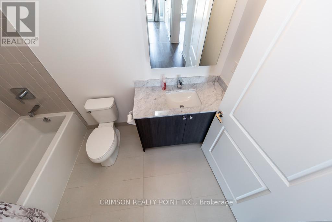
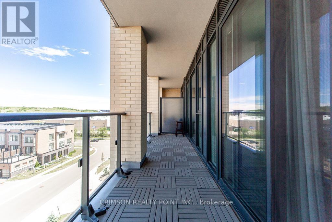
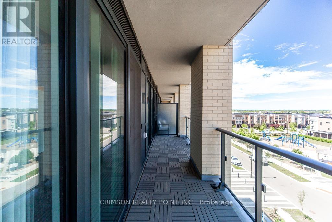
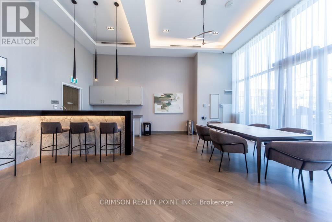
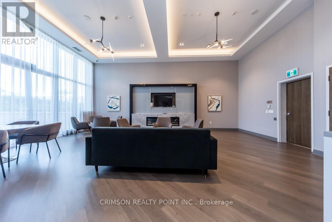
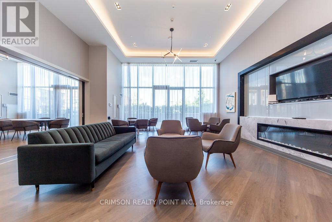
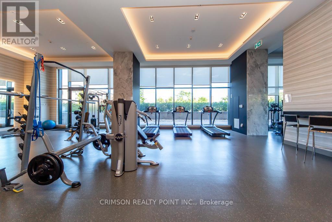
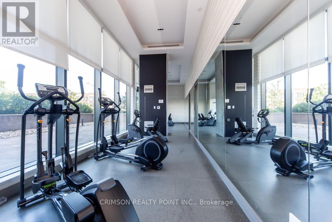
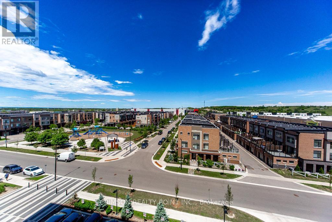
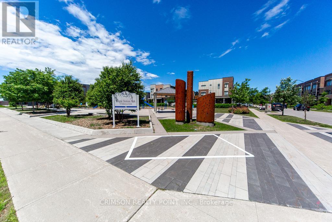
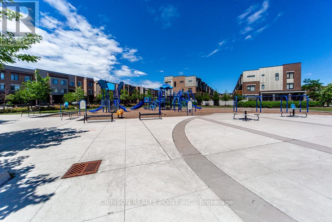
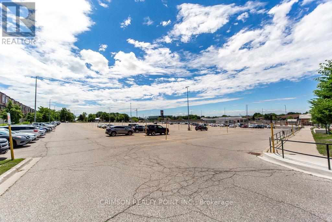
Ultimate condo living in the heart of Maple in this Pemberton built, GO2 building. 890 sq. ft. of comfort, North facing with clear view. Unit comes with own, Accessible parking spot conveniently located on P1 near the entrance and owned locker. Virtually staged, 2 bedroom plus spacious den unit. Den could be the 3rd bedroom, office or dining room. Beautiful, open concept layout. Bright and sunlit unit. Primary bedroom with 3pc en-suite and walk-in closet. Bedroom closets come with custom built organizers. Step out to the full, long balcony with unobstructed view. Well managed building with 24 hr. concierge, Gym, Party room, Rooftop terrace with BBQ facilities and two Dog-Wash stations. Children's park right across the building. Steps to Maple GO station, Walmart Supercenter, Rona, Daycare and Yoga studio. Shopping and schools close by. (id:27)

Building Features:

  • Style: Apartment
  • Building Type: Apartment
  • Amenities: Exercise Centre, Party Room, Storage - Locker
  • Basement Type: None
  • Exterior Finish: Brick, Concrete
  • Fire Protection: Smoke Detectors
  • Floor Space: 800 - 899 sqft
  • Flooring Type: Laminate
  • Heating Type: Forced air
  • Heating Fuel: Natural gas
  • Cooling Type: Central air conditioning
  • Appliances: Dishwasher, Dryer, Microwave, Stove, Washer, Window Coverings, Refrigerator

Property Features:

  • OwnershipType: Condominium/Strata
  • Property Type: Single Family
  • Bedrooms: 2+1
  • Bathrooms: 2
  • Amenities Nearby: Public Transit
  • Community Features: Pets Allowed With Restrictions, School Bus
  • Condo Fees: $681 Monthly
  • Features: Cul-de-sac, Balcony, Carpet Free
  • Floor Space (approx): 800 - 899 Square Feet
  • MaintenanceFee Type: Common Area Maintenance, Insurance, Heat, Water
  • View Type: View
  • Parking Type: Underground, Garage
  • No. of Parking Spaces: 1

Rooms:

  • Living Flat/Apartment Level 4.69 m x 3.05 m
  • Dining Flat/Apartment Level 4.69 m x 3.05 m
  • Kitchen Flat/Apartment Level 3.54 m x 2.10 m
  • Primary Bedroom Flat/Apartment Level 3.60 m x 2.77 m
  • 2nd Bedroom Flat/Apartment Level 2.87 m x 2.99 m
  • Den Flat/Apartment Level 2.99 m x 2.80 m

Convert Measurement to:


Courtesy of: CRIMSON REALTY POINT INC.

REALTOR.ca  

QuickQuoteTM Powered by RPS

Location of 532 - 100 EAGLE ROCK WAY, Vaughan, Ontario, L6A 5B9

Demographic Information of 532 - 100 EAGLE ROCK WAY, Vaughan, Ontario, L6A 5B9

Life Stage

Older Parents, Younger Kids

Employment Type

Mixed

Average Household Income

$164,219.48

Average Number of Children

1.85

Household Population

Household Structure

Age of Population

Education

Education Level

No certificate/diploma/degree

13.7 %

High school certificate or equivalent

24.81 %

Apprenticeship trade certificate/diploma

3.86 %

College/non-university certificate

16.84 %

University certificate (below bachelor)

3.23 %

University Degree

37.56 %

Commuter

Travel To Work

By Car

85.95 %

By Public Transit

7.77 %

By Walking

3.07 %

By Bicycle

0.38 %

By Other Methods

2.83 %

Cultural Diversity

Knowledge of Official Language

Mother Tongue

Building Information

Building Type

Apartments (Low and High Rise)

7.86 %

Houses

92.14 %

Own Vs. Rent
