Button CopyPathCircle CloseCircle Left ArrowArrow Down Icon GreyClosecirclecircleBurger
Image 1
Image 2
Image 3
$448,000

5312 - 5 BUTTERMILL AVENUE, Vaughan, Ontario, L4L 9J8

MLS® # N13041488

1+1 Beds

Bath

500 - 599  FEETSQ

QuickQuoteTM: Not Available

Vaughan ON, L4L 9J8

MLS® # N13041488

Property Information:

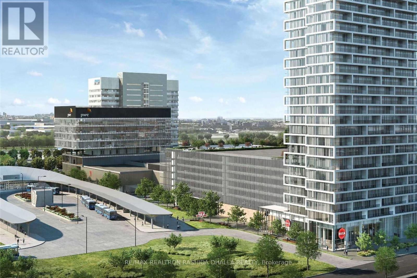
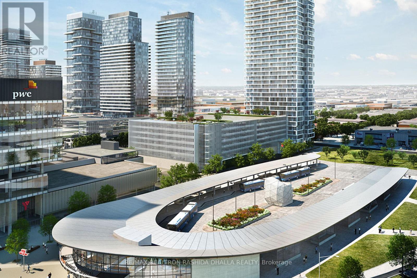
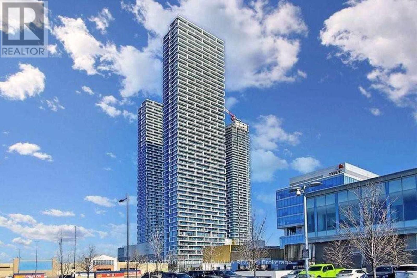
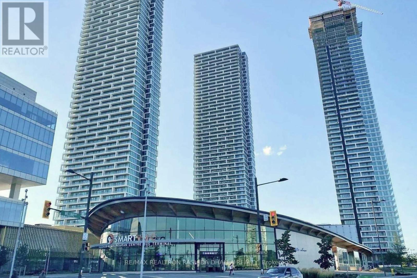
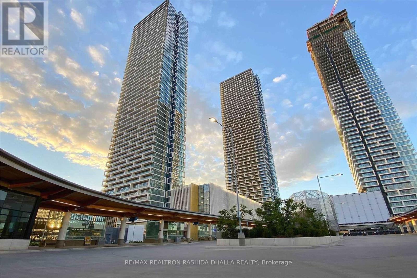
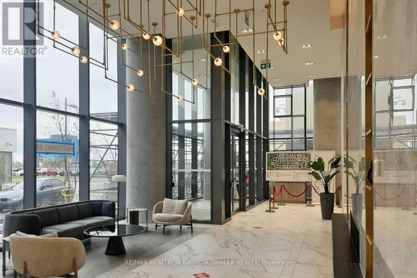
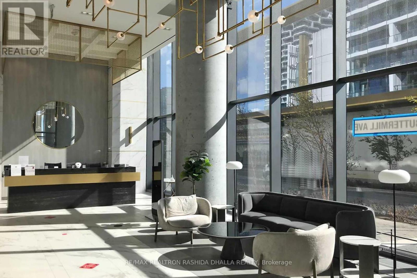
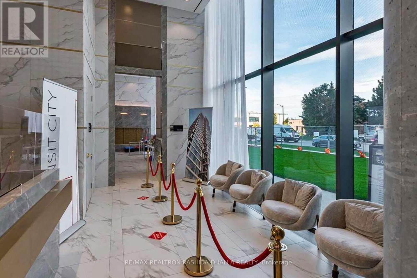
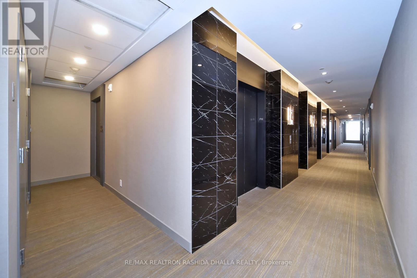
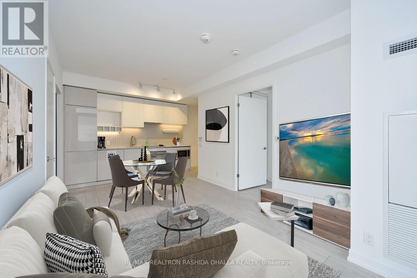
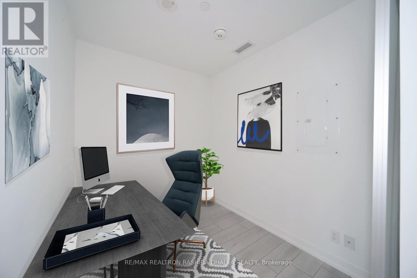
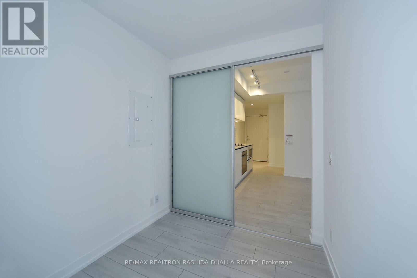
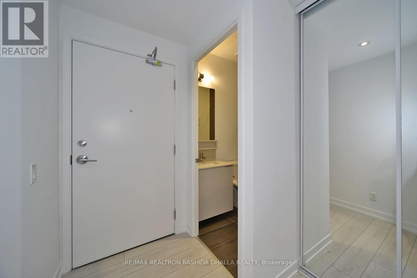
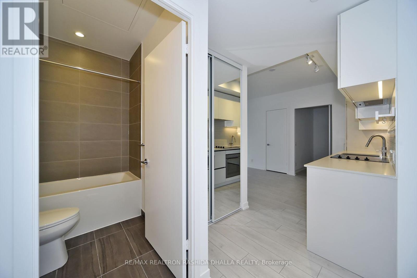
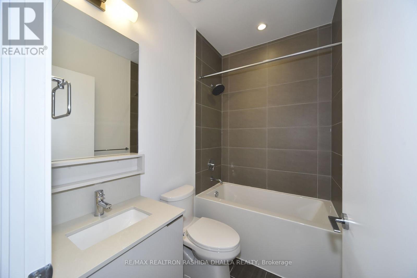
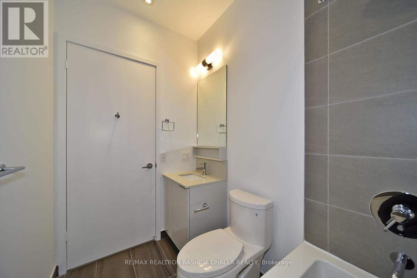
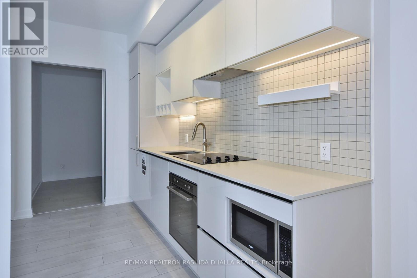
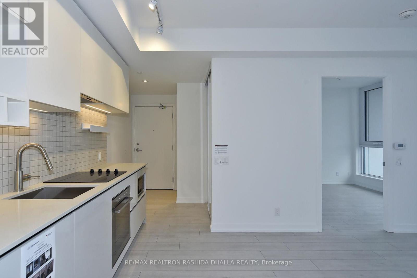
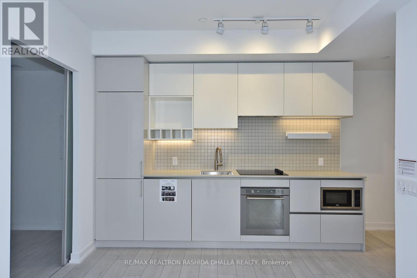
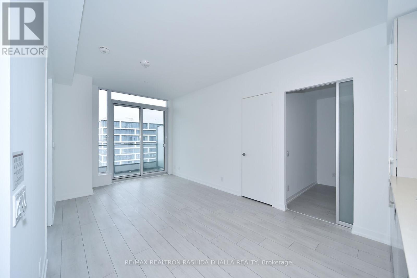
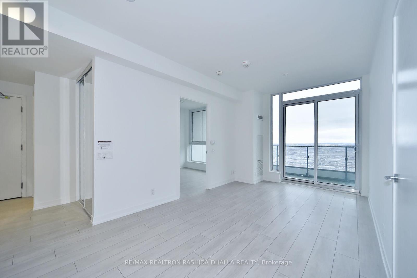
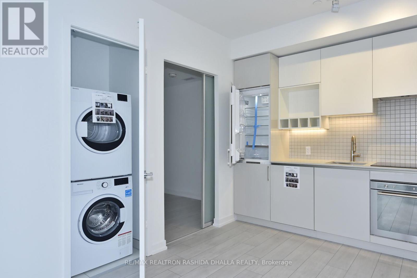
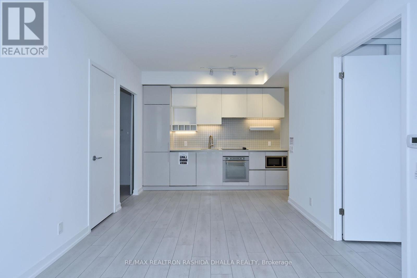
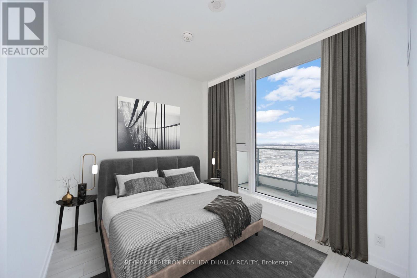
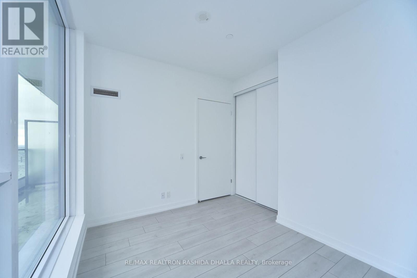
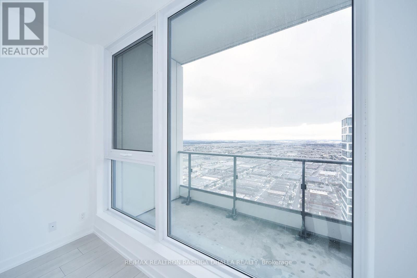
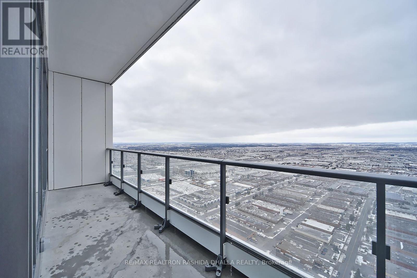
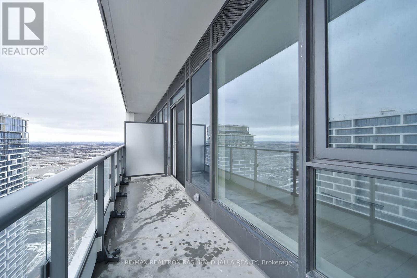
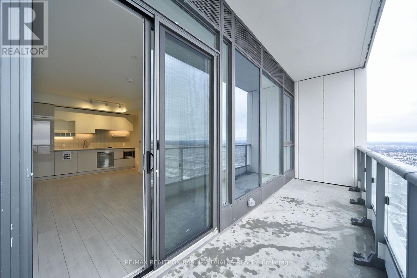
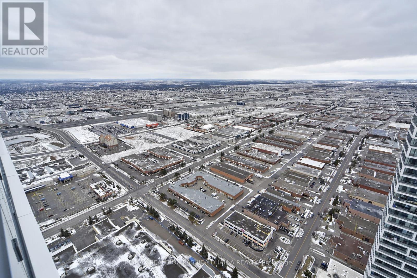
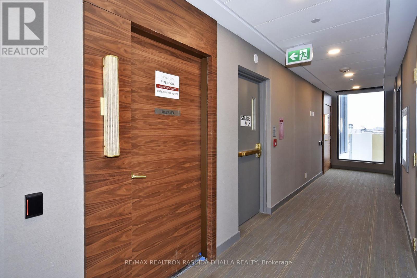
Welcome To Modern Urban Living At 5 Buttermill Ave! Professionally Cleaned And Move-In Ready, This Bright And Spacious 1 Bedroom + Den Suite Offers Exceptional Functionality And Style. The Enclosed Den With Sliding Door Is Ideal As A Home Office Or Can Easily Serve As A Second Bedroom.Enjoy Unobstructed Views From Your Oversized Balcony, Perfect For Relaxing Or Entertaining. Features Include An Integrated Modern Kitchen, Sleek Finishes, And Soaring 9-Foot Ceilings That Enhance The Open Concept Layout. Unbeatable Location Just Steps To Vaughan Metropolitan Centre Subway Station With Underground Access In Approximately 2 Minutes. Immediate Access To Viva Bus Rapid Transit, Zum Transit, And Highway 400 For Effortless Commuting. Minutes To York University.Residents Enjoy A Stunning 5-Star Lobby And Over 100,000 Sq. Ft. Of Premium Amenities At Transit City Including 24/7 Concierge, Party Room With Kitchen, And More. Conveniently Located Near Vaughan Mills, Walmart, Lowe's, Restaurants, Banks, YMCA, Parks, And Endless Everyday Conveniences. Images are from when purchased and some are virtually staged. (id:27)

Building Features:

  • Style: Apartment
  • Building Type: Apartment
  • Amenities: Recreation Centre, Party Room, Storage - Locker
  • Basement Type: None
  • Exterior Finish: Concrete
  • Floor Space: 500 - 599 sqft
  • Flooring Type: Laminate
  • Heating Type: Forced air
  • Heating Fuel: Natural gas
  • Cooling Type: Central air conditioning
  • Appliances: Oven - Built-In, Range, Dishwasher, Dryer, Hood Fan, Microwave, Stove, Washer, Refrigerator

Property Features:

  • OwnershipType: Condominium/Strata
  • Property Type: Single Family
  • Bedrooms: 1+1
  • Bathrooms: 1
  • Amenities Nearby: Public Transit
  • Community Features: Pets Allowed With Restrictions
  • Condo Fees: $451 Monthly
  • Features: Balcony, Carpet Free
  • Floor Space (approx): 500 - 599 Square Feet
  • MaintenanceFee Type: Common Area Maintenance, Insurance
  • View Type: View
  • Parking Type: Other, No Garage

Rooms:

  • Living Ground Level 4.35 m x 2.96 m
  • Dining Ground Level 4.35 m x 2.96 m
  • Kitchen Ground Level 1.76 m x 4.34 m
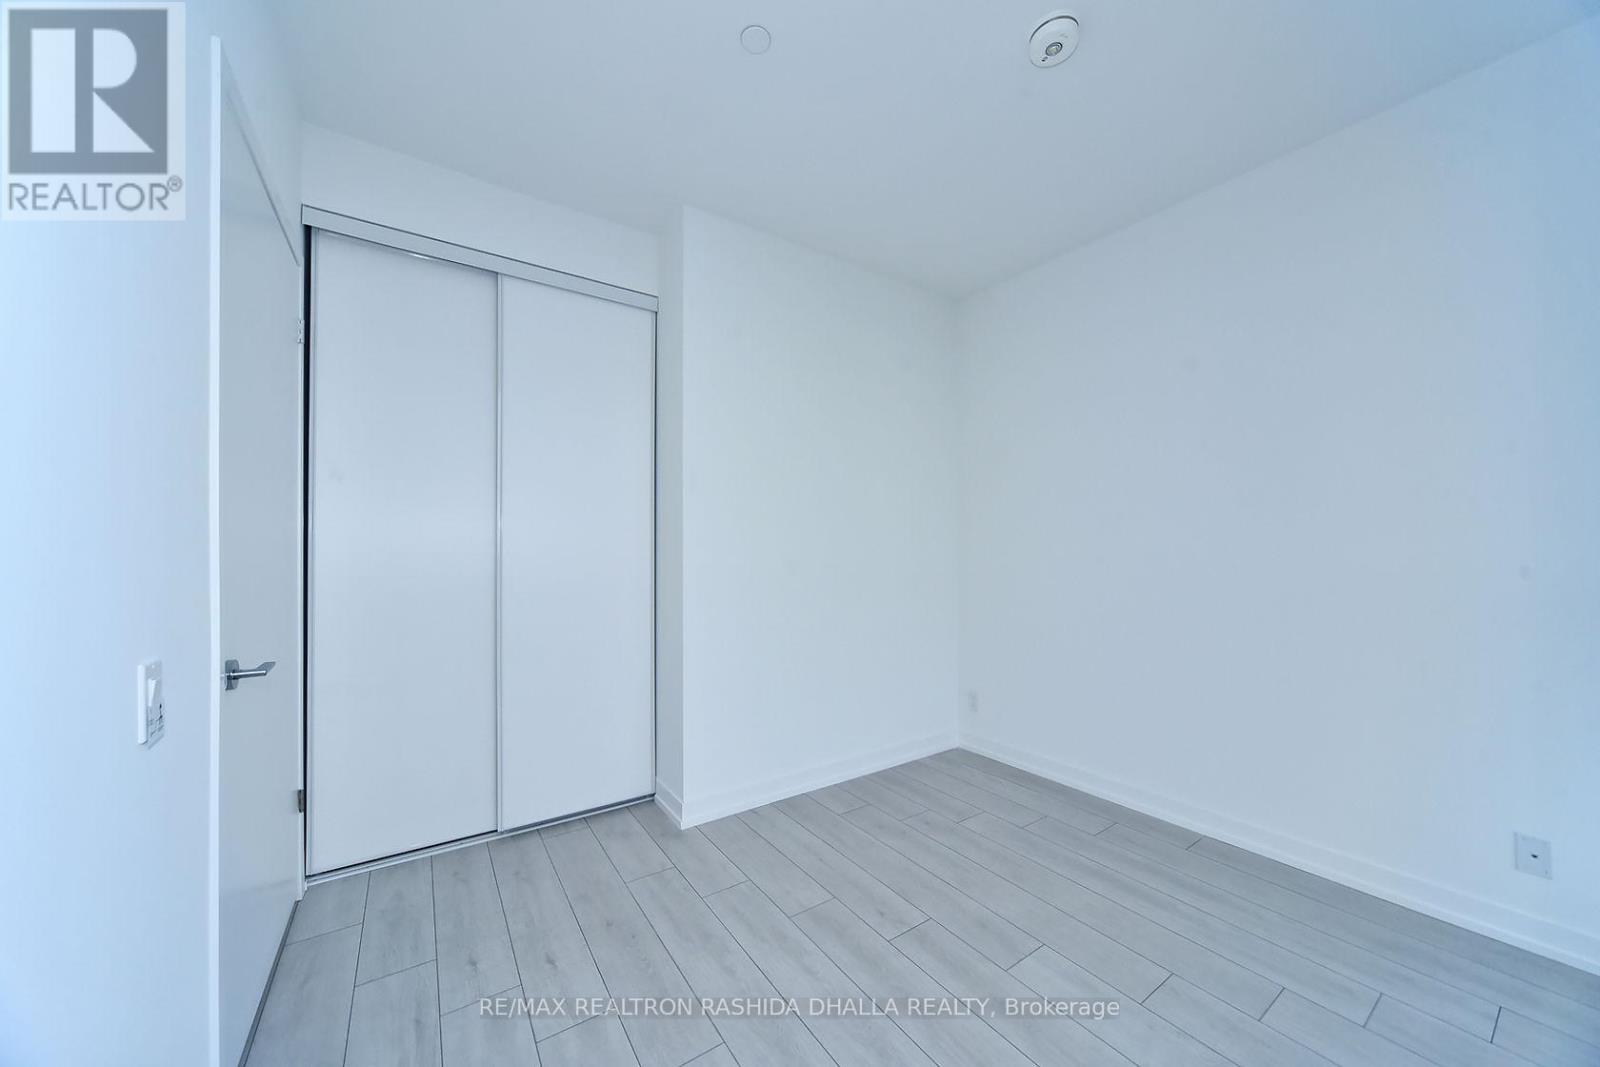
  • Primary Bedroom Ground Level 2.92 m x 3.05 m
  • Den Ground Level 2.02 m x 2.36 m

Convert Measurement to:


Courtesy of: RE/MAX REALTRON RASHIDA DHALLA REALTY

REALTOR.ca  

QuickQuoteTM Powered by RPS

Location of 5312 - 5 BUTTERMILL AVENUE, Vaughan, Ontario, L4L 9J8

Demographic Information of 5312 - 5 BUTTERMILL AVENUE, Vaughan, Ontario, L4L 9J8

Life Stage

Older Parents, Younger Kids

Employment Type

Mixed

Average Household Income

$104,500.00

Average Number of Children

1.50

Household Population

Household Structure

Age of Population

Education

Education Level

No certificate/diploma/degree

9.21 %

High school certificate or equivalent

22.67 %

Apprenticeship trade certificate/diploma

4.17 %

College/non-university certificate

17.89 %

University certificate (below bachelor)

2.83 %

University Degree

43.22 %

Commuter

Travel To Work

By Car

75.18 %

By Public Transit

19.7 %

By Walking

3.79 %

By Bicycle

0.0 %

By Other Methods

1.33 %

Cultural Diversity

Knowledge of Official Language

Mother Tongue

Building Information

Building Type

Apartments (Low and High Rise)

77.2 %

Houses

22.8 %

Own Vs. Rent
