Button CopyPathCircle CloseCircle Left ArrowArrow Down Icon GreyClosecirclecircleBurger
Image 1
Image 2
Image 3
$658,800

505 - 85 NORTH PARK ROAD, Vaughan, Ontario, L4J 0H9

MLS® # N13012658

2 Beds

Baths

800 - 899  FEETSQ

QuickQuoteTM: $542K - $686K

Vaughan ON, L4J 0H9

MLS® # N13012658

Property Information:

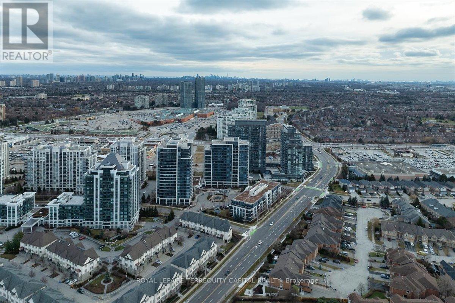
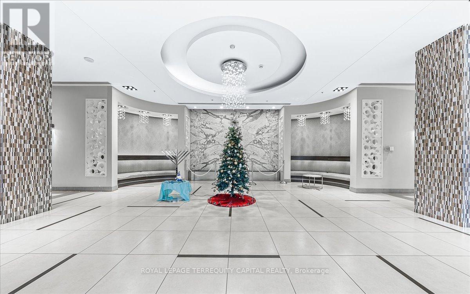
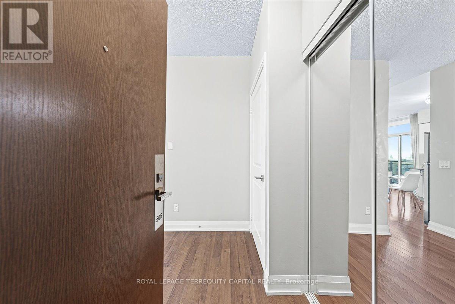
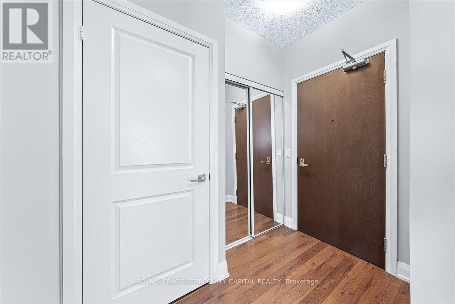
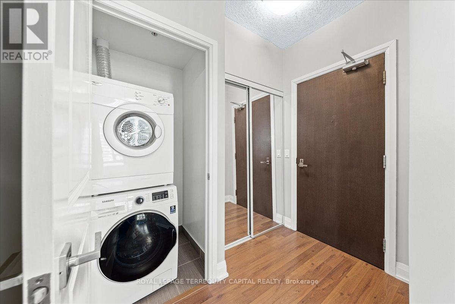
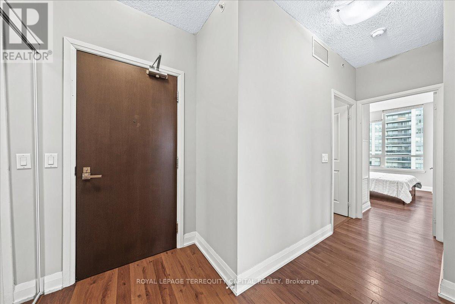
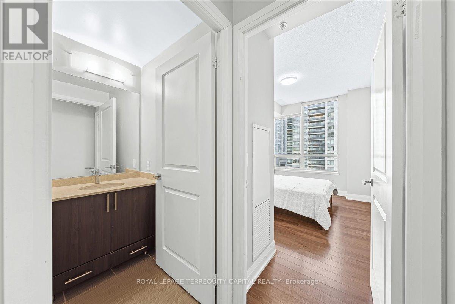
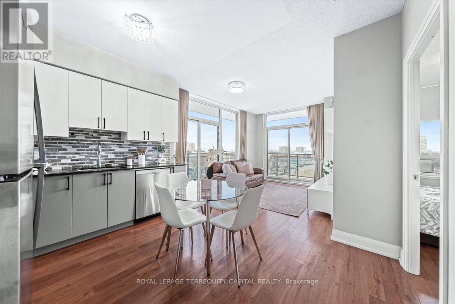
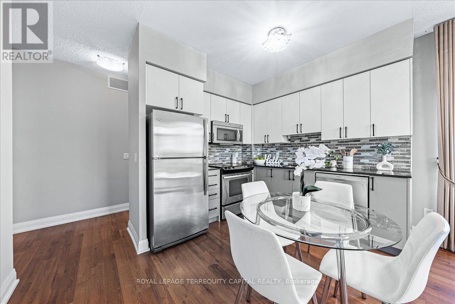
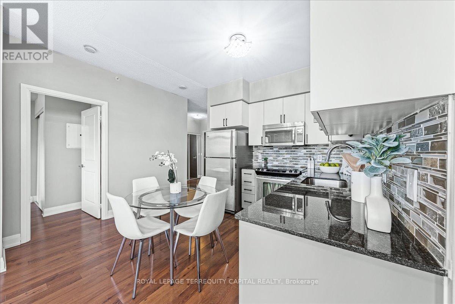
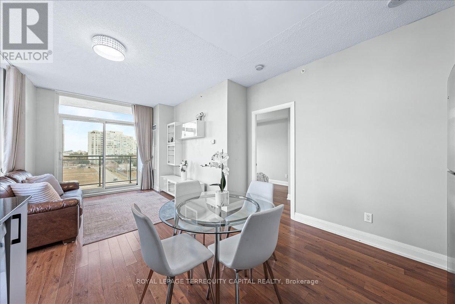
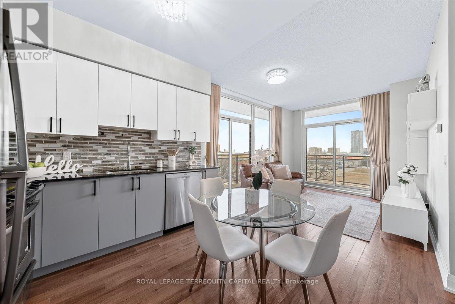
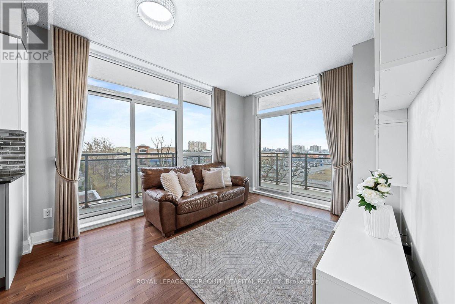
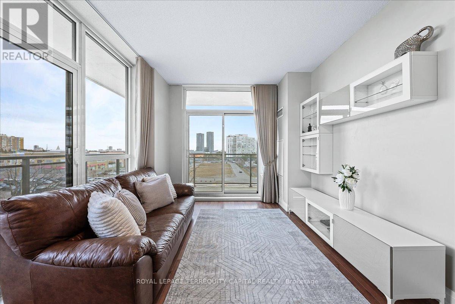
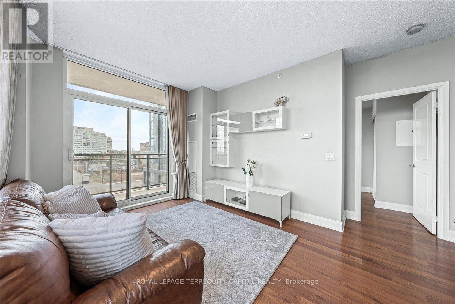
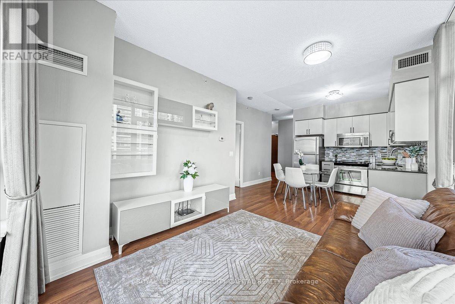
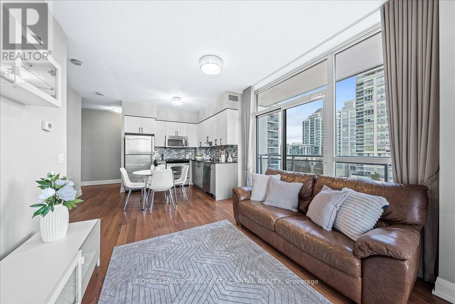
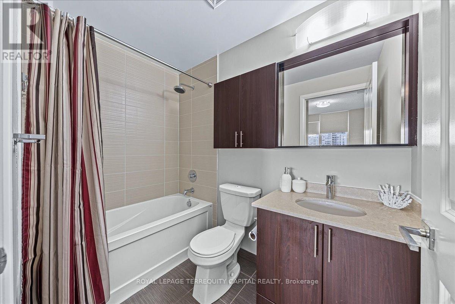
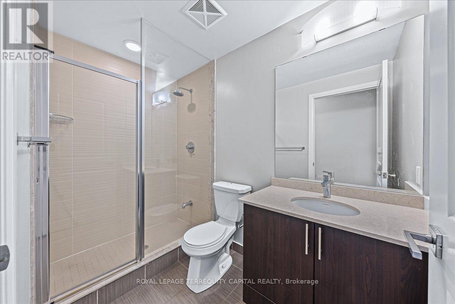
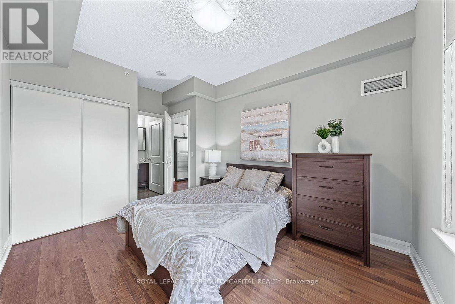
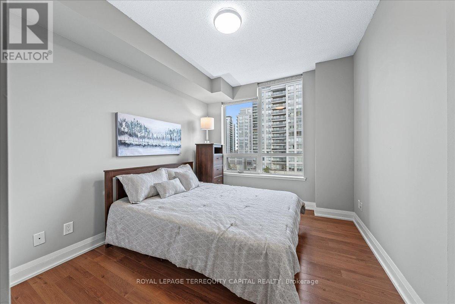
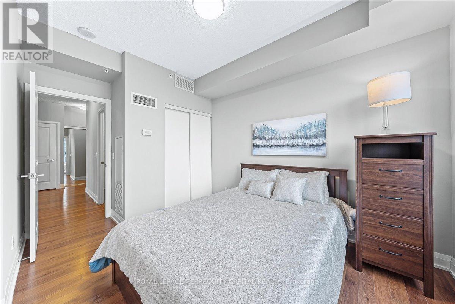
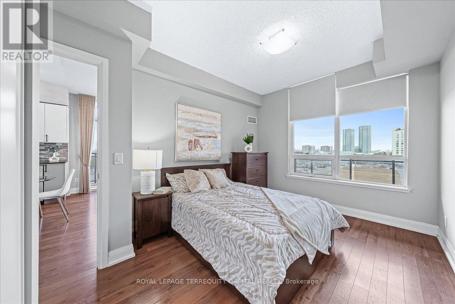
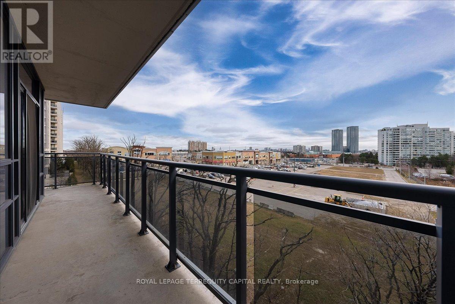
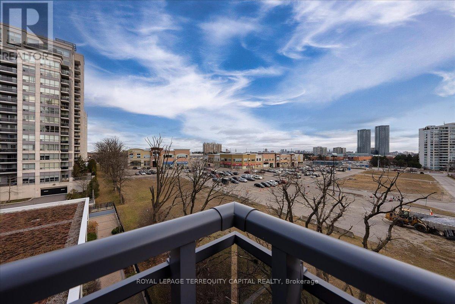
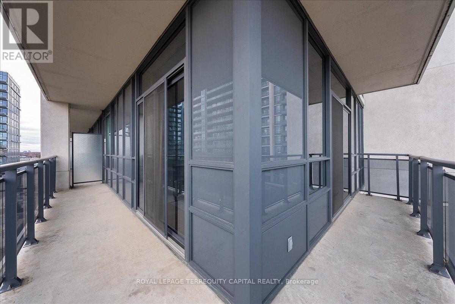
Stunning Corner Unit for Sale in the Heart of Thornhill. Experience luxury living in this spacious 2-bedroom, 2-bathroom corner unit in the prestigious Fountains Project. Situated on the 5th floor, this 800 sq. ft. condo features a 130 sq. ft. wrap-around balcony with gorgeous south-east views. Property Highlights: Modern and Bright: 9 ft ceilings, laminate flooring, and large windows that flood the space with natural light. Elegant Kitchen: European-style design with granite countertops, upgraded cabinets, and stainless-steel appliances. Comfortable Living: Freshly painted interiors, in-suite laundry, and bathrooms with marble countertops. Building Amenities: Indoor swimming pool, fitness center, and party room. 24-hour concierge and security for your peace of mind. Prime Location: Steps from Promenade Mall, Walmart, and public transit (Viva and bus stations). Close to schools, parks, restaurants, shops, banks, and major highways. Additional Perks: Parking and locker included. This is a rare opportunity to own a luxurious home in one of Thornhills most desirable neighbourhoods! (id:7525)

Building Features:

  • Style: Apartment
  • Building Type: Apartment
  • Amenities: Recreation Centre, Sauna, Exercise Centre, Storage - Locker
  • Basement Type: None
  • Exterior Finish: Concrete
  • Fire Protection: Security guard
  • Floor Space: 800 - 899 sqft
  • Flooring Type: Laminate
  • Heating Type: Forced air
  • Heating Fuel: Natural gas
  • Cooling Type: Central air conditioning
  • Appliances: Dishwasher, Dryer, Hood Fan, Microwave, Stove, Washer, Window Coverings, Refrigerator

Property Features:

  • OwnershipType: Condominium/Strata
  • Property Type: Single Family
  • Bedrooms: 2
  • Bathrooms: 2
  • Amenities Nearby: Park, Public Transit, Schools
  • Community Features: Pets Allowed With Restrictions
  • Condo Fees: $757 Monthly
  • Features: Balcony
  • Floor Space (approx): 800 - 899 Square Feet
  • MaintenanceFee Type: Heat, Common Area Maintenance, Water, Insurance
  • Pool Type: Indoor pool
  • View Type: View
  • Parking Type: Underground, No Garage
  • No. of Parking Spaces: 1

Rooms:

  • Living Main Level 3.95 m x 3.30 m
  • Dining Main Level 3.95 m x 3.30 m
  • Kitchen Main Level 3.65 m x 2.80 m
  • Primary Bedroom Main Level 3.78 m x 3.05 m
  • 2nd Bedroom Main Level 3.55 m x 2.95 m
  • Foyer Main Level 1.65 m x 1.20 m

Convert Measurement to:


QuickQuoteTM Powered by RPS

Location of 505 - 85 NORTH PARK ROAD, Vaughan, Ontario, L4J 0H9

Demographic Information of 505 - 85 NORTH PARK ROAD, Vaughan, Ontario, L4J 0H9

Life Stage

Young Families

Employment Type

Service Sector/White Collar

Average Household Income

$122,886.60

Average Number of Children

1.51

Household Population

Household Structure

Age of Population

Education

Education Level

No certificate/diploma/degree

10.39 %

High school certificate or equivalent

23.84 %

Apprenticeship trade certificate/diploma

4.34 %

College/non-university certificate

15.47 %

University certificate (below bachelor)

5.84 %

University Degree

40.12 %

Commuter

Travel To Work

By Car

81.12 %

By Public Transit

9.46 %

By Walking

6.26 %

By Bicycle

0.66 %

By Other Methods

2.5 %

Cultural Diversity

Knowledge of Official Language

Mother Tongue

Building Information

Building Type

Apartments (Low and High Rise)

70.26 %

Houses

29.74 %

Own Vs. Rent
