Button CopyPathCircle CloseCircle Left ArrowArrow Down Icon GreyClosecirclecircleBurger
Image 1
Image 2
Image 3
$890,000

412 - 112 WOODBRIDGE AVENUE, Vaughan, Ontario, L4L 2S7

MLS® # N13078940

2 Beds

Baths

900 - 999  FEETSQ

QuickQuoteTM: Not Available

Vaughan ON, L4L 2S7

MLS® # N13078940

Property Information:

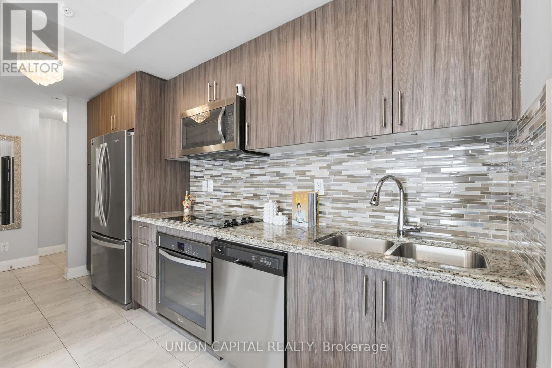
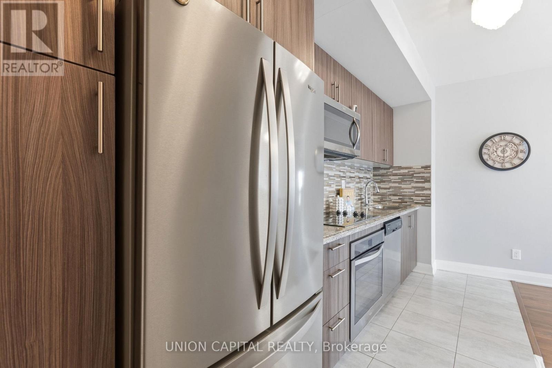
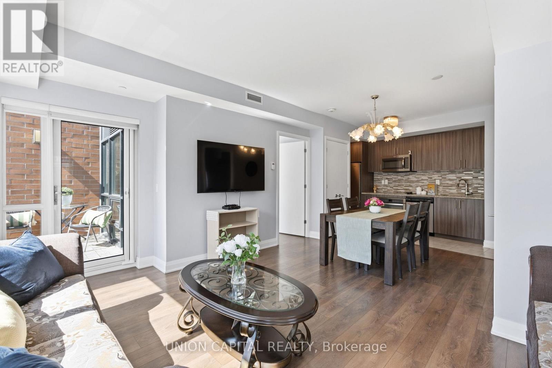
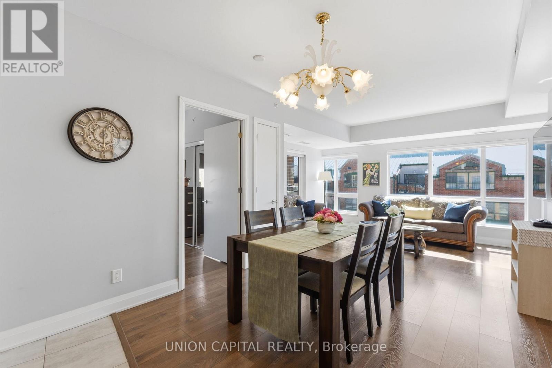
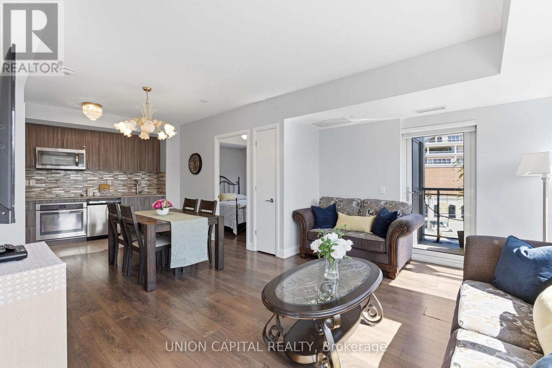
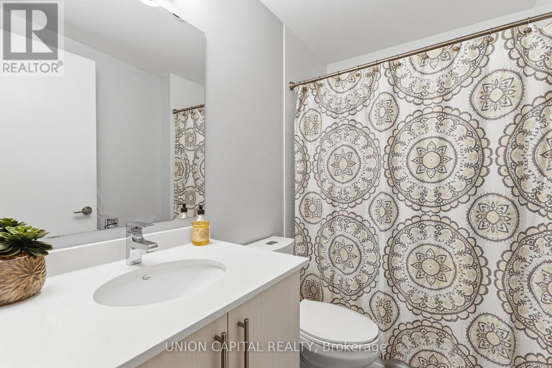
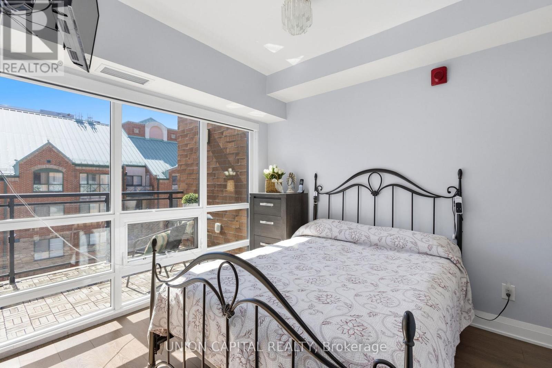
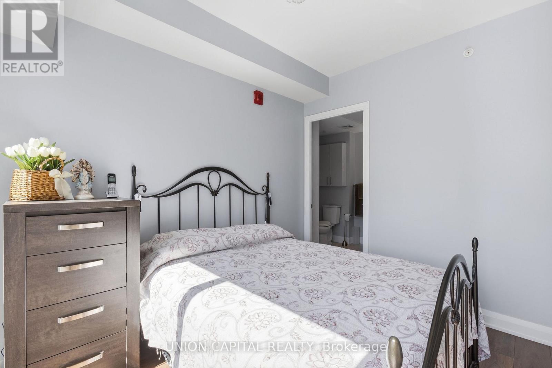
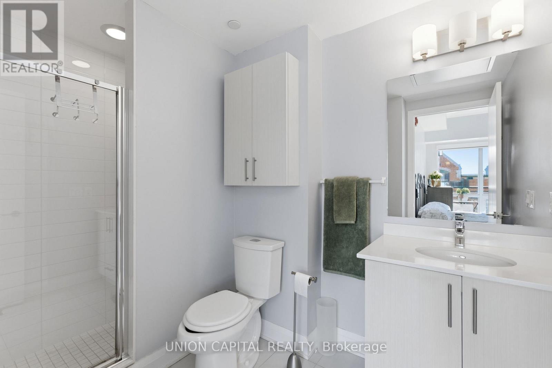
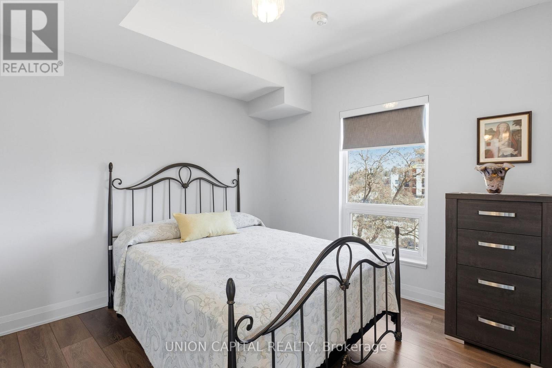
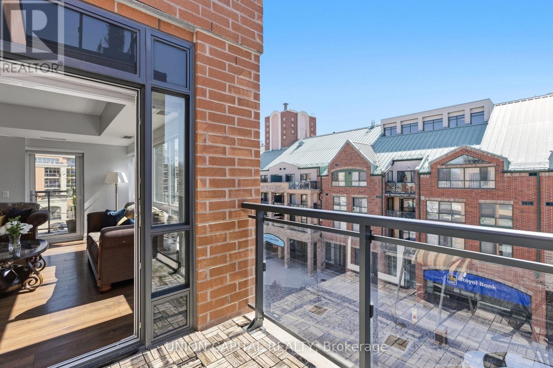
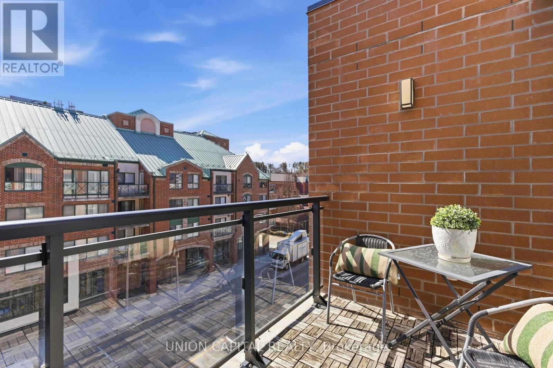
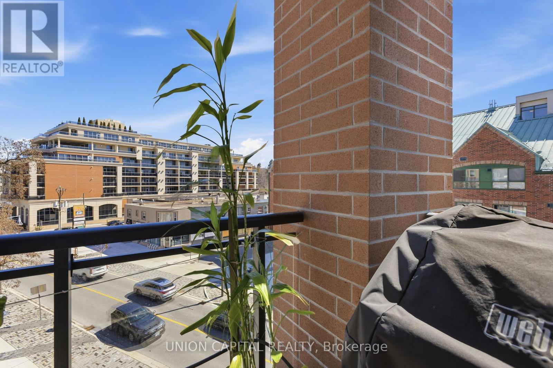
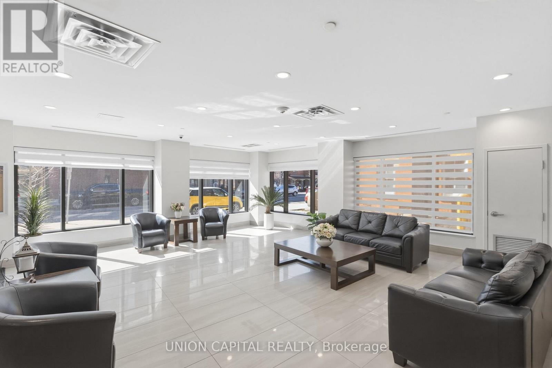
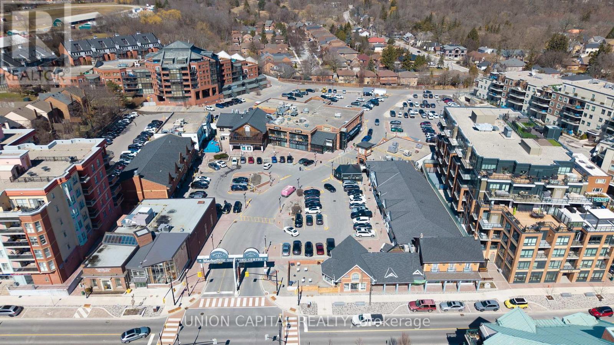
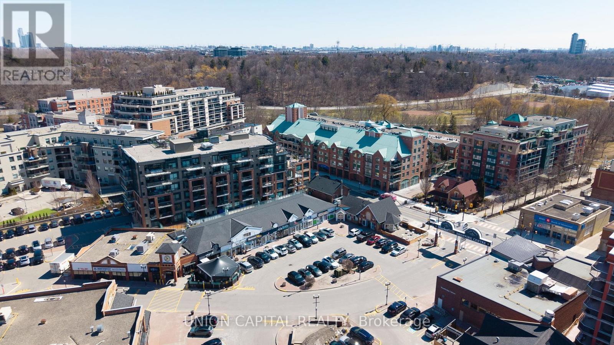
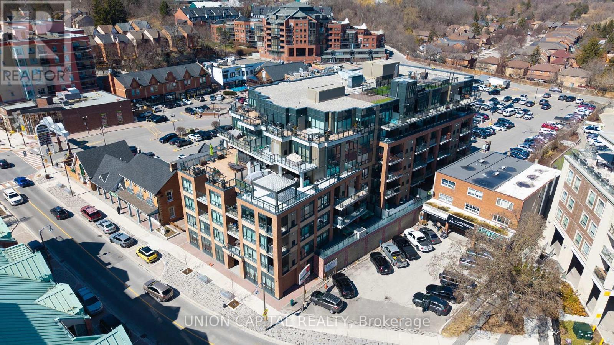
Welcome to Suite 412 at Grand Manor Condos, located in the heart of Market Lane-one of Woodbridge's most charming and sought-after communities! This beautifully designed 2-bedroom,2-bathroom corner suite offers approximately 900 sq ft of bright and spacious living space, elevated by expansive windows and multiple exposures that flood the home with natural light. Designed for both comfort and entertaining, the open-concept living and dining areas flow seamlessly into a well-appointed kitchen, perfect for everyday living and effortless entertaining. Step outside to not one, but two private balconies, where you can unwind or host while taking in the views of the lively village below. Nestled within a boutique building, residents enjoy the convenience of underground parking, visitor parking and BBQ allowances. Step outside and you're immersed into the vibrant culinary and shopping scene that Market Lane has to offer, with convenient access to transit and all essential amenities right at your doorstep. A rare offering in an unbeatable location. Experience the best of urban living in one of Woodbridge's most desirable communities. Don't miss out on the opportunity to make this exquisite condominium your new home! (id:27)

Building Features:

  • Style: Apartment
  • Building Type: Apartment
  • Amenities: Party Room, Storage - Locker
  • Basement Type: None
  • Exterior Finish: Brick
  • Fire Protection: Security system
  • Floor Space: 900 - 999 sqft
  • Flooring Type: Laminate
  • Heating Type: Forced air
  • Heating Fuel: Natural gas
  • Cooling Type: Central air conditioning
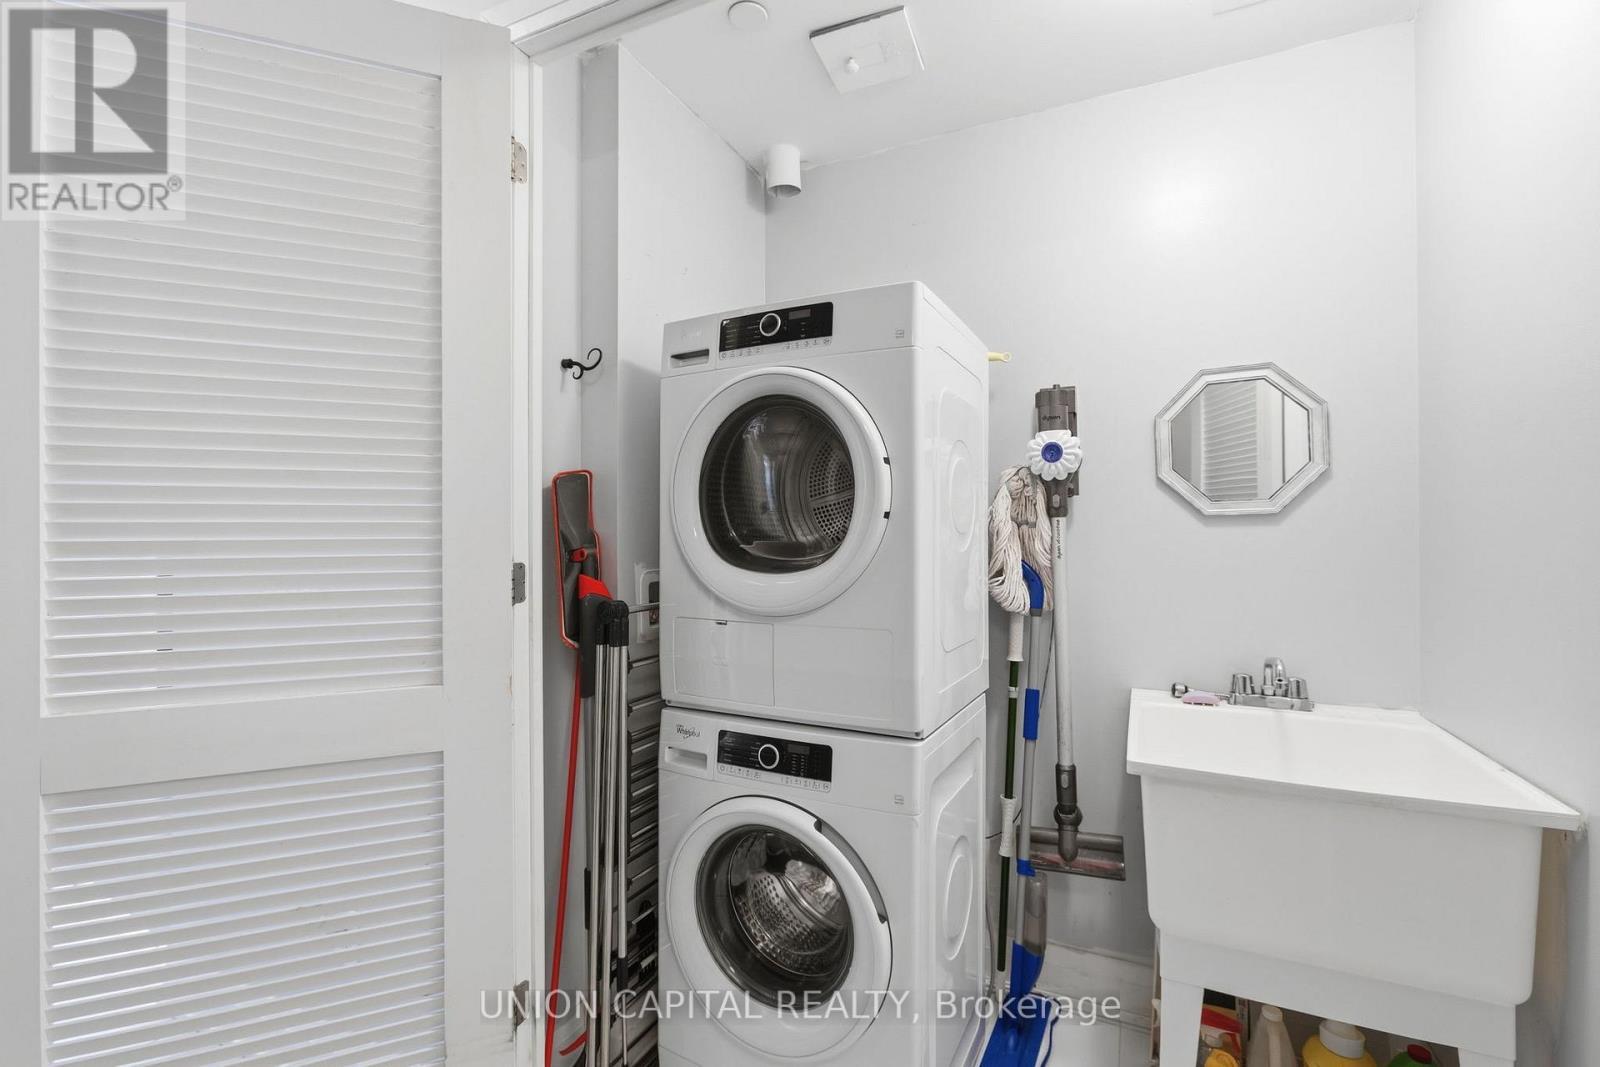
  • Appliances: Dryer, Washer, Window Coverings

Property Features:

  • OwnershipType: Condominium/Strata
  • Property Type: Single Family
  • Bedrooms: 2
  • Bathrooms: 2
  • Amenities Nearby: Park, Public Transit
  • Community Features: Pets Allowed With Restrictions, Community Centre
  • Condo Fees: $547 Monthly
  • Features: Conservation/green belt, Elevator, Carpet Free
  • Floor Space (approx): 900 - 999 Square Feet
  • MaintenanceFee Type: Common Area Maintenance, Insurance
  • Parking Type: Underground, Garage
  • No. of Parking Spaces: 1

Rooms:

  • Living Flat/Apartment Level 4.30 m x 3.10 m
  • Dining Flat/Apartment Level 3.40 m x 2.40 m
  • Primary Bedroom Flat/Apartment Level 3.40 m x 3.20 m
  • 2nd Bedroom Flat/Apartment Level 3.10 m x 2.90 m

Convert Measurement to:


Courtesy of: UNION CAPITAL REALTY

REALTOR.ca  

QuickQuoteTM Powered by RPS

Location of 412 - 112 WOODBRIDGE AVENUE, Vaughan, Ontario, L4L 2S7

Demographic Information of 412 - 112 WOODBRIDGE AVENUE, Vaughan, Ontario, L4L 2S7

Life Stage

Young Families

Employment Type

Service Sector/White Collar

Average Household Income

$122,677.05

Average Number of Children

1.60

Household Population

Household Structure

Age of Population

Education

Education Level

No certificate/diploma/degree

30.07 %

High school certificate or equivalent

23.29 %

Apprenticeship trade certificate/diploma

8.06 %

College/non-university certificate

17.62 %

University certificate (below bachelor)

1.69 %

University Degree

19.27 %

Commuter

Travel To Work

By Car

86.24 %

By Public Transit

5.83 %

By Walking

0.0 %

By Bicycle

0.35 %

By Other Methods

7.58 %

Cultural Diversity

Knowledge of Official Language

Mother Tongue

Building Information

Building Type

Apartments (Low and High Rise)

60.41 %

Houses

39.59 %

Own Vs. Rent

