Button CopyPathCircle CloseCircle Left ArrowArrow Down Icon GreyClosecirclecircleBurger
Image 1
Image 2
Image 3
$999,000

41 JONATHAN GATE, Vaughan, Ontario, L4J 5K4

MLS® # N13592660

3+1 Beds

Baths

1500 - 2000  FEETSQ

QuickQuoteTM: Not Available

Vaughan ON, L4J 5K4

MLS® # N13592660

Property Information:

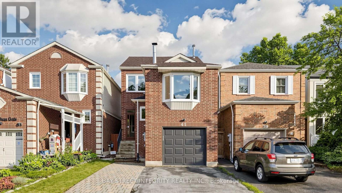
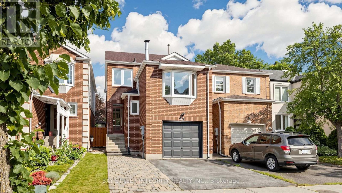
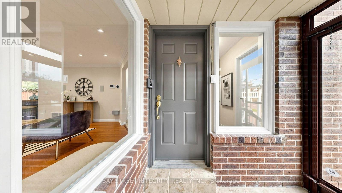
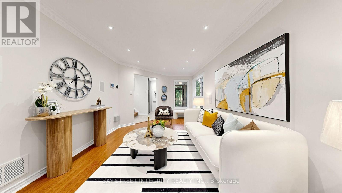
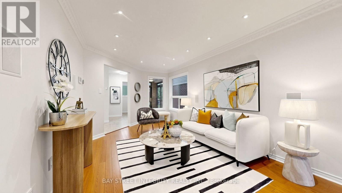
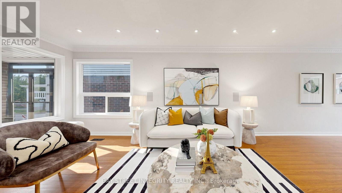
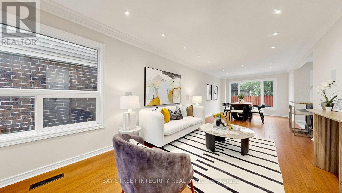
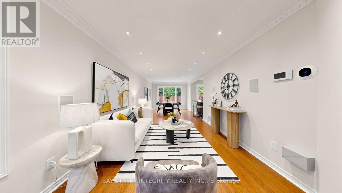
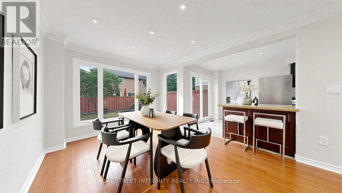
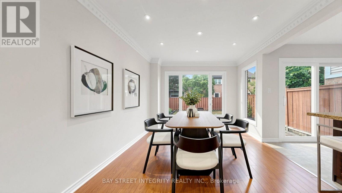
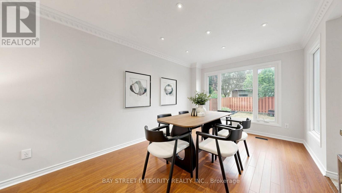
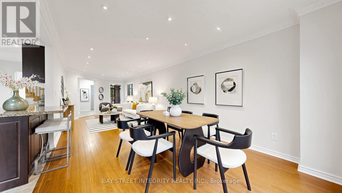
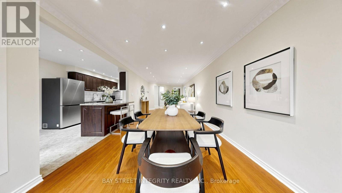
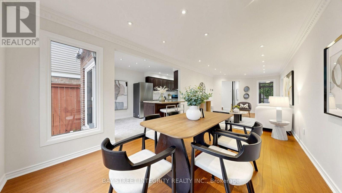
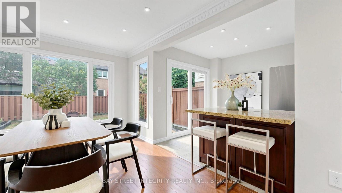
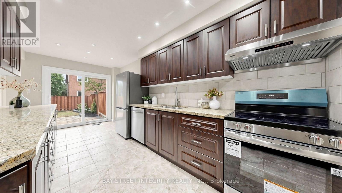
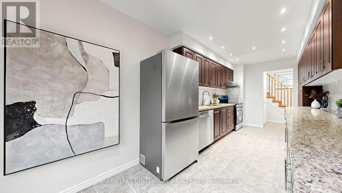
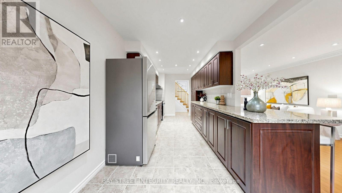
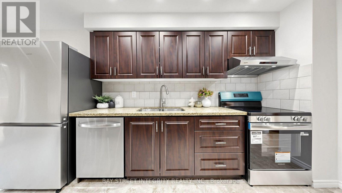
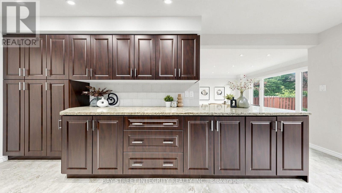
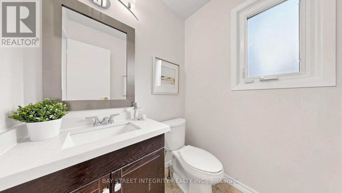
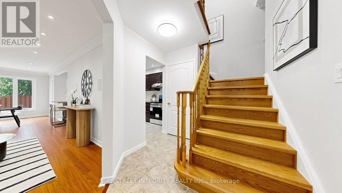
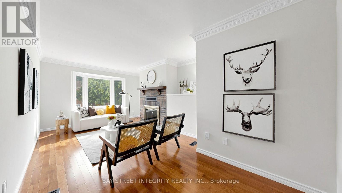
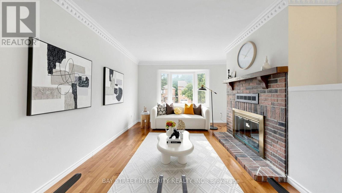
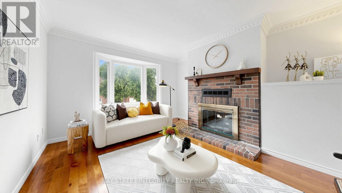
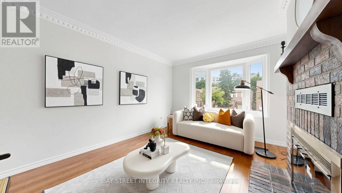
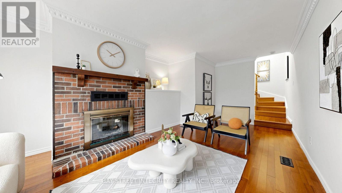
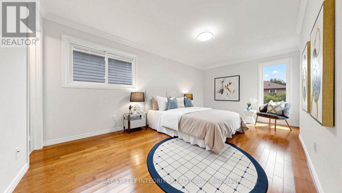
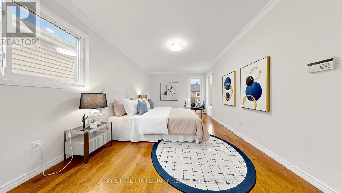
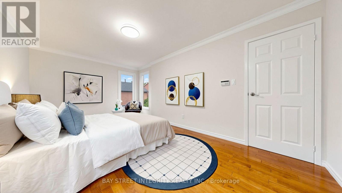
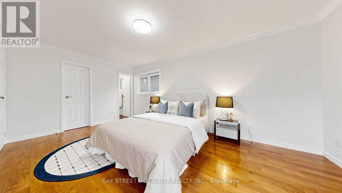
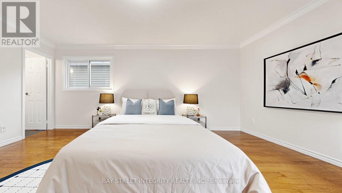
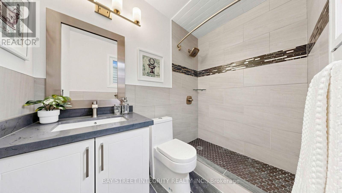
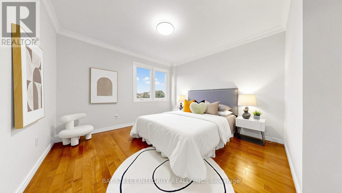
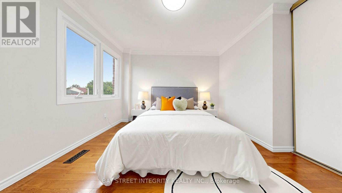
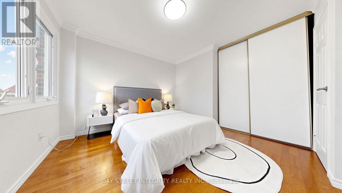
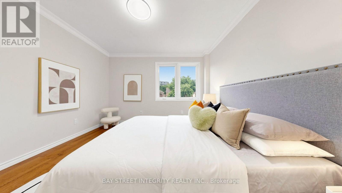
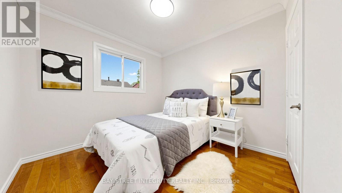
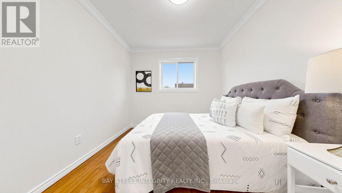
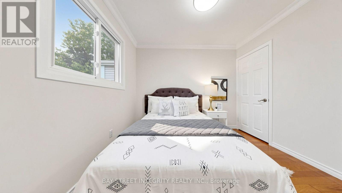
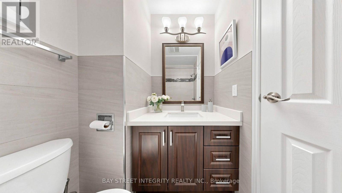
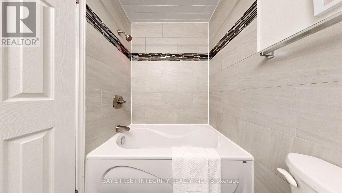
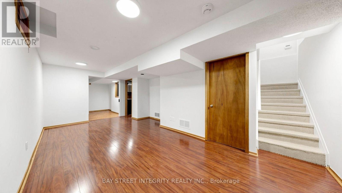
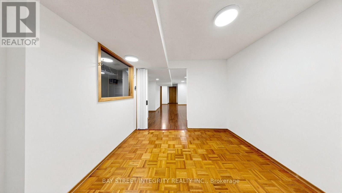
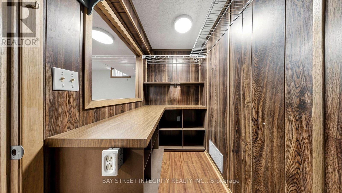
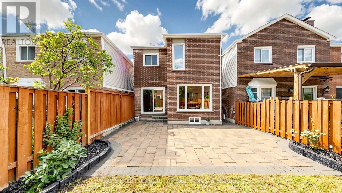
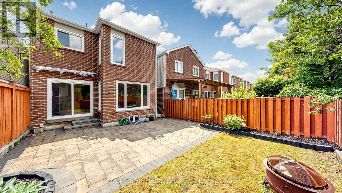
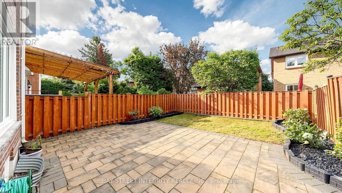
Beautiful & Spacious 3-Bedroom Detached Home Located In The Highly Sought-After Crestwood-Springfarm-Yorkhill Community! This Well-Maintained Family Home Features Elegant Pot Lights, Crown Moulding, A Hardwood Staircase, And An Updated Kitchen With Granite Countertops, Tile Backsplash & Custom Cabinetry. The Second Floor Offers Hardwood Flooring Throughout, Renovated Bathrooms, And A Rare Oversized Family Room Complete With A Cozy Wood-Burning Fireplace. Convenient Separate Entrance From The Garage To The Basement Provides Excellent Potential For Extended Family Or Future In-Law Suite. Enjoy An Extended Stone Driveway, Professionally Landscaped Front Yard, And A Private Rear Yard With Interlock Patio-Perfect For Outdoor Entertaining. Additional Updates Include Roof Shingles And Enhanced Attic Insulation. Situated In A High-Demand Family-Friendly Neighbourhood Close To Top-Ranked Schools, Parks, Public Transit, Shopping, Community Centre, And Major Highways. An Exceptional Opportunity To Own A Move-In Ready Home In One Of Vaughan's Most Desirable Communities! (id:27)

Building Features:

  • Style: Detached
  • Building Type: House
  • Basement Development: Finished
  • Basement Type: N/A
  • Construction Style - Attachment: Detached
  • Exterior Finish: Aluminum siding, Brick
  • Fireplace: Yes
  • Floor Space: 1500 - 2000 sqft
  • Flooring Type: Laminate, Hardwood
  • Foundation Type: Poured Concrete
  • Heating Type: Forced air
  • Heating Fuel: Natural gas
  • Cooling Type: Central air conditioning
  • Appliances: Central Vacuum, Dishwasher, Dryer, Hood Fan, Stove, Washer, Window Coverings, Refrigerator

Property Features:

  • OwnershipType: Freehold
  • Property Type: Single Family
  • Bedrooms: 3+1
  • Bathrooms: 3
  • Half Bathrooms: 1
  • Amenities Nearby: Park, Public Transit, Schools
  • Community Features: Community Centre
  • Floor Space (approx): 1500 - 2000 Square Feet
  • Irregular: Yes
  • Lot Depth: 99 Feet
  • Lot Frontage: 25 Feet
  • Lot Size: 25 x 99 FT
  • Utility Type: Hydro - Installed, Sewer - Installed
  • Sewer: Sanitary sewer
  • Parking Type: Garage
  • No. of Parking Spaces: 3

Rooms:

  • Family 2nd Level 6.52 m x 3.69 m
  • Primary Bedroom 2nd Level 5.59 m x 3.12 m
  • 2nd Bedroom 2nd Level 3.67 m x 3.46 m
  • 3rd Bedroom 2nd Level 3.04 m x 2.54 m
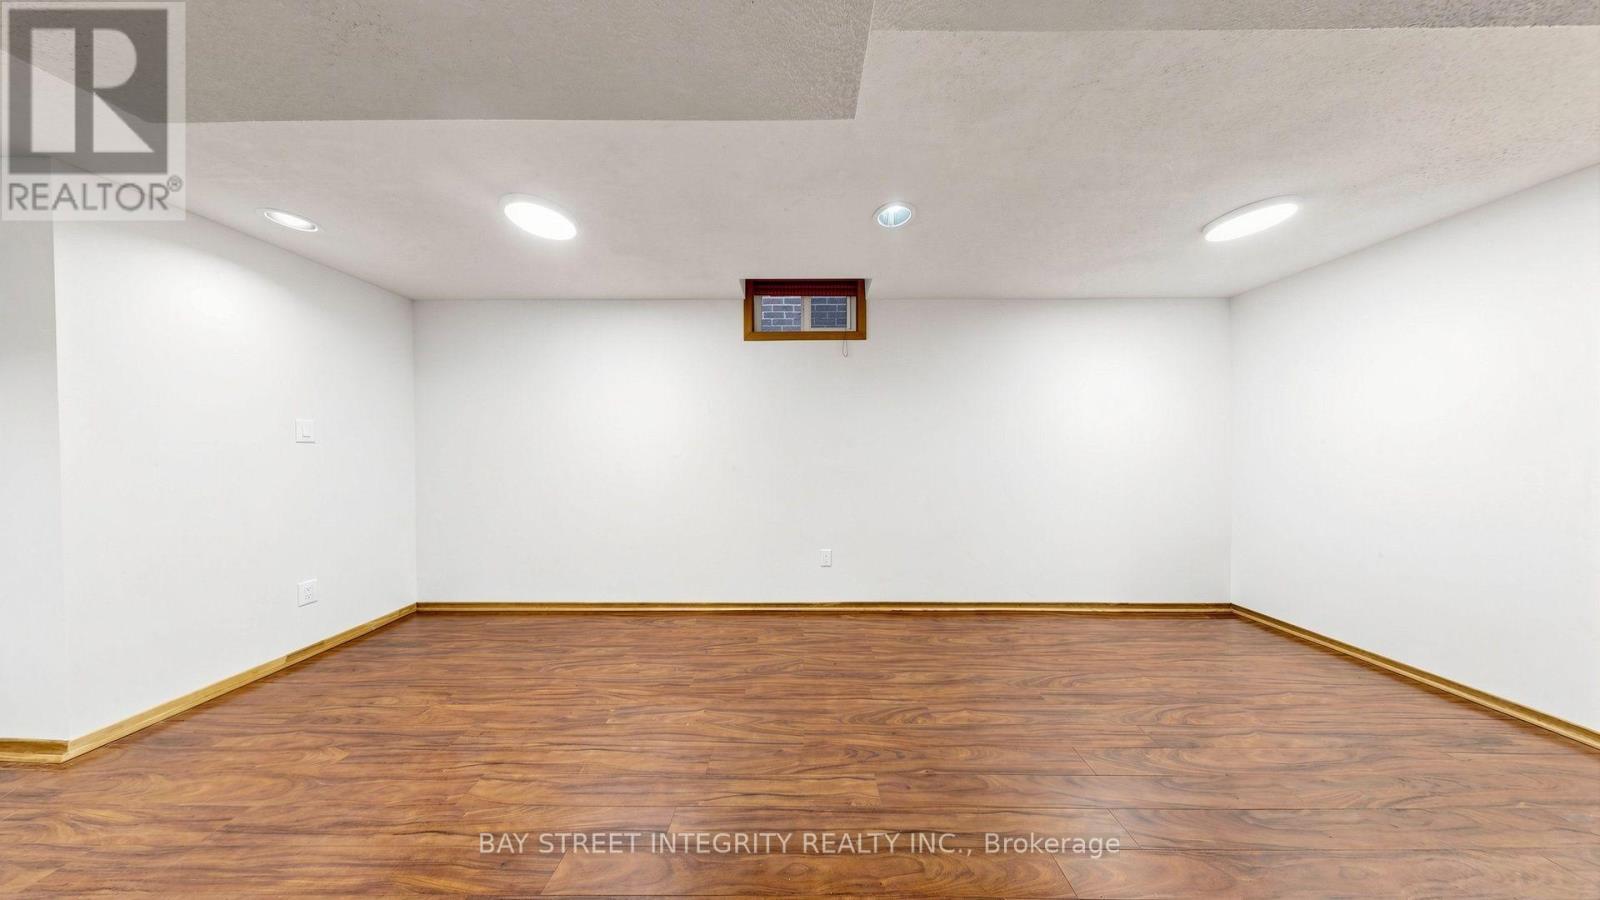
  • Recreation Room Basement Level 6.00 m x 2.93 m
  • Bedroom Basement Level 3.09 m x 2.93 m
  • Living Main Level 5.19 m x 3.12 m
  • Dining Main Level 4.06 m x 3.12 m
  • Kitchen Main Level 5.95 m x 2.54 m

Convert Measurement to:


Courtesy of: BAY STREET INTEGRITY REALTY INC.

REALTOR.ca  

QuickQuoteTM Powered by RPS

Location of 41 JONATHAN GATE, Vaughan, Ontario, L4J 5K4

Demographic Information of 41 JONATHAN GATE, Vaughan, Ontario, L4J 5K4

Life Stage

Midlife Families

Employment Type

White Collar

Average Household Income

$185,303.68

Average Number of Children

1.96

Household Population

Household Structure

Age of Population

Education

Education Level

No certificate/diploma/degree

9.62 %

High school certificate or equivalent

23.41 %

Apprenticeship trade certificate/diploma

2.83 %

College/non-university certificate

14.98 %

University certificate (below bachelor)

4.08 %

University Degree

45.08 %

Commuter

Travel To Work

By Car

79.56 %

By Public Transit

7.2 %

By Walking

2.0 %

By Bicycle

0.0 %

By Other Methods

11.24 %

Cultural Diversity

Knowledge of Official Language

Mother Tongue

Building Information

Building Type

Apartments (Low and High Rise)

Houses

72.25 %

Own Vs. Rent
