Button CopyPathCircle CloseCircle Left ArrowArrow Down Icon GreyClosecirclecircleBurger
Image 1
Image 2
Image 3
$1,935,000

41 DANBY STREET, Vaughan, Ontario, L4H 3Z2

MLS® # N13492050

5+2 Beds

Baths

3000 - 3500  FEETSQ

QuickQuoteTM: $1.5M - $2.0M

Vaughan ON, L4H 3Z2

MLS® # N13492050

Property Information:

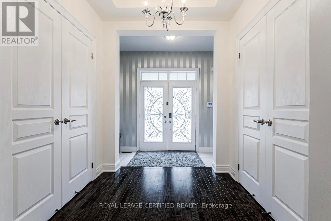
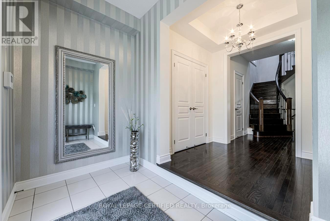
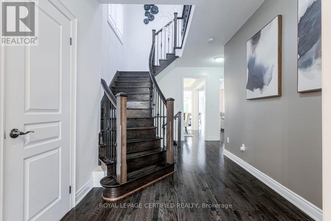
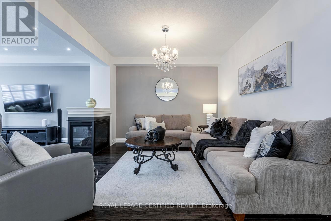
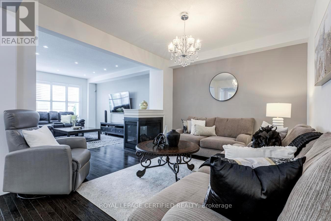
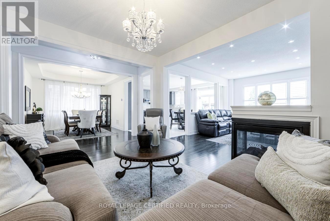
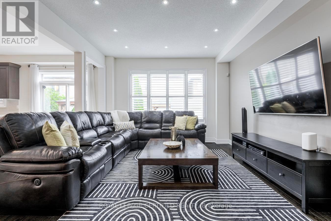
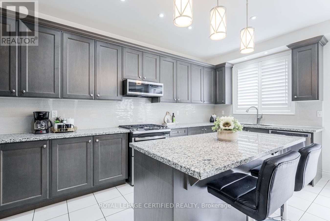
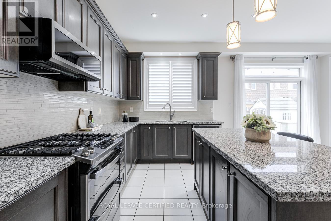
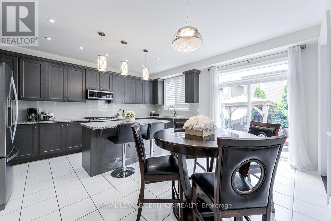
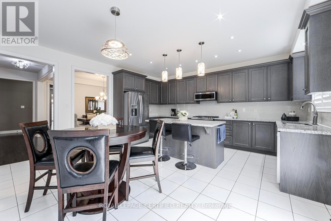
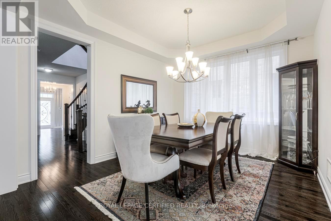
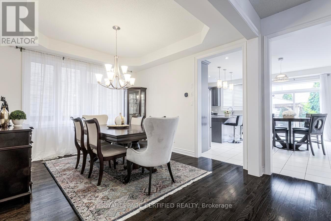
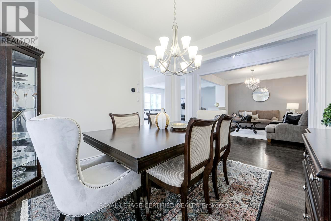
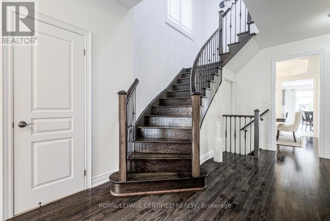
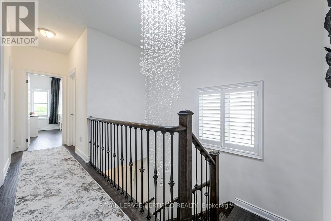
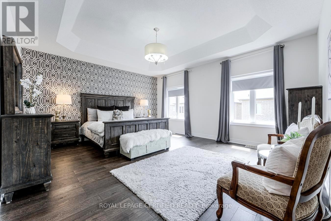
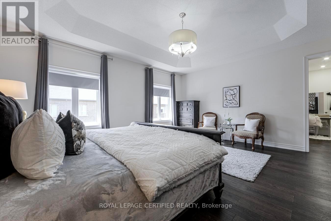
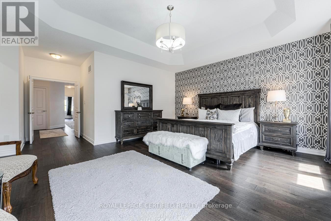
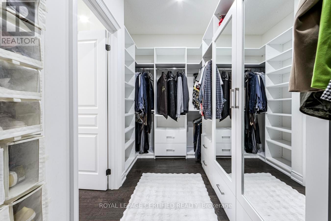
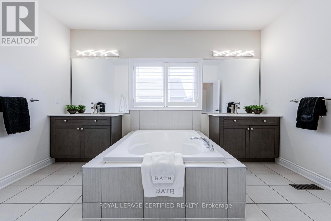
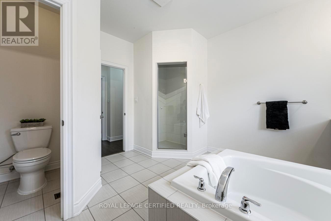
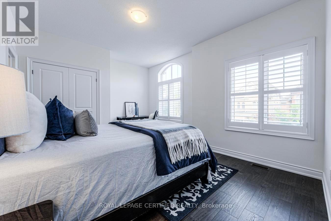
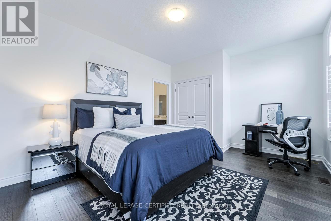
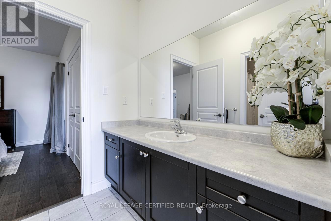
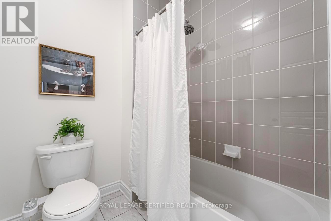
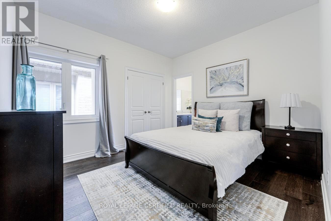
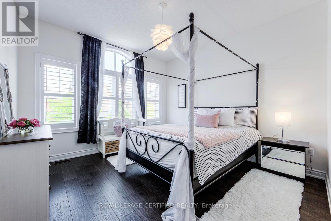
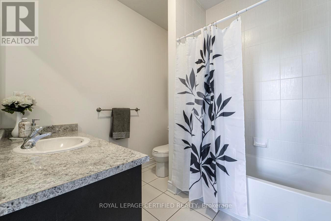
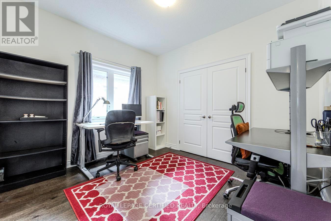
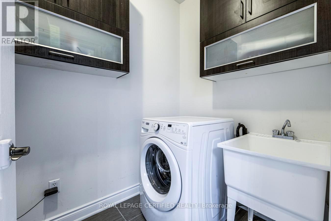
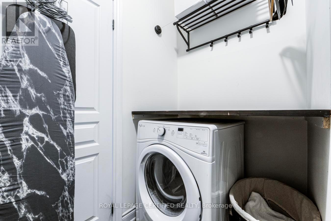
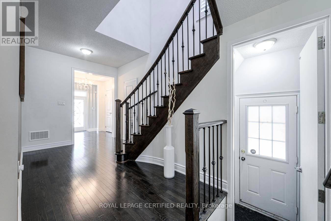
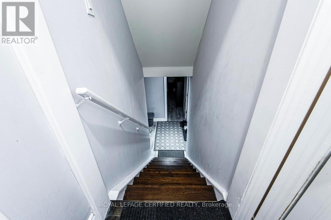
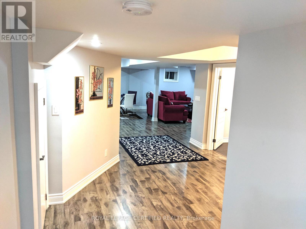
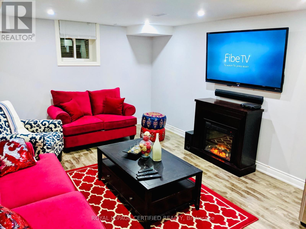
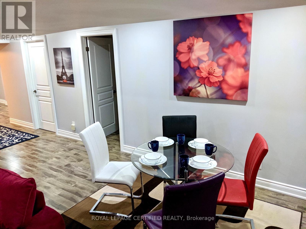
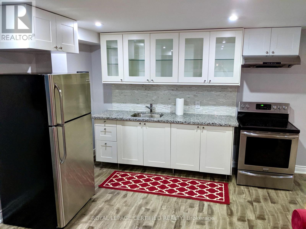
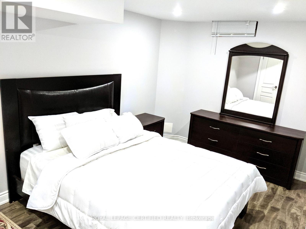
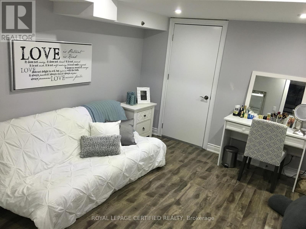
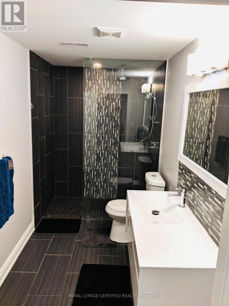
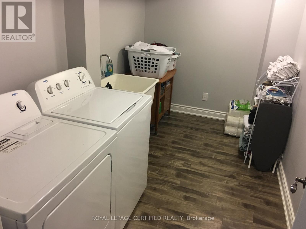
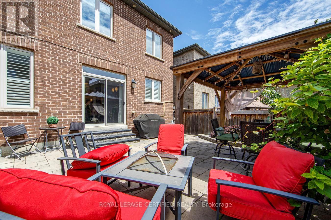
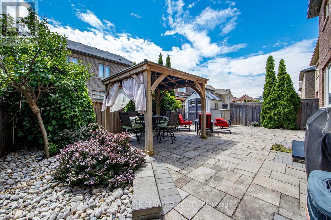
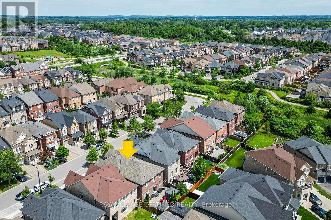
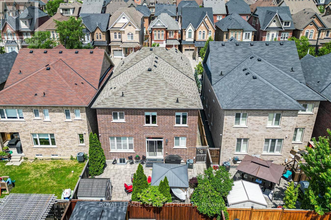
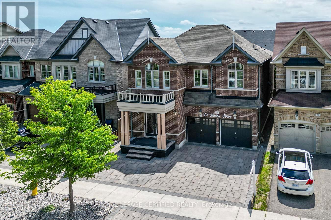
Rarely Offered! An Exceptional Opportunity To Own This Beautifully Updated And Upgraded Detached Home Featuring 5 Spacious Bedrooms, 5 Bathrooms, And A LEGAL 2-Bedroom Basement Apartment With A Separate Entrance, Private Kitchen, Bathroom, And Separate Laundry-Ideal For Generating Rental Income, Accommodating Extended Family, Or Helping Offset Mortgage Payments. Enjoy 4,700 Sq Ft Of Total Living Space Designed For Both Comfortable Family Living And Entertaining, The Main Floor Offers An Open-Concept Living And Dining Area, A Cozy Family Room Overlooking The Backyard, And A Stunning Multi-Sided Modern Fireplace Enjoyed From Both The Living And Family Rooms. The Modern Family-Sized Kitchen Features Granite Countertops, A Large Centre Island, A Gas Stove, And A Bright Breakfast Area With A Walkout To The Beautiful Backyard Complete With Interlocking Stonework And A Gazebo. The Home Showcases Hardwood Flooring Throughout, Including New Hardwood Flooring On The Second Level. California Shutters Throughout. Upstairs Offers 5 Generous Bedrooms, Including 2 Primary Suites, Each With A Private Ensuite, Primary With Walk-In Closet & Organizer. Two Additional Bedrooms Share A Convenient Semi-Ensuite, And The Second-Floor Laundry Room Adds Everyday Convenience. The Bright, Legal Basement Apartment Has Been Tastefully Updated With New Laminate Flooring, Offering A Turnkey Income-Generating Opportunity. Additional Upgrades Include: New Furnace (1 Year Old), New Hardwood Flooring Throughout The Second Floor, New Laminate Flooring In The Basement, EV Charging Outlet, Smart Thermostat, Gas Stove. This Amazing Home Is Perfect For Growing Or Multi-Generational Families, Savvy Investors, Buyers Looking To Reduce Their Mortgage With Rental Income Or Anyone Seeking A Spacious Home In The Prestigious Kleinburg Community, Ideally Located Close To Parks, Walking Trails, Schools, Shopping, Restaurants, And With Easy Access To Hwy 427. This Is A Rare Opportunity You Don't Want To Miss! (id:27)

Building Features:

  • Style: Detached
  • Building Type: House
  • Amenities:
  • Basement Type: N/A, N/A
  • Construction Style - Attachment: Detached
  • Exterior Finish: Brick
  • Fireplace: Yes
  • Floor Space: 3000 - 3500 sqft
  • Flooring Type: Hardwood, Laminate, Ceramic
  • Foundation Type: Poured Concrete
  • Heating Type: Forced air
  • Heating Fuel: Natural gas
  • Cooling Type: Central air conditioning
  • Appliances: Dishwasher, Dryer, Garage door opener, Microwave, Gas stove(s), Washer, Window Coverings, Refrigerator

Property Features:

  • OwnershipType: Freehold
  • Property Type: Single Family
  • Bedrooms: 5+2
  • Bathrooms: 5
  • Half Bathrooms: 1
  • Amenities Nearby: Park, Schools
  • Features: Carpet Free
  • Floor Space (approx): 3000 - 3500 Square Feet
  • Irregular: Yes
  • Lot Depth: 101.7 Feet
  • Lot Frontage: 38.1 Feet
  • Lot Size: 38.1 x 101.7 FT
  • Sewer: Sanitary sewer
  • Parking Type: Attached garage, Garage
  • No. of Parking Spaces: 5

Rooms:

  • Primary Bedroom 2nd Level 5.49 m x 4.80 m
  • 2nd Bedroom 2nd Level 3.40 m x 3.60 m
  • 3rd Bedroom 2nd Level 4.60 m x 3.30 m
  • 4th Bedroom 2nd Level 3.40 m x 3.60 m
  • 5th Bedroom 2nd Level 3.40 m x 3.00 m
  • Laundry 2nd Level 1.00 m x 1.00 m
  • Living Basement Level 6.50 m x 6.50 m
  • Bedroom Basement Level 2.70 m x 4.40 m
  • 2nd Bedroom Basement Level 3.00 m x 2.50 m
  • Living Main Level 3.96 m x 3.35 m
  • Dining Main Level 3.96 m x 3.35 m
  • Family Main Level 3.85 m x 5.35 m
  • Kitchen Main Level 5.19 m x 5.19 m

Convert Measurement to:


QuickQuoteTM Powered by RPS

Location of 41 DANBY STREET, Vaughan, Ontario, L4H 3Z2

Demographic Information of 41 DANBY STREET, Vaughan, Ontario, L4H 3Z2

Life Stage

Middle-Aged with Teens

Employment Type

Mixed

Average Household Income

$187,000.00

Average Number of Children

2.00

Household Population

Household Structure

Age of Population

Education

Education Level

No certificate/diploma/degree

15.43 %

High school certificate or equivalent

25.62 %

Apprenticeship trade certificate/diploma

3.91 %

College/non-university certificate

16.83 %

University certificate (below bachelor)

2.8 %

University Degree

35.41 %

Commuter

Travel To Work

By Car

94.52 %

By Public Transit

1.41 %

By Walking

0.94 %

By Bicycle

0.0 %

By Other Methods

3.13 %

Cultural Diversity

Knowledge of Official Language

Mother Tongue

Building Information

Building Type

Apartments (Low and High Rise)

0.36 %

Houses

99.64 %

Own Vs. Rent
