Button CopyPathCircle CloseCircle Left ArrowArrow Down Icon GreyClosecirclecircleBurger
Image 1
Image 2
Image 3
$519,900

401 - 2916 HIGHWAY 7, Vaughan, Ontario, L4K 0K6

MLS® # N13156702

1 Beds

Baths

600 - 699  FEETSQ

QuickQuoteTM: Not Available

Vaughan ON, L4K 0K6

MLS® # N13156702

Property Information:

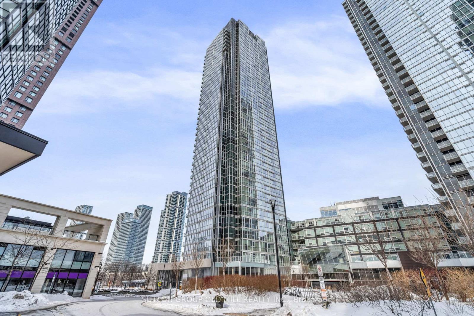
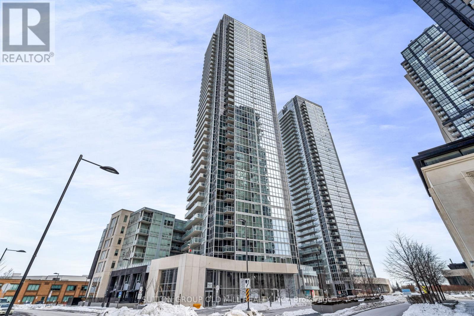
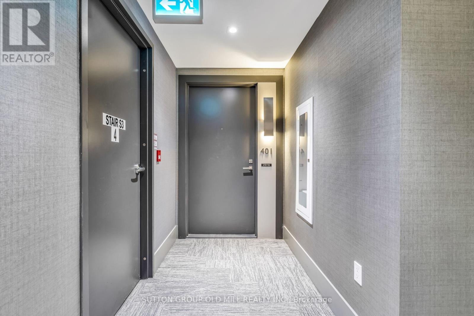
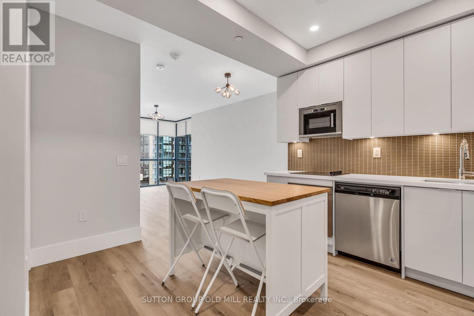
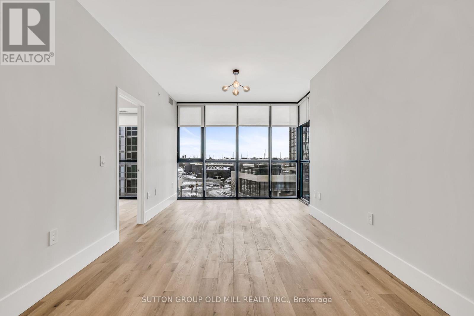
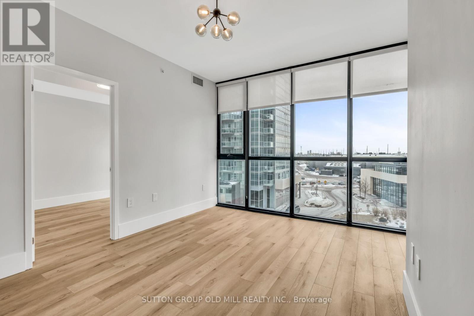
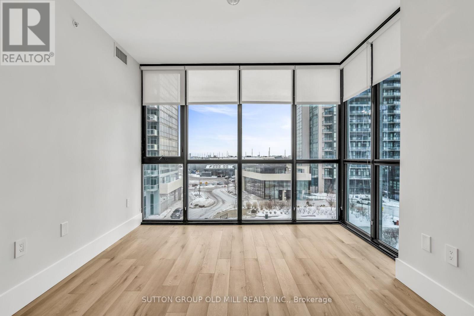
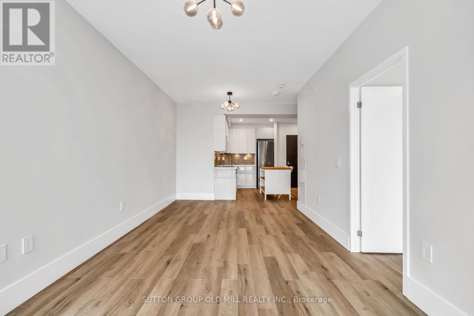
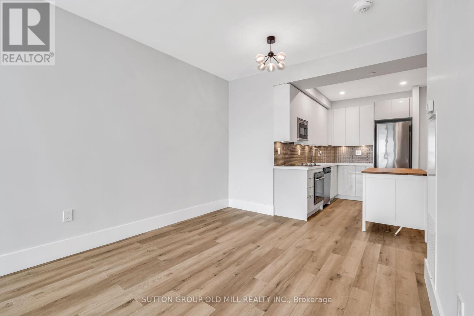
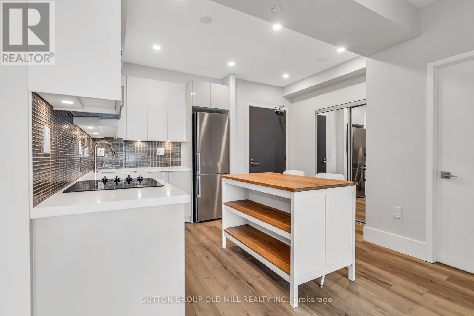
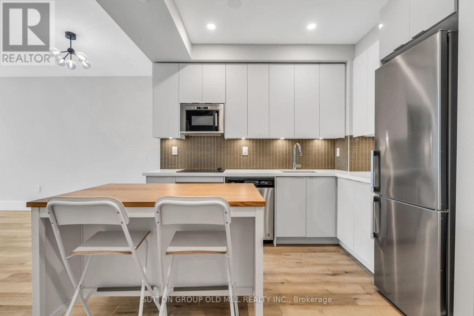
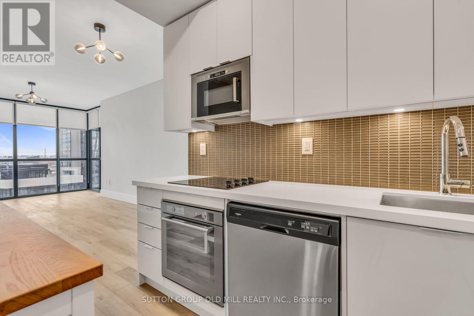
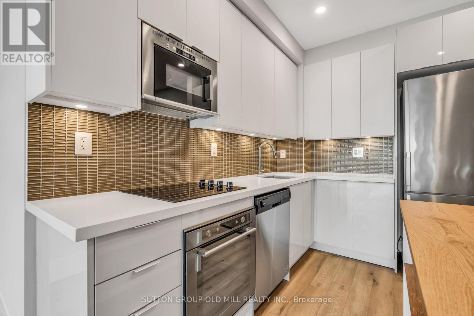
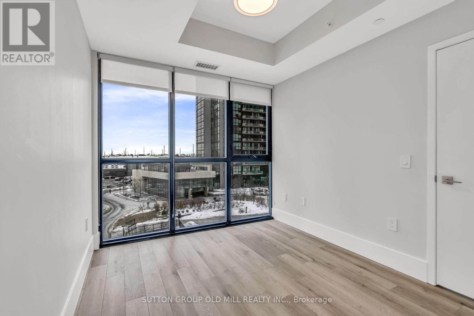
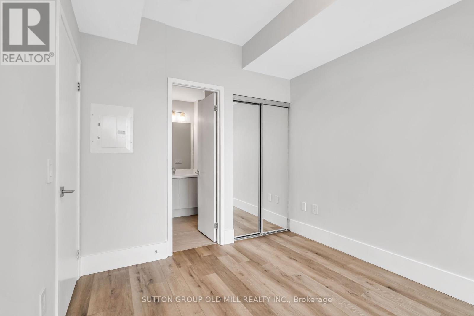
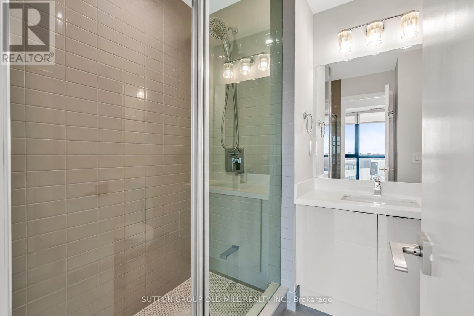
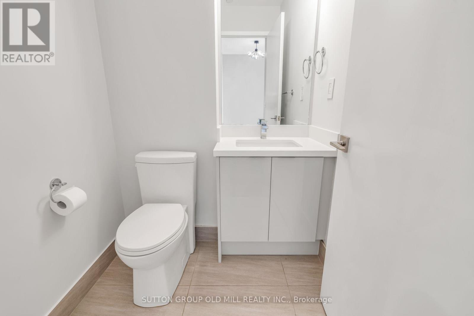
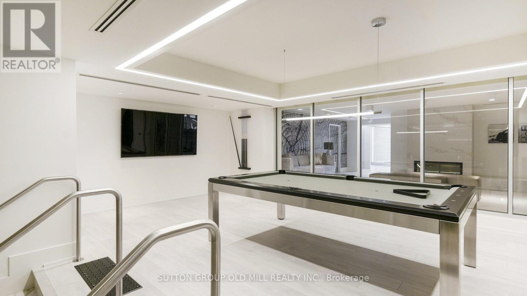
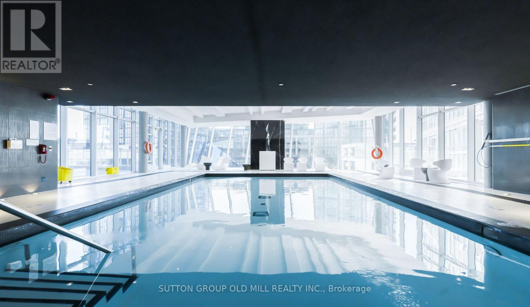
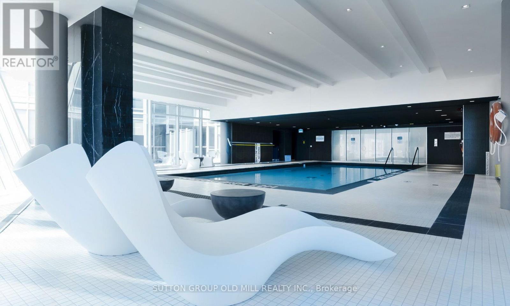
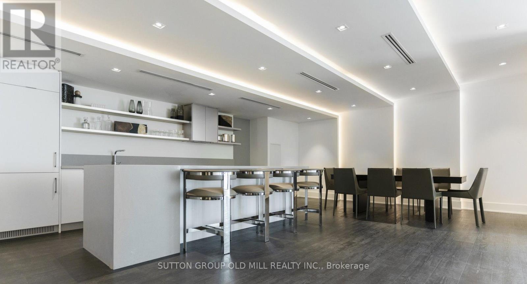
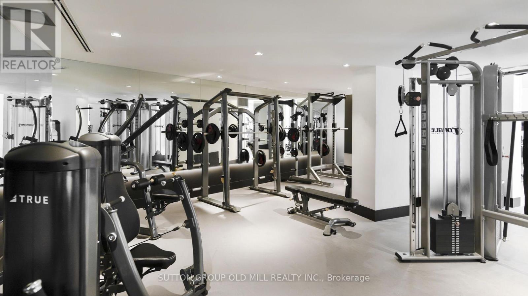
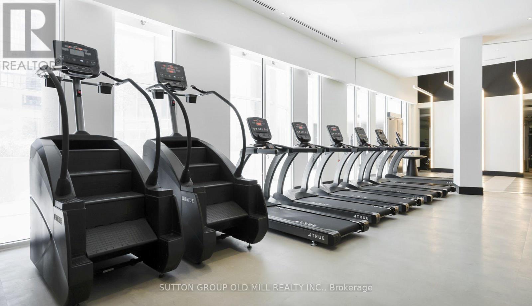
Welcome to this beautifully upgraded 1 bedroom, 2 bathroom suite in the highly sought after Nord Condos in the heart of Vaughan. Completely renovated and far from builder basic, this exceptional condo showcases modern finishes and thoughtful upgrades throughout. The bright, open concept layout features floor to ceiling windows that flood the space with natural light, complemented by new flooring, oversized baseboards, and elegant pot lights in the kitchen. The contemporary kitchen is equipped with sleek stainless steel appliances, offering a stylish and functional space ideal for both everyday living and entertaining. The spacious primary bedroom boasts a large ensuite, while the second full bathroom provides added convenience and flexibility for guests. A rare and highly desirable bonus, the locker is conveniently located on the same floor as the unit. Adding even more value and everyday convenience, the suite includes a dedicated parking spot. Residents enjoy an impressive selection of premium amenities, including 24 hour concierge service, a fully equipped fitness centre, indoor pool, yoga studio, BBQ area, pet wash station, guest suite, party room, and a games room, offering a true lifestyle experience right at home. Ideally situated within walking distance to the TTC subway and Vaughan bus routes, residents enjoy exceptional connectivity along with easy access to shopping, dining, and everyday amenities. A truly unique opportunity to own a turnkey, fully upgraded condo in one of Vaughan's premier buildings. (id:27)

Building Features:

  • Style: Apartment
  • Building Type: Apartment
  • Amenities: Exercise Centre, Recreation Centre, Party Room, Storage - Locker
  • Basement Type: None
  • Exterior Finish: Steel
  • Floor Space: 600 - 699 sqft
  • Flooring Type: Vinyl
  • Heating Type: Forced air
  • Heating Fuel: Natural gas
  • Cooling Type: Central air conditioning
  • Appliances: Cooktop, Dishwasher, Dryer, Microwave, Oven, Stove, Washer, Window Coverings, Refrigerator

Property Features:

  • OwnershipType: Condominium/Strata
  • Property Type: Single Family
  • Bedrooms: 1
  • Bathrooms: 2
  • Half Bathrooms: 1
  • Community Features: Pets Allowed With Restrictions
  • Condo Fees: $539 Monthly
  • Features: Carpet Free
  • Floor Space (approx): 600 - 699 Square Feet
  • MaintenanceFee Type: Heat, Insurance
  • Pool Type: Indoor pool
  • Parking Type: Underground, Garage
  • No. of Parking Spaces: 1

Rooms:

  • Bedroom Main Level 3.20 m x 2.70 m
  • Kitchen Main Level 4.00 m x 3.70 m
  • Dining Main Level 2.75 m x 3.10 m
  • Living Main Level 2.75 m x 3.10 m

Convert Measurement to:


Courtesy of: SUTTON GROUP OLD MILL REALTY INC.

REALTOR.ca  

QuickQuoteTM Powered by RPS

Location of 401 - 2916 HIGHWAY 7, Vaughan, Ontario, L4K 0K6

Demographic Information of 401 - 2916 HIGHWAY 7, Vaughan, Ontario, L4K 0K6

Life Stage

Older Parents, Younger Kids

Employment Type

Mixed

Average Household Income

$104,500.00

Average Number of Children

1.50

Household Population

Household Structure

Age of Population

Education

Education Level

No certificate/diploma/degree

9.21 %

High school certificate or equivalent

22.67 %

Apprenticeship trade certificate/diploma

4.17 %

College/non-university certificate

17.89 %

University certificate (below bachelor)

2.83 %

University Degree

43.22 %

Commuter

Travel To Work

By Car

75.18 %

By Public Transit

19.7 %

By Walking

3.79 %

By Bicycle

0.0 %

By Other Methods

1.33 %

Cultural Diversity

Knowledge of Official Language

Mother Tongue

Building Information

Building Type

Apartments (Low and High Rise)

77.2 %

Houses

22.8 %

Own Vs. Rent
