Button CopyPathCircle CloseCircle Left ArrowArrow Down Icon GreyClosecirclecircleBurger
Image 1
Image 2
Image 3
$2,298,000

35 LORENGATE PLACE, Vaughan, Ontario, L4L 2Y4

MLS® # N13493262

5+2 Beds

Baths

3500 - 5000  FEETSQ

QuickQuoteTM: $2.2M - $2.7M

Vaughan ON, L4L 2Y4

MLS® # N13493262

Property Information:

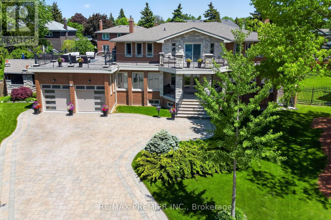
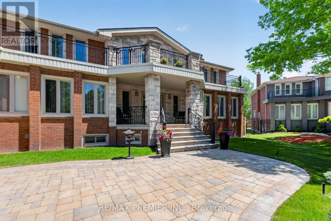
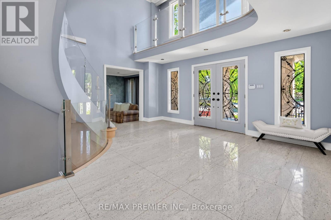
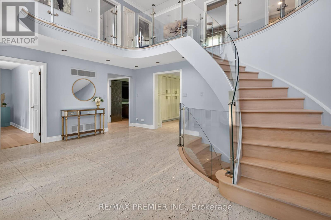
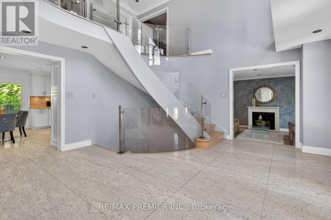
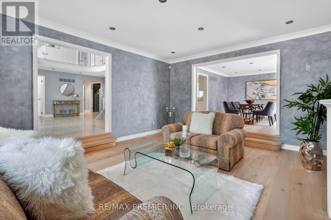
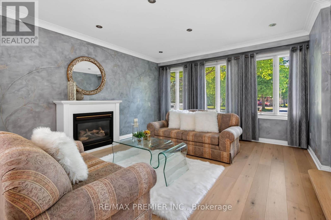
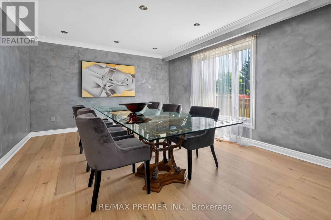
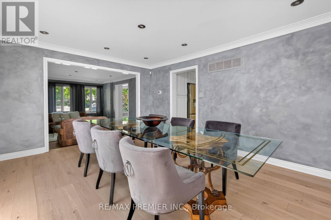
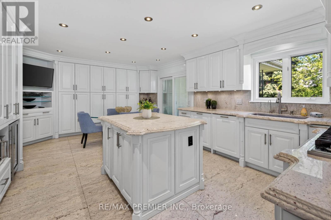
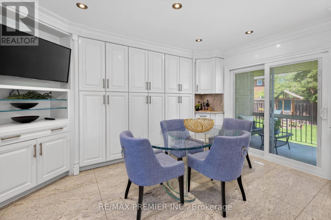
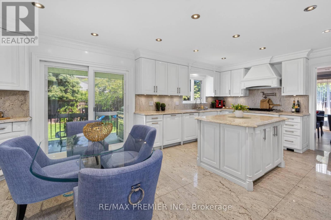
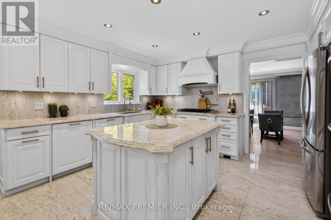
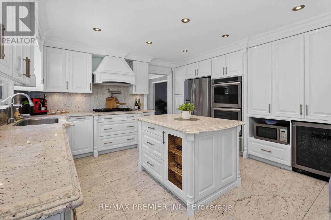
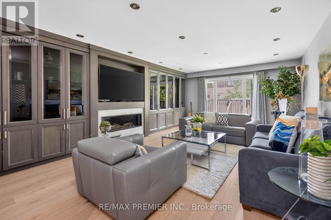
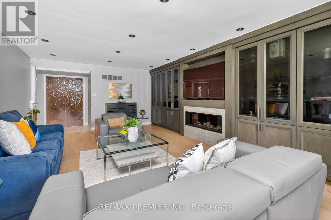
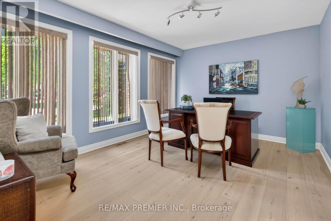
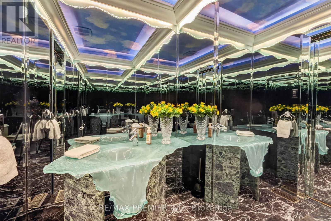
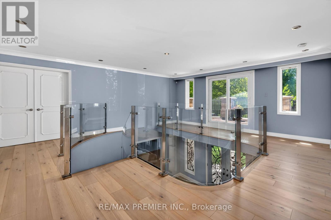
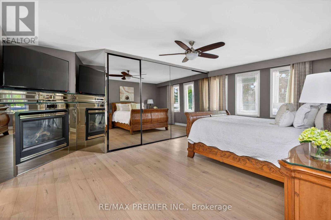
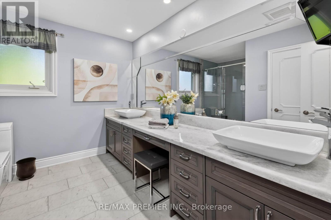
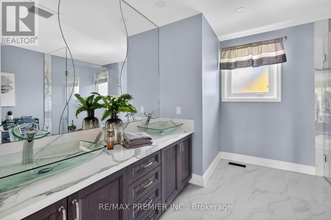
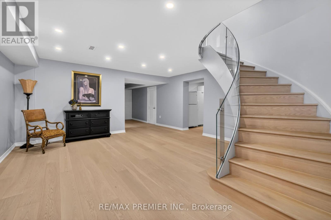
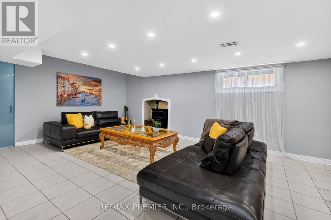
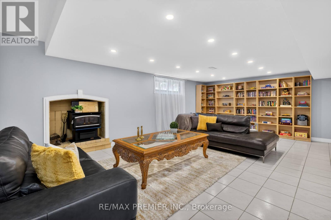
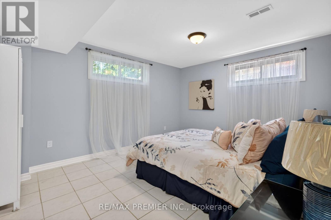
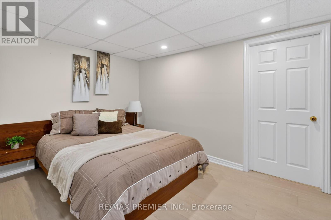
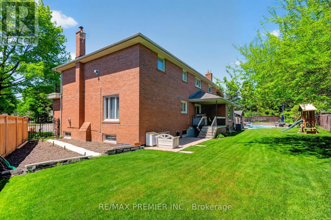
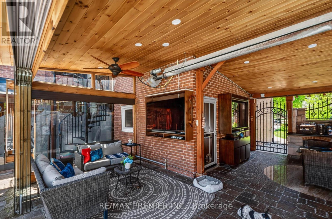
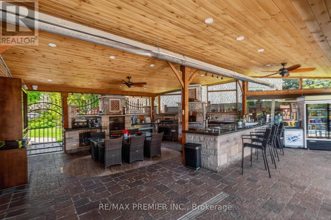
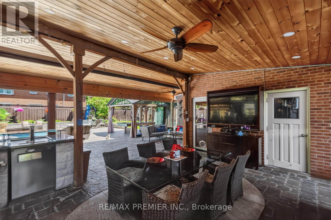
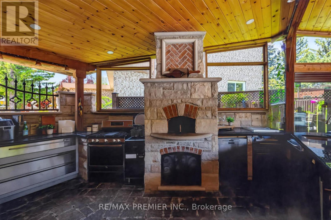
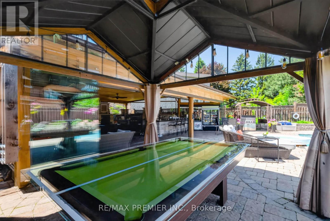
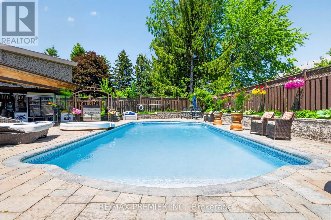
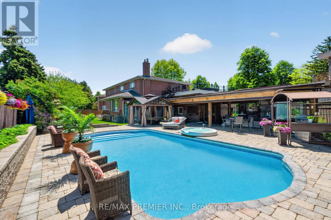
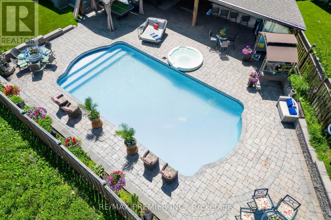
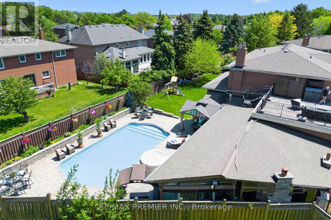
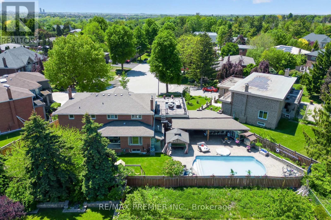
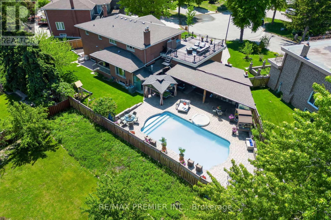
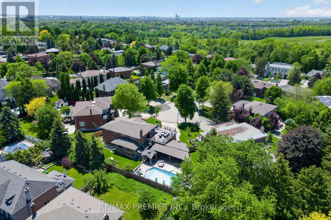
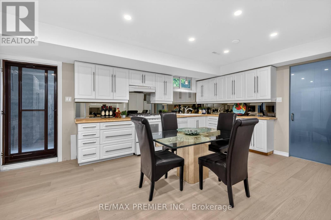
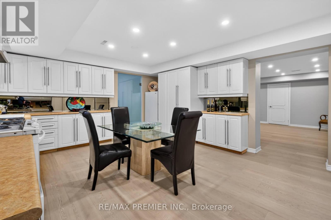
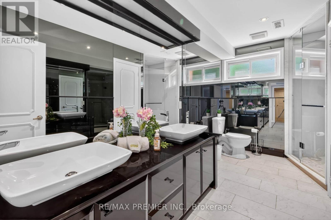
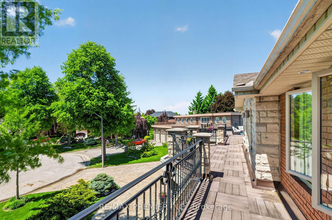
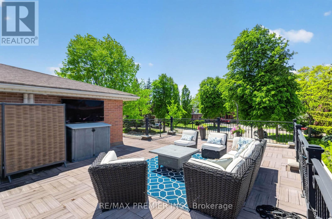
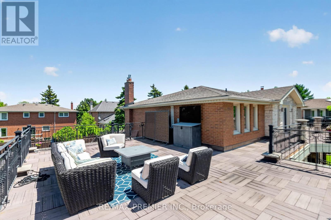
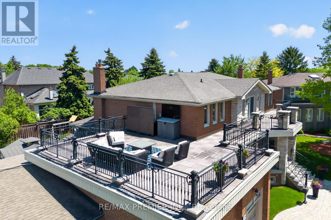
This approximately 3809 sq ft + 2074 sq ft finished basement with a walk up is a 2 family home custom built home having a 2 bedroom apartment with a large eat in kitchen and huge Recreation Area. 5 piece washroom. All granite and custom glass with cedar closet. Completely separate entrance. Words cannot describe this quality and upgrades throughout home. Situated in a court location on a huge pie shaped lot. Resort-like feeling with an inground saltwater pool with a jacuzzi/hot tub and an outdoor kitchen featuring a natural wood fireplace, wood Oven Pizza, full size 5 burner gas stove, deep fryer, 3 fridges, dishwasher, granite countertops, outdoor TV for family and/or friends gatherings plus spiral stairs leading up to a huge over the garage patio for more enjoyment and gatherings. The interior will blow you away right from the front entrance viewing the grand staircase with glass railings. Quality plus throughout from renovated bathrooms with custom glass to high ceilings, 3 fireplaces, hardwood floors, smooth ceilings, lots of granite, quartz and custom designed feature walls. You will love it. No need to go on vacation as you can just do it in this Resort like property right in your backyard. Shows 10+++ Immaculate move in condition. (id:27)

Building Features:

  • Style: Detached
  • Building Type: House
  • Amenities: Canopy
  • Basement Development: Finished
  • Basement Type: N/A, N/A, N/A
  • Construction Style - Attachment: Detached
  • Exterior Finish: Brick, Stone
  • Fire Protection: Alarm system, CO2 Detector
  • Fireplace: Yes
  • Floor Space: 3500 - 5000 sqft
  • Flooring Type: Hardwood, Ceramic
  • Foundation Type: Concrete
  • Heating Type: Forced air
  • Heating Fuel: Natural gas
  • Cooling Type: Central air conditioning
  • Appliances: Barbeque, Garage door opener remote, Oven - Built-In, Central Vacuum, Range, All, Dishwasher, Dryer, Oven, Gas stove(s), Washer, Wine Fridge, Refrigerator

Property Features:

  • OwnershipType: Freehold
  • Property Type: Single Family
  • Bedrooms: 5+2
  • Bathrooms: 4
  • Half Bathrooms: 1
  • Amenities Nearby: Park, Public Transit, Schools
  • Community Features: School Bus
  • Features: Cul-de-sac, Carpet Free
  • Fence Type: Fenced yard
  • Floor Space (approx): 3500 - 5000 Square Feet
  • Irregular: Yes
  • Landscape Features: Lawn sprinkler
  • Lot Depth: 169.2 Feet
  • Lot Frontage: 54.7 Feet
  • Lot Size: 54.7 x 169.3 FT
  • Pool Features:
  • Pool Type: Inground pool
  • Structure Type: Patio(s)
  • Sewer: Sanitary sewer
  • Parking Type: Attached garage, Garage
  • No. of Parking Spaces: 7

Rooms:

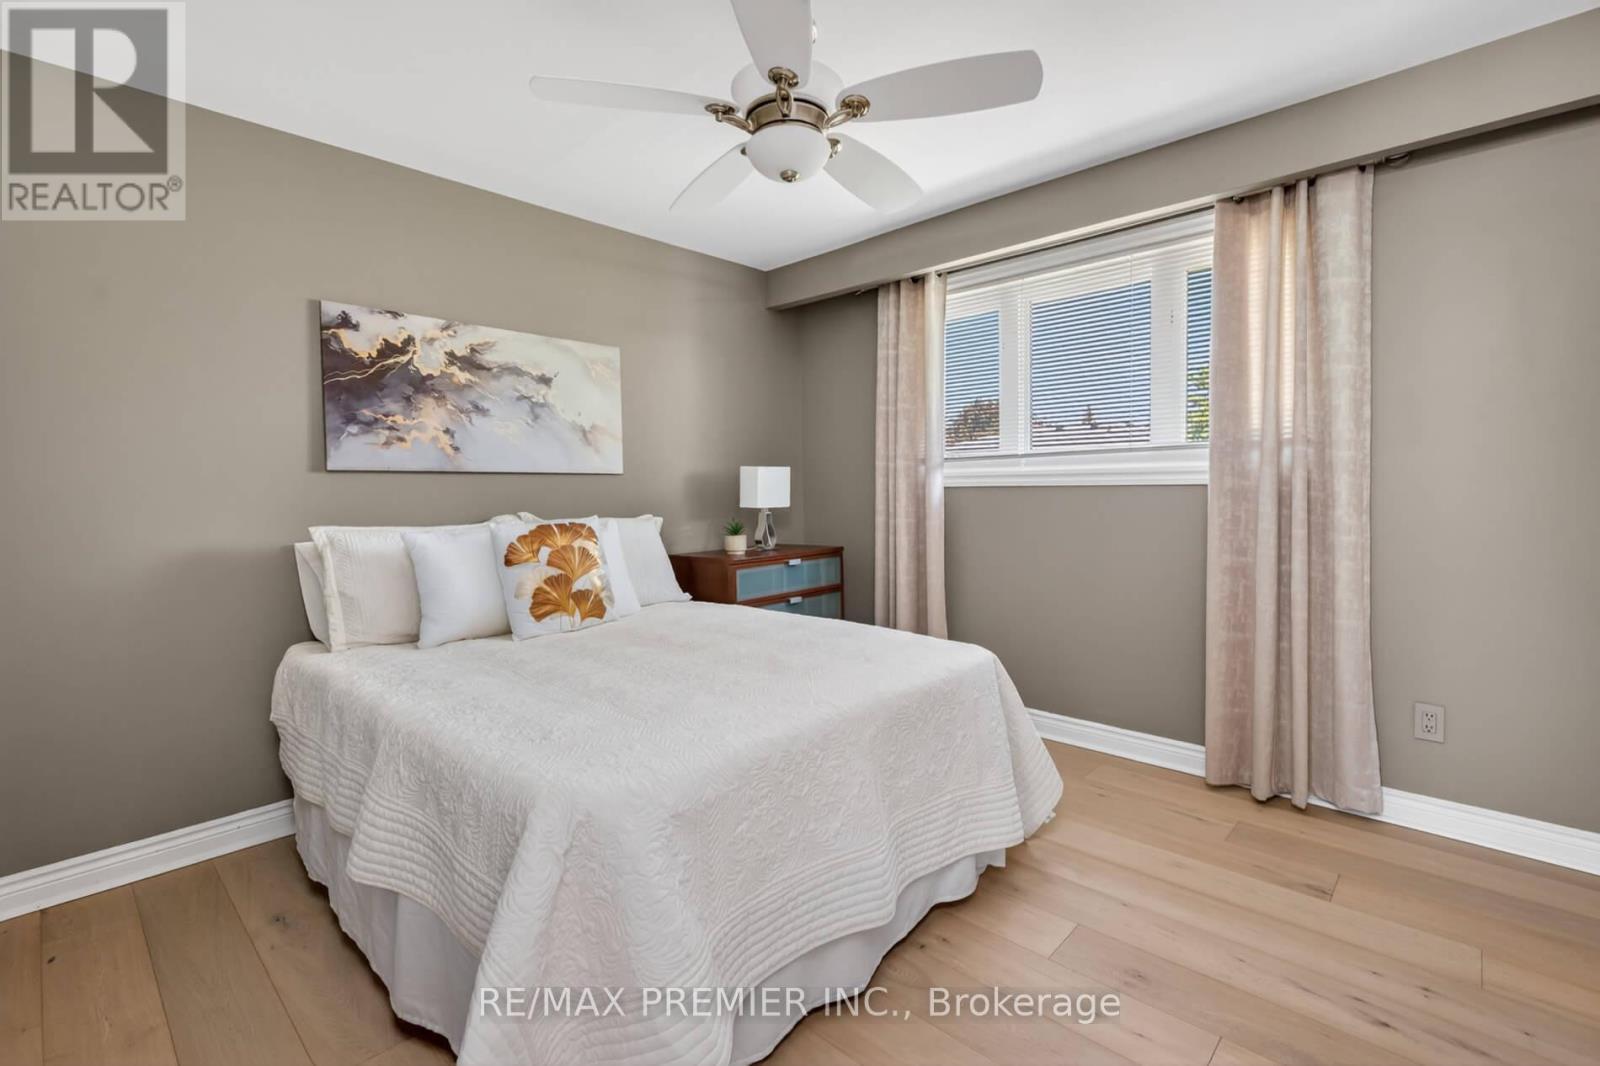
  • 4th Bedroom 2nd Level 3.61 m x 3.46 m
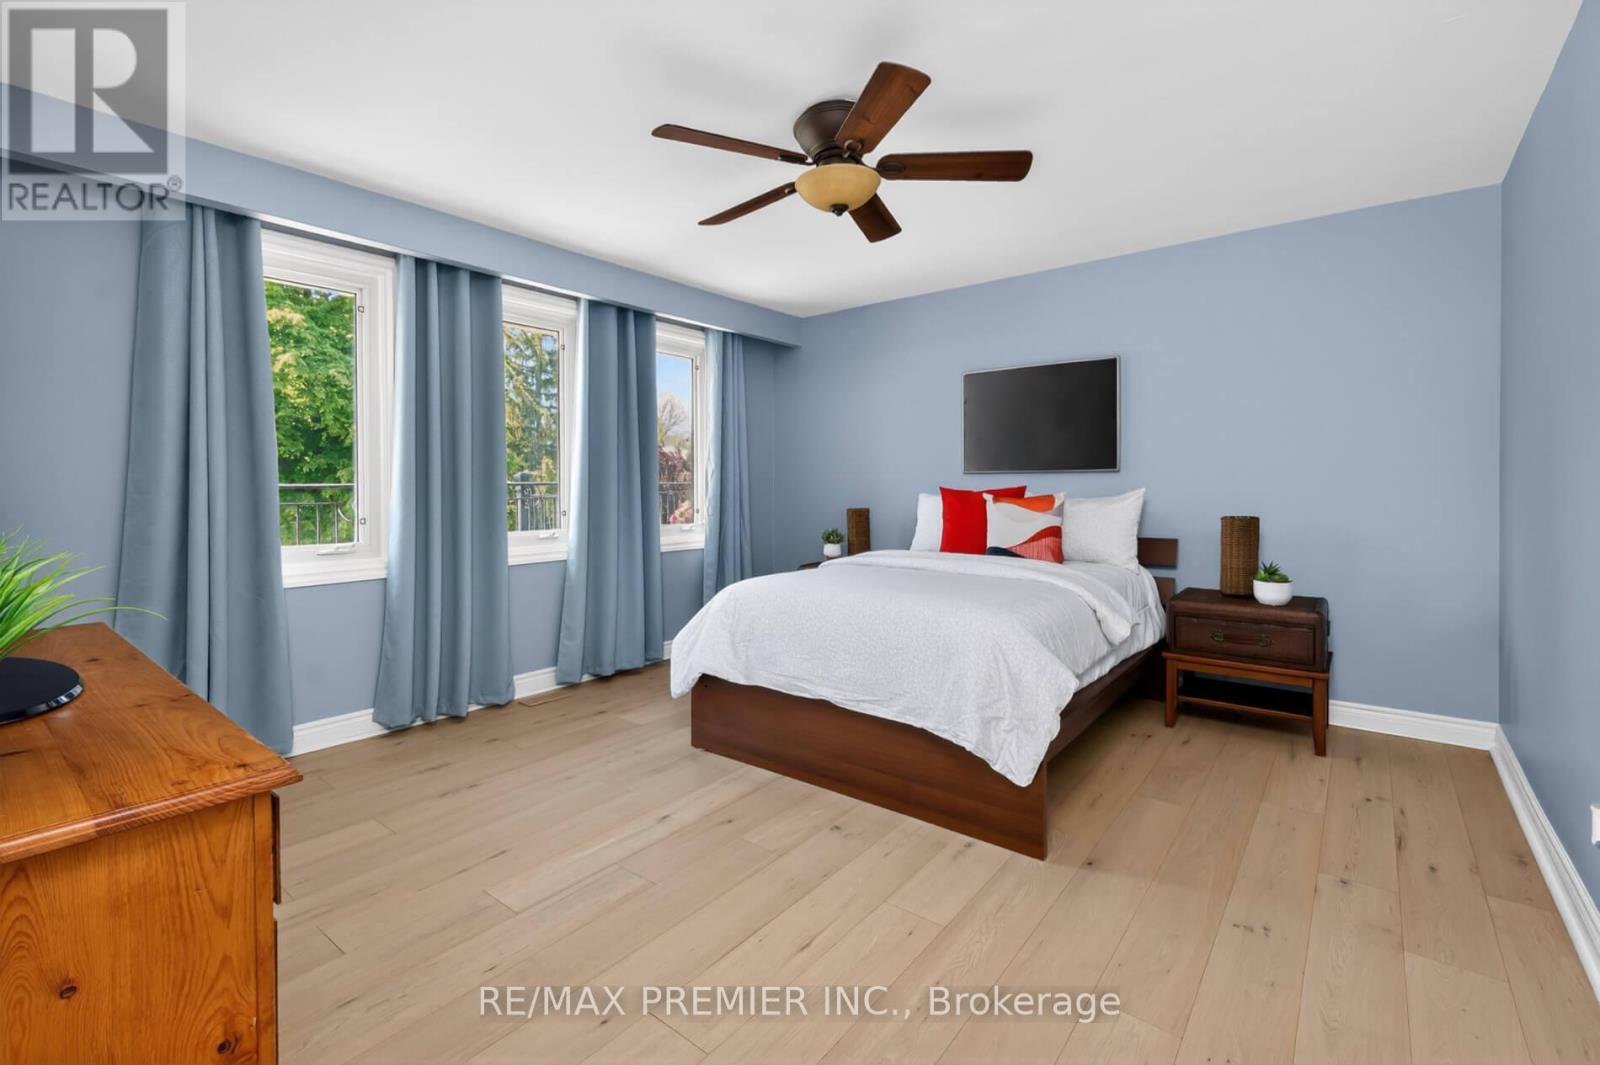
  • Primary Bedroom 2nd Level 4.37 m x 5.90 m
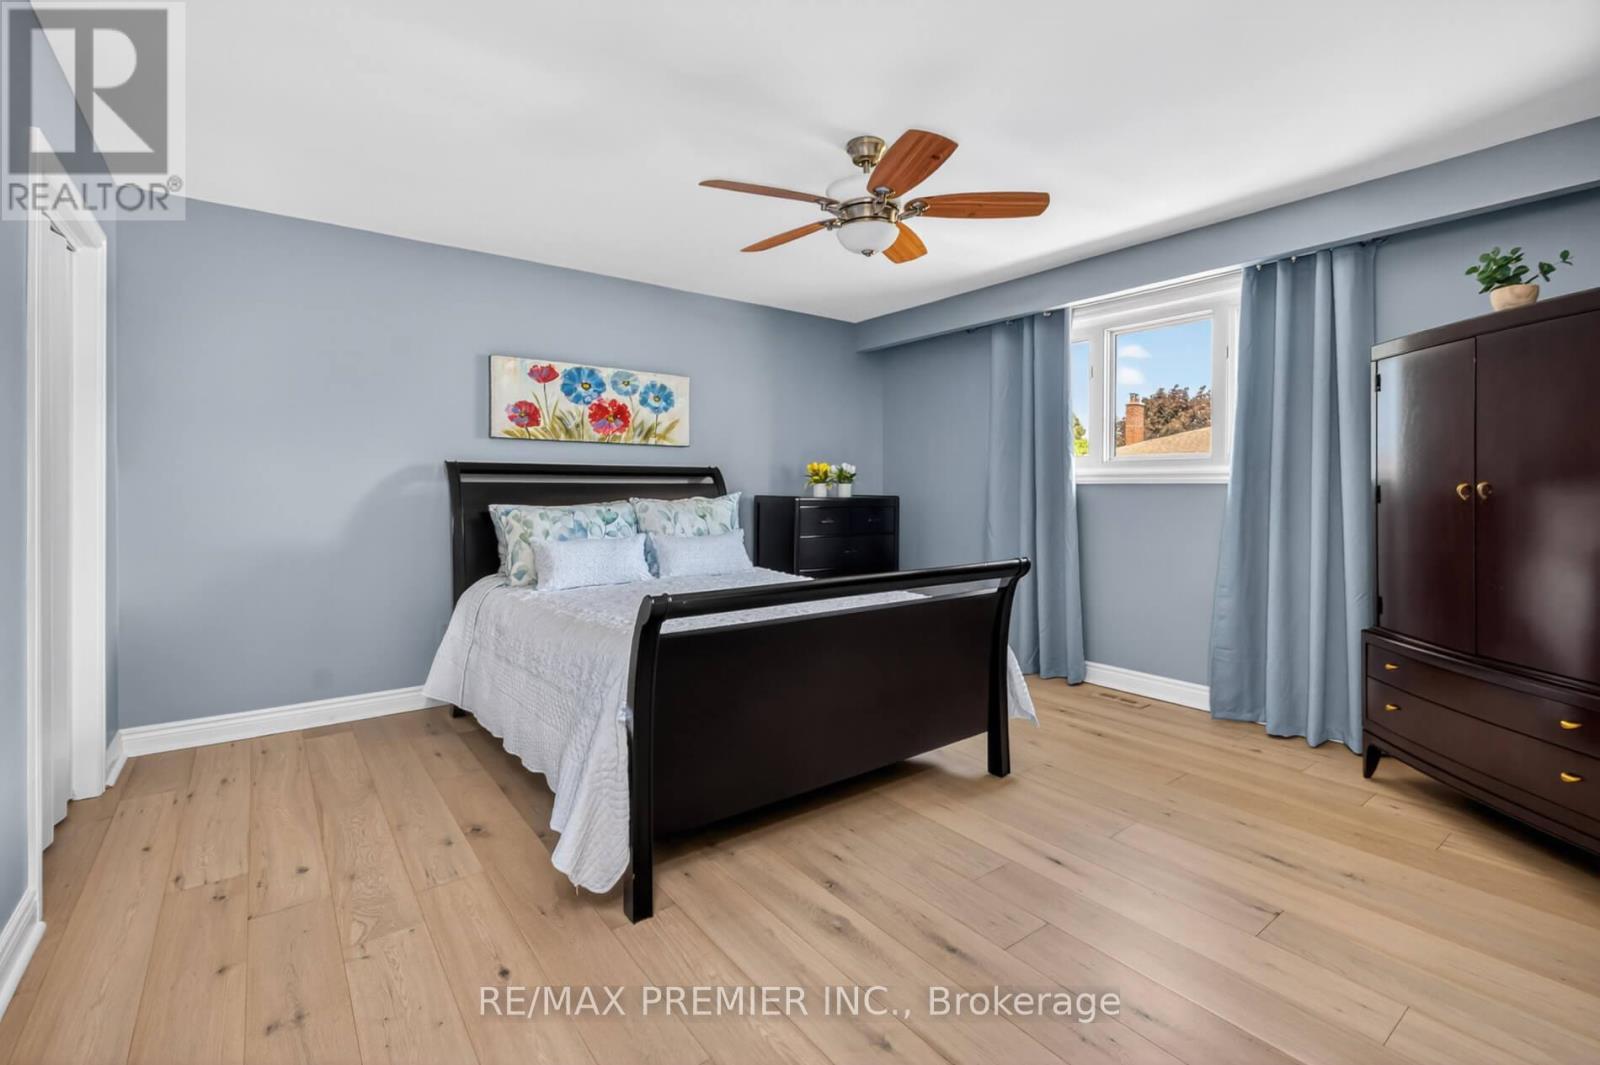
  • 2nd Bedroom 2nd Level 4.36 m x 4.20 m
  • 3rd Bedroom 2nd Level 4.36 m x 4.41 m
  • Recreation Room Basement Level 4.54 m x 7.41 m
  • Kitchen Basement Level 5.65 m x 4.42 m
  • Bedroom Basement Level 4.54 m x 3.46 m
  • Bedroom Basement Level 4.36 m x 2.80 m
  • Living Main Level 4.54 m x 6.18 m
  • Dining Main Level 3.87 m x 4.69 m
  • Kitchen Main Level 3.60 m x 4.68 m
  • Breakfast Main Level 2.72 m x 4.69 m
  • Family Main Level 4.36 m x 7.12 m
  • Bedroom Main Level 4.36 m x 3.20 m
  • Laundry Main Level 4.81 m x 2.19 m

Convert Measurement to:


Courtesy of: RE/MAX PREMIER INC.

REALTOR.ca  

QuickQuoteTM Powered by RPS

Location of 35 LORENGATE PLACE, Vaughan, Ontario, L4L 2Y4

Demographic Information of 35 LORENGATE PLACE, Vaughan, Ontario, L4L 2Y4

Life Stage

Middle-Aged with Teens

Employment Type

White Collar

Average Household Income

$217,145.64

Average Number of Children

1.83

Household Population

Household Structure

Age of Population

Education

Education Level

No certificate/diploma/degree

20.35 %

High school certificate or equivalent

27.47 %

Apprenticeship trade certificate/diploma

9.54 %

College/non-university certificate

16.75 %

University certificate (below bachelor)

0.62 %

University Degree

25.28 %

Commuter

Travel To Work

By Car

98.59 %

By Public Transit

0.03 %

By Walking

0.0 %

By Bicycle

0.0 %

By Other Methods

1.38 %

Cultural Diversity

Knowledge of Official Language

Mother Tongue

Building Information

Building Type

Apartments (Low and High Rise)

0.55 %

Houses

99.45 %

Own Vs. Rent

