Button CopyPathCircle CloseCircle Left ArrowArrow Down Icon GreyClosecirclecircleBurger
Image 1
Image 2
Image 3
$539,999

322 - 2396 MAJOR MACKENZIE DRIVE, Vaughan, Ontario, L6A 4Y1

MLS® # N12842478

1+1 Beds

Bath

600 - 699  FEETSQ

QuickQuoteTM: $506K - $678K

Vaughan ON, L6A 4Y1

MLS® # N12842478

Property Information:

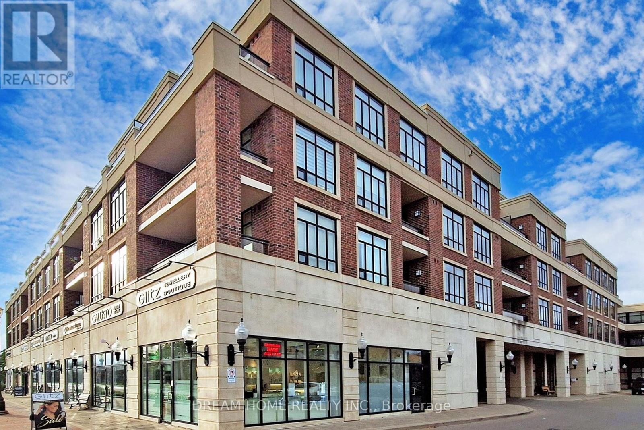
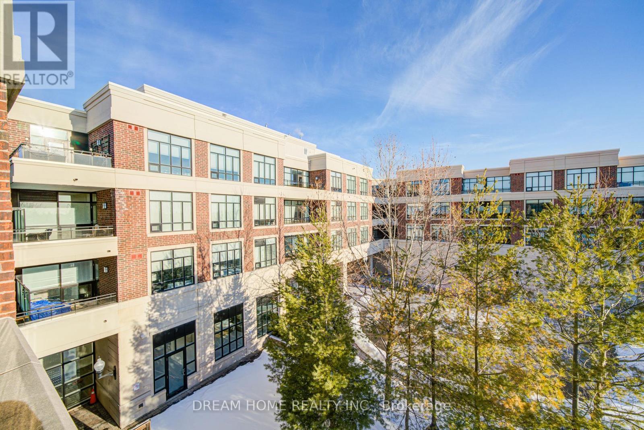
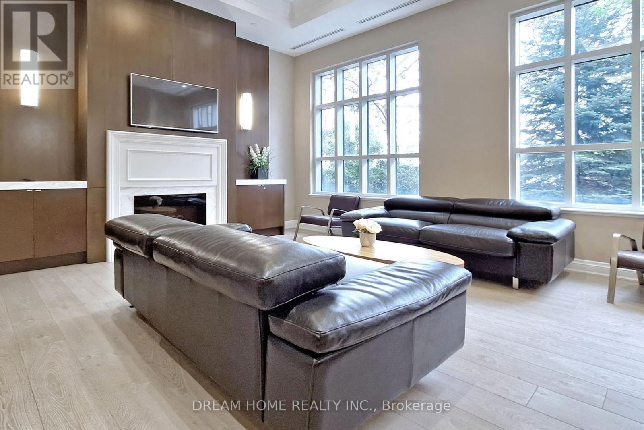
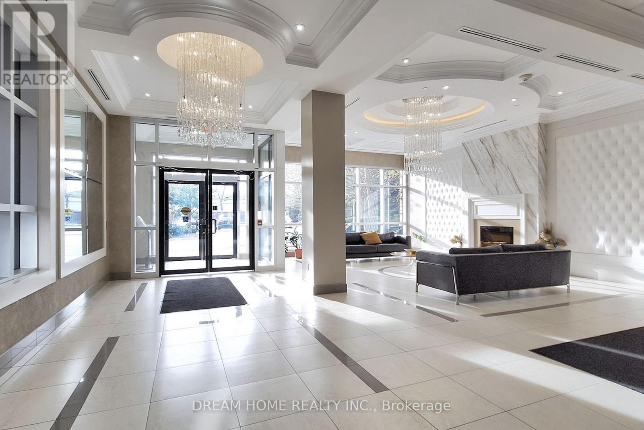
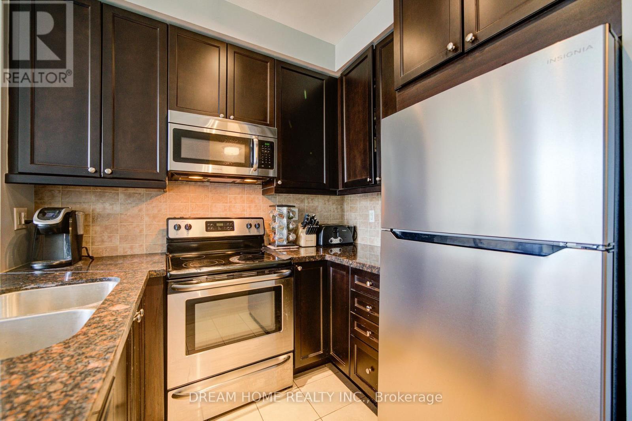
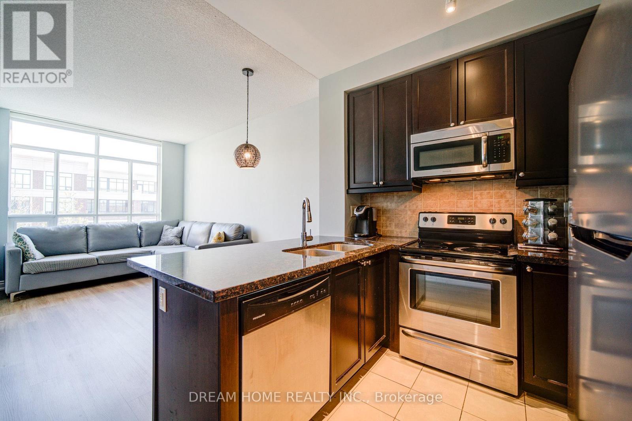
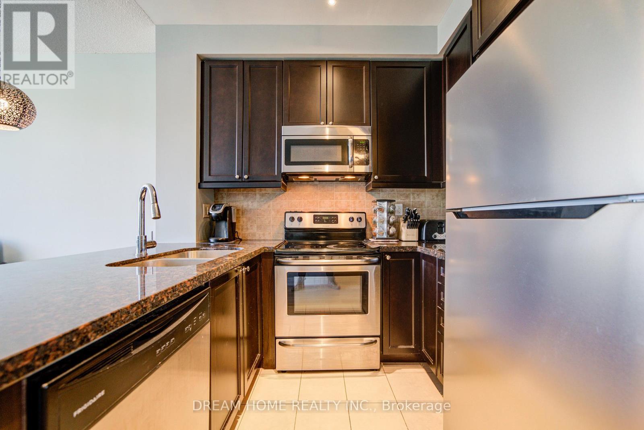
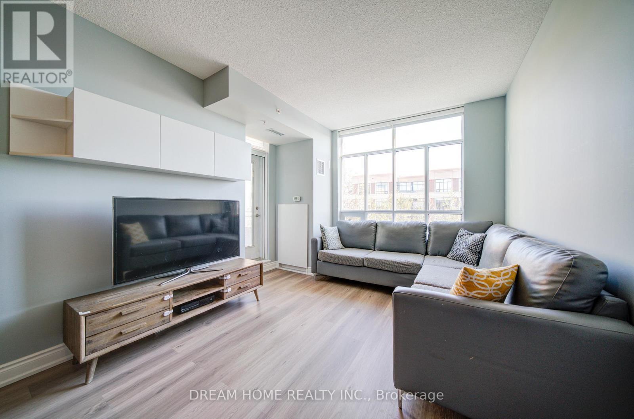
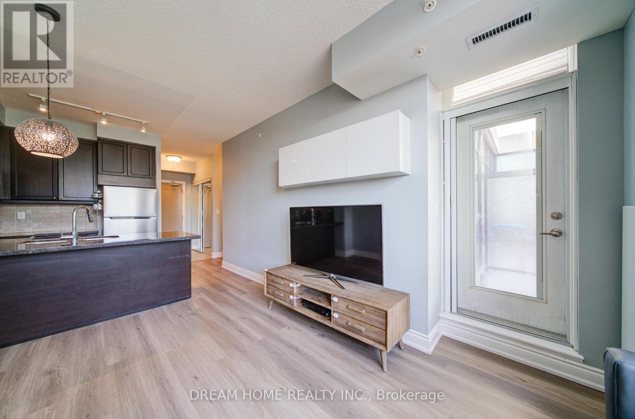
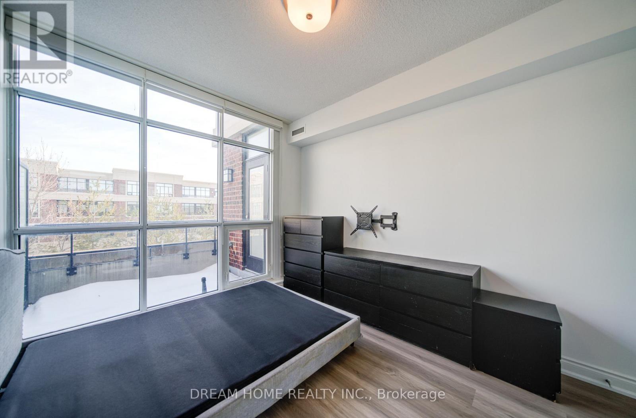
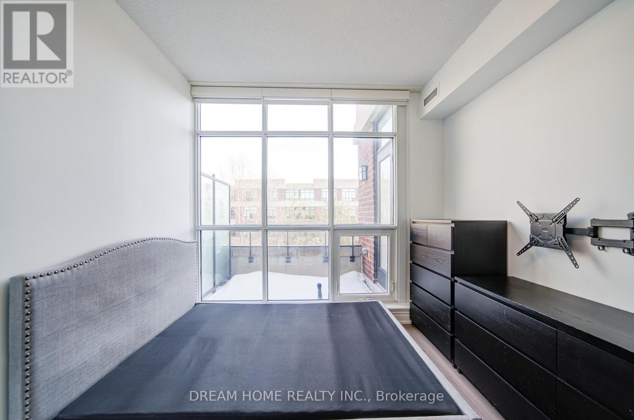
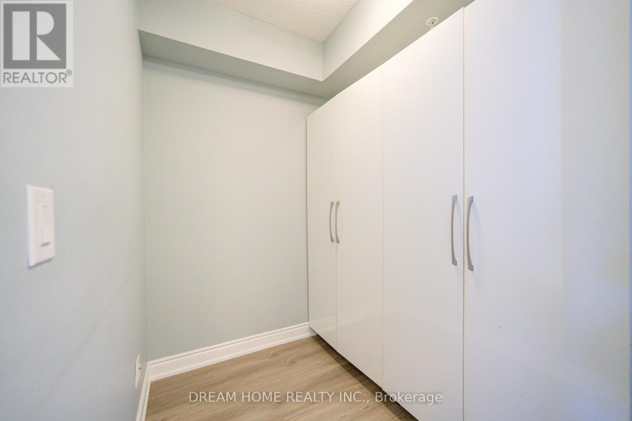
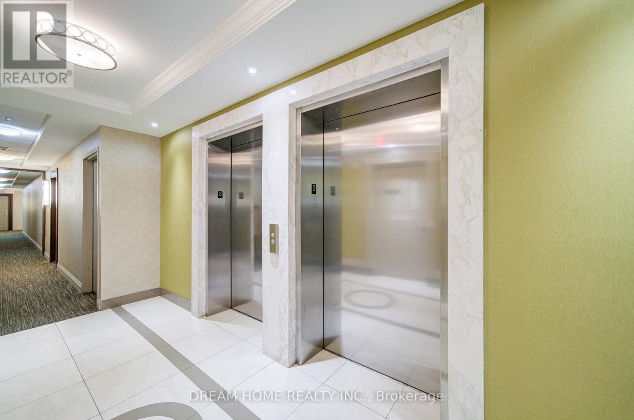
Welcome to this beautifully maintained 1 Bedroom +1 Den room, single-level condo in the desirable Courtyards of Maple community. This bright and functional layout offers approximately 617 sq ft of well-designed living space, perfect for first-time buyers, downsizers, or investors. An open-concept living and dining space, and a modern kitchen with full-size appliances and ample cabinetry. The versatile den is ideal for a home office or guest space. The spacious primary bedroom offers generous closet space, and the unit includes a full 4-piece bathroom and convenient in-suite laundry.Enjoy the benefits of underground parking with automatic garage access, secure building entry, and a well-managed condominium. Close to parks, shopping, public transit, Go Station, and major highways and within the catchment of Mackenzie Glen Public School, Maple High School, and St.Joan of Arc Catholic High School. Family-Friendly Amenities nearby include reputable daycares such as Lullaboo Maple Campus, Maple Child Care Centre, and Vaughan City Hall YMCA Child Care. A fantastic opportunity to own in a sought-after Maple location! (id:27)

Building Features:

  • Style: Apartment
  • Building Type: Apartment
  • Amenities: Storage - Locker
  • Architectural Style: Multi-level
  • Basement Type: N/A
  • Exterior Finish: Brick
  • Floor Space: 600 - 699 sqft
  • Flooring Type: Ceramic, Vinyl, Concrete
  • Heating Type: Forced air
  • Heating Fuel: Natural gas
  • Cooling Type: Central air conditioning
  • Appliances: Garage door opener remote

Property Features:

  • OwnershipType: Condominium/Strata
  • Property Type: Single Family
  • Bedrooms: 1+1
  • Bathrooms: 1
  • Community Features: Pets Allowed With Restrictions
  • Condo Fees: $565 Monthly
  • Features: Balcony
  • Floor Space (approx): 600 - 699 Square Feet
  • MaintenanceFee Type: Insurance
  • Parking Type: Underground, Garage
  • No. of Parking Spaces: 1

Rooms:

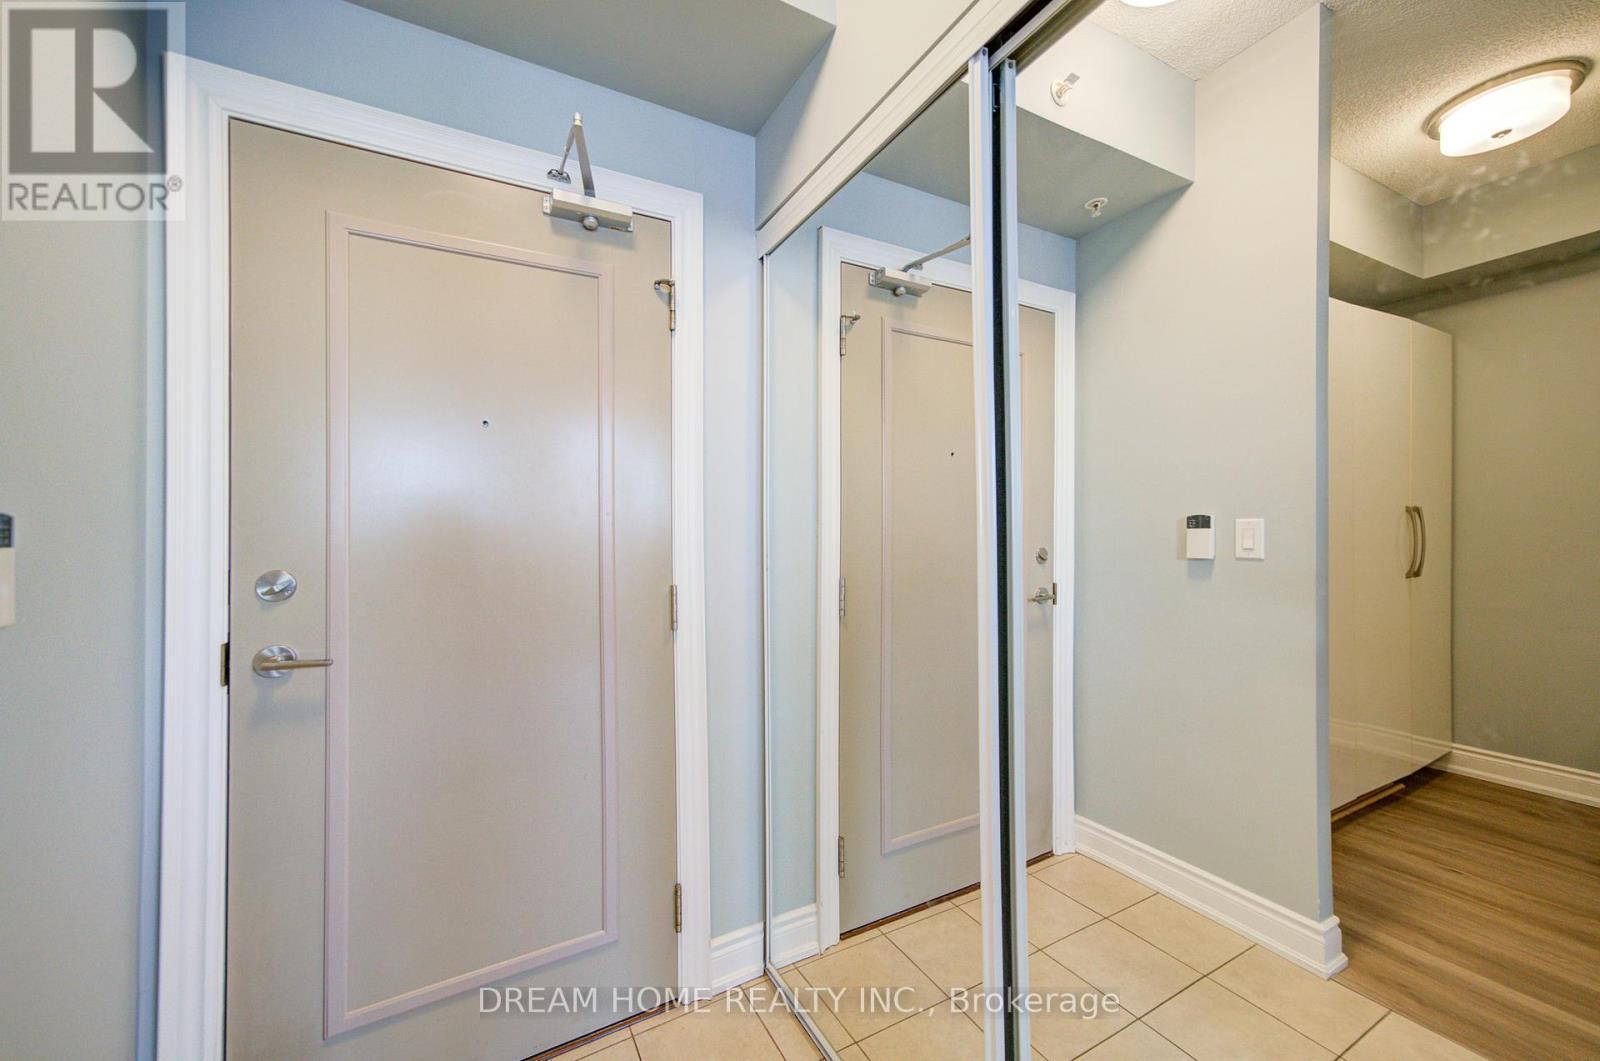
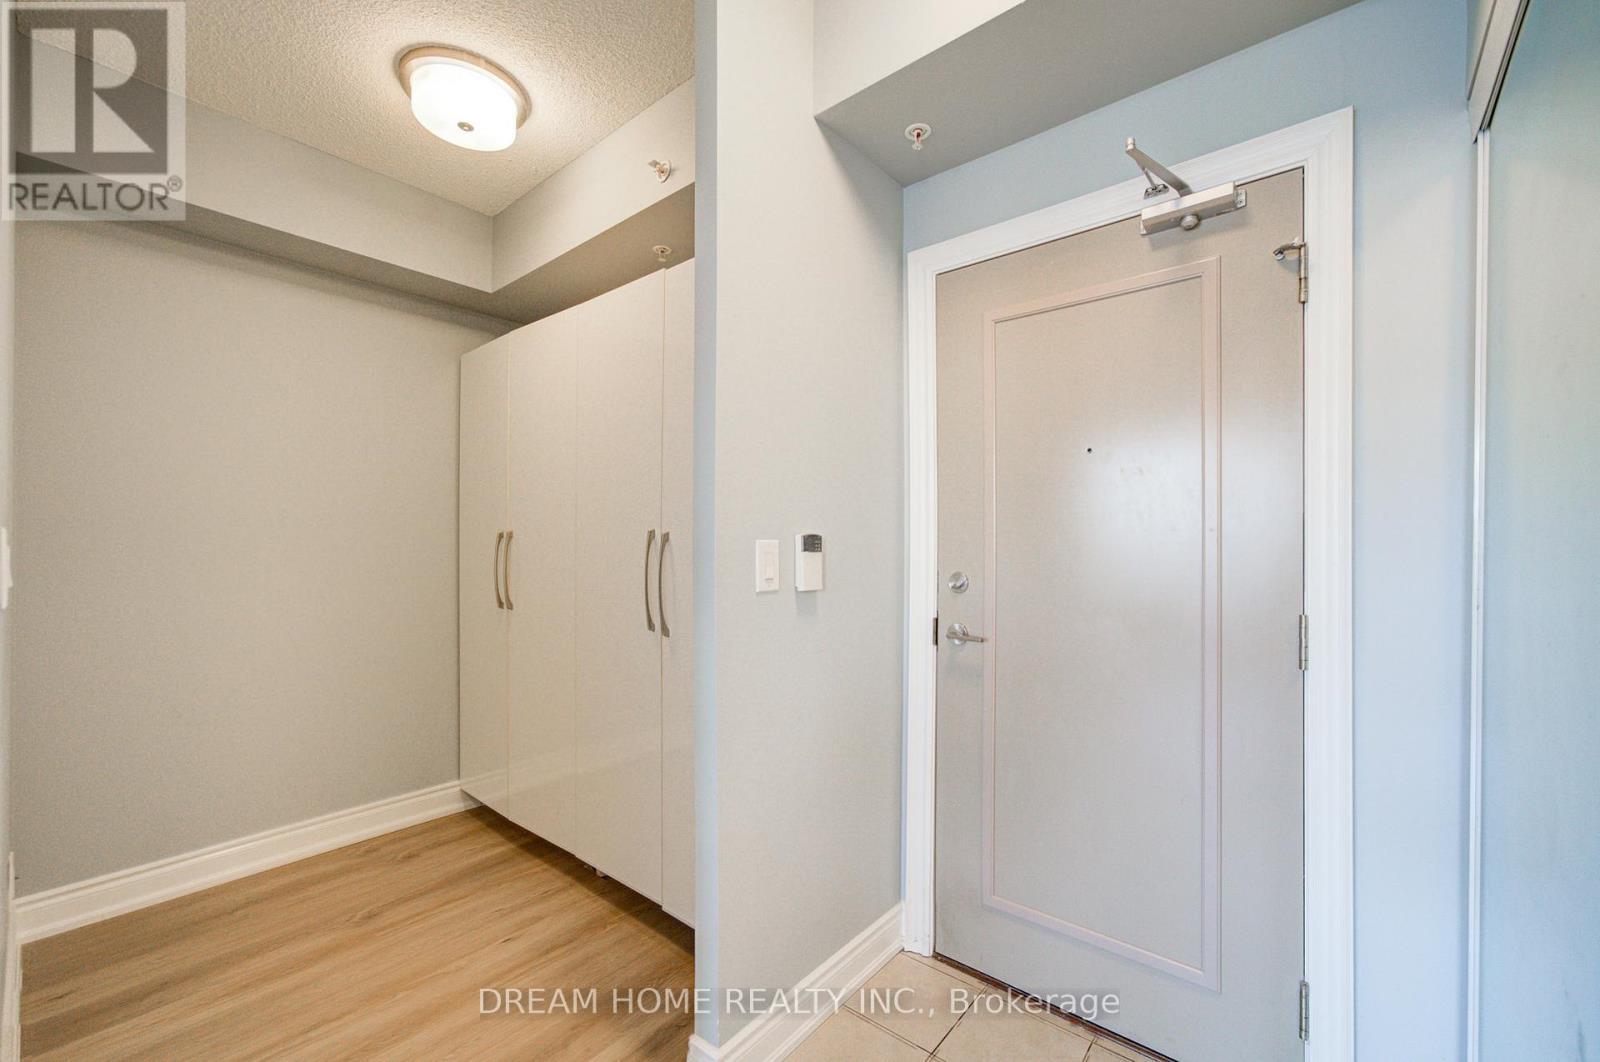
  • Foyer Flat/Apartment Level 1.88 m x 1.35 m
  • Living Flat/Apartment Level 4.36 m x 3.27 m
  • Dining Flat/Apartment Level 4.36 m x 3.27 m
  • Kitchen Flat/Apartment Level 3.27 m x 2.77 m
  • Bedroom Flat/Apartment Level 4.16 m x 3.04 m
  • Den Flat/Apartment Level 2.18 m x 1.82 m
  • Bathroom Flat/Apartment Level 2.17 m x 1.52 m
  • Laundry Flat/Apartment Level 1.11 m x 1.02 m
  • Other Flat/Apartment Level 2.52 m x 1.70 m

Convert Measurement to:


Courtesy of: DREAM HOME REALTY INC.

REALTOR.ca  

QuickQuoteTM Powered by RPS

Location of 322 - 2396 MAJOR MACKENZIE DRIVE, Vaughan, Ontario, L6A 4Y1

Demographic Information of 322 - 2396 MAJOR MACKENZIE DRIVE, Vaughan, Ontario, L6A 4Y1

Life Stage

Older Families

Employment Type

Mixed

Average Household Income

$154,933.57

Average Number of Children

1.75

Household Population

Household Structure

Age of Population

Education

Education Level

No certificate/diploma/degree

20.24 %

High school certificate or equivalent

27.56 %

Apprenticeship trade certificate/diploma

6.27 %

College/non-university certificate

15.28 %

University certificate (below bachelor)

2.26 %

University Degree

28.39 %

Commuter

Travel To Work

By Car

85.86 %

By Public Transit

11.25 %

By Walking

2.59 %

By Bicycle

0.18 %

By Other Methods

0.12 %

Cultural Diversity

Knowledge of Official Language

Mother Tongue

Building Information

Building Type

Apartments (Low and High Rise)

24.3 %

Houses

75.7 %

Own Vs. Rent

