Button CopyPathCircle CloseCircle Left ArrowArrow Down Icon GreyClosecirclecircleBurger
Image 1
Image 2
Image 3
$2,250,000

321 GRAND VELLORE CRESCENT, Vaughan, Ontario, L4H 0N7

MLS® # N13238668

4+5 Beds

Baths

3500 - 5000  FEETSQ

QuickQuoteTM: $2.2M - $2.8M

Vaughan ON, L4H 0N7

MLS® # N13238668

Property Information:

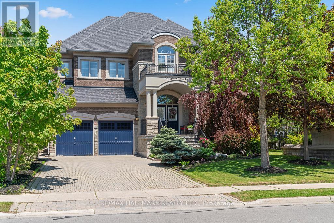
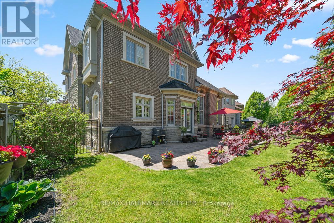
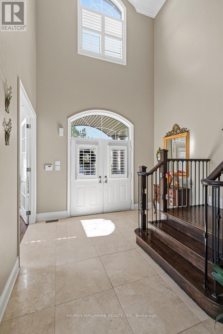
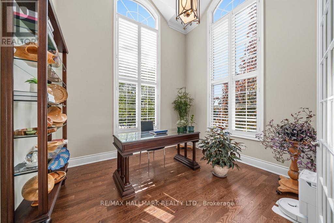
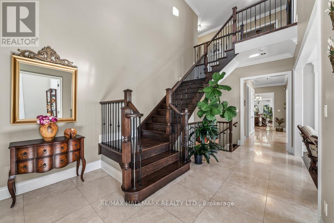
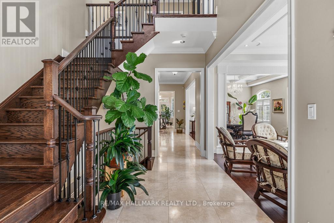
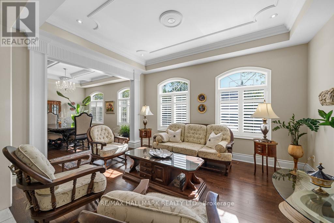
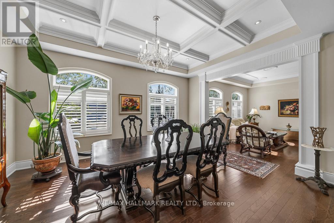
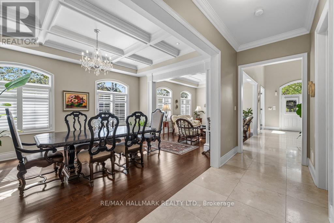
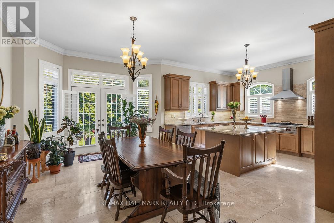
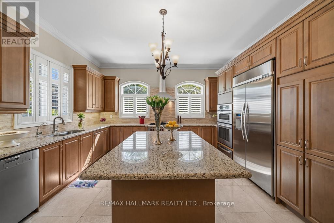
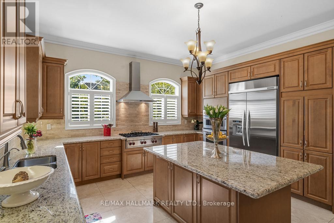
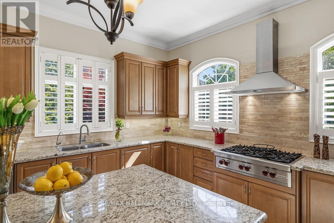
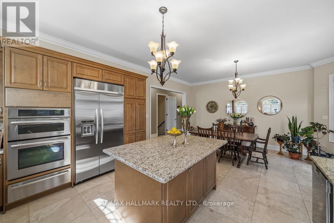
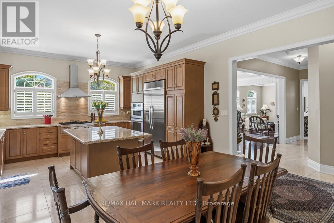
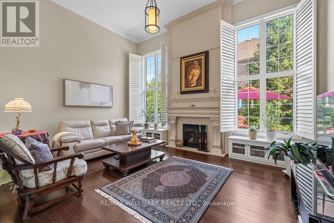
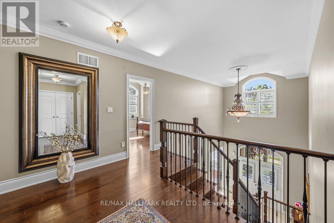
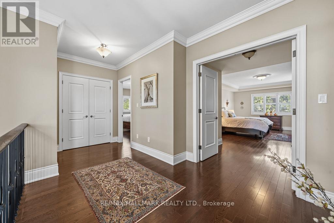
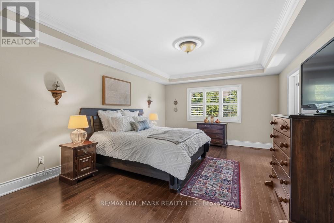
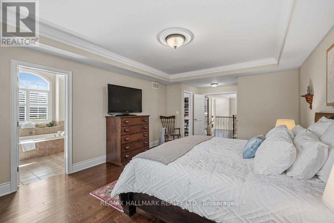
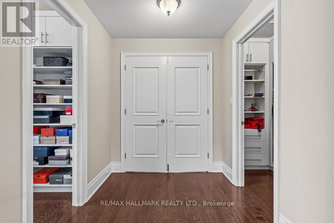
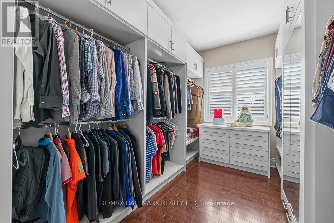
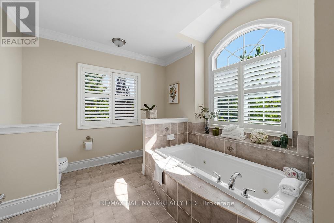
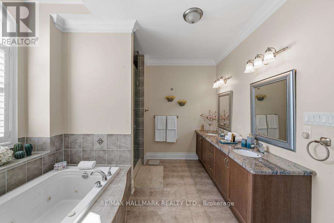
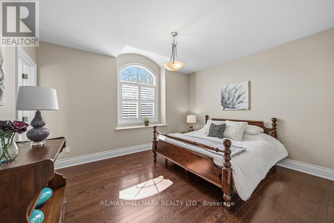
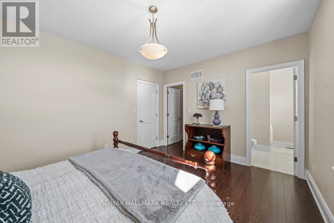
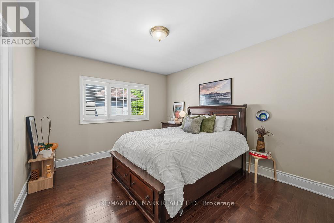
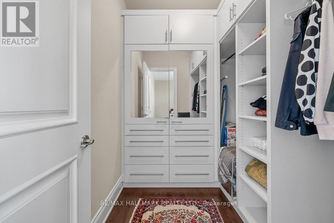
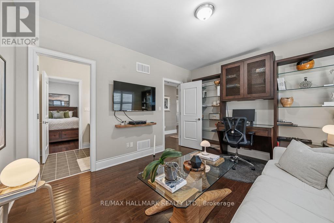
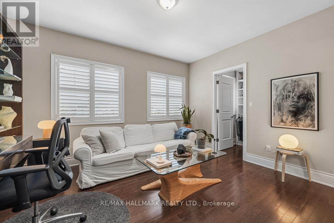
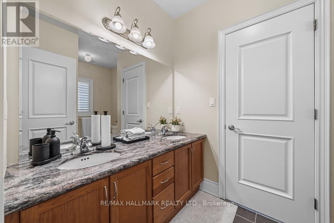
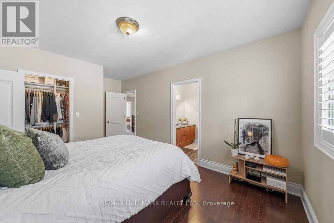
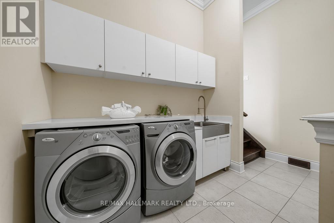
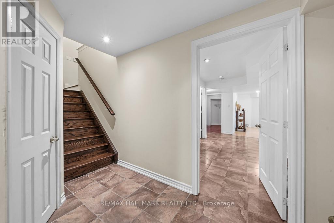
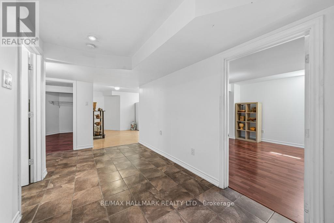
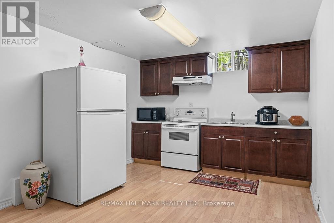
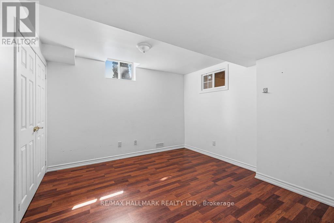
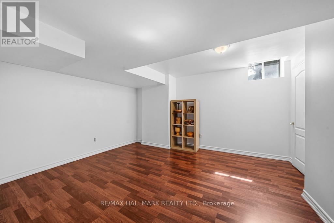
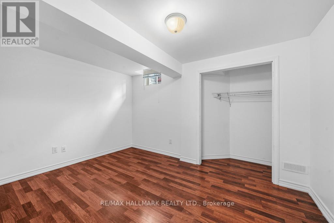
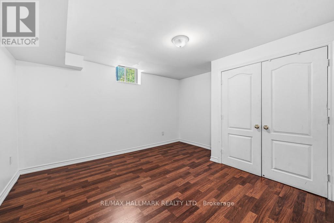
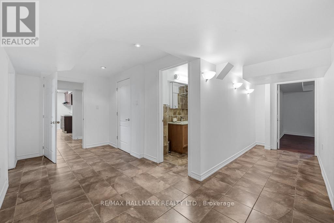
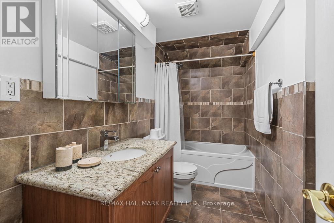
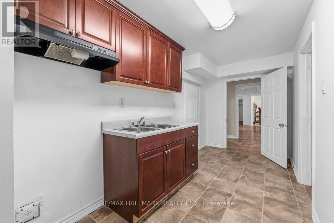
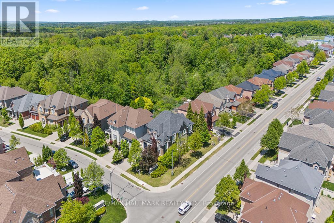
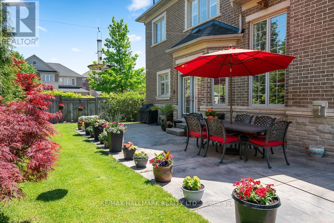
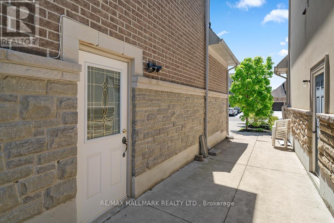
Custom-Crafted Executive Residence In Prestigious Grand Vellore! Situated On A Premium 60 Ft Lot With A Rare 3-Car Tandem Garage, This Exceptional Home Offers More Than 5000 Sq Ft Of Living Space. A Grand 21 Ft Foyer Welcomes You Into A Thoughtfully Designed Layout Featuring Elegant Formal Living And Dining Rooms, A Stunning 14 Ft Library, Magnificent 14 Ft Family Room, 10 Ft Ceilings On The Main Floor, And 9 Ft Ceilings On The Second Floor. The Gourmet Kitchen Features A 6 Burners Wolf Gas Cooktop, KitchenAid Double-Door Refrigerator, JennAir Oven & Microwave, Miele Dishwasher, Custom Extended Cabinetry, Rich Granite Countertops, And An Impressive Oversized Centre Island. The Luxurious Primary Retreat Boasts A Coffered Ceiling, Two Walk-In Closets With Custom Organizers, And A Spa-Inspired 6-Piece Ensuite. The Second Bedroom Features Its Own 3-Piece Ensuite While Two Additional Bedrooms Share A 5-Piece Jack And Jill Washroom. All Bedrooms Include Walk-In Closets With Organizers. The Professionally Finished Basement With 8 Ft Ceilings Offers Exceptional Flexibility With A Full Washroom, Five Additional Bedrooms, And A Kitchenette, Ideal For Extended Family Or Multi-Generational Living. Enjoy A Beautifully Landscaped Backyard With Mature Cedar Trees Offering Exceptional Privacy And Tranquility. Located Near Top-Rated Schools, Parks, Shopping, Restaurants, And Major Highways In One Of Vaughan's Most Desirable Communities. (id:27)

Building Features:

  • Style: Detached
  • Building Type: House
  • Amenities:
  • Basement Development: Finished
  • Basement Type: N/A, N/A, N/A
  • Construction Style - Attachment: Detached
  • Exterior Finish: Brick, Stone
  • Fireplace: Yes
  • Floor Space: 3500 - 5000 sqft
  • Flooring Type: Hardwood, Laminate, Marble
  • Foundation Type: Concrete
  • Heating Type: Forced air
  • Heating Fuel: Natural gas
  • Cooling Type: Central air conditioning
  • Appliances: Central Vacuum, Cooktop, Dishwasher, Dryer, Hood Fan, Microwave, Oven, Alarm System, Washer, Window Coverings, Refrigerator

Property Features:

  • OwnershipType: Freehold
  • Property Type: Single Family
  • Bedrooms: 4+5
  • Bathrooms: 5
  • Half Bathrooms: 1
  • Features: Carpet Free
  • Floor Space (approx): 3500 - 5000 Square Feet
  • Irregular: Yes
  • Lot Depth: 125 Feet
  • Lot Frontage: 60.1 Feet
  • Lot Size: 60.1 x 125 FT ; 60.10 x 124.14 x 52.14 x 11.26 x 116.18
  • Sewer: Sanitary sewer
  • Parking Type: Garage
  • No. of Parking Spaces: 7

Rooms:

  • 3rd Bedroom 2nd Level 4.26 m x 3.64 m
  • 4th Bedroom 2nd Level 4.25 m x 3.69 m
  • Primary Bedroom 2nd Level 5.78 m x 4.24 m
  • 2nd Bedroom 2nd Level 4.44 m x 3.62 m
  • Kitchen Basement Level 5.13 m x 3.24 m
  • Bedroom Basement Level 3.67 m x 3.34 m
  • 4th Bedroom Basement Level 3.94 m x 2.93 m
  • 5th Bedroom Basement Level 3.62 m x 3.32 m
  • Library Main Level 3.66 m x 3.37 m
  • Living Main Level 4.54 m x 3.58 m
  • Dining Main Level 5.07 m x 3.93 m
  • Kitchen Main Level 4.58 m x 4.36 m
  • Breakfast Main Level 4.06 m x 3.08 m
  • Family Main Level 5.47 m x 4.25 m
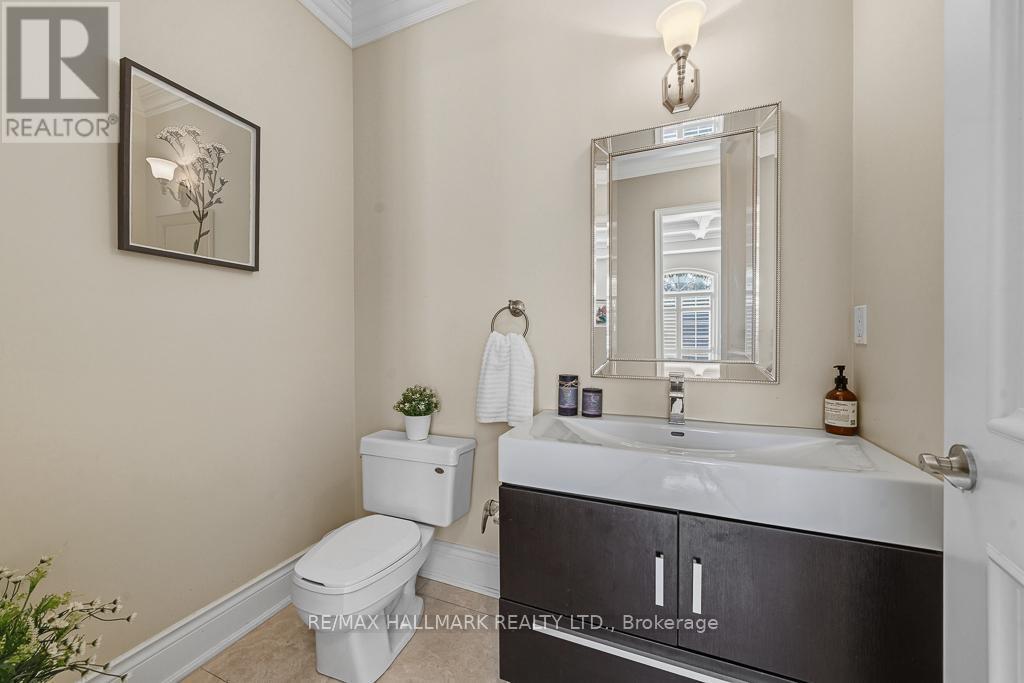
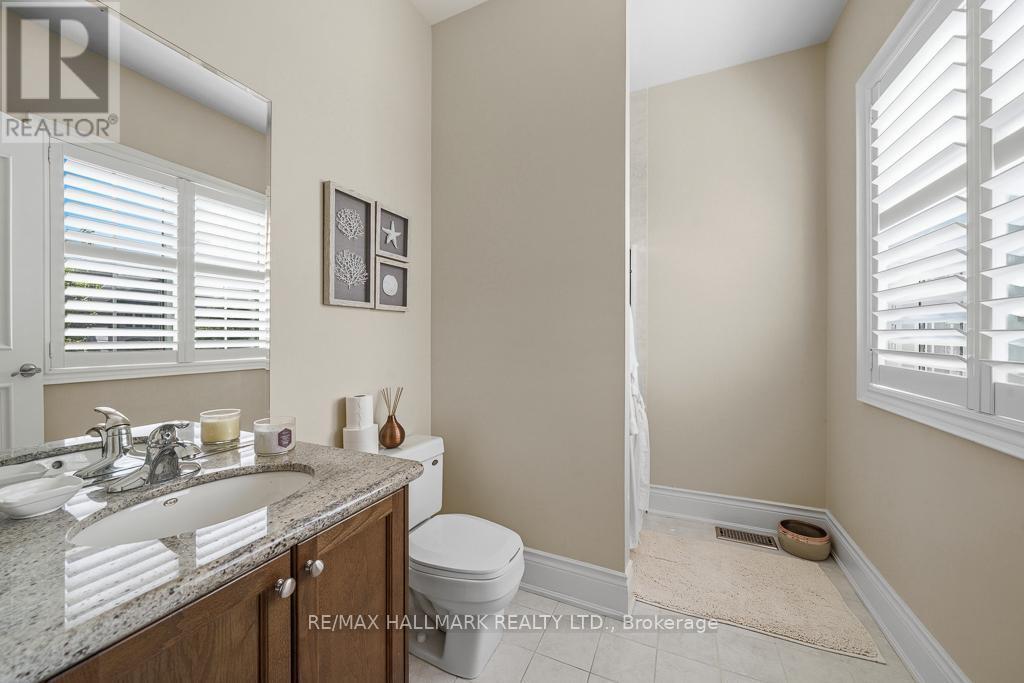
  • Bathroom Main Level 2.03 m x 1.43 m

Convert Measurement to:


Courtesy of: RE/MAX HALLMARK REALTY LTD.

REALTOR.ca  

QuickQuoteTM Powered by RPS

Location of 321 GRAND VELLORE CRESCENT, Vaughan, Ontario, L4H 0N7

Demographic Information of 321 GRAND VELLORE CRESCENT, Vaughan, Ontario, L4H 0N7

Life Stage

Older Parents, Younger Kids

Employment Type

Mixed

Average Household Income

$177,540.44

Average Number of Children

1.97

Household Population

Household Structure

Age of Population

Education

Education Level

No certificate/diploma/degree

18.01 %

High school certificate or equivalent

26.89 %

Apprenticeship trade certificate/diploma

4.15 %

College/non-university certificate

16.21 %

University certificate (below bachelor)

1.93 %

University Degree

32.8 %

Commuter

Travel To Work

By Car

93.6 %

By Public Transit

2.7 %

By Walking

0.8 %

By Bicycle

0.0 %

By Other Methods

2.9 %

Cultural Diversity

Knowledge of Official Language

Mother Tongue

Building Information

Building Type

Apartments (Low and High Rise)

2.47 %

Houses

97.53 %

Own Vs. Rent
