Button CopyPathCircle CloseCircle Left ArrowArrow Down Icon GreyClosecirclecircleBurger
Image 1
Image 2
Image 3
$1,250,000

32 TIMBERWOLF CRESCENT, Vaughan, Ontario, L4H 2W2

MLS® # N13472704

3 Beds

Baths

2000 - 2500  FEETSQ

QuickQuoteTM: $1.1M - $1.4M

Vaughan ON, L4H 2W2

MLS® # N13472704

Property Information:

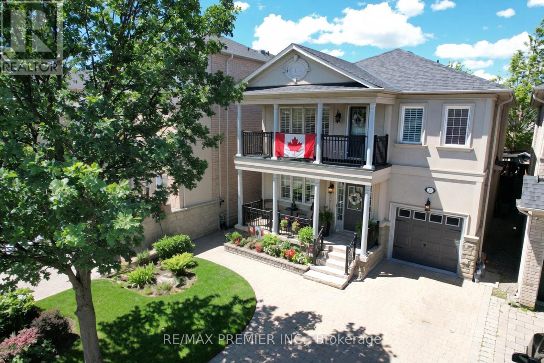
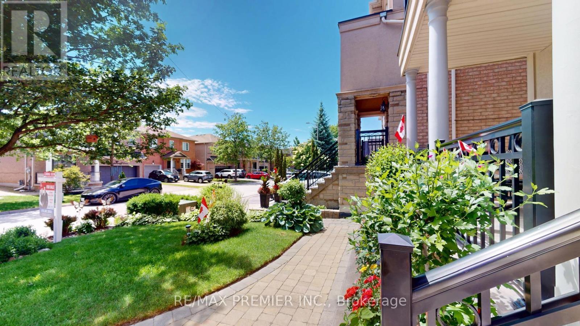
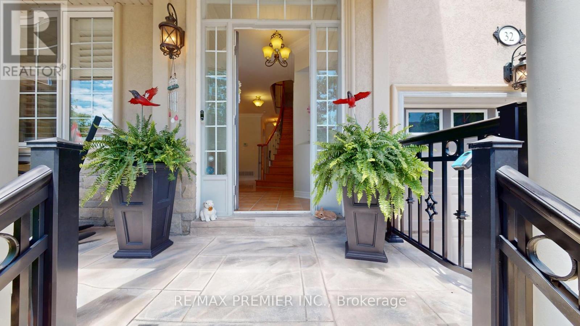
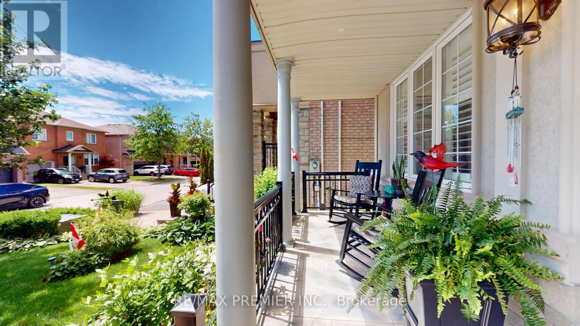
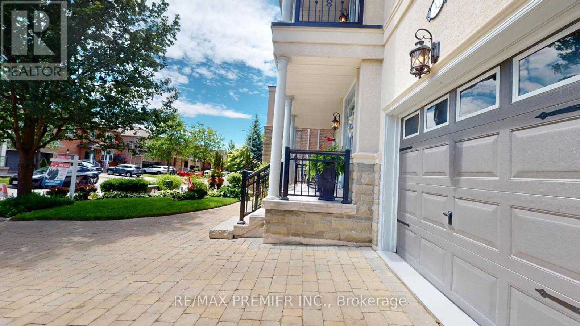
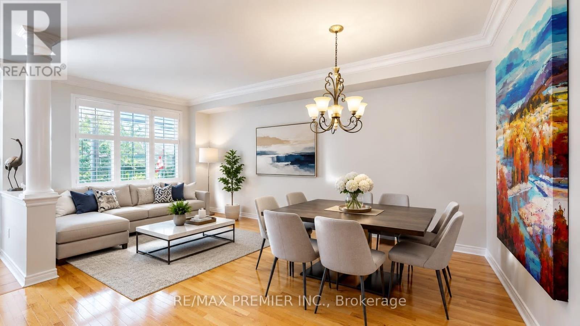
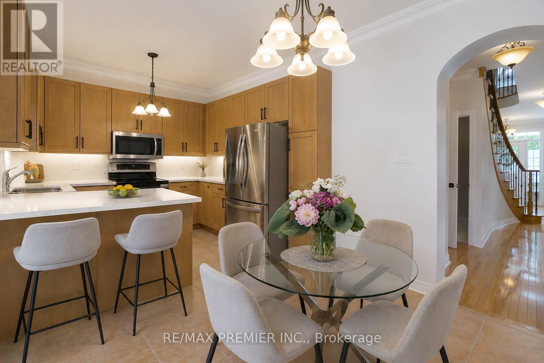
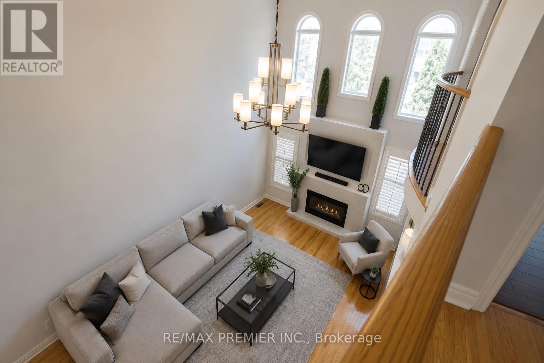
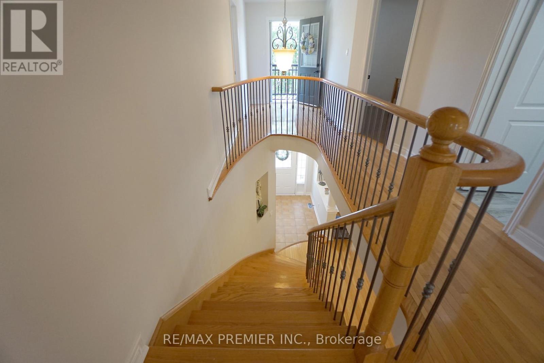
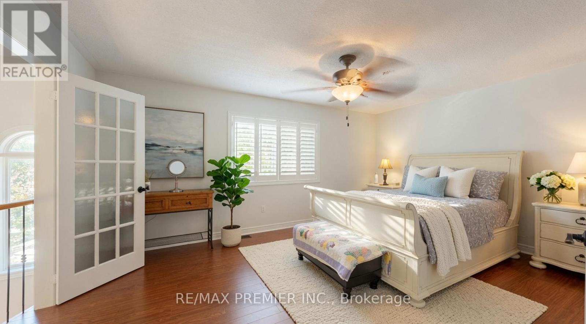
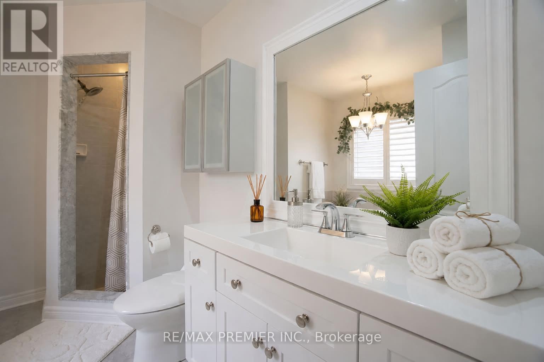
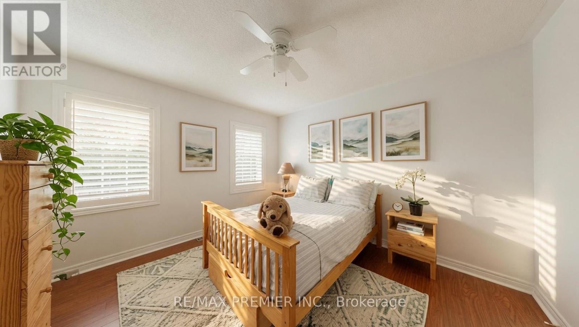
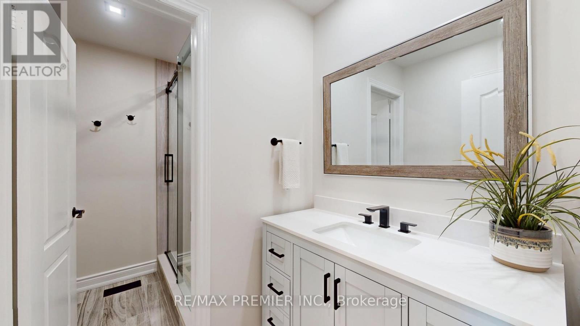
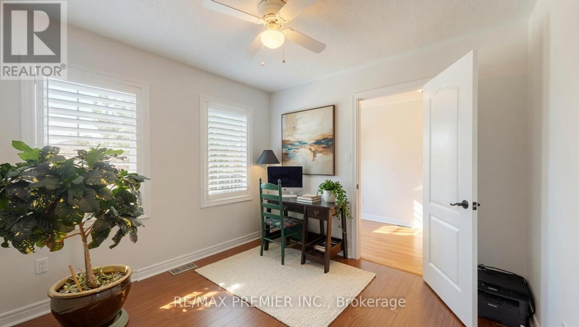
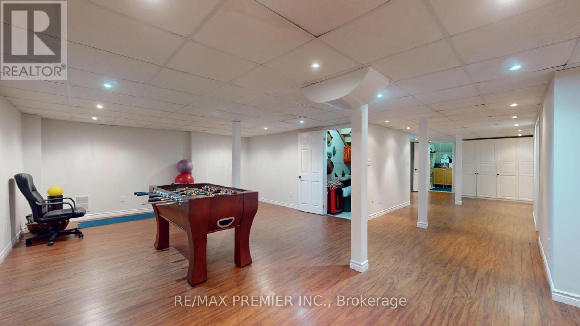
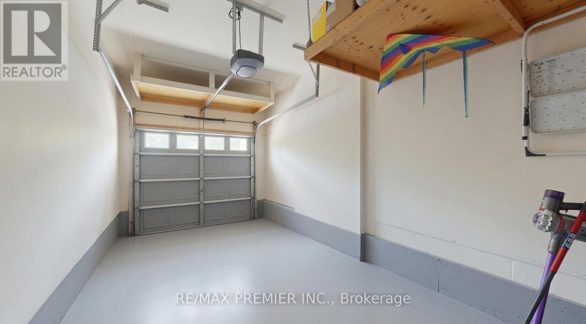
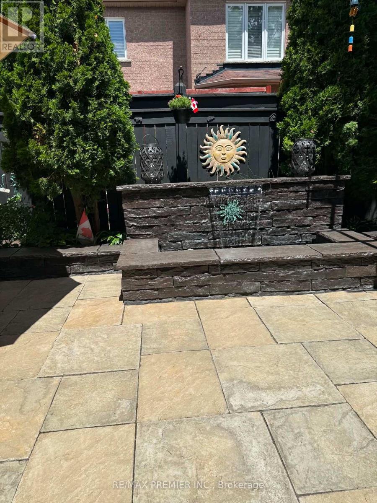
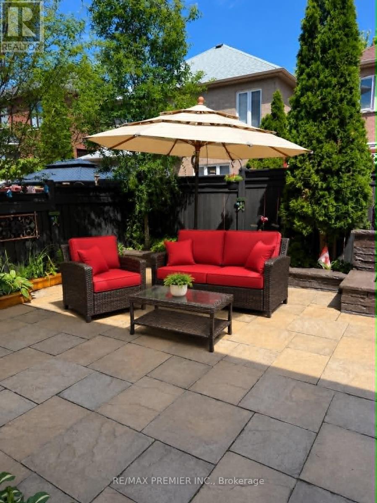
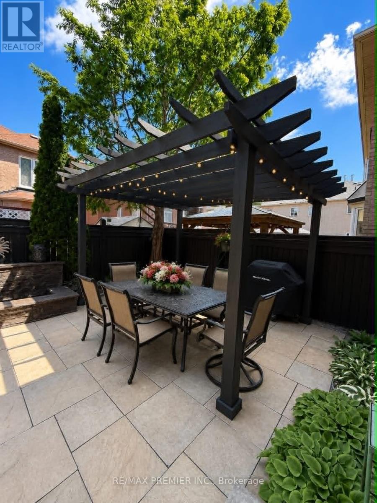
Move-In Ready Detached Home with Finished Basement in a Prime Vaughan Location!Beautifully renovated and meticulously maintained, this stunning detached home offers the perfect blend of comfort, style, and convenience for today's family. Featuring 3 spacious bedrooms, California Shutters throughout, a fully finished basement, and parking for 4 vehicles, this home is truly move-in ready.Enjoy exceptional curb appeal and outdoor living with professionally installed interlock landscaping in both the front and backyard-ideal for entertaining, relaxing, and creating lasting memories. Step out onto the balcony and take in seasonal Canada Wonderland's fireworks displays from the comfort of your own home.Inside, you'll find tasteful upgrades and modern finishes throughout, reflecting true pride of ownership. The fully finished basement provides valuable additional living space, perfect for a recreation room, home office, gym, or guest retreat.The garage is equipped with built-in shelving, offering excellent additional storage and organization space for tools, seasonal items, and household essentials.Located in one of Vaughan's most convenient and family-friendly neighbourhoods, you're just minutes from Vaughan Mills, Cortellucci Vaughan Hospital, Canada's Wonderland, FreshCo, No Frills, Walmart, Home Depot, schools, parks, and everyday amenities. Commuters will appreciate quick access to Highway 400, making travel throughout the GTA seamless and convenient.*** Some photos in this listing have been virtually staged to illustrate the potential use and layout of the space. Public Open House: Saturday & Sunday, June 27 & 28, from 2:00 PM - 4:00 PM. (id:27)

Building Features:

  • Style: Detached
  • Building Type: House
  • Basement Development: Finished
  • Basement Type: N/A
  • Construction Style - Attachment: Detached
  • Exterior Finish: Stucco
  • Fireplace: Yes
  • Floor Space: 2000 - 2500 sqft
  • Flooring Type: Hardwood, Ceramic, Laminate
  • Foundation Type: Concrete
  • Heating Type: Forced air
  • Heating Fuel: Natural gas
  • Cooling Type: Central air conditioning
  • Appliances: Dishwasher, Dryer, Garage door opener, Stove, Washer, Refrigerator

Property Features:

  • OwnershipType: Freehold
  • Property Type: Single Family
  • Bedrooms: 3
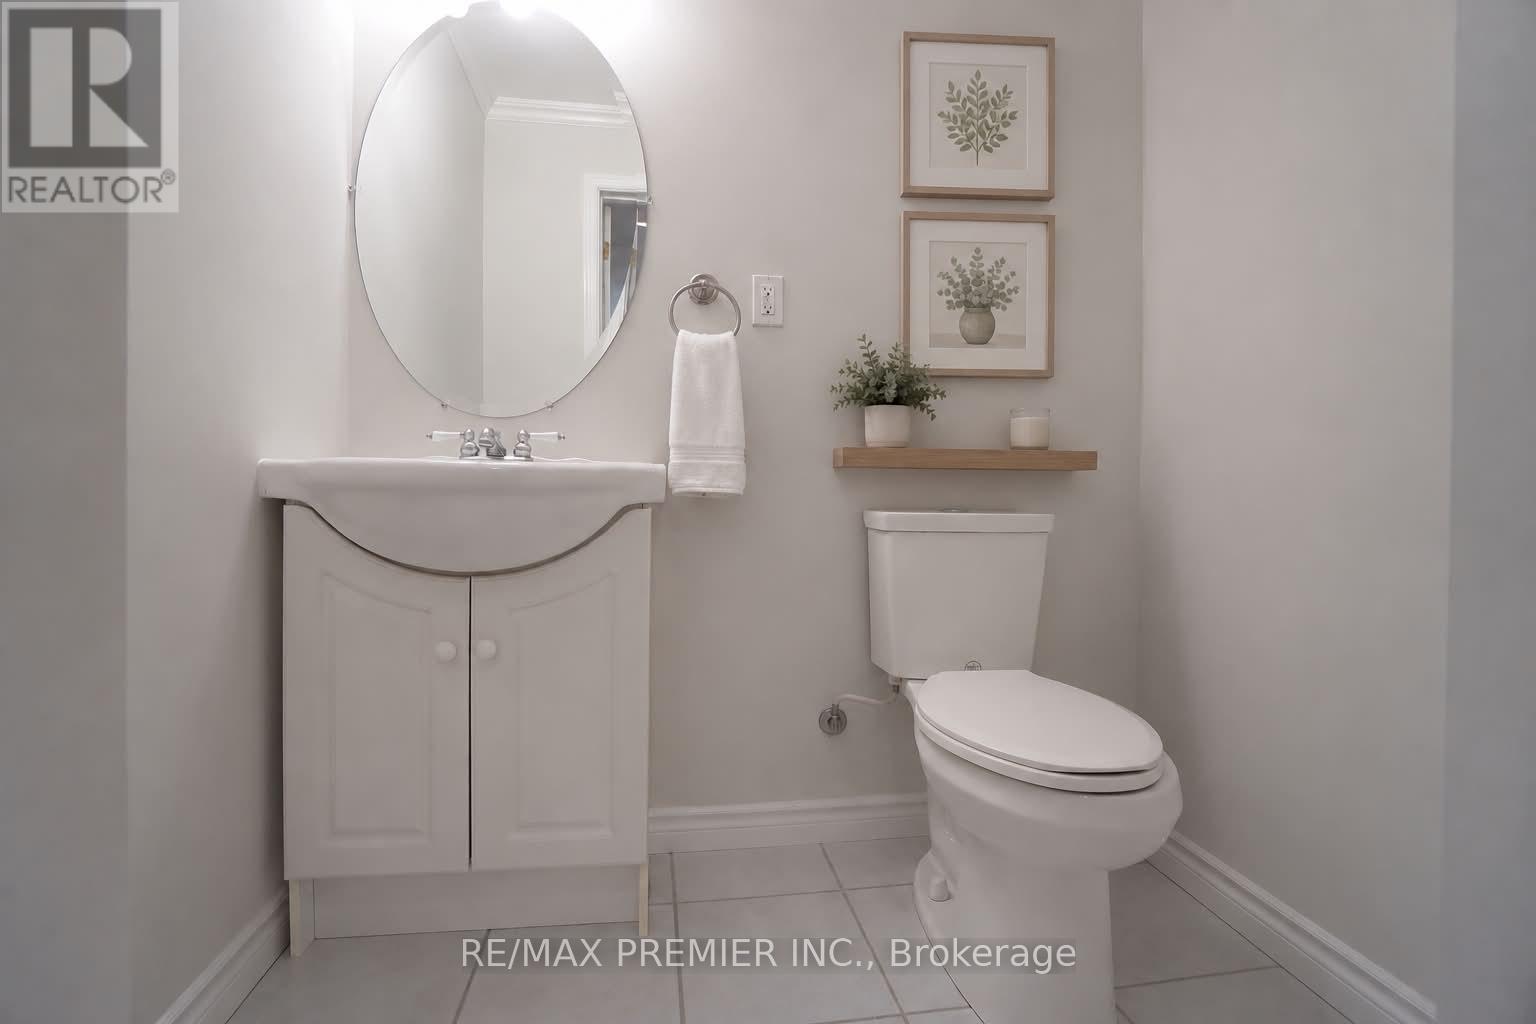
  • Bathrooms: 4
  • Half Bathrooms: 2
  • Amenities Nearby: Park, Public Transit, Schools
  • Community Features: Community Centre
  • Floor Space (approx): 2000 - 2500 Square Feet
  • Irregular: Yes
  • Lot Depth: 82 Feet
  • Lot Frontage: 36 Feet
  • Lot Size: 36 x 82 FT
  • Sewer: Sanitary sewer
  • Parking Type: Garage
  • No. of Parking Spaces: 4

Rooms:

  • Primary Bedroom 2nd Level 5.18 m x 3.60 m
  • 2nd Bedroom 2nd Level 3.33 m x 3.20 m
  • 3rd Bedroom 2nd Level 3.35 m x 3.15 m
  • Recreation Room Basement Level 7.50 m x 4.00 m
  • Living Main Level 6.05 m x 3.51 m
  • Dining Main Level 6.05 m x 3.51 m
  • Family Main Level 5.10 m x 3.30 m
  • Kitchen Main Level 5.11 m x 3.05 m
  • Breakfast Main Level 3.13 m x 2.63 m

Convert Measurement to:


Courtesy of: RE/MAX PREMIER INC.

REALTOR.ca  

QuickQuoteTM Powered by RPS

Location of 32 TIMBERWOLF CRESCENT, Vaughan, Ontario, L4H 2W2

Demographic Information of 32 TIMBERWOLF CRESCENT, Vaughan, Ontario, L4H 2W2

Life Stage

Older Parents, Younger Kids

Employment Type

Mixed

Average Household Income

$144,393.46

Average Number of Children

1.82

Household Population

Household Structure

Age of Population

Education

Education Level

No certificate/diploma/degree

15.71 %

High school certificate or equivalent

29.69 %

Apprenticeship trade certificate/diploma

2.89 %

College/non-university certificate

18.23 %

University certificate (below bachelor)

2.84 %

University Degree

30.64 %

Commuter

Travel To Work

By Car

88.73 %

By Public Transit

5.32 %

By Walking

2.54 %

By Bicycle

0.0 %

By Other Methods

3.41 %

Cultural Diversity

Knowledge of Official Language

Mother Tongue

Building Information

Building Type

Apartments (Low and High Rise)

0.78 %

Houses

99.22 %

Own Vs. Rent

