Button CopyPathCircle CloseCircle Left ArrowArrow Down Icon GreyClosecirclecircleBurger
Image 1
Image 2
Image 3
$1,798,000

31 WOODGATE PINES DRIVE, Vaughan, Ontario, L4H 4A8

MLS® # N13619098

4 Beds

Baths

3000 - 3500  FEETSQ

QuickQuoteTM: $1.5M - $2.4M

Open House

  • Sat Aug. 01 2:00 PM - 4:00 PM
  • Sun Aug. 02 2:00 PM - 4:00 PM

Vaughan ON, L4H 4A8

MLS® # N13619098

Property Information:

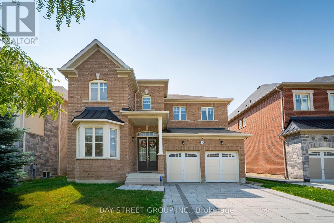
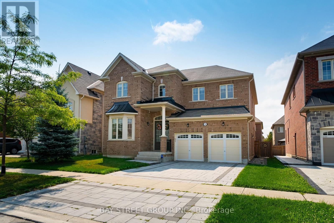
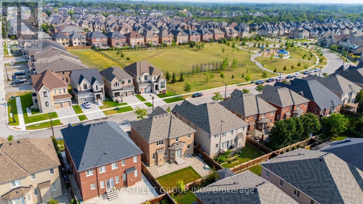
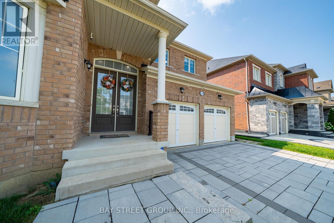
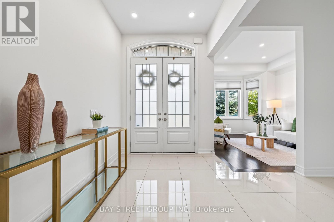
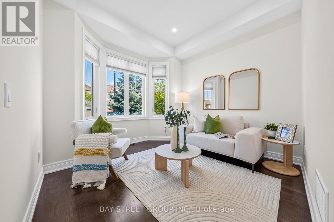
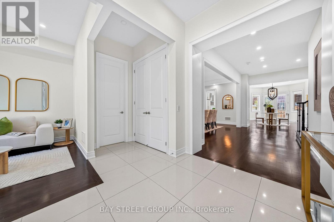
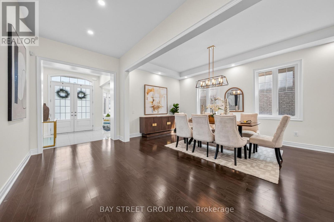
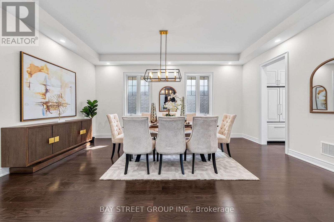
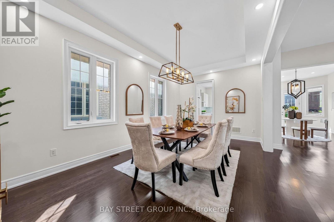
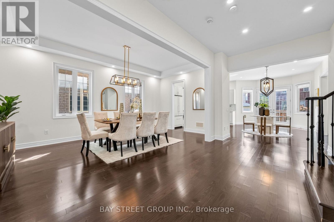
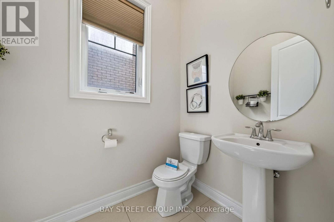
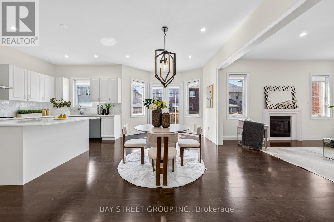
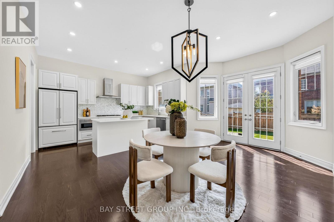
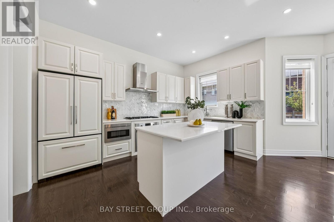
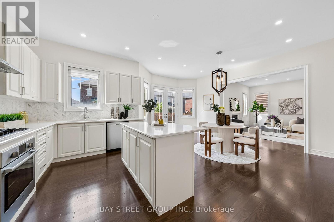
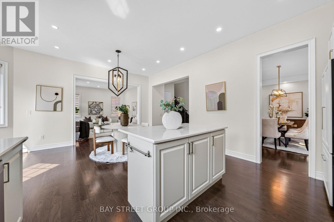
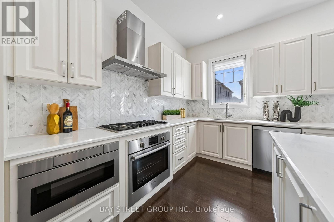
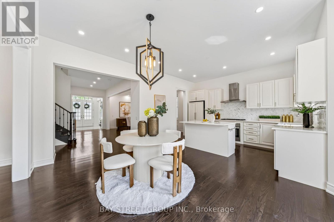
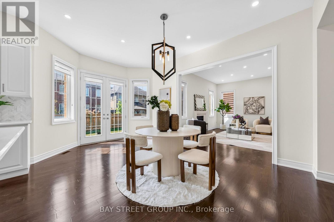
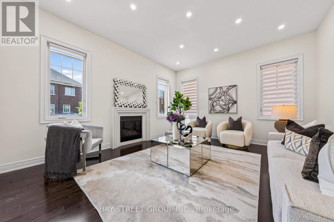
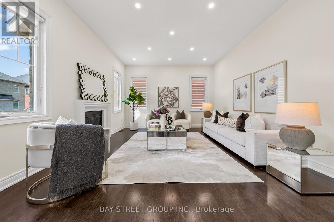
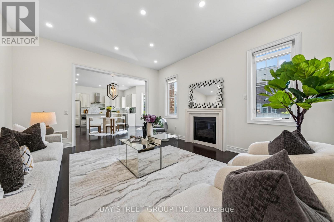
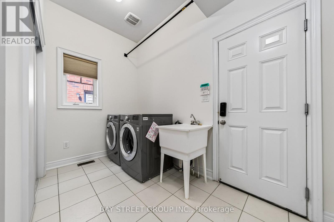
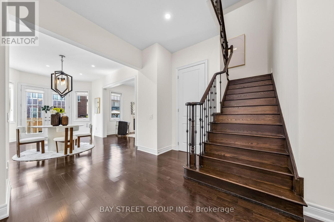
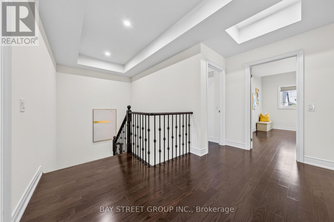
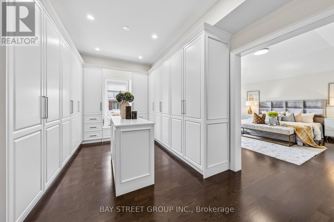
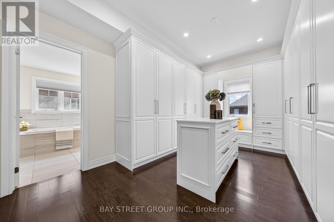
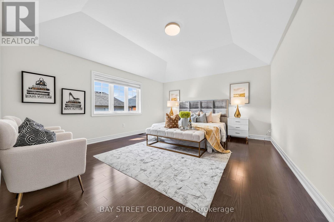
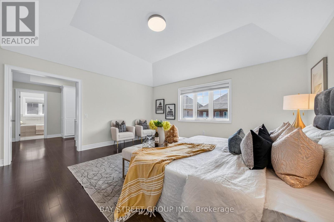
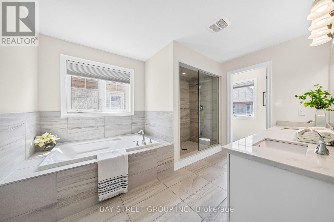
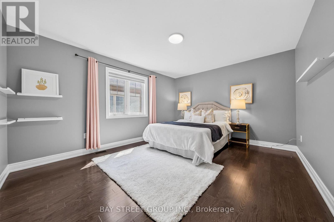
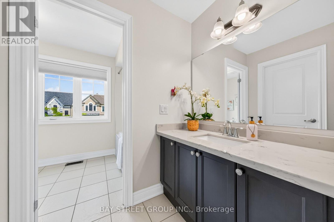
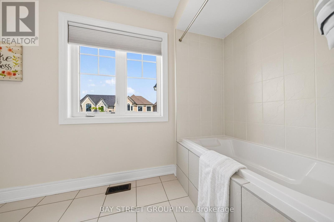
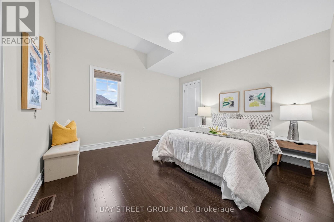
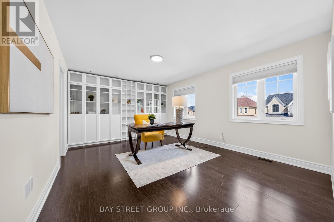
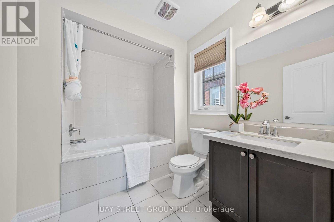
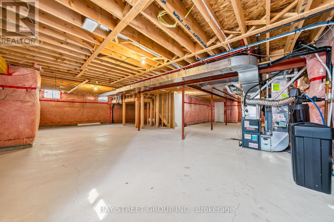
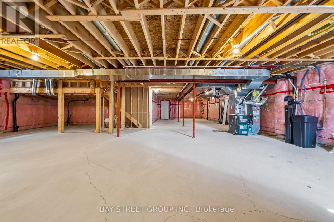
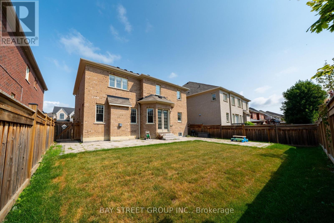
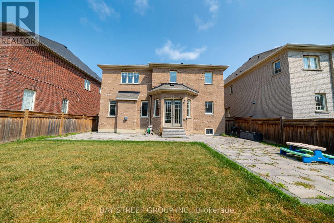
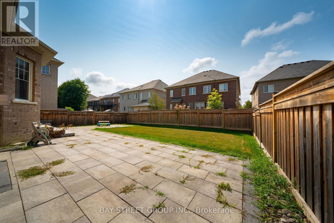
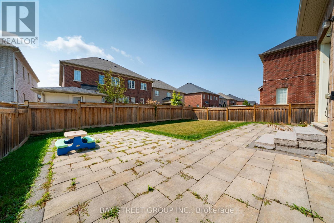
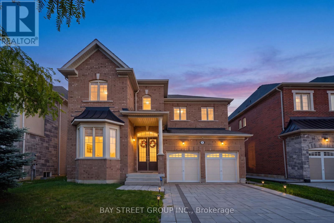
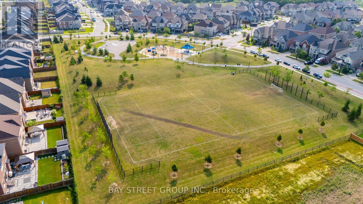
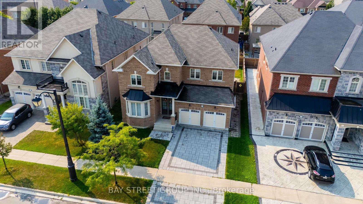
Welcome to 31 Woodgate Pines Dr, an exquisitely upgraded 4-bedroom residence built in 2016, offering 3,242 sq. ft. of above-grade living space on a 50-ft-wide lot with a desirable south-facing backyard in prestigious Kleinburg. Thoughtfully designed with hardwood flooring throughout, the main level features soaring 10-ft ceilings and a designer chef's kitchen with stone countertops and backsplash, a gas stove and Bosch appliances. Bright windows and designer lighting enhance the grand dining room, while the inviting family room features striking corner windows and a warm gas fireplace. Main-floor laundry provides direct garage access. Upstairs, the luxurious primary retreat features a dramatic vaulted ceiling, an oversized walk-in closet with custom floor-to-ceiling cabinetry, soft-close doors, a central dressing island and a bright window-side seating area, plus a spa-inspired 5-piece ensuite with double sinks, an oversized glass-enclosed shower and a private water closet. Bedrooms 2 and 3 share a stylish 4-piece bathroom, while Bedroom 4 enjoys a private ensuite and elegant built-in shelving, making it ideal as a bedroom, guest suite or home office. The south-facing backyard features an expansive stone patio and a natural gas BBQ connection, perfect for relaxing and entertaining. The unfinished basement offers a blank canvas for future customization, along with 200-amp electrical service, an HRV fresh-air system and a water softener. Ideally situated on a quiet, family-friendly street just steps from Woodgate Pines Park, this exceptional home is close to Historic Kleinburg Village, Boyd Conservation Park, Copper Creek Golf Club, excellent public and Catholic schools, Longo's, Vaughan Mills, Canada's Wonderland and Cortellucci Vaughan Hospital, with easy access to Highways 427, 407 and 400. Do not miss! (id:27)

Building Features:

  • Style: Detached
  • Building Type: House
  • Amenities:
  • Basement Development: Unfinished
  • Basement Type: Full
  • Construction Style - Attachment: Detached
  • Exterior Finish: Brick, Stone
  • Fireplace: Yes
  • Floor Space: 3000 - 3500 sqft
  • Flooring Type: Hardwood, Tile
  • Foundation Type: Poured Concrete
  • Heating Type: Forced air
  • Heating Fuel: Natural gas
  • Cooling Type: Central air conditioning
  • Appliances: Dishwasher, Dryer, Stove, Washer, Window Coverings, Refrigerator

Property Features:

  • OwnershipType: Freehold
  • Property Type: Single Family
  • Bedrooms: 4
  • Bathrooms: 4
  • Half Bathrooms: 1
  • Amenities Nearby: Park, Schools
  • Community Features: School Bus
  • Features: Carpet Free
  • Fence Type: Fenced yard
  • Floor Space (approx): 3000 - 3500 Square Feet
  • Irregular: Yes
  • Lot Depth: 105.1 Feet
  • Lot Frontage: 50.2 Feet
  • Lot Size: 50.3 x 105.1 FT
  • Sewer: Sanitary sewer
  • Parking Type: Garage
  • No. of Parking Spaces: 4

Rooms:

  • Den Main Level 2.70 m x 3.31 m
  • Living Main Level 5.15 m x 3.32 m
  • Dining Main Level 5.15 m x 3.32 m
  • Kitchen Main Level 4.97 m x 2.90 m
  • Breakfast Main Level 5.89 m x 3.46 m
  • Family Main Level 4.32 m x 4.94 m
  • Laundry Main Level 2.46 m x 4.15 m
  • 4th Bedroom Upper Level 4.29 m x 5.72 m
  • Primary Bedroom Upper Level 5.04 m x 3.29 m
  • 2nd Bedroom Upper Level 3.63 m x 3.61 m
  • 3rd Bedroom Upper Level 4.44 m x 3.66 m

Convert Measurement to:


Courtesy of: BAY STREET GROUP INC.

REALTOR.ca  

QuickQuoteTM Powered by RPS

Location of 31 WOODGATE PINES DRIVE, Vaughan, Ontario, L4H 4A8

Demographic Information of 31 WOODGATE PINES DRIVE, Vaughan, Ontario, L4H 4A8

Life Stage

Middle-Aged with Teens

Employment Type

Mixed

Average Household Income

$186,699.38

Average Number of Children

2.00

Household Population

Household Structure

Age of Population

Education

Education Level

No certificate/diploma/degree

15.39 %

High school certificate or equivalent

25.81 %

Apprenticeship trade certificate/diploma

3.96 %

College/non-university certificate

16.84 %

University certificate (below bachelor)

2.77 %

University Degree

35.24 %

Commuter

Travel To Work

By Car

94.35 %

By Public Transit

1.45 %

By Walking

1.1 %

By Bicycle

0.0 %

By Other Methods

3.1 %

Cultural Diversity

Knowledge of Official Language

Mother Tongue

Building Information

Building Type

Apartments (Low and High Rise)

0.36 %

Houses

99.64 %

Own Vs. Rent

