Button CopyPathCircle CloseCircle Left ArrowArrow Down Icon GreyClosecirclecircleBurger
Image 1
Image 2
Image 3
$1,389,000

31 WATER GARDEN LANE, Vaughan, Ontario, L4H 1N2

MLS® # N13014646

4 Beds

Baths

2000 - 2500  FEETSQ

QuickQuoteTM: $1.3M - $1.6M

Vaughan ON, L4H 1N2

MLS® # N13014646

Property Information:

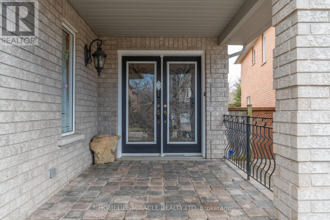
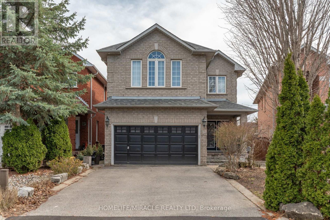
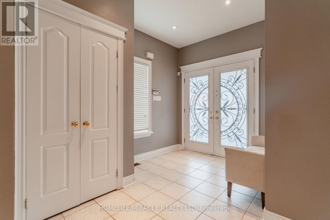
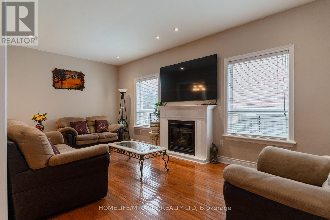
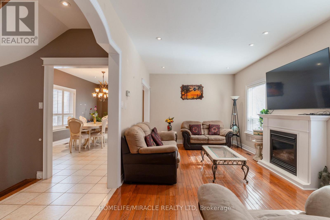
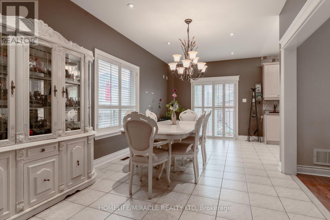
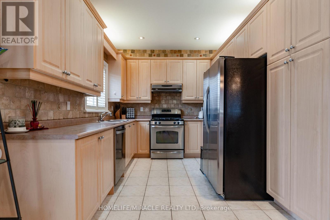
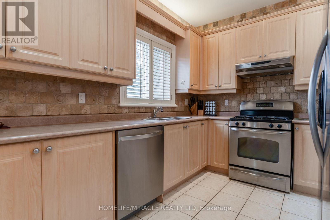
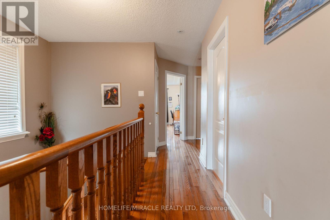
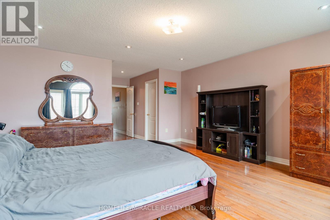
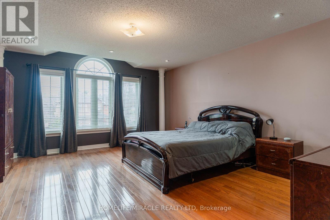
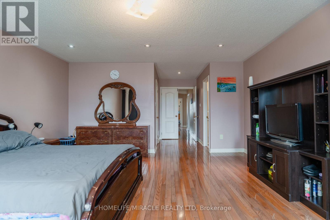
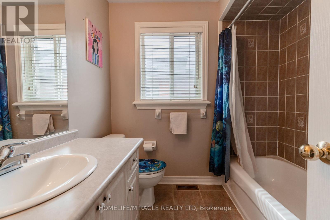
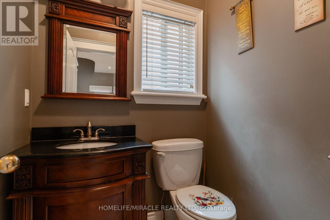
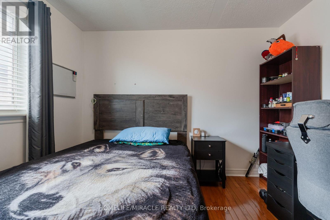
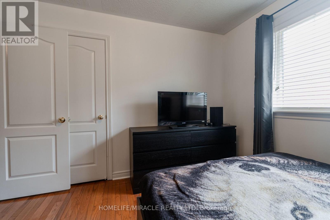
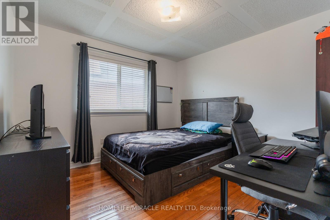
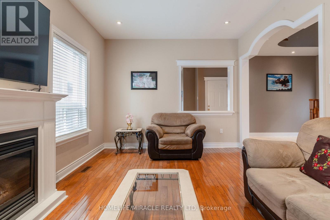
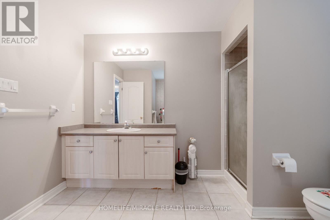
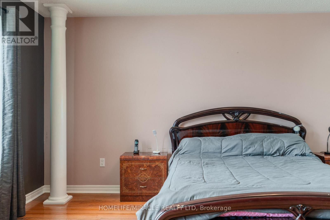
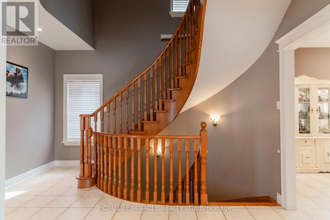
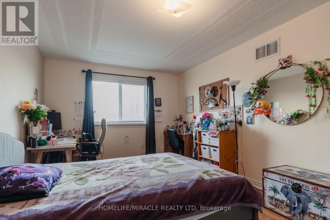
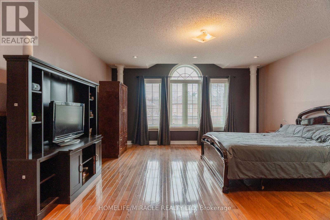
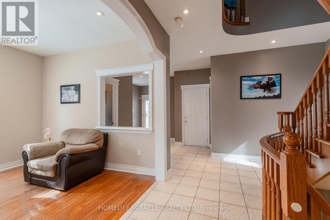
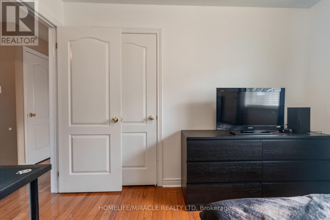
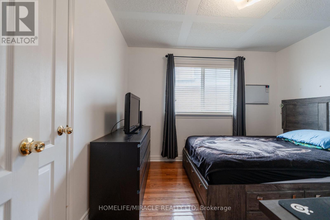
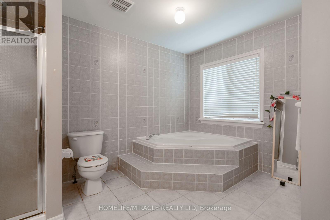
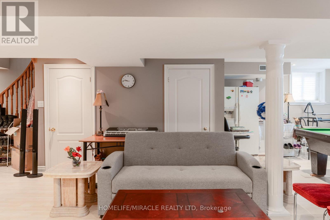
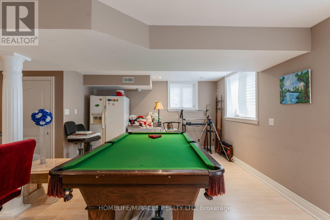
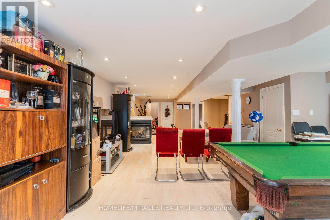
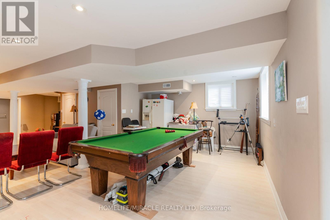
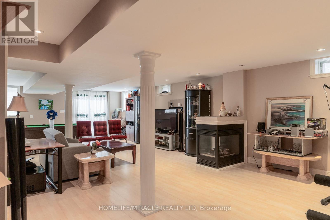
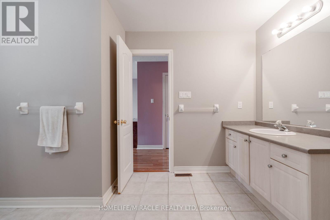
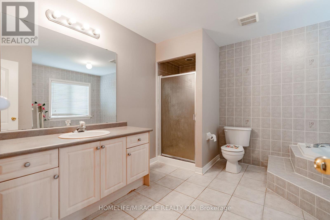
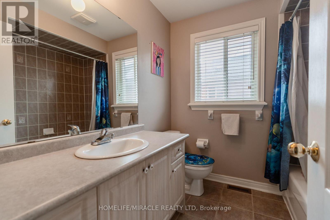
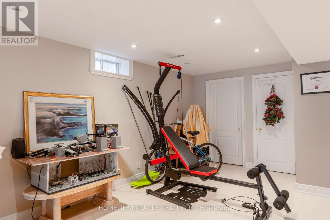
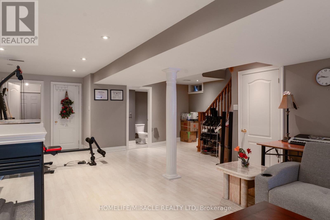
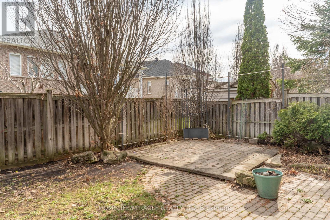
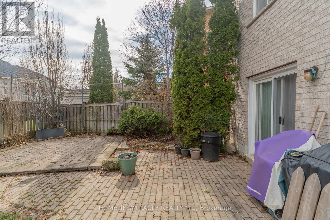
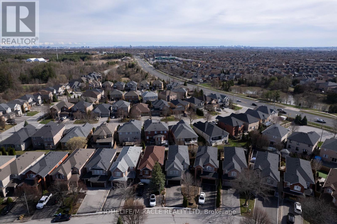
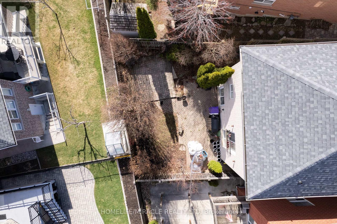
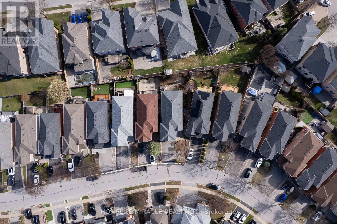
Welcome to this beautifully home in the highly desirable Sonoma Heights community. Offering 4 bedrooms and 4 bathrooms, Finished Walk out Basement, this impressive residence combines elegant design, spacious living, and exceptional convenience in one of Vaughan's most sought-after neighborhoods. The inviting interior features a bright, functional layout enhanced by oversized windows, California shutters, pot lighting, and refined architectural details throughout. Multiple living and gathering areas provide the perfect balance of comfort and sophistication, while two fireplaces add warmth and character to the home. The kitchen is designed for both everyday living and entertaining, showcasing stainless steel appliances, ample storage, a stylish backsplash, and a sun-filled dining area. Upstairs, the generous primary Bedroom, offers a walk-in closet, a private sitting area, and a ensuite bath. Three additional bedrooms provide plenty of space for family, guests, or a home office. The finished walkout basement adds valuable living space with a large recreation area, full bathroom, and direct access backyard. A kitchen rough-in, gas line, and venting already in place create exciting possibilities for future customization or nanny suite. Outside, Beautiful landscaping and attractive stonework enhance the home's curb appeal. Ideally located close to Kleinburg Village, major highways, public transit, parks, shopping, dining, and everyday amenities, this exceptional property offers the perfect blend of lifestyle, location, and long-term value. (id:27)

Building Features:

  • Style: Detached
  • Building Type: House
  • Basement Development: Finished
  • Basement Type: N/A
  • Construction Style - Attachment: Detached
  • Exterior Finish: Brick
  • Fireplace: Yes
  • Floor Space: 2000 - 2500 sqft
  • Flooring Type: Ceramic, Hardwood
  • Foundation Type: Concrete
  • Heating Type: Forced air
  • Heating Fuel: Electric
  • Cooling Type: Central air conditioning
  • Appliances: Central Vacuum, Garage door opener, Window Coverings

Property Features:

  • OwnershipType: Freehold
  • Property Type: Single Family
  • Bedrooms: 4
  • Bathrooms: 4
  • Half Bathrooms: 1
  • Amenities Nearby: Park, Public Transit
  • Community Features: Community Centre
  • Features: Ravine, Carpet Free
  • Floor Space (approx): 2000 - 2500 Square Feet
  • Irregular: Yes
  • Lot Depth: 104.7 Feet
  • Lot Frontage: 30.7 Feet
  • Lot Size: 30.7 x 104.7 FT
  • Surface Water:
  • Utility Type: Sewer - Installed, Cable - Available, Hydro - Available
  • Zoning: RV4
  • Sewer: Sanitary sewer
  • Parking Type: Garage
  • No. of Parking Spaces: 4

Rooms:

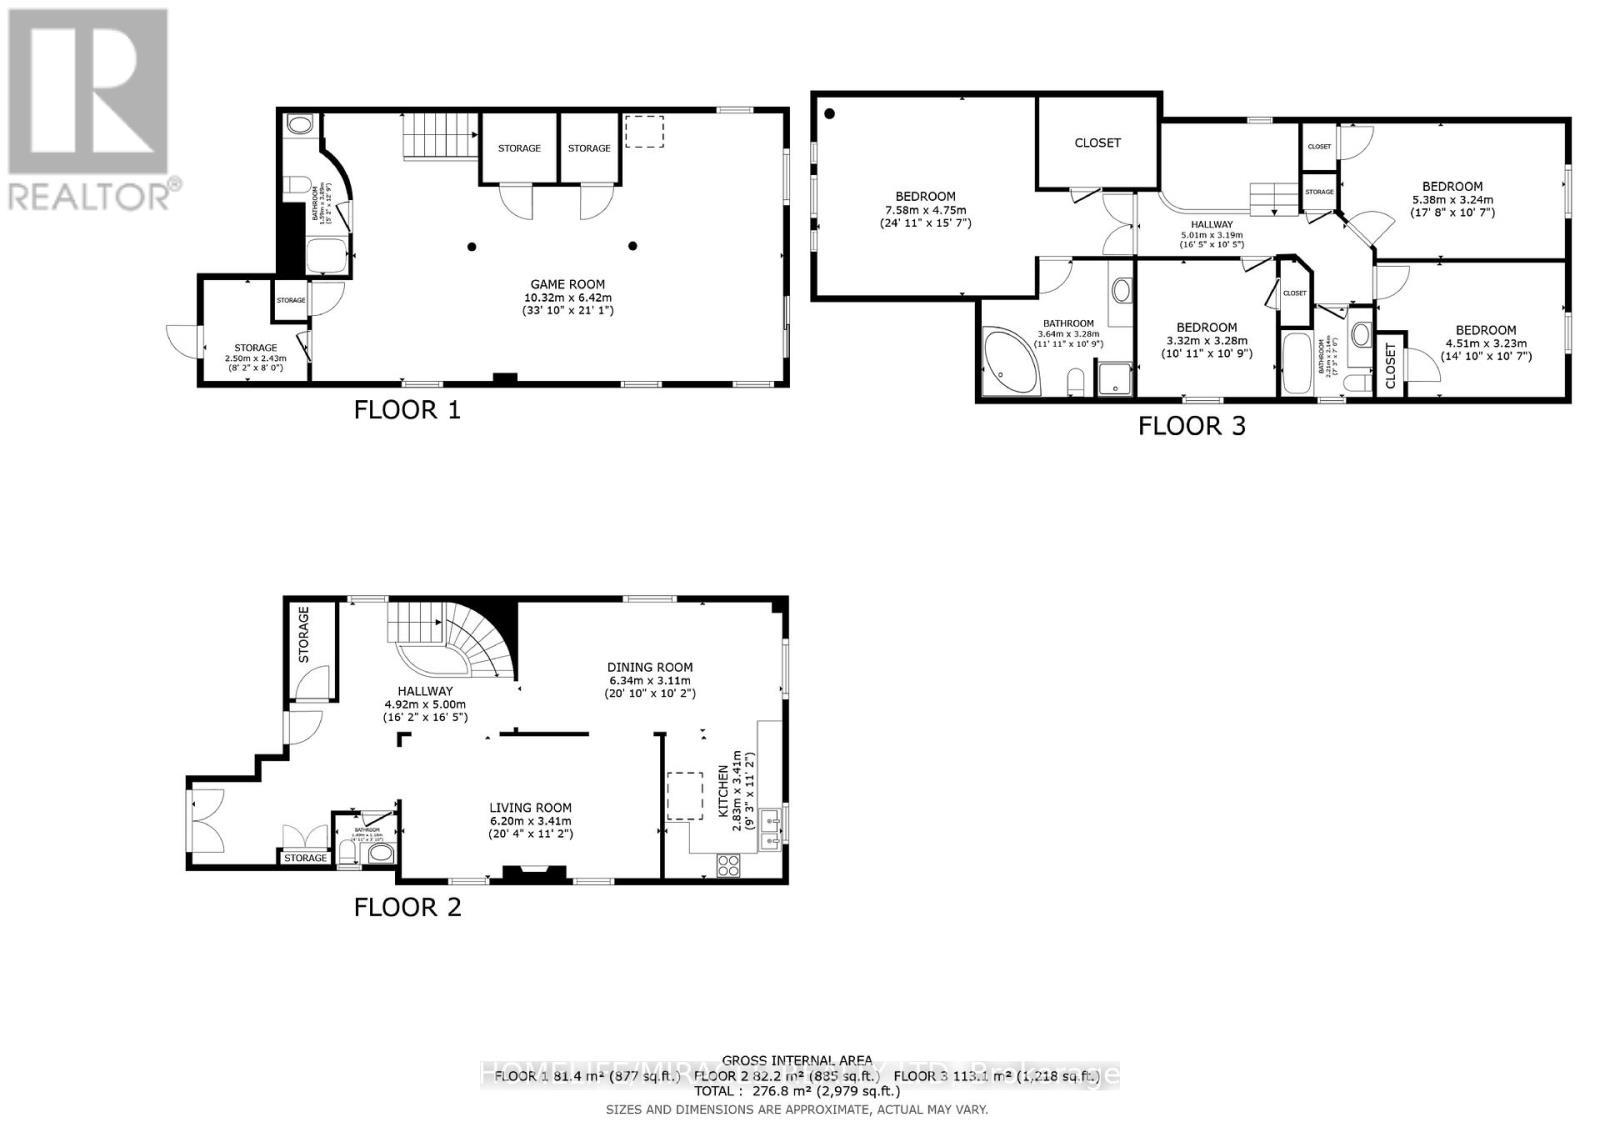
  • Primary Bedroom 2nd Level 8.00 m x 4.82 m
  • Bathroom 2nd Level 3.86 m x 3.44 m
  • 2nd Bedroom 2nd Level 3.44 m x 3.35 m
  • Bathroom 2nd Level 2.31 m x 2.06 m
  • 3rd Bedroom 2nd Level 4.76 m x 3.36 m
  • 4th Bedroom 2nd Level 5.42 m x 3.26 m
  • Recreation Room Basement Level 11.93 m x 6.75 m
  • Bathroom Basement Level 3.02 m x 1.70 m
  • Foyer Main Level 2.36 m x 1.95 m
  • Living Main Level 6.34 m x 3.44 m
  • Dining Main Level 6.47 m x 3.22 m
  • Kitchen Main Level 3.62 m x 2.87 m

Convert Measurement to:


Courtesy of: HOMELIFE/MIRACLE REALTY LTD

REALTOR.ca  

QuickQuoteTM Powered by RPS

Location of 31 WATER GARDEN LANE, Vaughan, Ontario, L4H 1N2

Demographic Information of 31 WATER GARDEN LANE, Vaughan, Ontario, L4H 1N2

Life Stage

Older Parents, Younger Kids

Employment Type

Mixed

Average Household Income

$177,855.25

Average Number of Children

1.90

Household Population

Household Structure

Age of Population

Education

Education Level

No certificate/diploma/degree

21.14 %

High school certificate or equivalent

27.83 %

Apprenticeship trade certificate/diploma

4.77 %

College/non-university certificate

17.81 %

University certificate (below bachelor)

2.19 %

University Degree

26.26 %

Commuter

Travel To Work

By Car

93.35 %

By Public Transit

2.97 %

By Walking

2.53 %

By Bicycle

0.0 %

By Other Methods

1.15 %

Cultural Diversity

Knowledge of Official Language

Mother Tongue

Building Information

Building Type

Apartments (Low and High Rise)

0.55 %

Houses

99.45 %

Own Vs. Rent
