Button CopyPathCircle CloseCircle Left ArrowArrow Down Icon GreyClosecirclecircleBurger
Image 1
Image 2
Image 3
$699,000

3 - 196 PINE GROVE ROAD, Vaughan, Ontario, L4L 0H8

MLS® # N13221234

2 Beds

Baths

1000 - 1199  FEETSQ

QuickQuoteTM: $668K - $845K

Vaughan ON, L4L 0H8

MLS® # N13221234

Property Information:

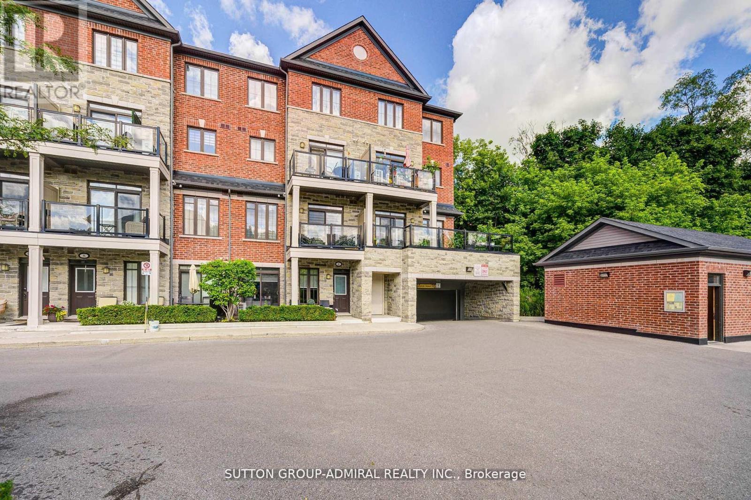
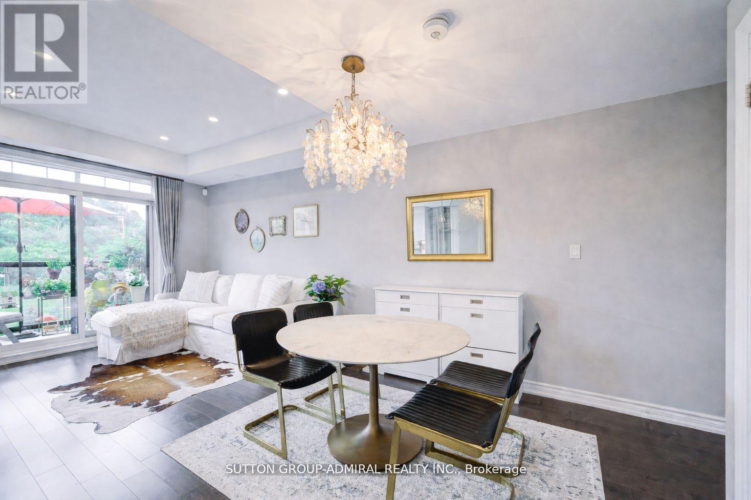
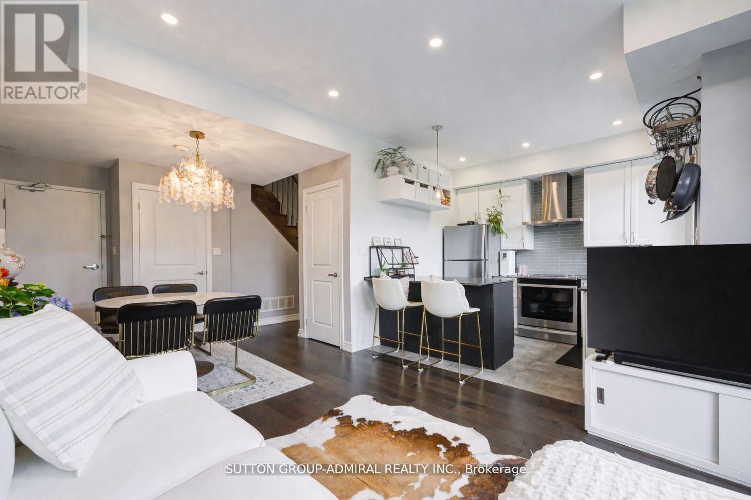
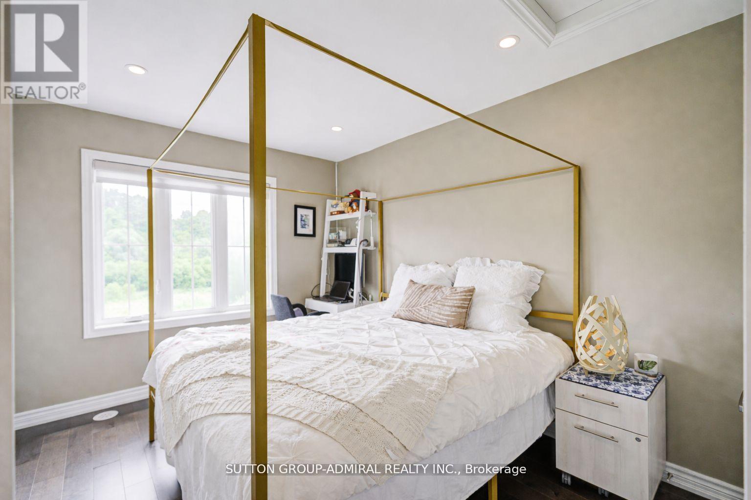
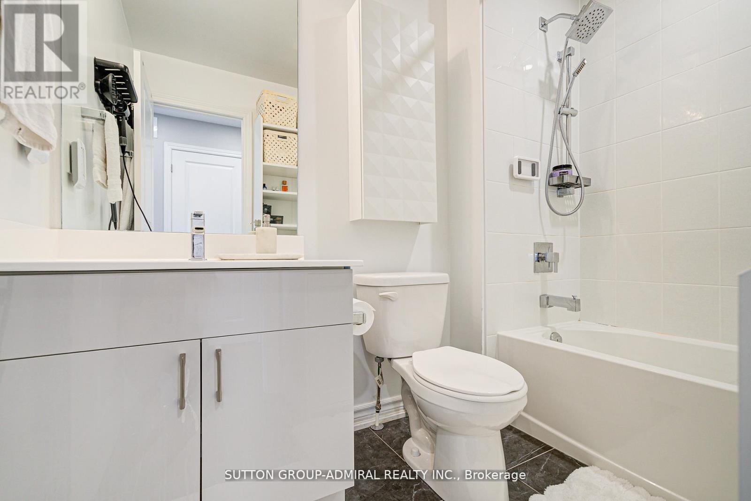
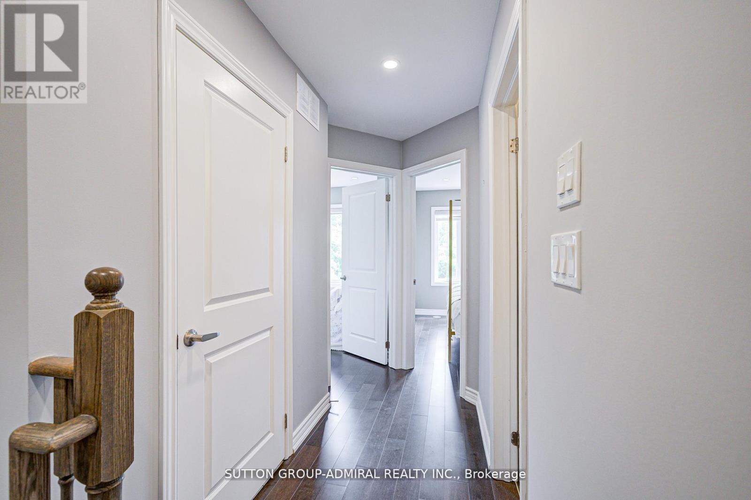
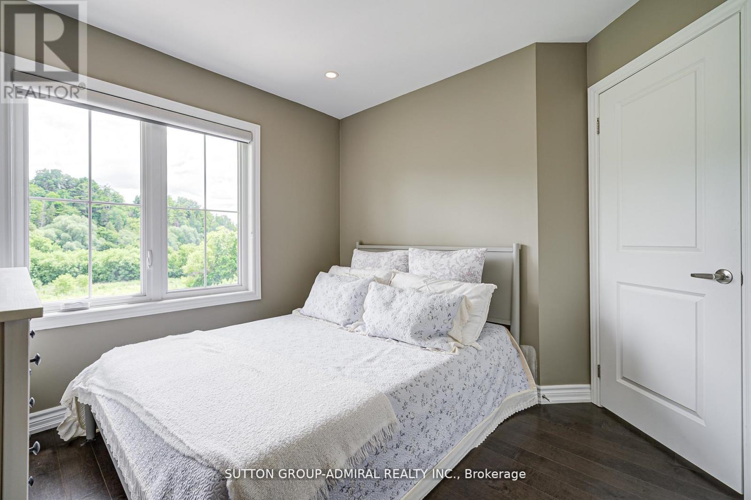
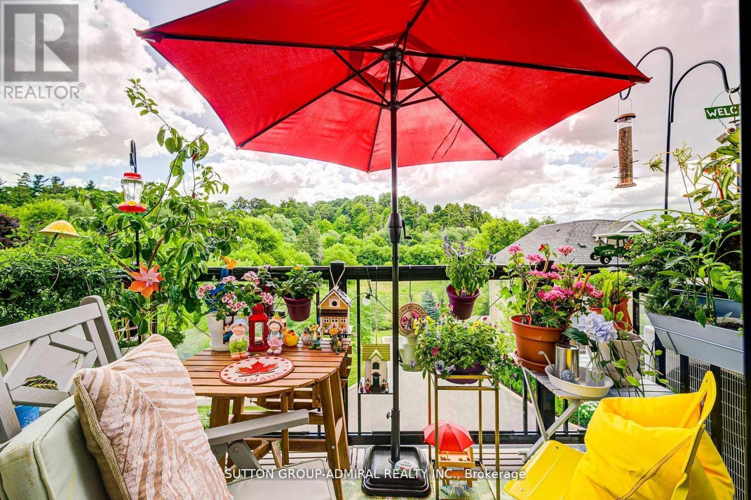
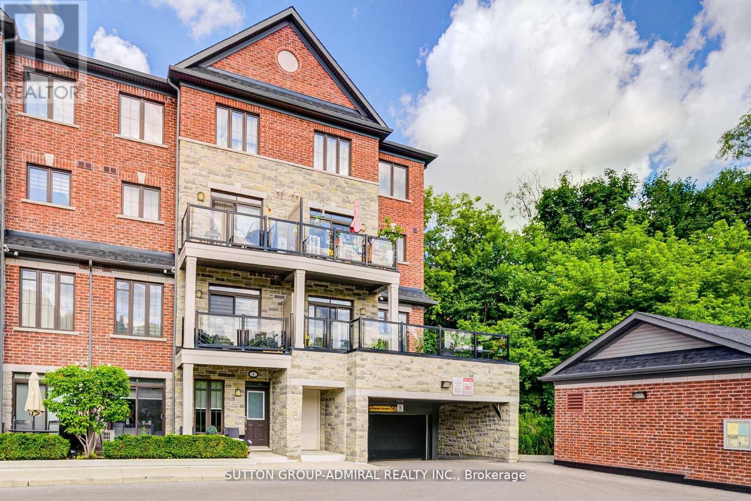
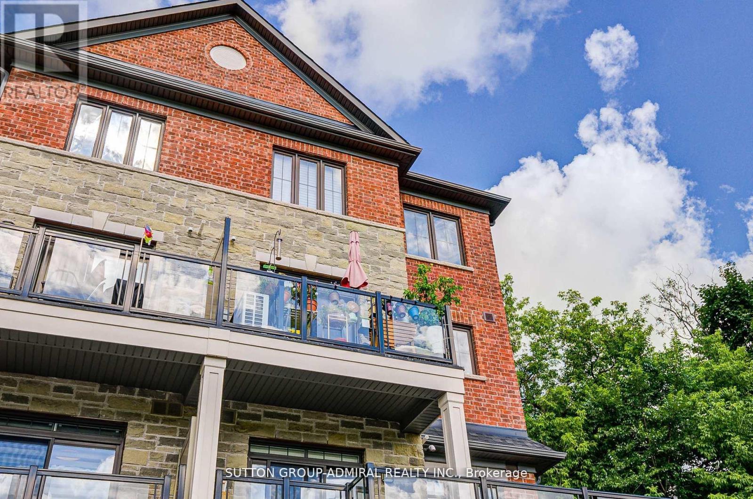
Step into this immaculate luxury stacked townhome, where modern design meets effortless living. This bright end-unit offers 2 bedrooms and 3 bathrooms, showcasing a thoughtfully designed layout filled with natural light from multiple exposures. Enjoy serene sunrise views over the trees from your private balcony, while the open-concept living space, enhanced with pot lights, creates the perfect setting for both relaxing and entertaining. The kitchen is beautifully finished with granite countertops, stainless steel appliances, and a built-in bar that elevates everyday living. The primary suite offers a refined retreat, complete with a sleek 3-piece ensuite featuring a frameless glass shower and custom closet organizers for added functionality. With dual balconies and an end-unit position, this home feels open, airy, and inviting throughout. Situated in a highly desirable Woodbridge community, you're just minutes to major highways, transit, shopping, and dining-offering the perfect balance of convenience and lifestyle. Includes 2 lockers and 1 underground parking space and additional visitor parking for added convenience. A turnkey opportunity for those seeking low-maintenance luxury in one of Vaughan's most sought-after neighbourhoods! Additional parking spot available for rent. (id:27)

Building Features:

  • Style: Townhouse
  • Building Type: Row / Townhouse
  • Amenities: Storage - Locker
  • Basement Type: None
  • Exterior Finish: Brick, Stone
  • Floor Space: 1000 - 1199 sqft
  • Flooring Type: Hardwood
  • Heating Type: Forced air
  • Heating Fuel: Natural gas
  • Cooling Type: Central air conditioning
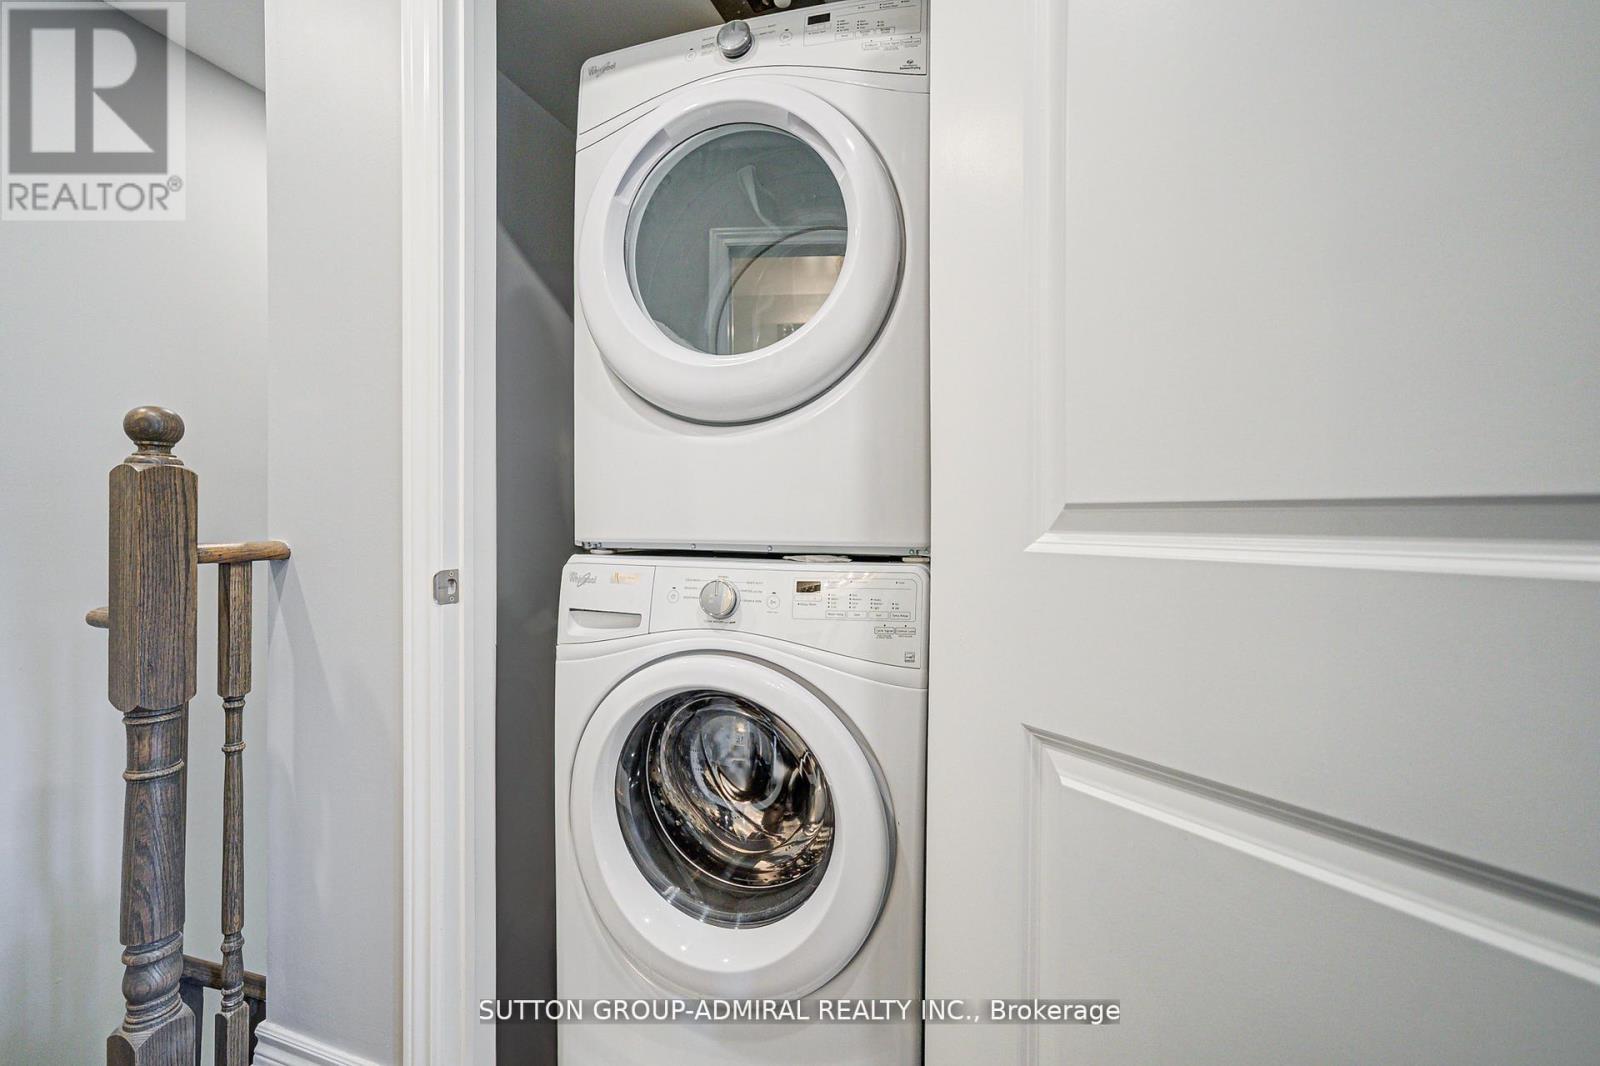
  • Appliances: All, Dishwasher, Dryer, Oven, Washer, Window Coverings, Refrigerator

Property Features:

  • OwnershipType: Condominium/Strata
  • Property Type: Single Family
  • Bedrooms: 2
  • Bathrooms: 3
  • Half Bathrooms: 1
  • Community Features: Pets Allowed With Restrictions
  • Condo Fees: $451 Monthly
  • Features: Balcony
  • Floor Space (approx): 1000 - 1199 Square Feet
  • MaintenanceFee Type: Insurance, Common Area Maintenance
  • Parking Type: Underground, Garage
  • No. of Parking Spaces: 1

Rooms:

  • Bedroom 2nd Level 2.79 m x 3.81 m
  • 2nd Bedroom 2nd Level 2.90 m x 2.97 m
  • Bathroom 2nd Level Measurements not available
  • Bathroom 2nd Level Measurements not available
  • Great Room Main Level 3.20 m x 5.97 m
  • Kitchen Main Level 2.60 m x 3.05 m
  • Bathroom Main Level Measurements not available

Convert Measurement to:


Courtesy of: SUTTON GROUP-ADMIRAL REALTY INC.

REALTOR.ca  

QuickQuoteTM Powered by RPS

Location of 3 - 196 PINE GROVE ROAD, Vaughan, Ontario, L4L 0H8

Demographic Information of 3 - 196 PINE GROVE ROAD, Vaughan, Ontario, L4L 0H8

Life Stage

Young Families

Employment Type

Service Sector/White Collar

Average Household Income

$156,666.37

Average Number of Children

1.55

Household Population

Household Structure

Age of Population

Education

Education Level

No certificate/diploma/degree

19.1 %

High school certificate or equivalent

28.48 %

Apprenticeship trade certificate/diploma

3.99 %

College/non-university certificate

17.23 %

University certificate (below bachelor)

2.75 %

University Degree

28.46 %

Commuter

Travel To Work

By Car

93.48 %

By Public Transit

1.51 %

By Walking

0.0 %

By Bicycle

0.0 %

By Other Methods

5.01 %

Cultural Diversity

Knowledge of Official Language

Mother Tongue

Building Information

Building Type

Apartments (Low and High Rise)

30.21 %

Houses

69.79 %

Own Vs. Rent
