Button CopyPathCircle CloseCircle Left ArrowArrow Down Icon GreyClosecirclecircleBurger
Image 1
Image 2
Image 3
$499,000

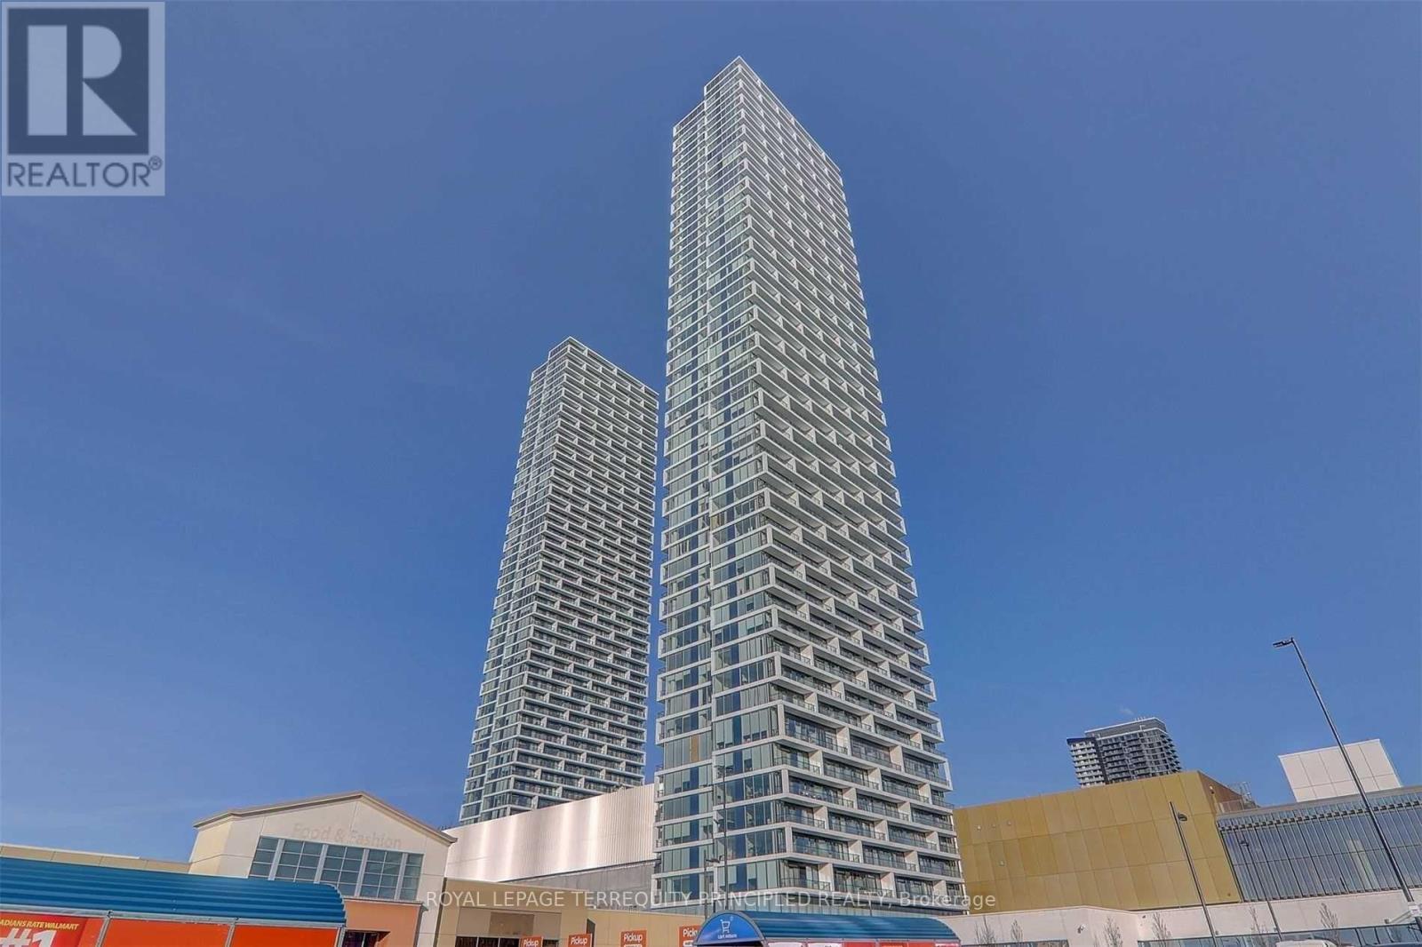
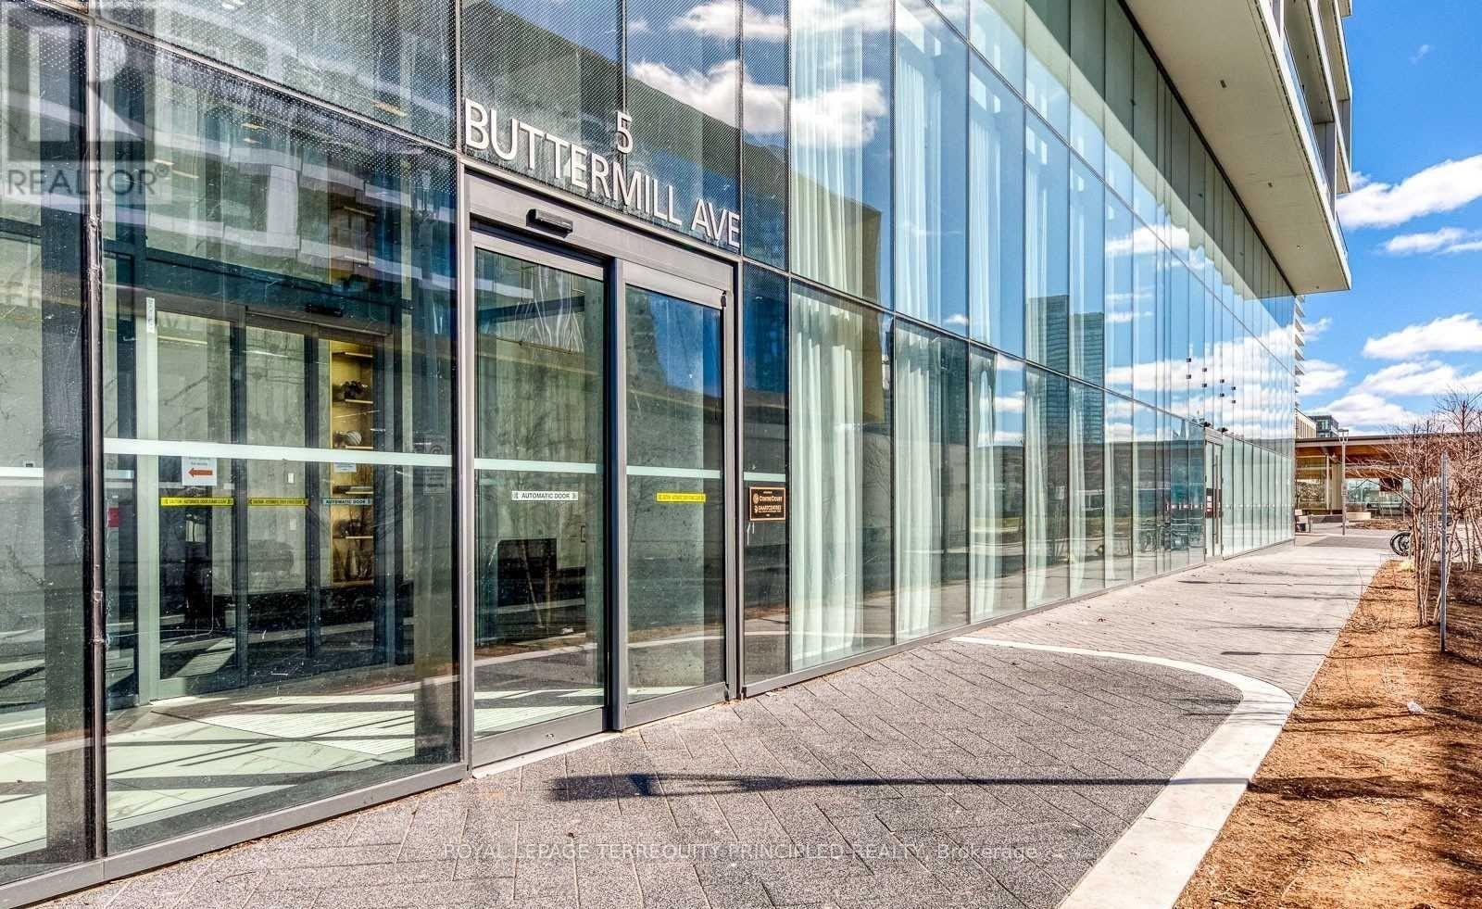
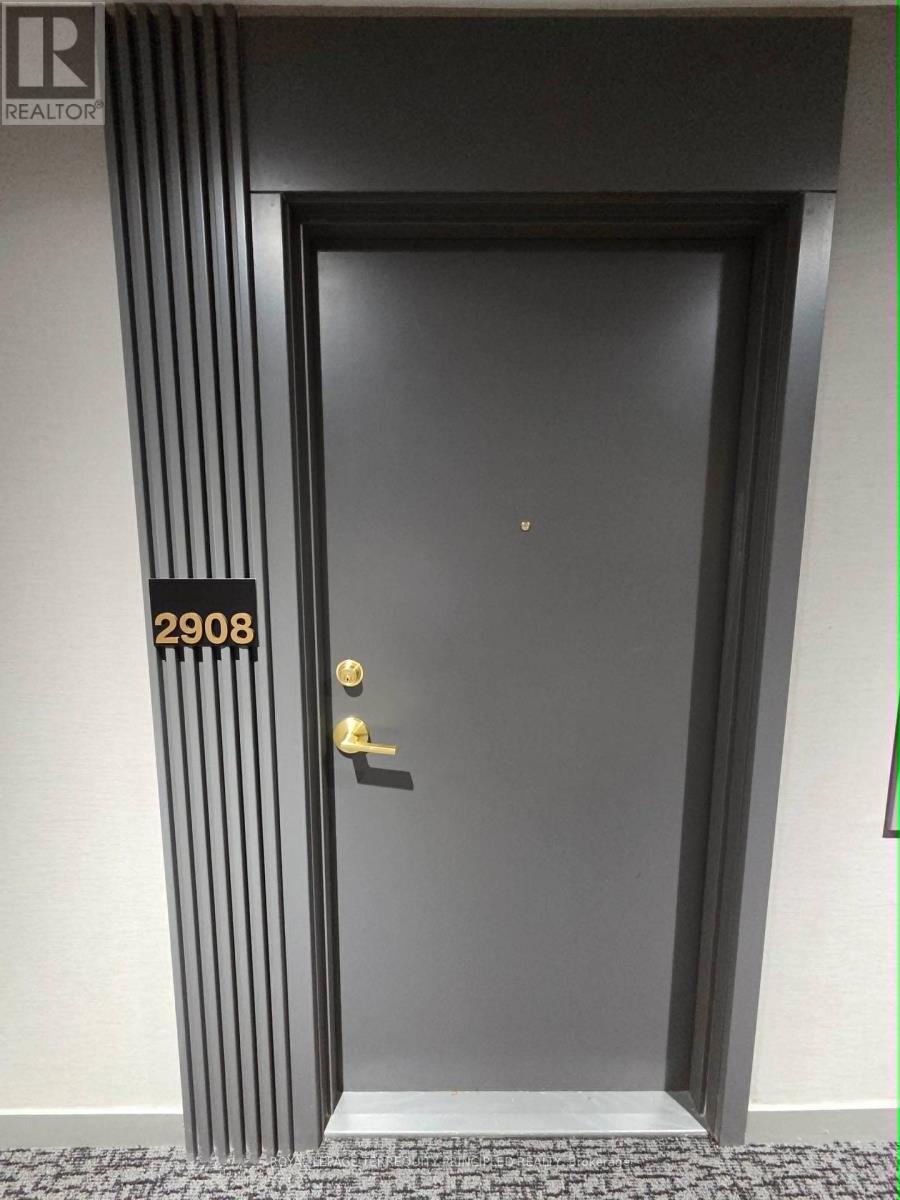
2908 - 5 BUTTERMILL AVENUE, Vaughan, Ontario, L4K 0J5

MLS® # N13152172

2 Beds

Baths

600 - 699  FEETSQ

QuickQuoteTM: Not Available

Vaughan ON, L4K 0J5

MLS® # N13152172

Property Information:

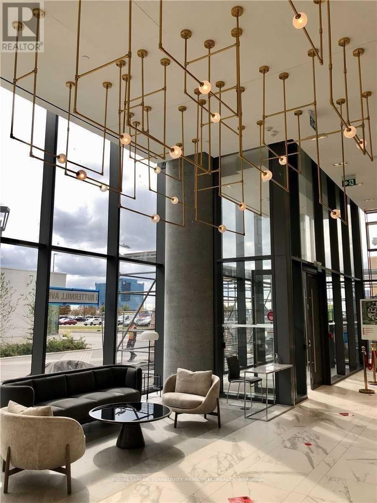
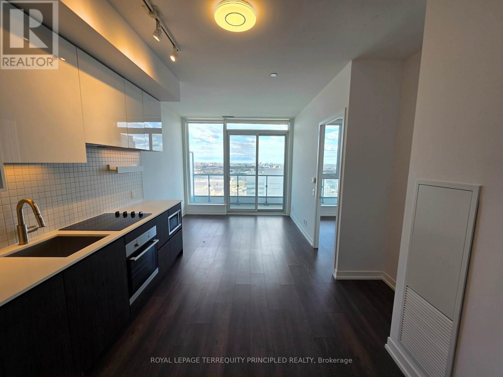
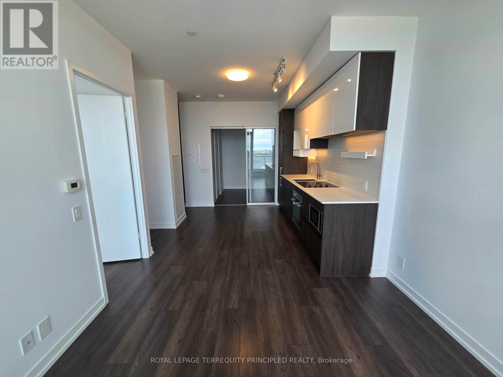
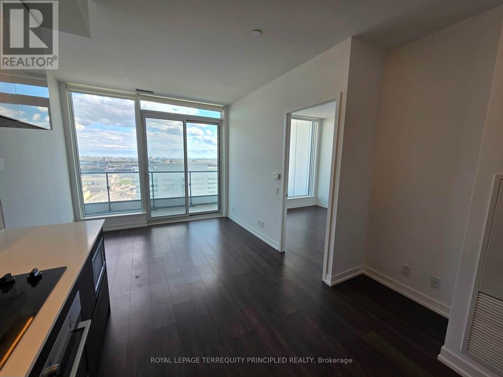
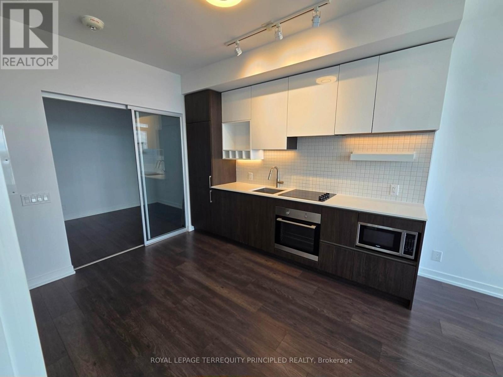
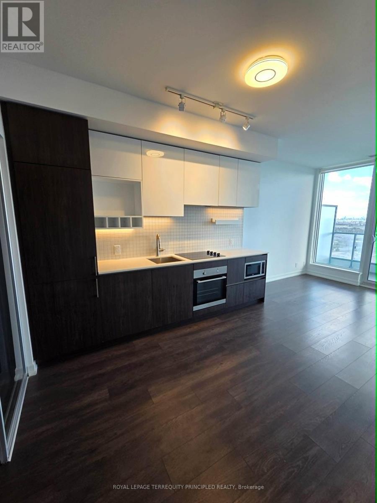
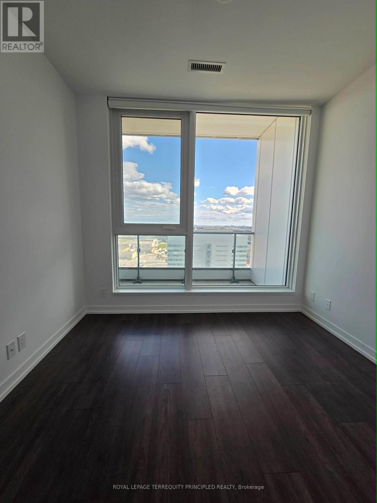
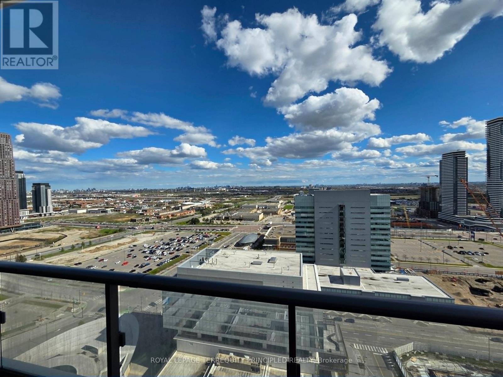
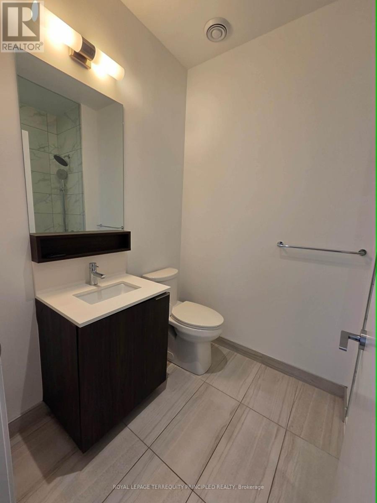
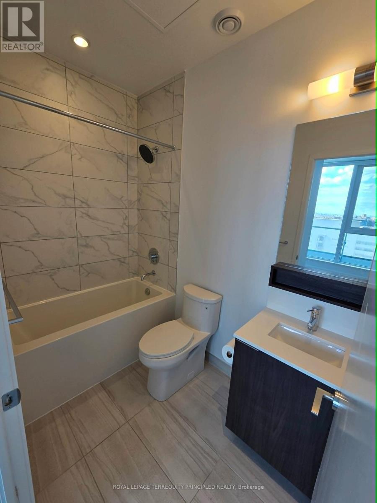
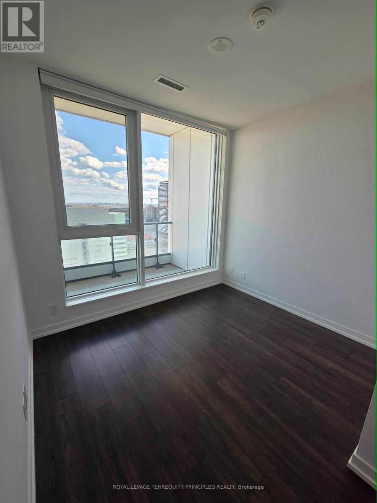
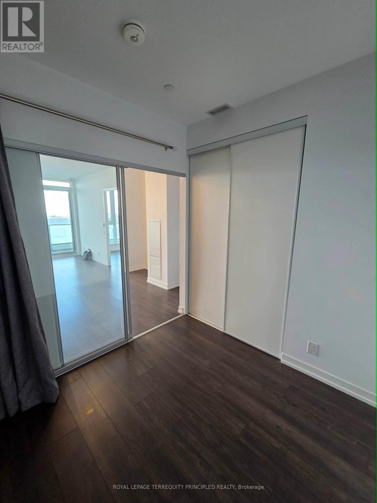
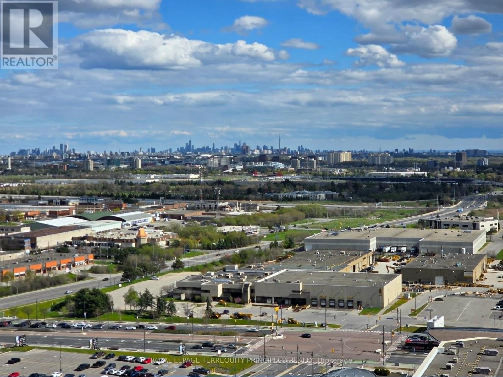
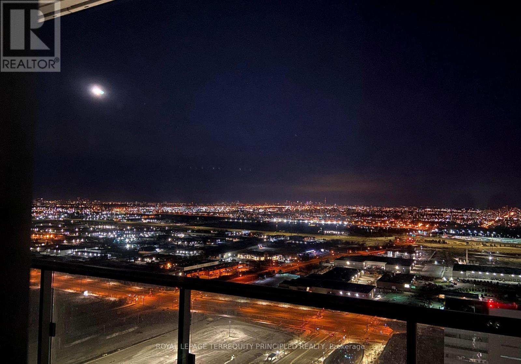
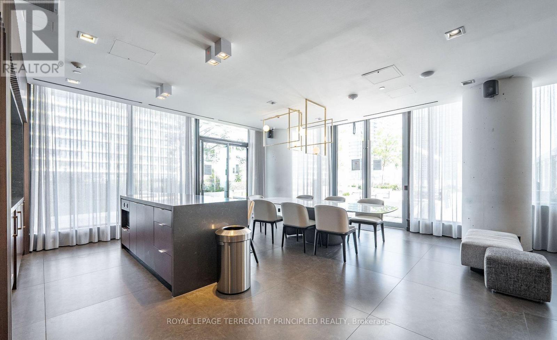
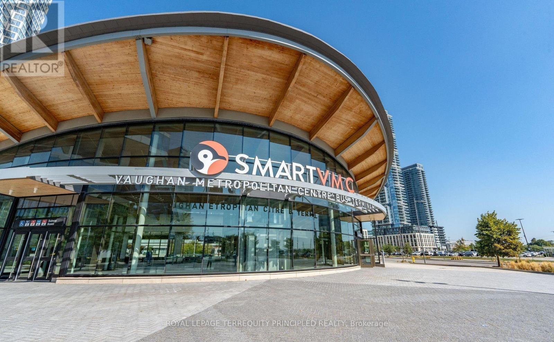
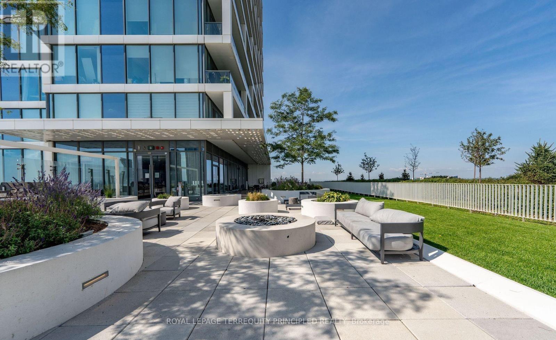
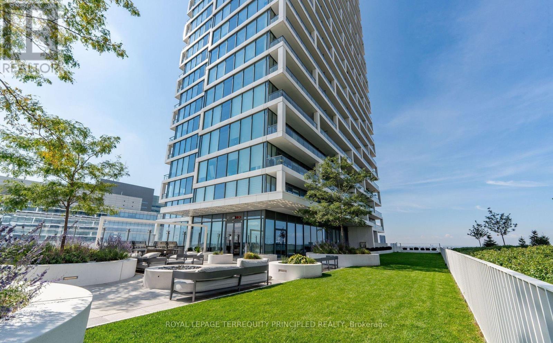
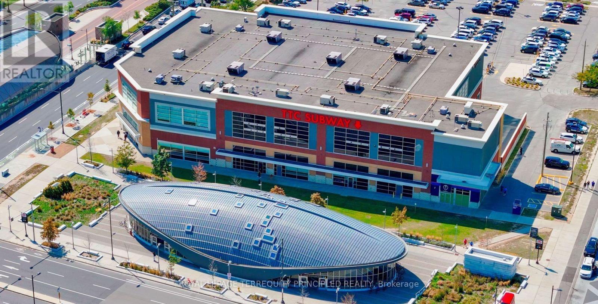
Welcome To This Luxurious 2 Bedroom Unit - Transit City 2 . The Landmark Condo Located at Hwy 7 & Jane St. An Open Concept With 9 Ft Ceilings, Laminate Flooring Throughout, Contemporary Kitchen Design With Built In Appliances, Floor to Ceiling Windows And A Large Balcony Offering An Unobstructed South View. Close to All Amenities, Steps To The Vaughan Metropolitan Centre Subway Station, Smart Centre, Smart VMC Bus Terminal, Highways. IKEA, Walmart, YMCA, Cineplex, Vaughan Mills Mall, Canada Wonderland, Vaughan Hospital and More. EXTRA - Fridge, Cooktop Stove, Dishwasher, Range hood, Stacked Washer and Dryer, Built in Microwave and Oven. **LOCKER INCLUDED** (id:7525)

Building Features:

  • Style: Apartment
  • Building Type: Apartment
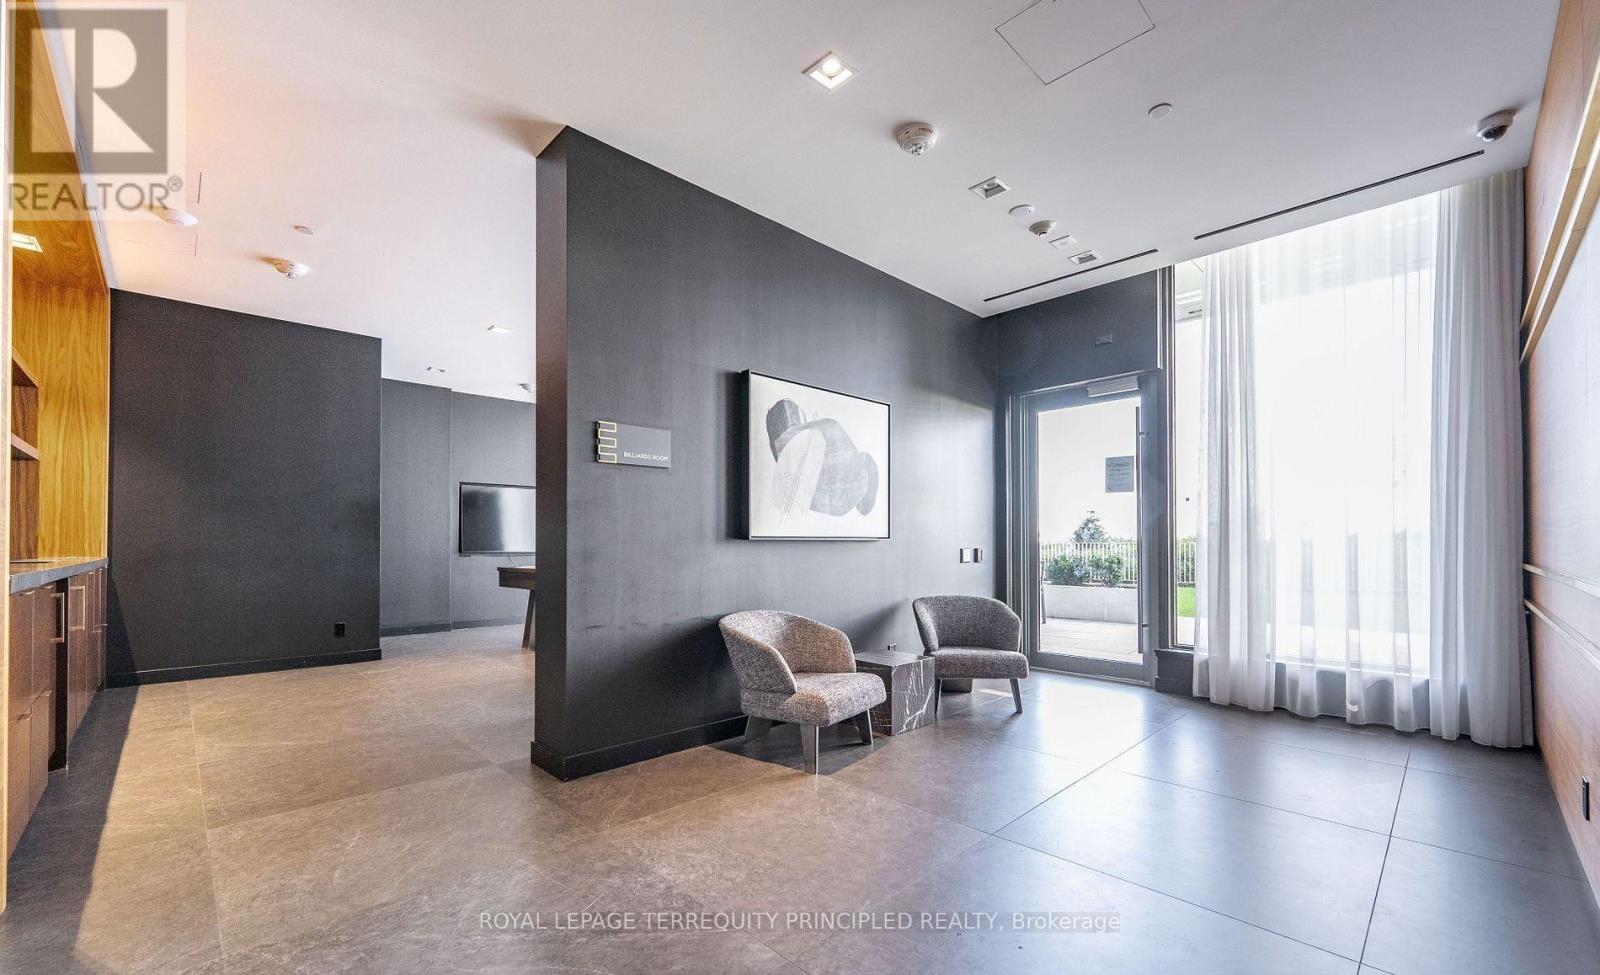
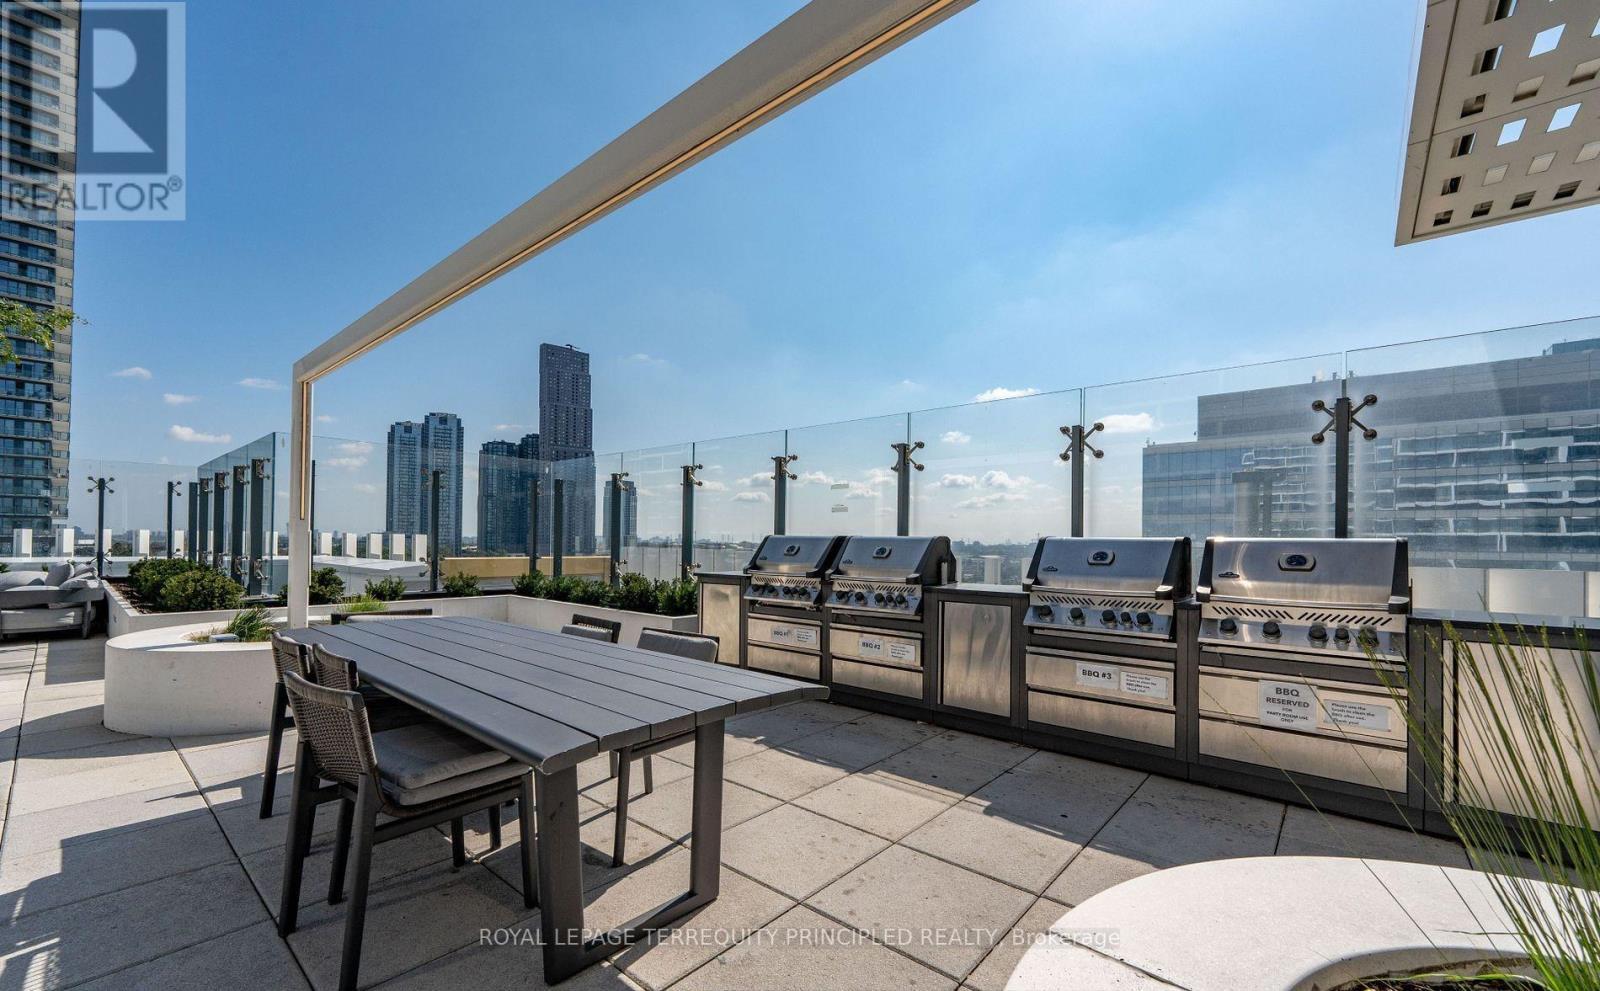
  • Amenities: Exercise Centre, Recreation Centre, Storage - Locker
  • Basement Type: None
  • Exterior Finish: Concrete
  • Floor Space: 600 - 699 sqft
  • Flooring Type: Laminate
  • Heating Type: Forced air
  • Heating Fuel: Natural gas
  • Cooling Type: Central air conditioning
  • Appliances: Dishwasher, Dryer, Range, Stove, Washer, Window Coverings, Refrigerator

Property Features:

  • OwnershipType: Condominium/Strata
  • Property Type: Single Family
  • Bedrooms: 2
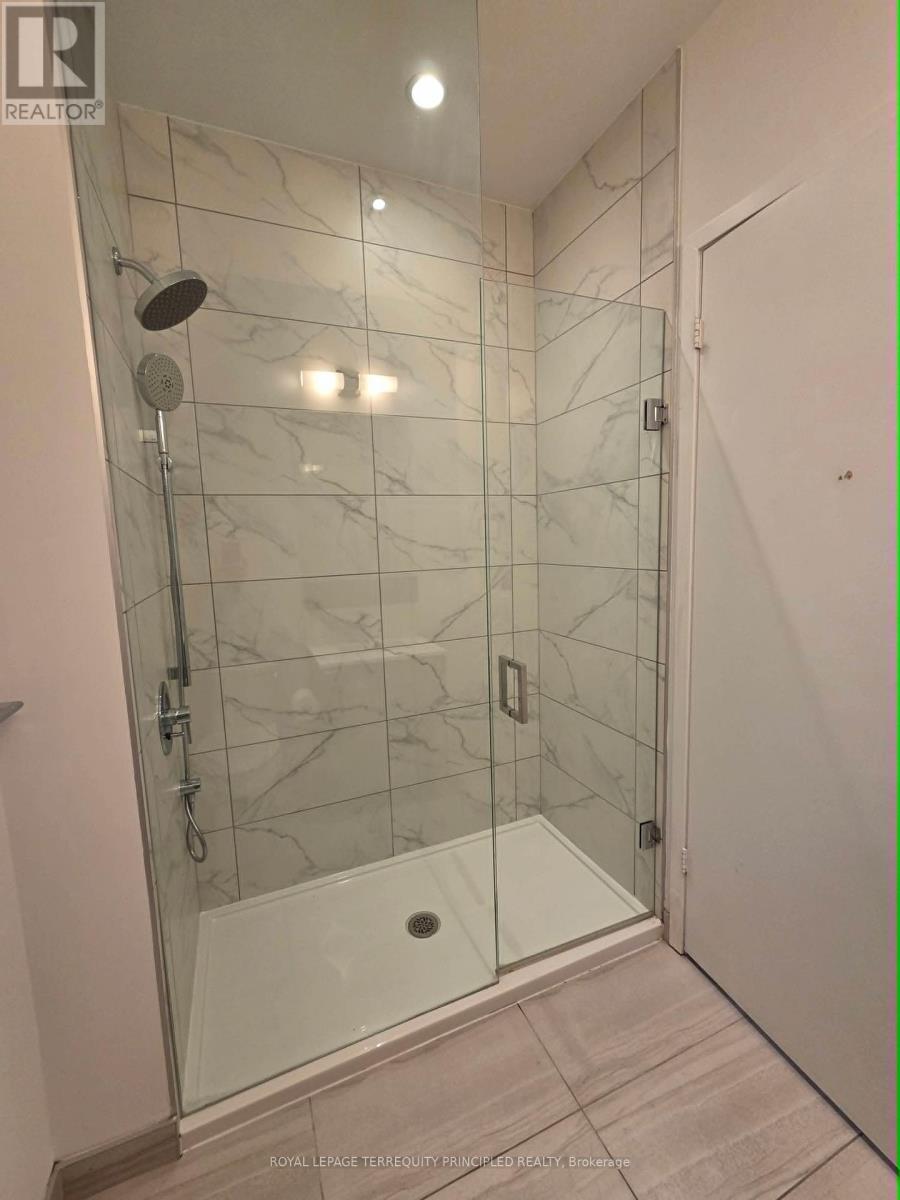
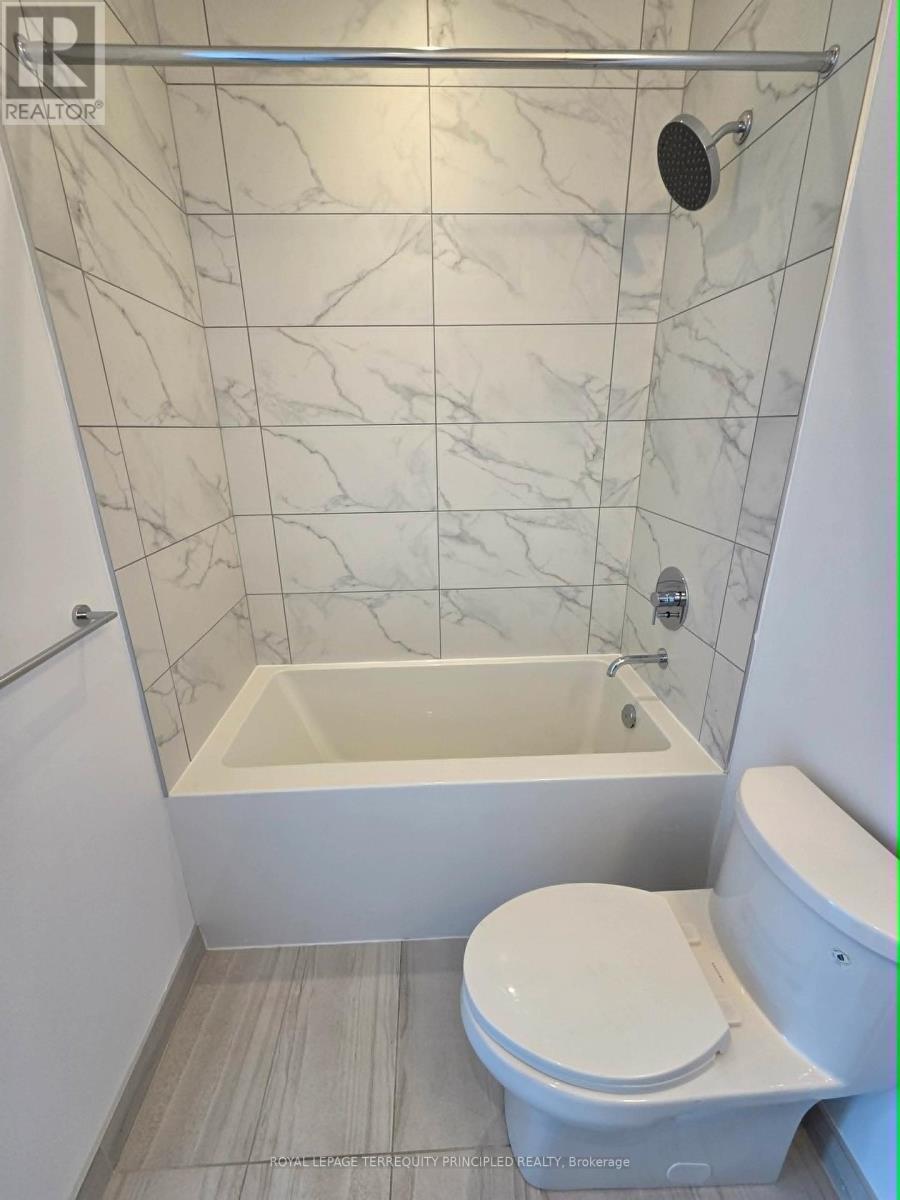
  • Bathrooms: 2
  • Amenities Nearby: Public Transit, Schools
  • Community Features: Pets Allowed With Restrictions, Community Centre
  • Condo Fees: $511 Monthly
  • Features: Elevator, Balcony, Carpet Free
  • Floor Space (approx): 600 - 699 Square Feet
  • MaintenanceFee Type: Common Area Maintenance, Insurance
  • View Type: View, City view
  • Parking Type: No Garage

Rooms:

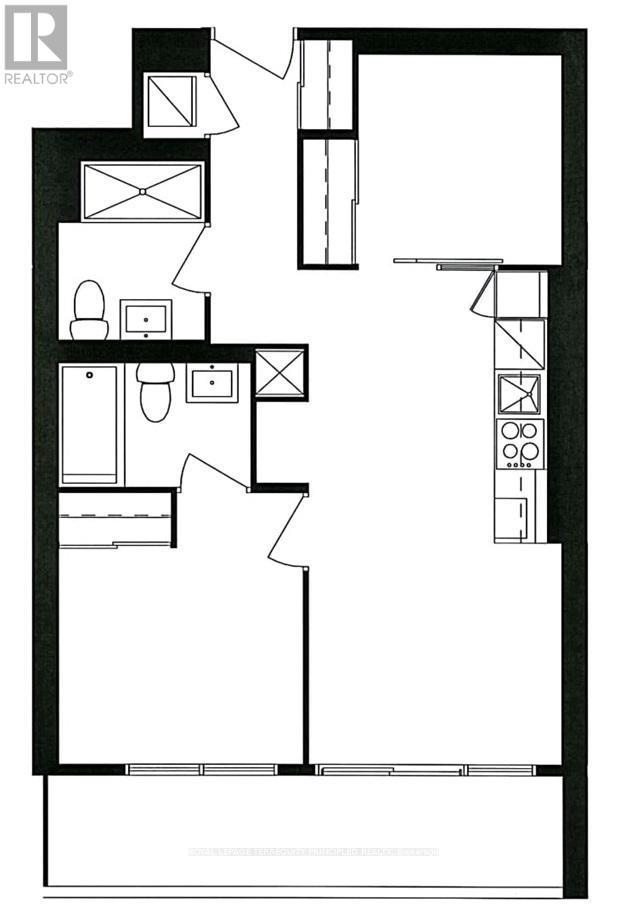
  • Kitchen Flat/Apartment Level 5.82 m x 3.10 m
  • Dining Flat/Apartment Level 5.82 m x 3.10 m
  • Living Flat/Apartment Level 5.82 m x 3.10 m
  • Primary Bedroom Flat/Apartment Level 3.08 m x 3.02 m
  • 2nd Bedroom Flat/Apartment Level 2.62 m x 2.50 m

Convert Measurement to:


QuickQuoteTM Powered by RPS

Location of 2908 - 5 BUTTERMILL AVENUE, Vaughan, Ontario, L4K 0J5

Demographic Information of 2908 - 5 BUTTERMILL AVENUE, Vaughan, Ontario, L4K 0J5

Life Stage

Older Parents, Younger Kids

Employment Type

Mixed

Average Household Income

$104,500.00

Average Number of Children

1.50

Household Population

Household Structure

Age of Population

Education

Education Level

No certificate/diploma/degree

9.21 %

High school certificate or equivalent

22.67 %

Apprenticeship trade certificate/diploma

4.17 %

College/non-university certificate

17.89 %

University certificate (below bachelor)

2.83 %

University Degree

43.22 %

Commuter

Travel To Work

By Car

75.18 %

By Public Transit

19.7 %

By Walking

3.79 %

By Bicycle

0.0 %

By Other Methods

1.33 %

Cultural Diversity

Knowledge of Official Language

Mother Tongue

Building Information

Building Type

Apartments (Low and High Rise)

77.2 %

Houses

22.8 %

Own Vs. Rent

