Button CopyPathCircle CloseCircle Left ArrowArrow Down Icon GreyClosecirclecircleBurger
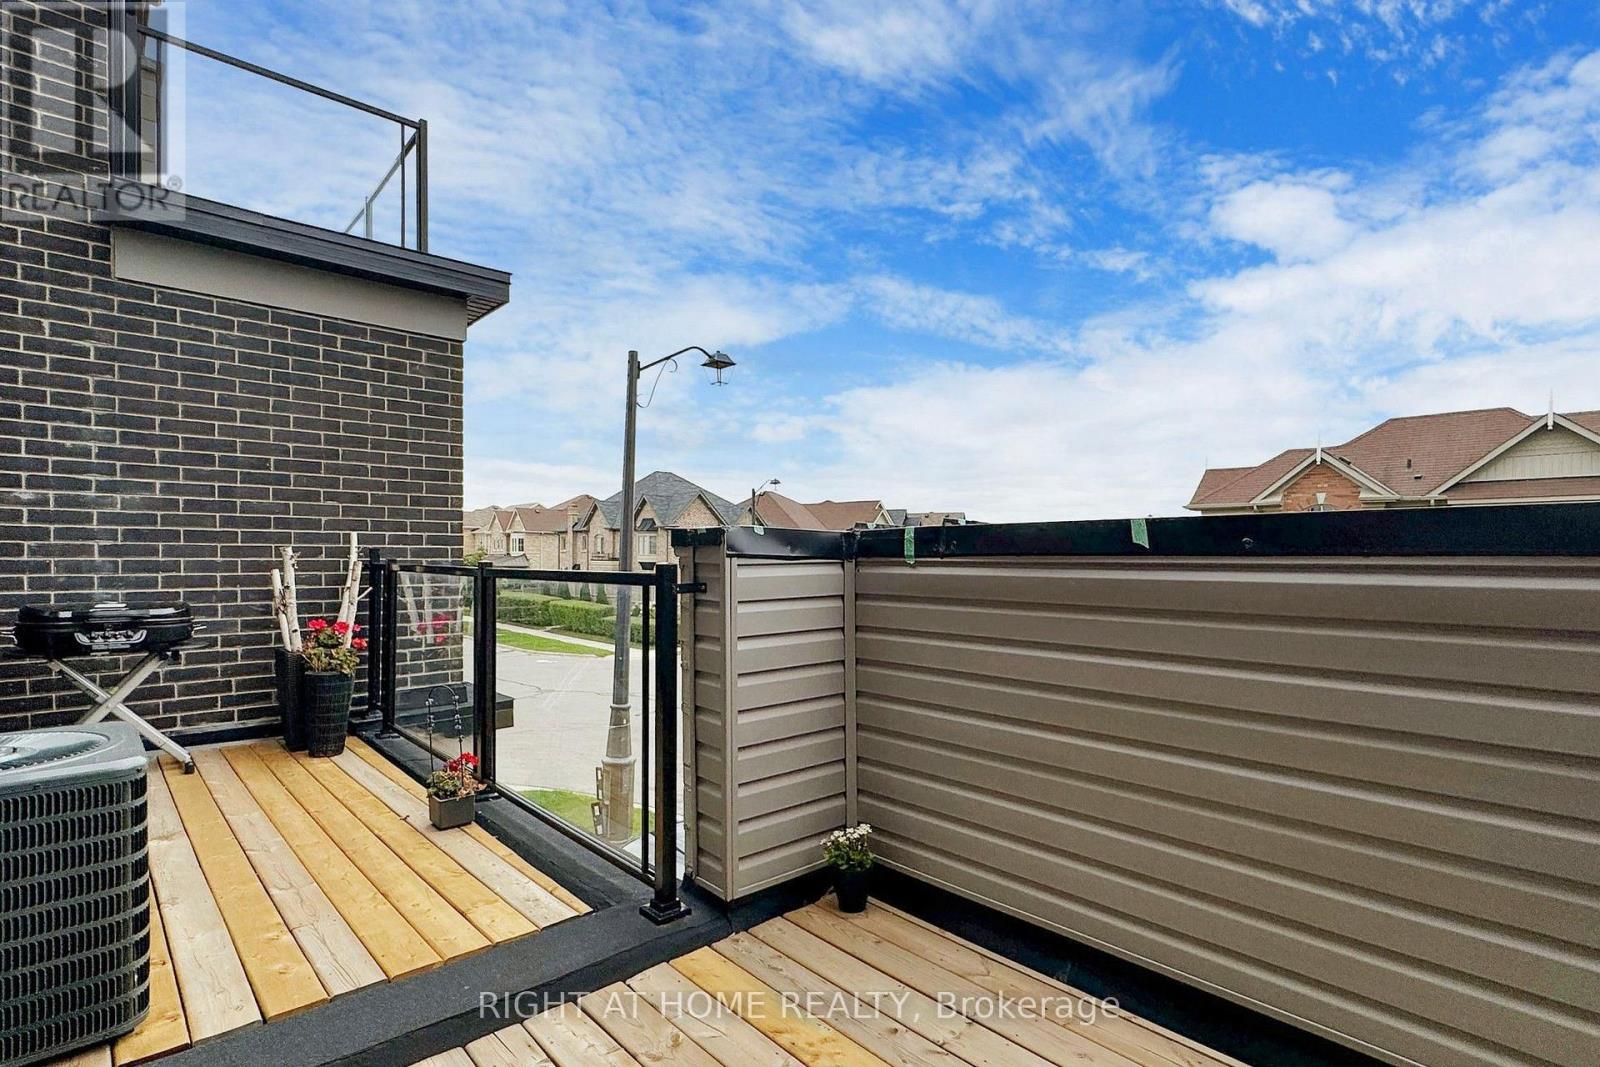
Image 1
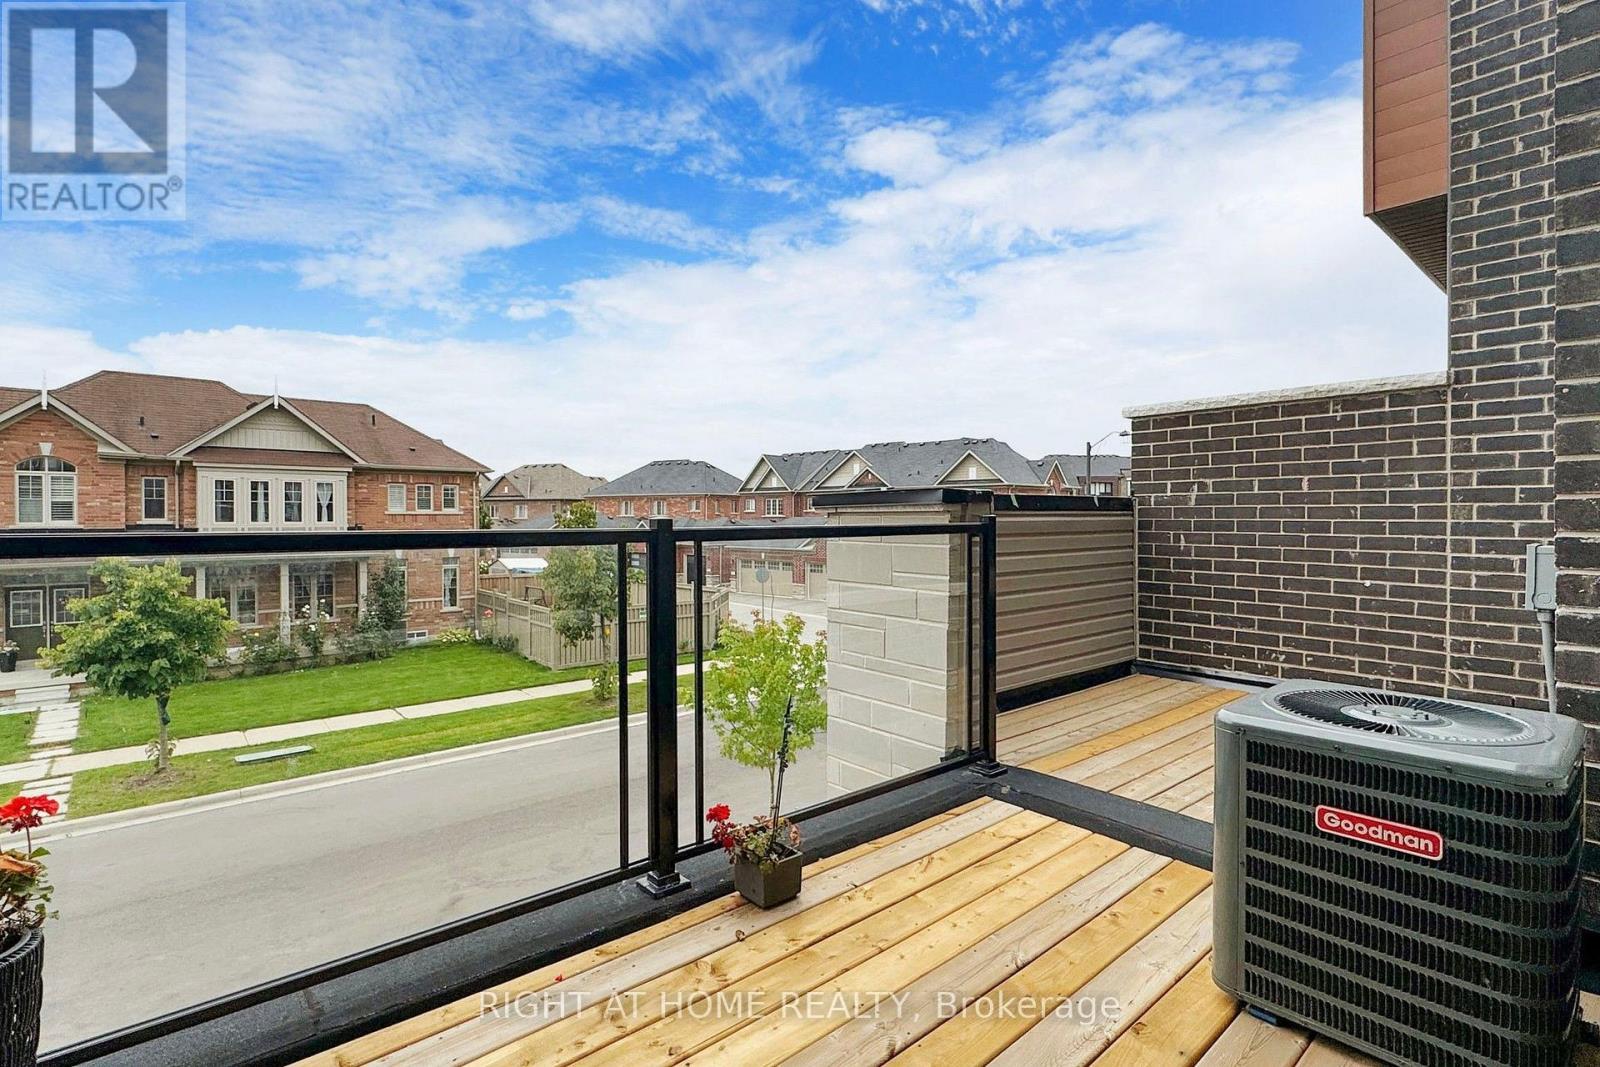
Image 2
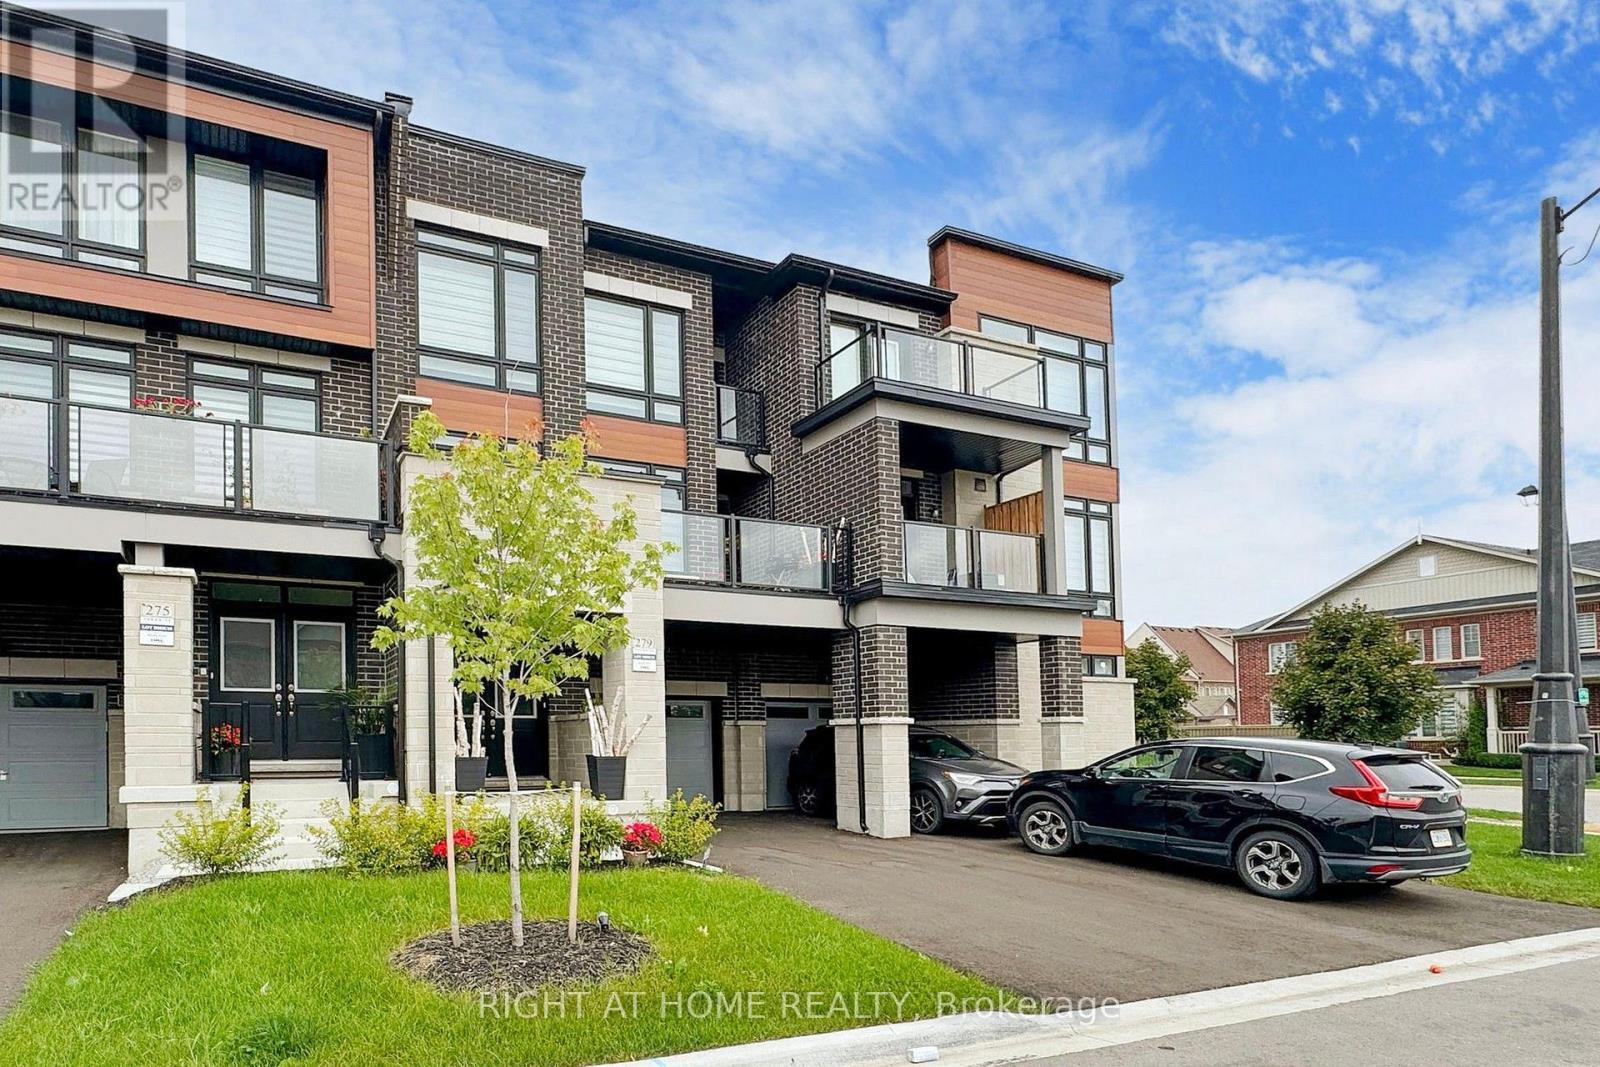
Image 3
$949,000

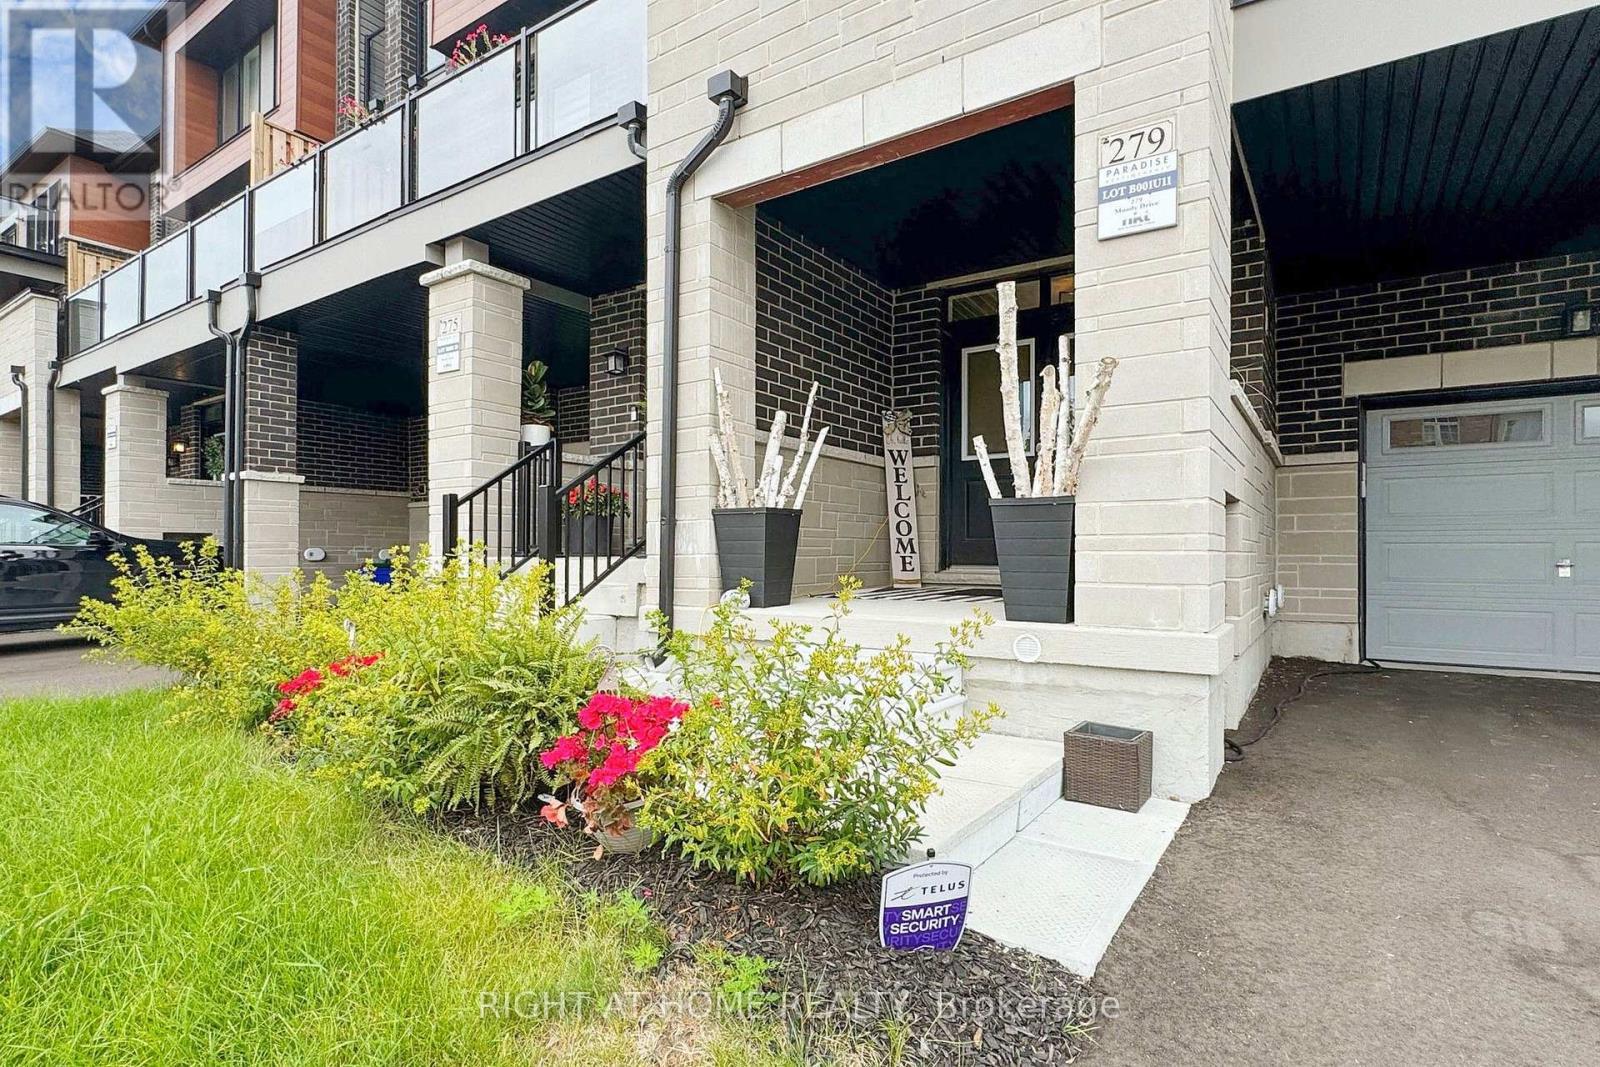
279 MOODY DRIVE, Vaughan, Ontario, L4H 3N5

MLS® # N13619966

3 Beds

Baths

1100 - 1500  FEETSQ

QuickQuoteTM: $925K - $1.2M

Vaughan ON, L4H 3N5

MLS® # N13619966

Property Information:

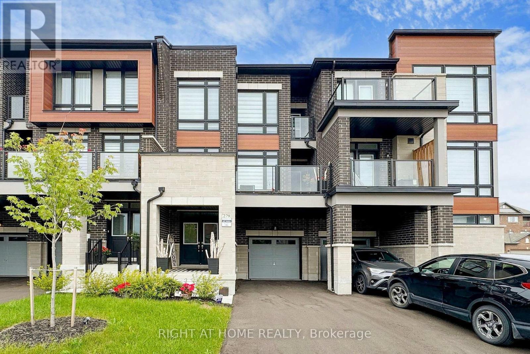
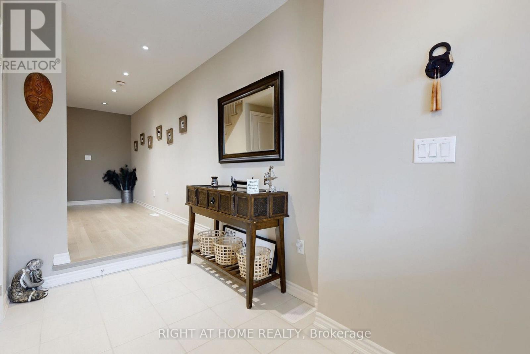
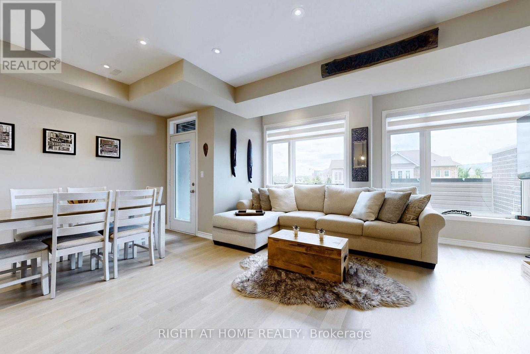
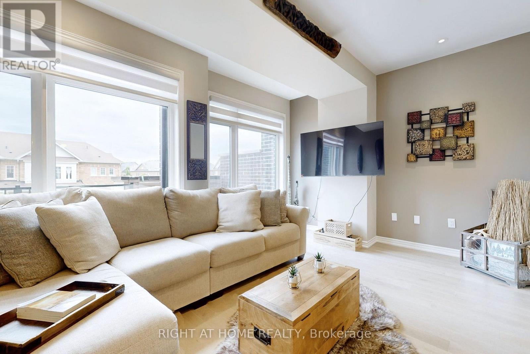
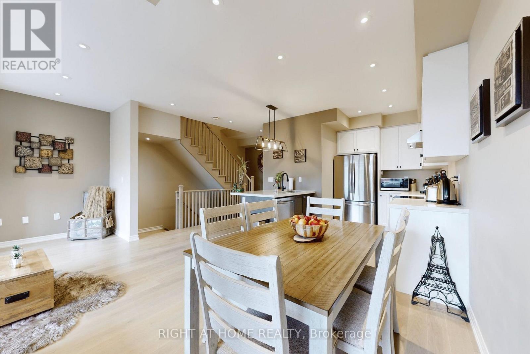
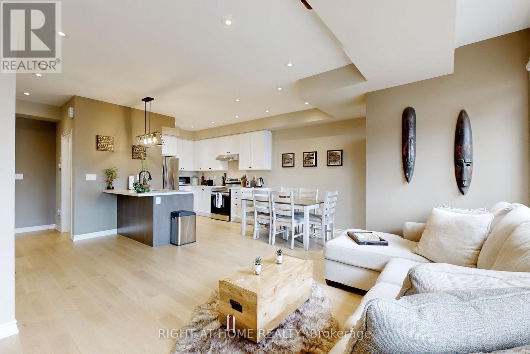
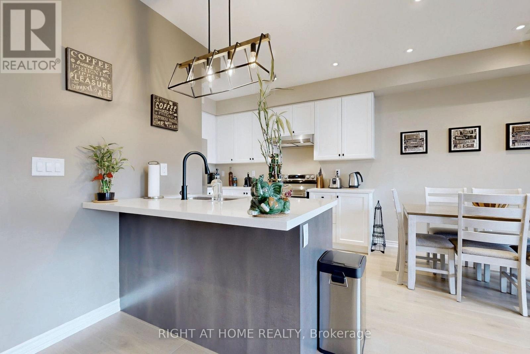
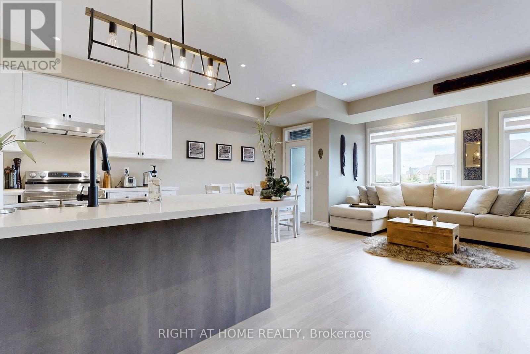
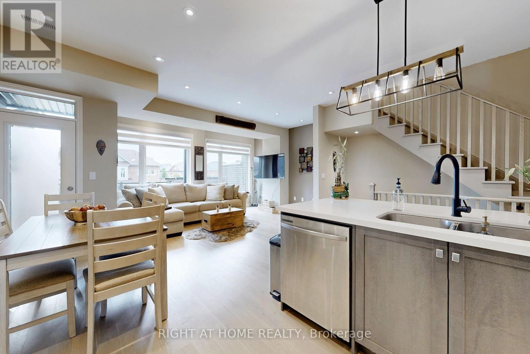
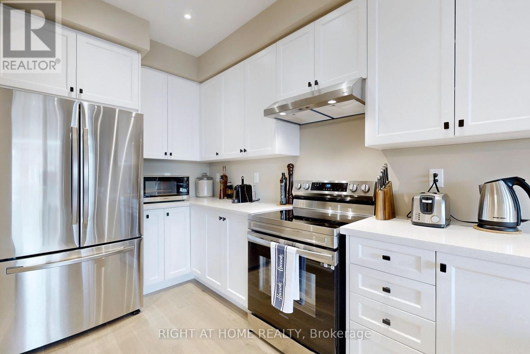
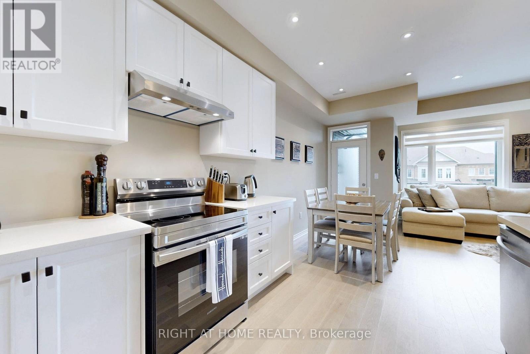
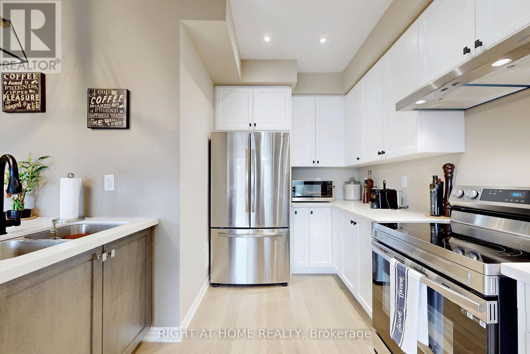
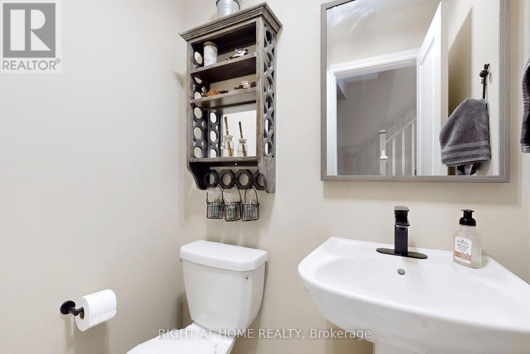
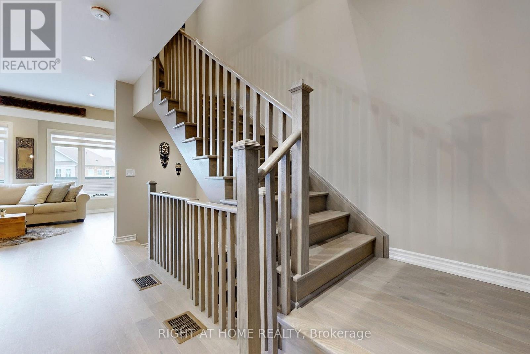
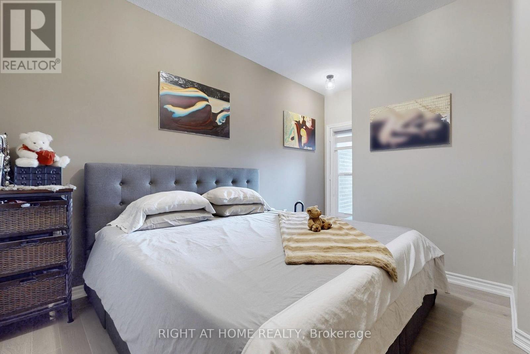
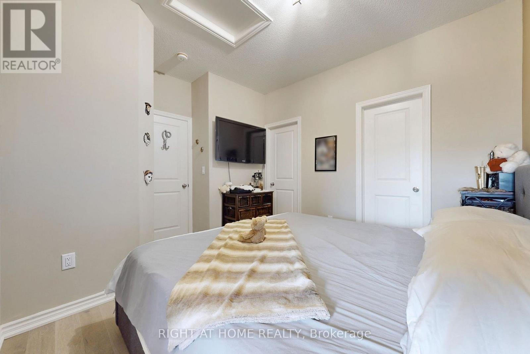
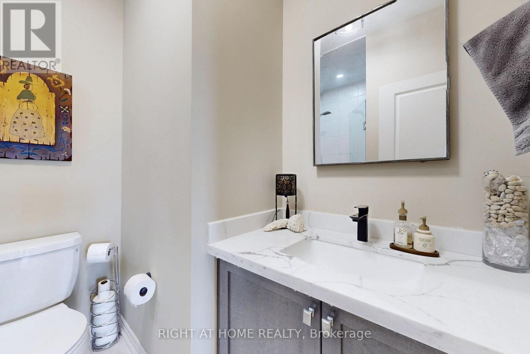
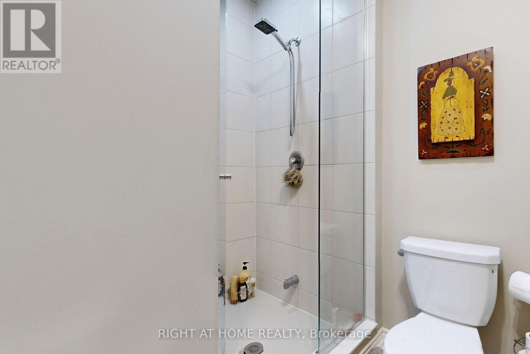
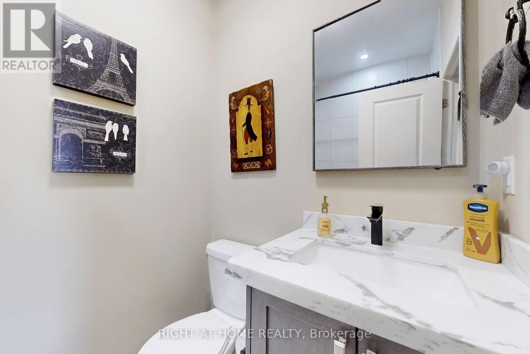
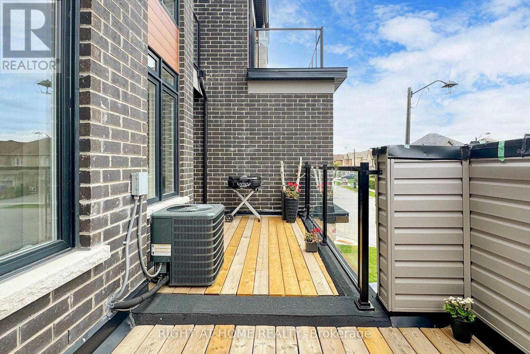
Welcome to Luxury Living In The Heart Of New Kleinburg! Where Luxury Meets Modern Elegance. A 1500 Sqft, 3 Storey, 3 Bedroom 3 Bath And 3 Car Parking Freehold Townhome With Lots of Upgrades Already Taken Care Of and Still Under Tarion Warranty. Boasting High-end Upgrades Throughout, This Residence Offers A Turnkey Experience. The Home is Minutes From The Town of Kleinburg And Close Proximity to Major Highways. Your Children Will Also Enjoy Being Close to School. With A Catholic And Public School In the Neighborhood. This Home Features Open Concept Layout on The Main Floor, Upgraded Pot Lights, Custom Blinds, Upgraded Bathroom Counter Tops And Fixture, Upgraded Kitchen Cabinets, Automated Garage & Much More! (id:27)

Building Features:

  • Style: Townhouse
  • Building Type: Row / Townhouse
  • Basement Development: Unfinished
  • Basement Type: Full
  • Construction Style - Attachment: Attached
  • Exterior Finish: Brick, Concrete
  • Floor Space: 1100 - 1500 sqft
  • Flooring Type: Tile, Hardwood
  • Foundation Type: Concrete
  • Heating Type: Forced air
  • Heating Fuel: Natural gas
  • Cooling Type: Central air conditioning
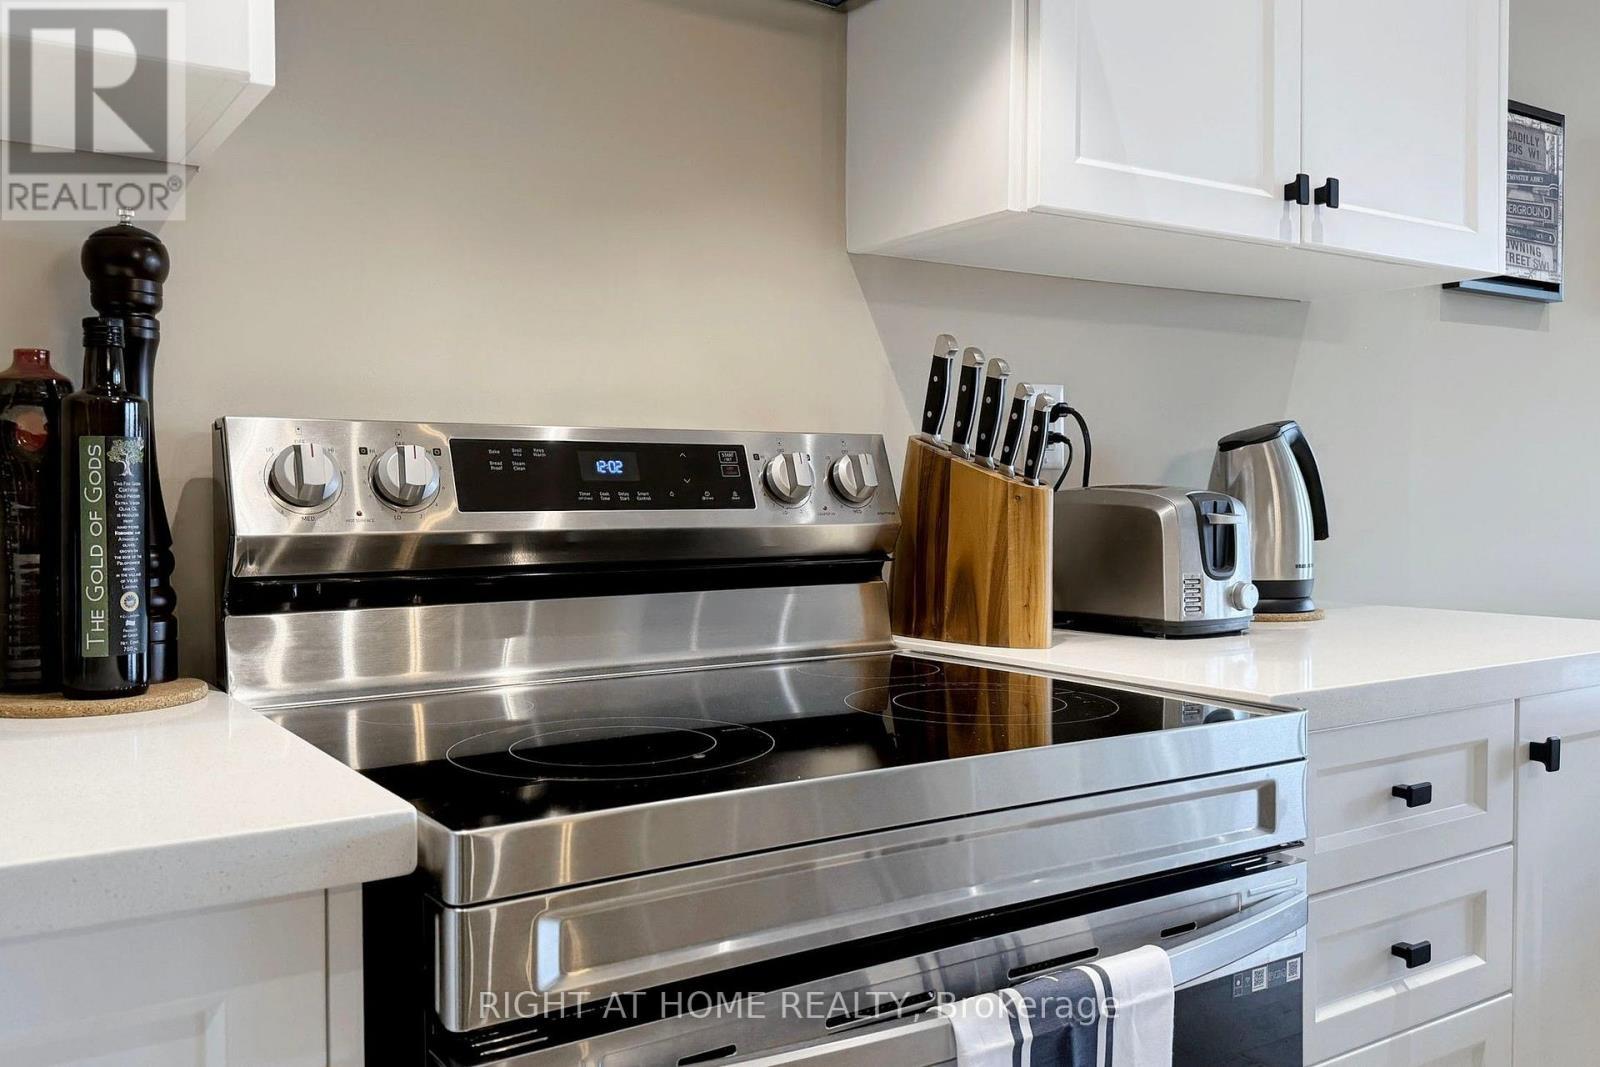
  • Appliances: Dishwasher, Dryer, Range, Stove, Washer, Refrigerator

Property Features:

  • OwnershipType: Freehold
  • Property Type: Single Family
  • Bedrooms: 3
  • Bathrooms: 3
  • Half Bathrooms: 1
  • Amenities Nearby: Hospital, Park, Public Transit, Schools
  • Floor Space (approx): 1100 - 1500 Square Feet
  • Irregular: Yes
  • Lot Depth: 50 Feet
  • Lot Frontage: 21 Feet
  • Lot Size: 21 x 50 FT
  • MaintenanceFee Type:
  • Sewer: Sanitary sewer
  • Parking Type: Attached garage, Garage
  • No. of Parking Spaces: 3

Rooms:

  • Kitchen 2nd Level 3.81 m x 3.38 m
  • Living 2nd Level 4.36 m x 4.61 m
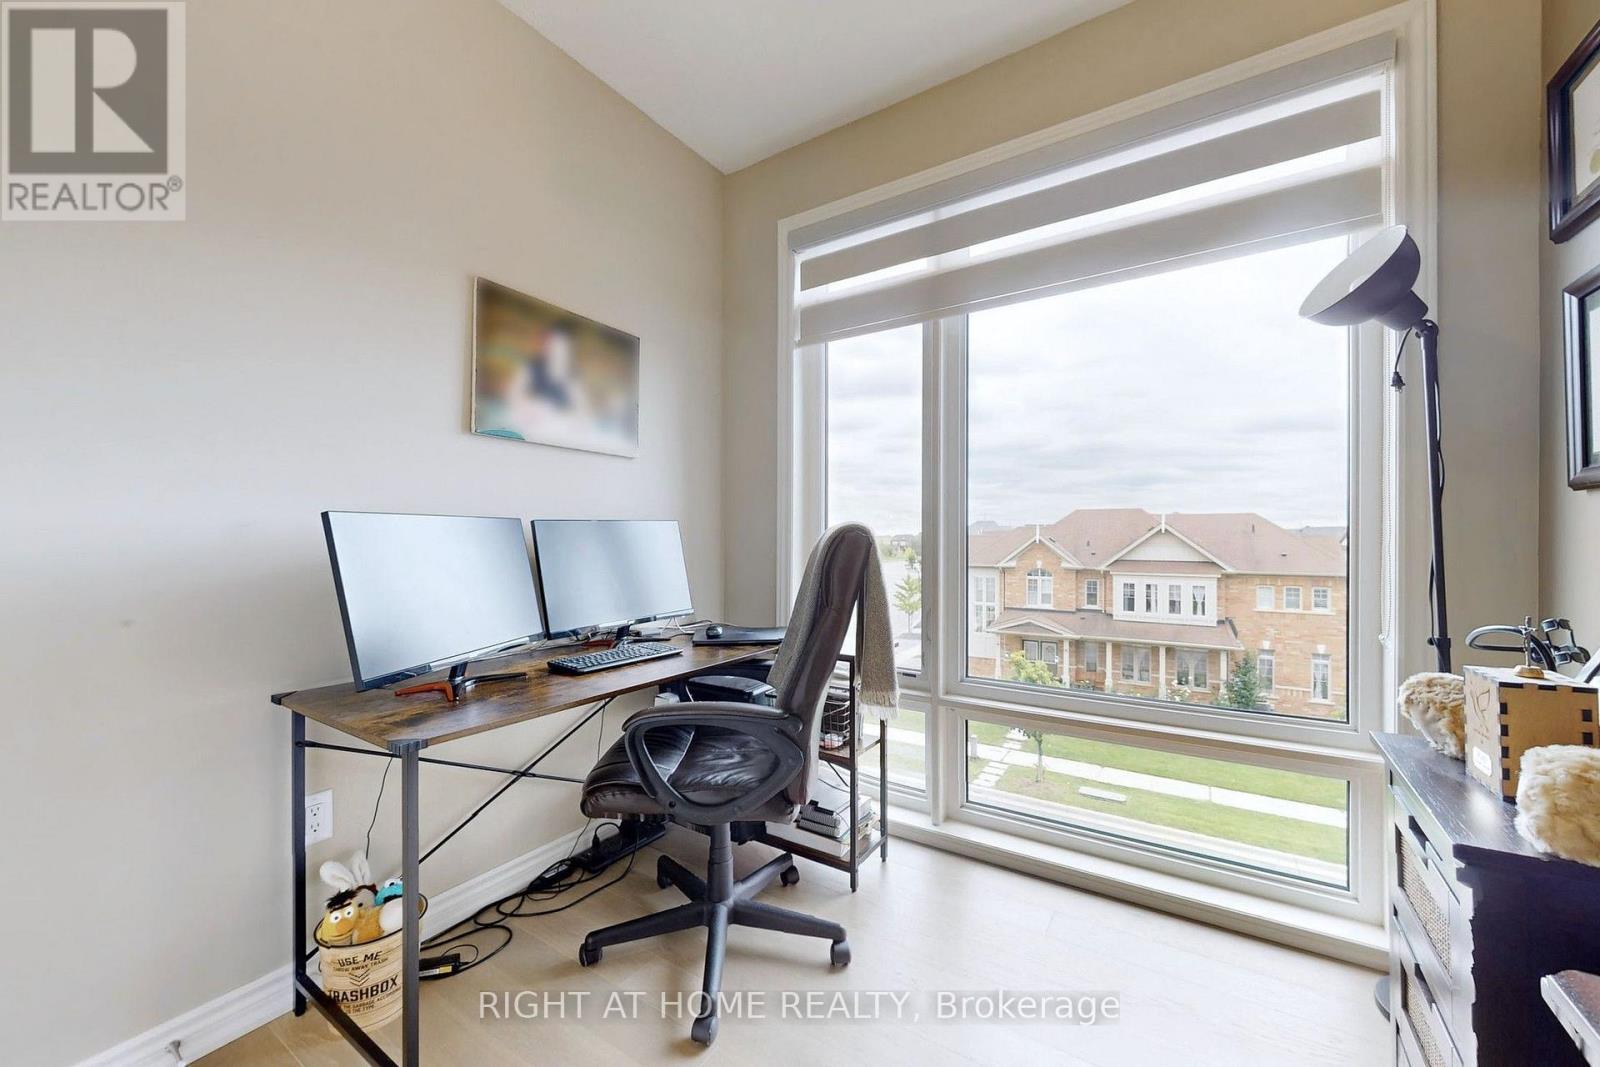
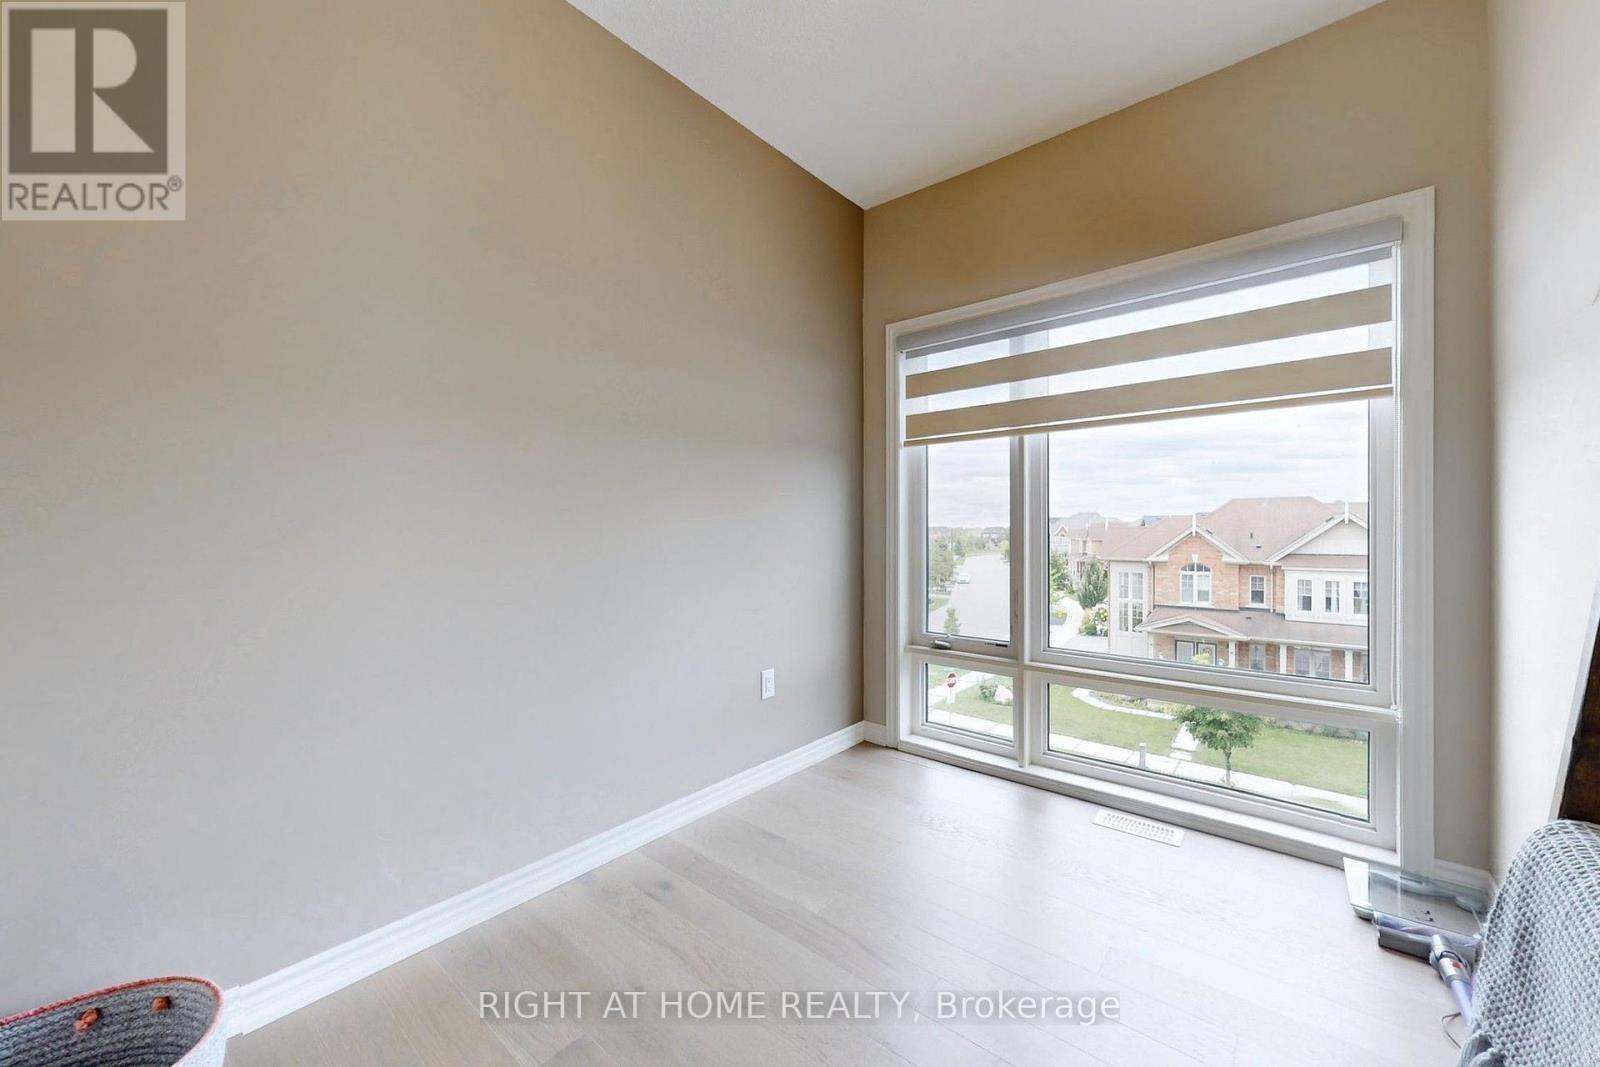
  • 2nd Bedroom 3rd Level 2.92 m x 2.44 m
  • 3rd Bedroom 3rd Level 2.41 m x 2.39 m
  • Primary Bedroom 3rd Level 4.50 m x 3.84 m
  • Other Basement Level 8.11 m x 2.69 m
  • Foyer Main Level 8.19 m x 2.40 m

Convert Measurement to:


Courtesy of: RIGHT AT HOME REALTY

REALTOR.ca  

QuickQuoteTM Powered by RPS

Location of 279 MOODY DRIVE, Vaughan, Ontario, L4H 3N5

Demographic Information of 279 MOODY DRIVE, Vaughan, Ontario, L4H 3N5

Life Stage

Middle-Aged with Teens

Employment Type

Mixed

Average Household Income

$186,999.16

Average Number of Children

2.00

Household Population

Household Structure

Age of Population

Education

Education Level

No certificate/diploma/degree

15.43 %

High school certificate or equivalent

25.63 %

Apprenticeship trade certificate/diploma

3.91 %

College/non-university certificate

16.83 %

University certificate (below bachelor)

2.8 %

University Degree

35.41 %

Commuter

Travel To Work

By Car

94.52 %

By Public Transit

1.41 %

By Walking

0.94 %

By Bicycle

0.0 %

By Other Methods

3.13 %

Cultural Diversity

Knowledge of Official Language

Mother Tongue

Building Information

Building Type

Apartments (Low and High Rise)

0.36 %

Houses

99.64 %

Own Vs. Rent

