Button CopyPathCircle CloseCircle Left ArrowArrow Down Icon GreyClosecirclecircleBurger
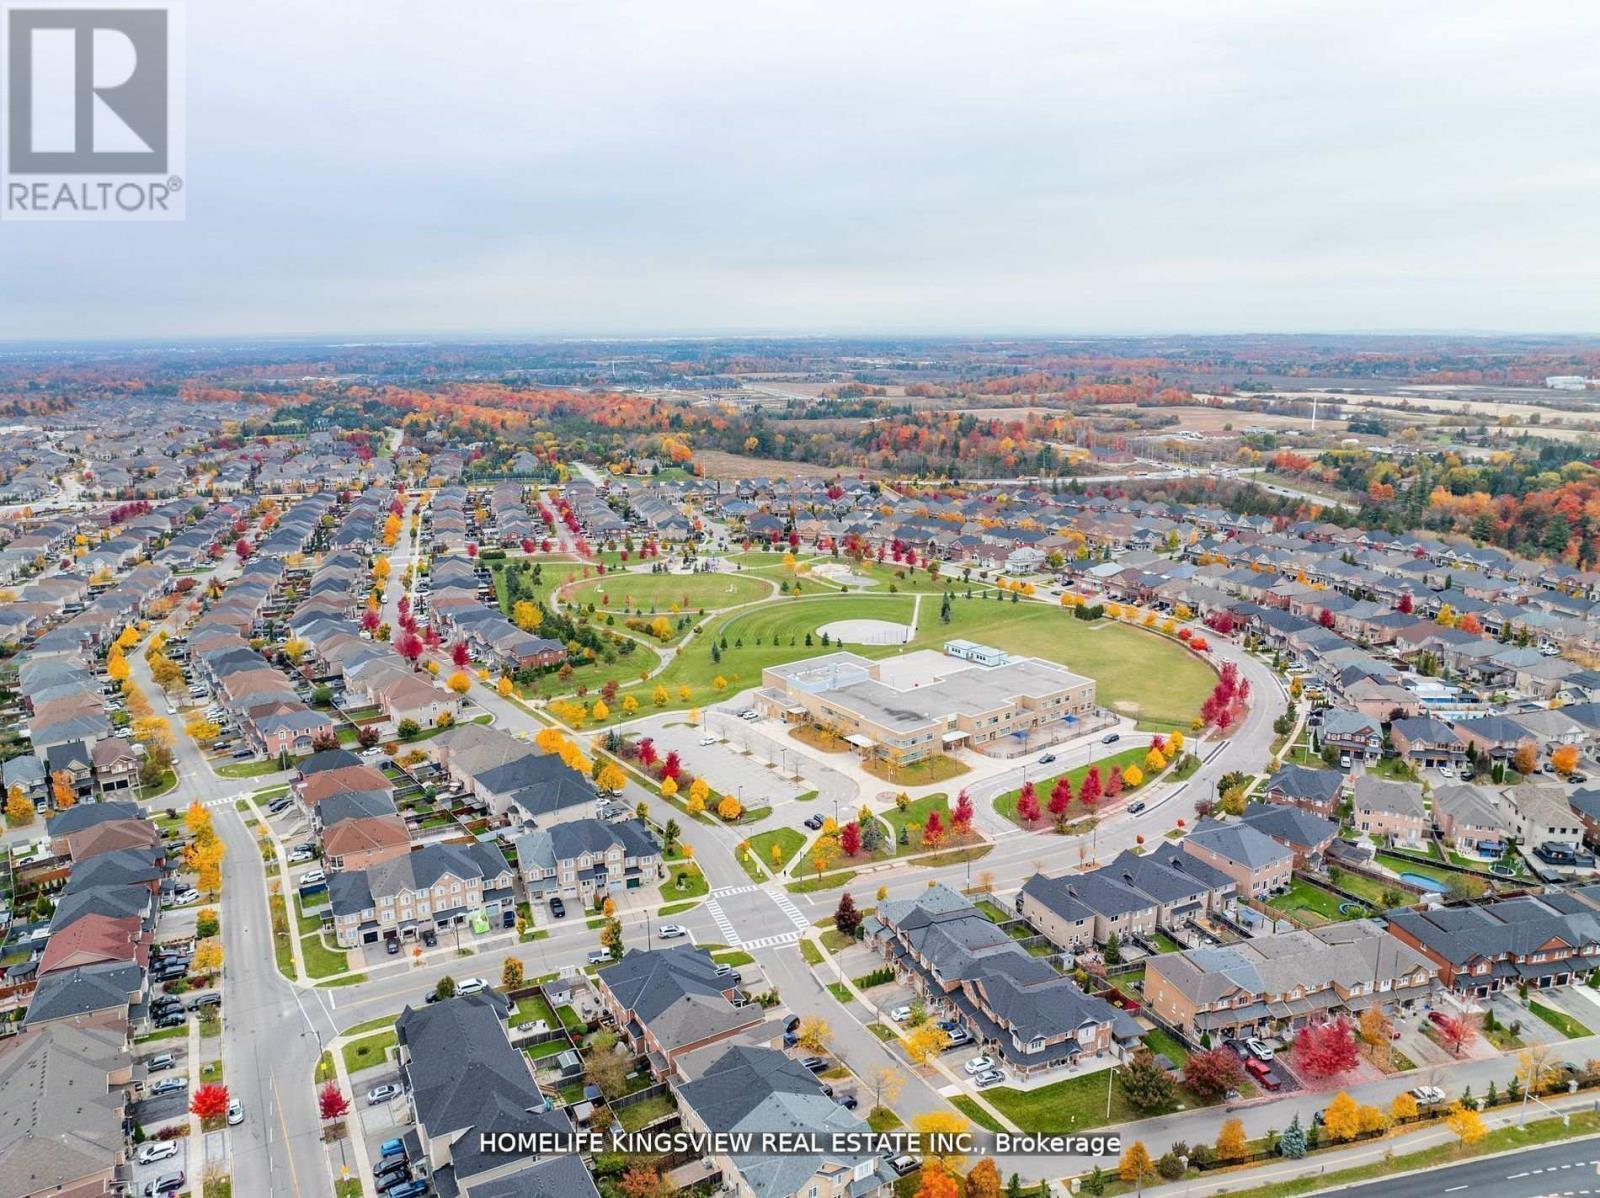
Image 1
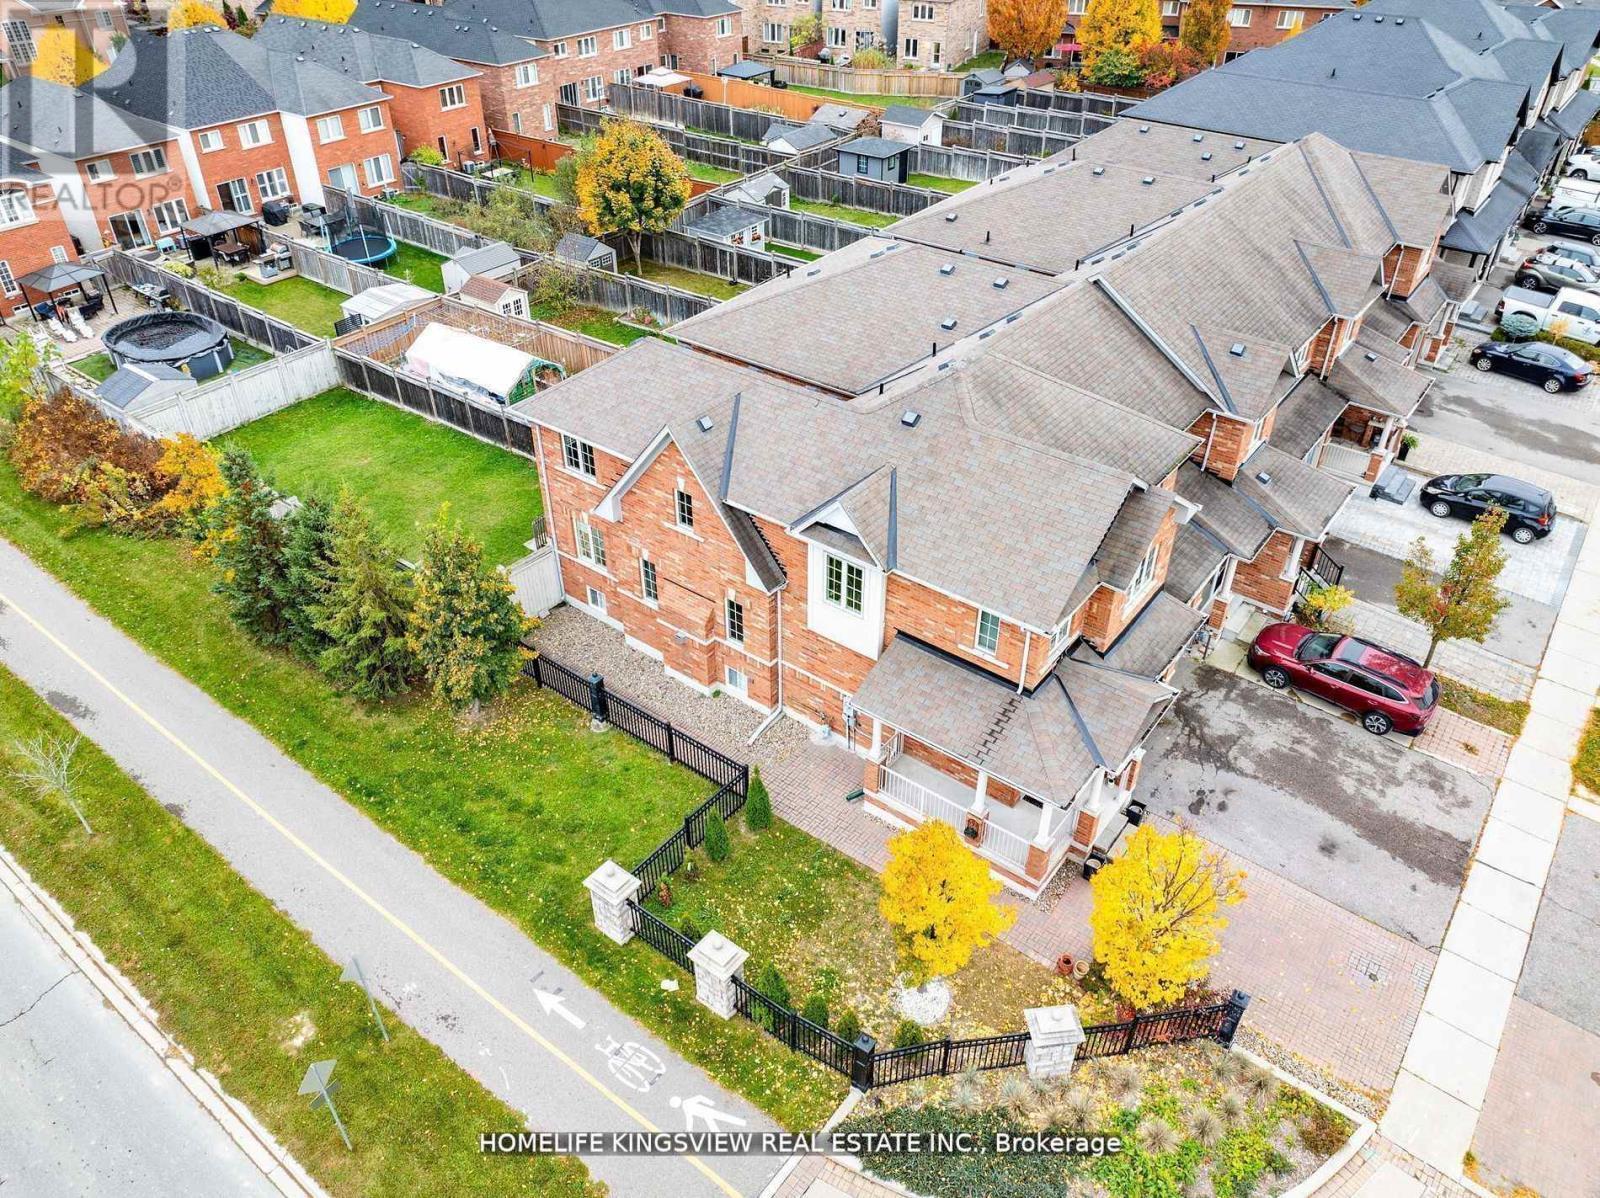
Image 2
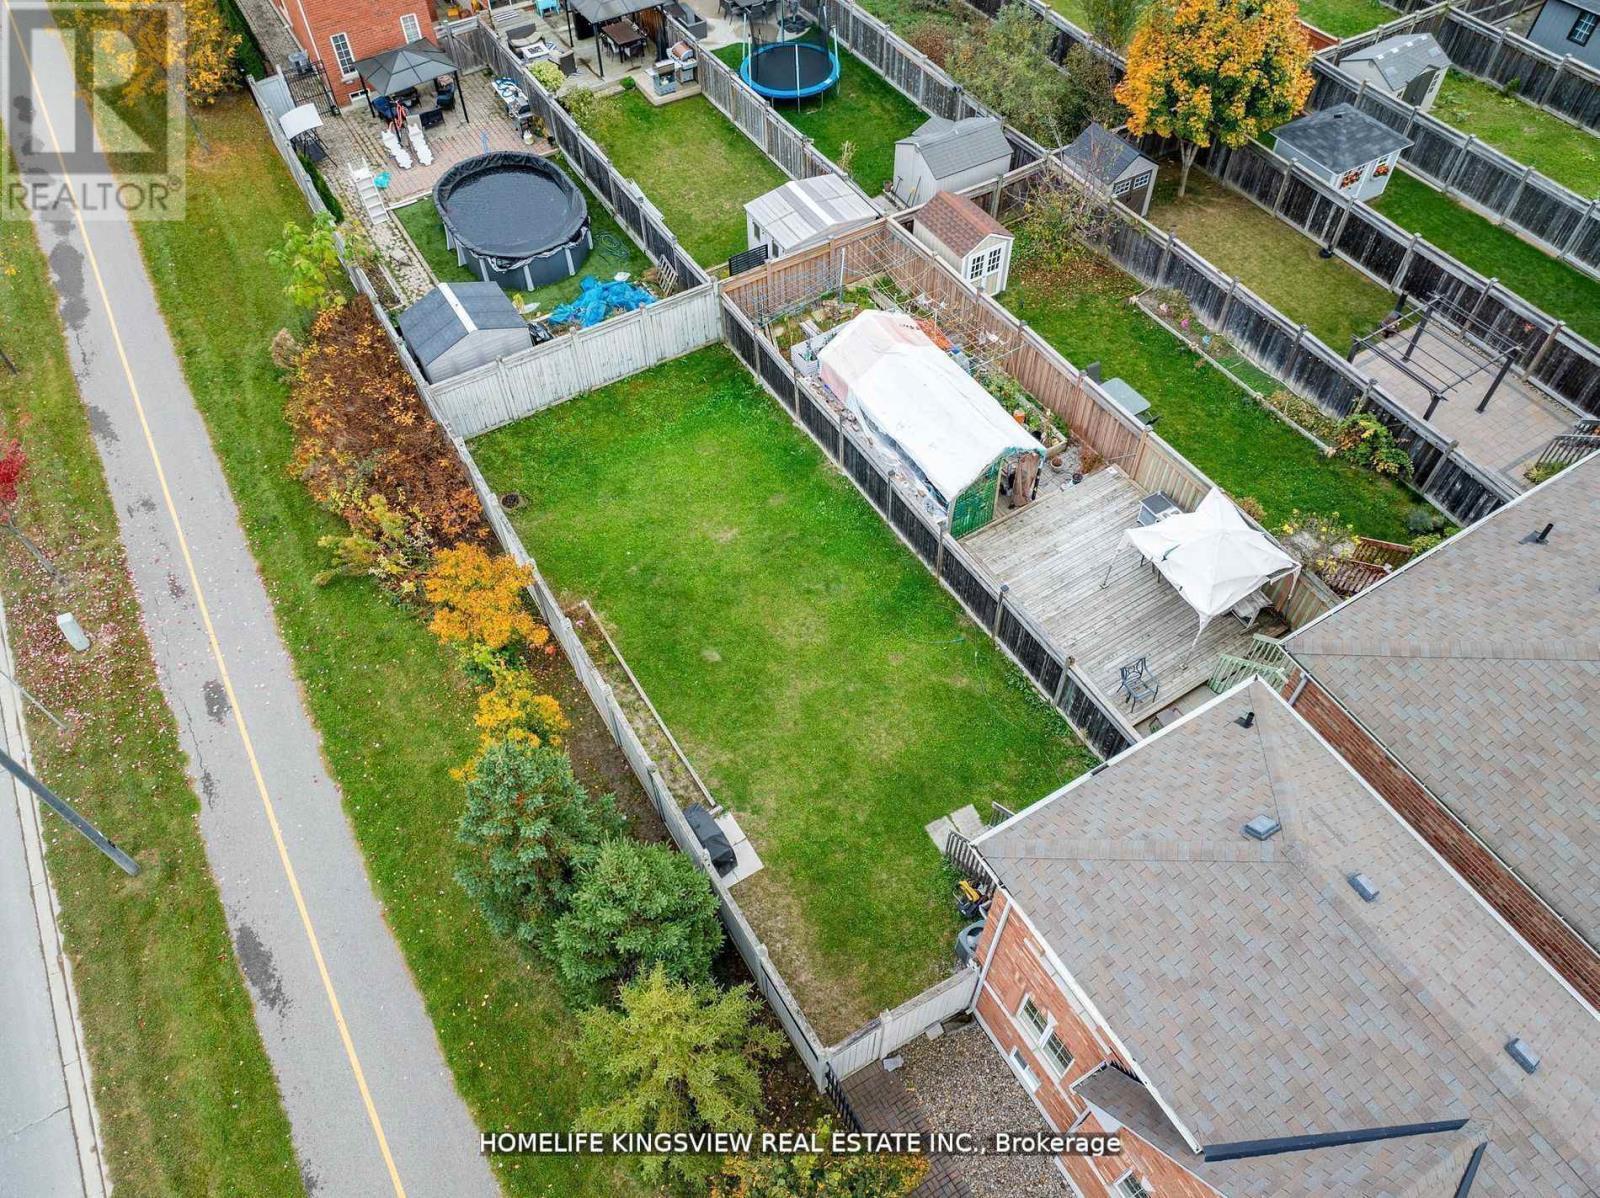
Image 3
$1,059,000

241 CANADA DRIVE, Vaughan, Ontario, L4H 0K2

MLS® # N13175290

3 Beds

Baths

1500 - 2000  FEETSQ

QuickQuoteTM: $912K - $1.1M

Vaughan ON, L4H 0K2

MLS® # N13175290

Property Information:

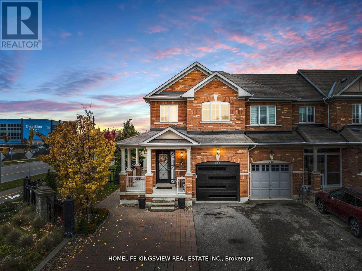
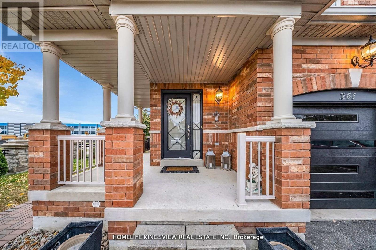
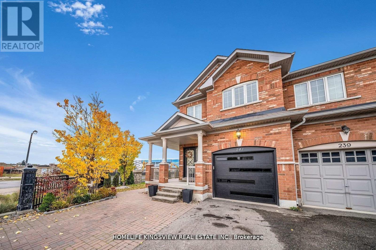
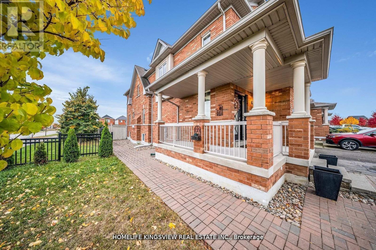
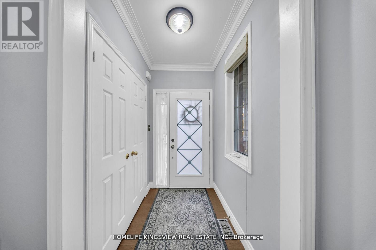
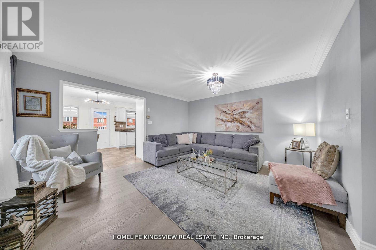
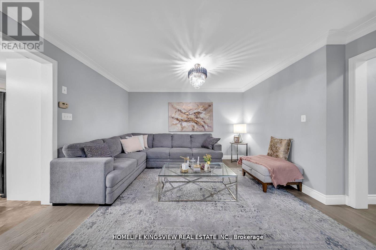
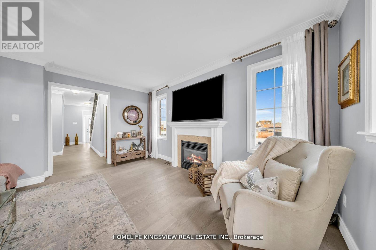
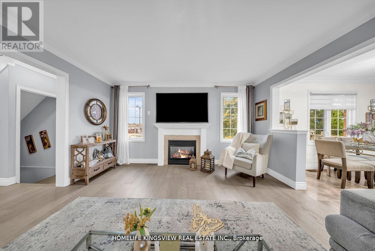
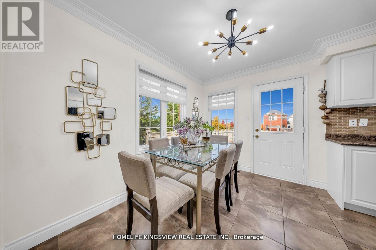
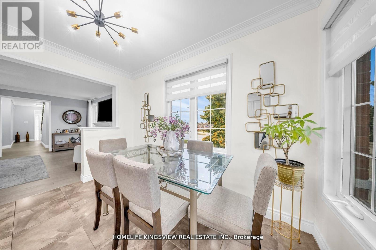
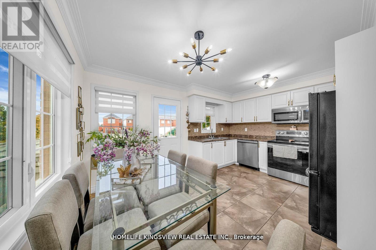
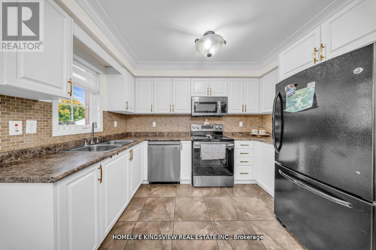
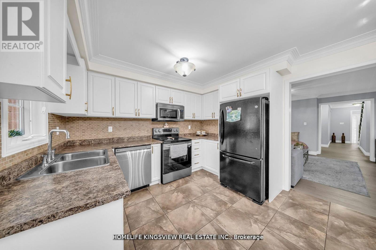
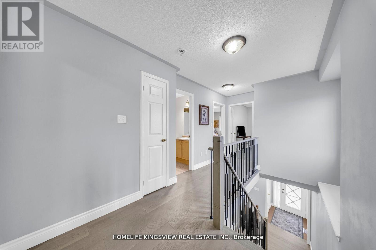
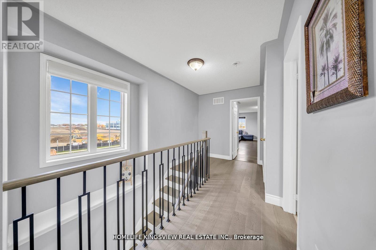
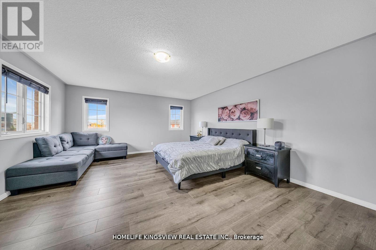
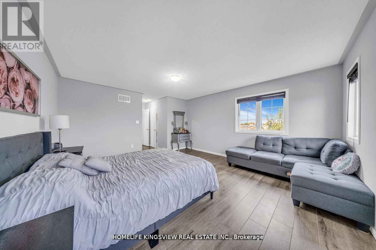
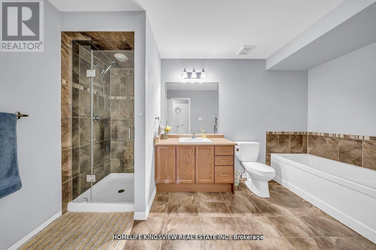
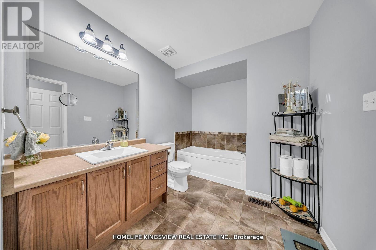
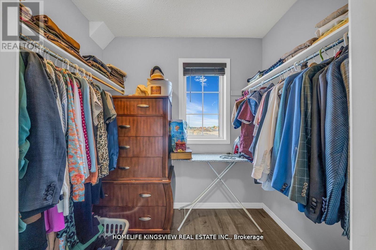
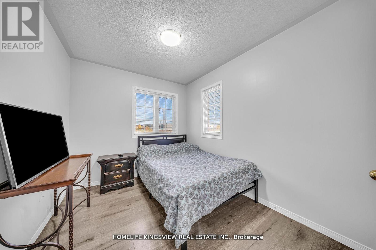
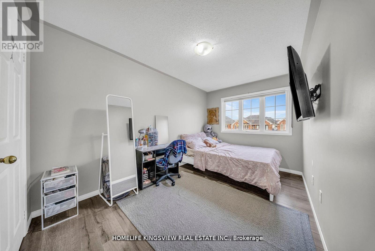
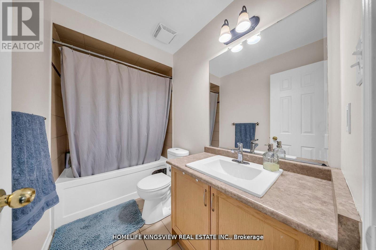
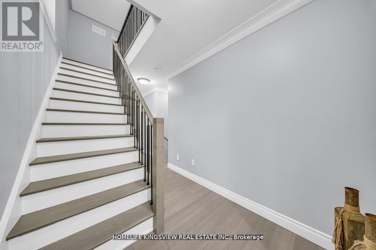
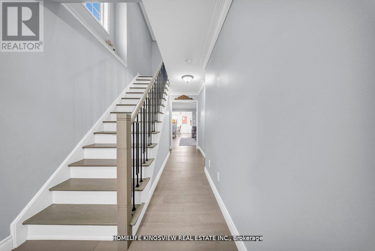
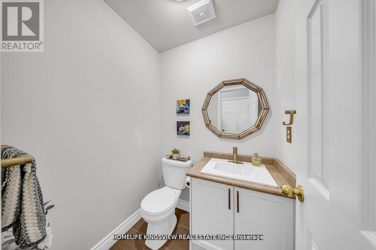
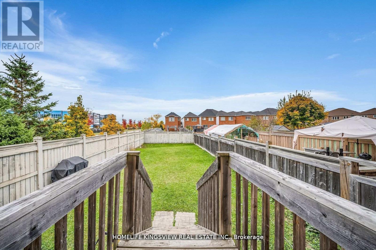
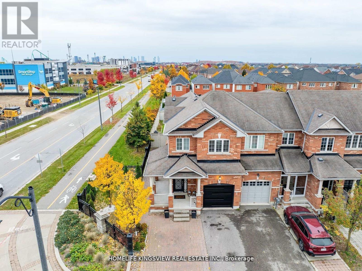
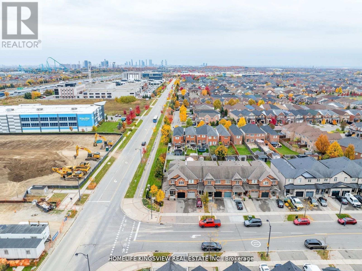
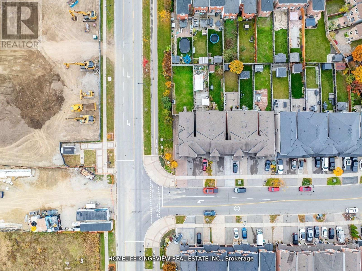
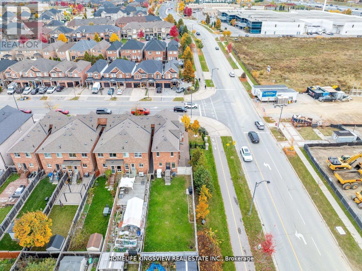
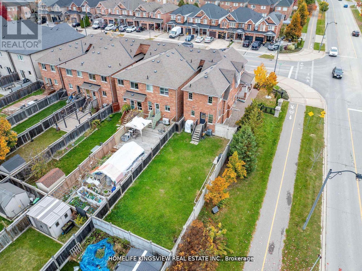
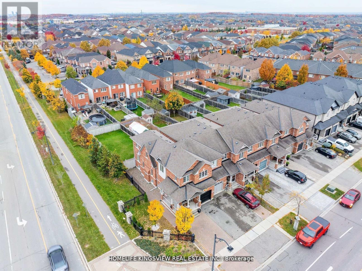
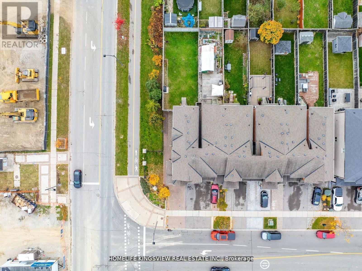
Welcome To 241 Canada Drive - A Rare Offering That Combines The Feel Of A Detached Home With The Convenience Of An End-Unit Townhouse. Featuring A Unique Split-Level Design, Only The Garage And Upper Level Connect To The Adjacent Home, Providing Added Privacy And Separation.This Beautifully Upgraded 3-Bedroom, 3-Bathroom Residence Showcases Hardwood Flooring, Elegant Crown Moulding, And A Modern Staircase With Iron Pickets. The Bright Contemporary Kitchen Features Smooth Ceilings And An Open-Concept Layout Ideal For Entertaining.The Spacious Primary Bedroom Offers A Walk-In Closet And A Private Ensuite Retreat. Large Basement Windows Fill The Lower Level With Natural Light, Creating The Perfect Space For A Family Room, Home Office, Or Gym.Enjoy Outdoor Living On The Wrap-Around Porch And Appreciate The Extended Driveway With Parking For Up To Five Vehicles. Situated On A Premium Lot, This Home Also Features Upgraded Modern Front And Garage Doors, Direct Garage Access, And Multiple Backyard Access Points Including A Convenient Side Entrance.An Exceptional Opportunity To Own A Stylish And Functional Home In A Highly Desirable Setting! (id:27)

Building Features:

  • Style: Detached
  • Building Type: House
  • Amenities:
  • Basement Type: Full
  • Construction Style - Attachment: Link
  • Exterior Finish: Brick
  • Fireplace: Yes
  • Floor Space: 1500 - 2000 sqft
  • Flooring Type: Hardwood, Ceramic, Concrete
  • Foundation Type:
  • Heating Type: Forced air
  • Heating Fuel: Natural gas
  • Cooling Type: Central air conditioning
  • Appliances: Central Vacuum, All

Property Features:

  • OwnershipType: Freehold
  • Property Type: Single Family
  • Bedrooms: 3
  • Bathrooms: 3
  • Half Bathrooms: 1
  • Fence Type: Fenced yard
  • Floor Space (approx): 1500 - 2000 Square Feet
  • Irregular: Yes
  • Lot Depth: 135.6 Feet
  • Lot Frontage: 32.3 Feet
  • Lot Size: 32.4 x 135.6 FT
  • Sewer: Sanitary sewer
  • Parking Type: Attached garage, Garage
  • No. of Parking Spaces: 5

Rooms:

  • Primary Bedroom 2nd Level 5.03 m x 4.57 m
  • 2nd Bedroom 2nd Level 4.02 m x 2.62 m
  • 3rd Bedroom 2nd Level 3.05 m x 2.60 m
  • Living Main Level 4.88 m x 4.27 m
  • Dining Main Level 4.88 m x 4.27 m
  • Kitchen Main Level 3.35 m x 2.13 m
  • Breakfast Main Level 3.35 m x 2.44 m
  • Other Main Level 6.00 m x 3.05 m

Convert Measurement to:


Courtesy of: HOMELIFE KINGSVIEW REAL ESTATE INC.

REALTOR.ca  

QuickQuoteTM Powered by RPS

Location of 241 CANADA DRIVE, Vaughan, Ontario, L4H 0K2

Demographic Information of 241 CANADA DRIVE, Vaughan, Ontario, L4H 0K2

Life Stage

Young Families

Employment Type

Mixed

Average Household Income

$164,280.24

Average Number of Children

2.00

Household Population

Household Structure

Age of Population

Education

Education Level

No certificate/diploma/degree

16.44 %

High school certificate or equivalent

24.65 %

Apprenticeship trade certificate/diploma

4.07 %

College/non-university certificate

18.26 %

University certificate (below bachelor)

2.9 %

University Degree

33.68 %

Commuter

Travel To Work

By Car

91.22 %

By Public Transit

4.72 %

By Walking

1.75 %

By Bicycle

0.22 %

By Other Methods

2.09 %

Cultural Diversity

Knowledge of Official Language

Mother Tongue

Building Information

Building Type

Apartments (Low and High Rise)

0.34 %

Houses

99.66 %

Own Vs. Rent
