Button CopyPathCircle CloseCircle Left ArrowArrow Down Icon GreyClosecirclecircleBurger
Image 1
Image 2
Image 3
$2,299,990

210 CANNES AVENUE, Vaughan, Ontario, L4H 3X2

MLS® # N13507682

4+1 Beds

Baths

3500 - 5000  FEETSQ

QuickQuoteTM: Not Available

Vaughan ON, L4H 3X2

MLS® # N13507682

Property Information:

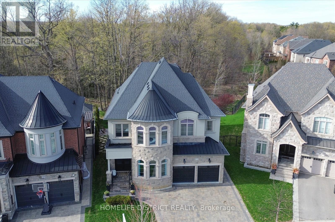
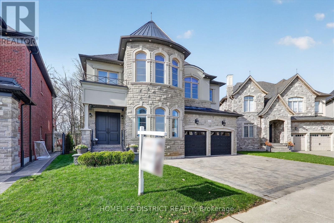
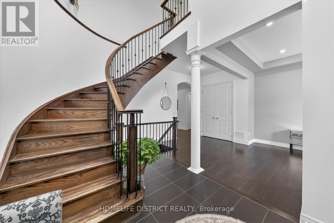
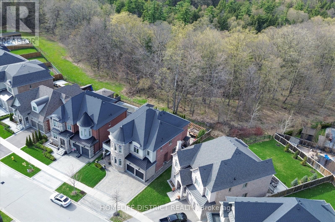
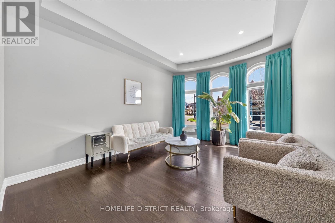
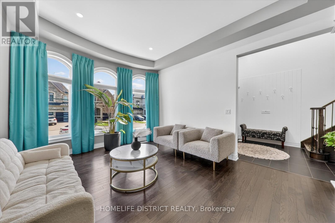
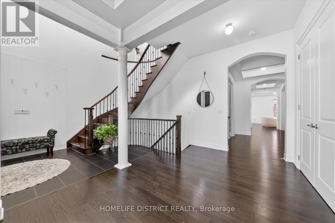
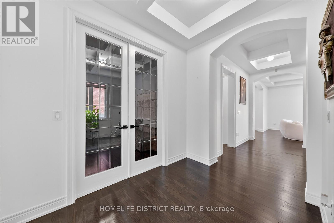
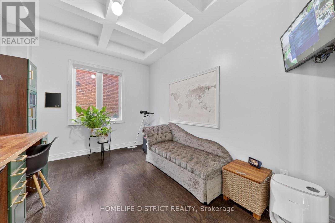
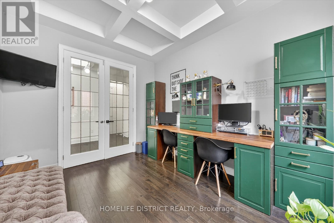
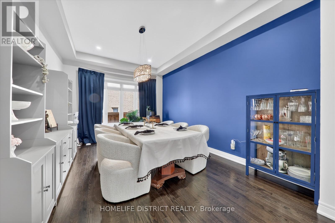
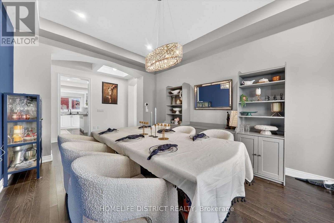
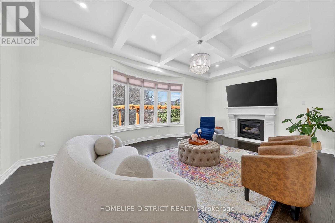
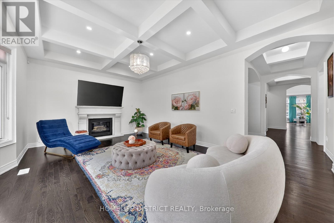
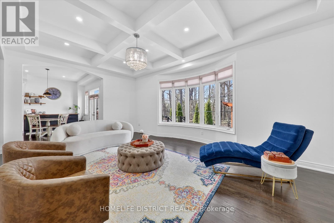
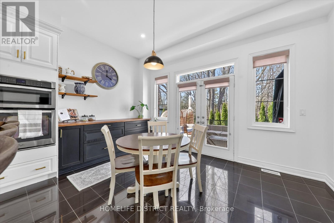
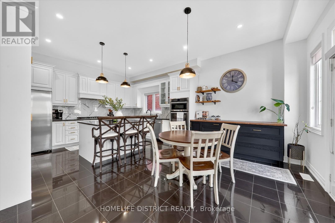
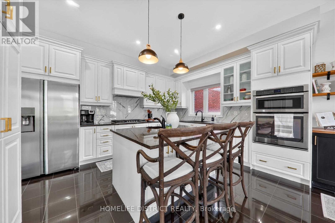
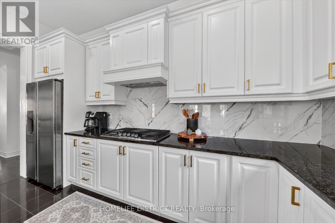
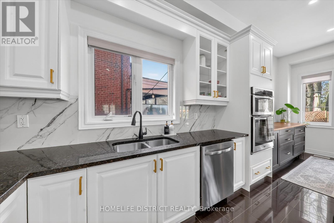
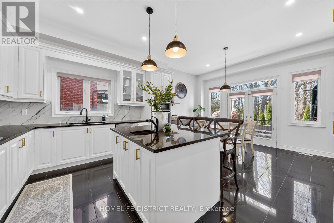
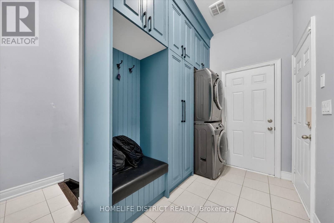
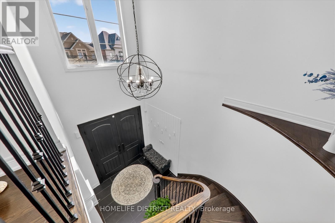
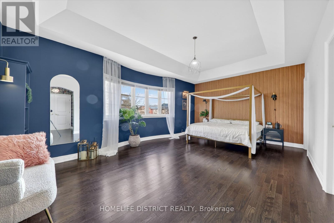
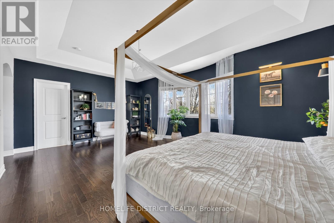
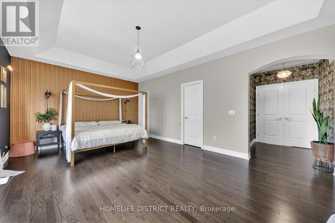
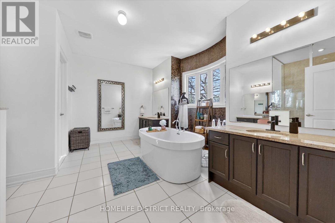
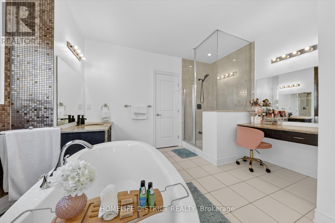
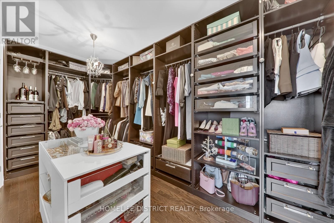
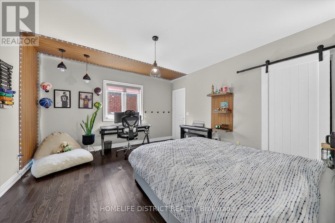
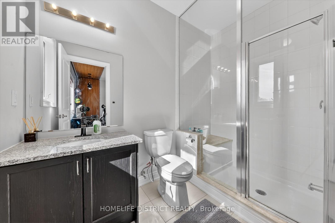
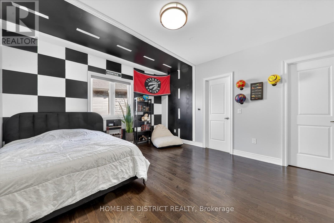
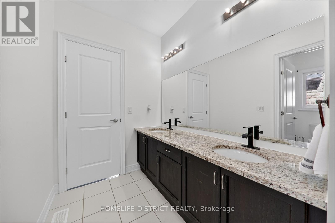
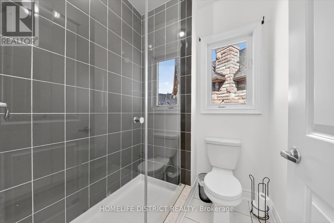
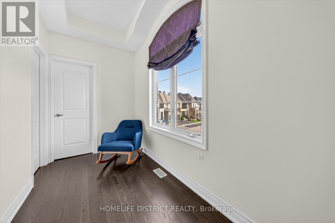
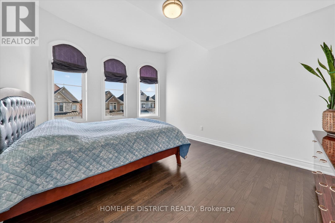
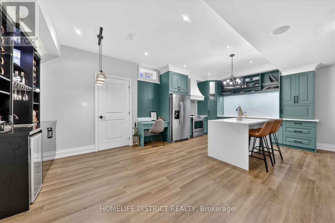
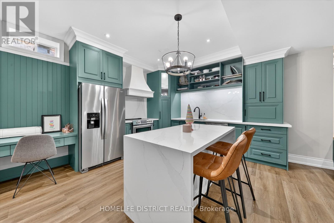
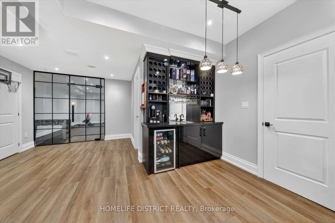
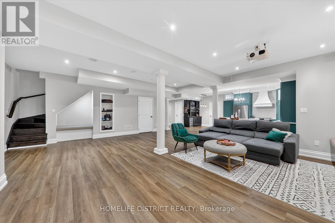
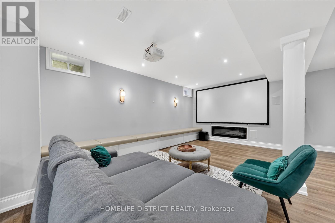
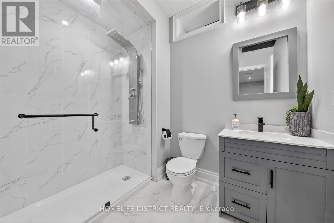
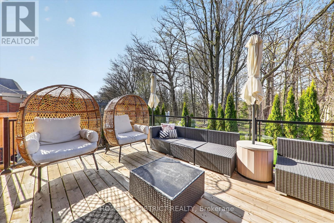
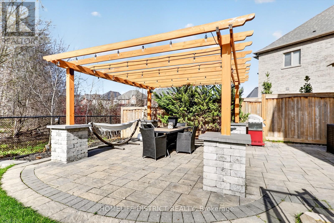
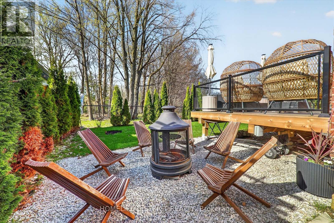
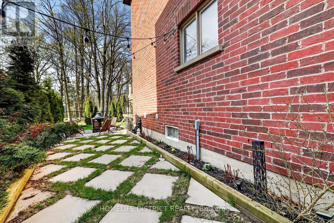
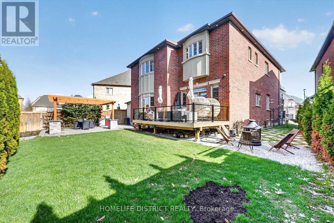
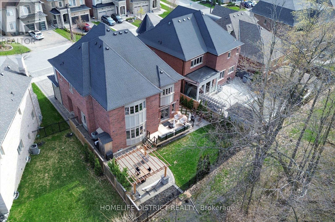
Wake up to the peaceful chirping of birds in this luxury ravine-backing home offering ultimate privacy. Built by Mosaik Homes, The St. Germain Elevation C offers 4,160 sq ft above grade with 10-ft waffle and coffered ceilings on the main floor and 9-ft ceilings on the second and basement levels. The open-concept layout features spacious living areas and four large bedrooms, each with its own walk-in closet. The primary retreat includes a bay window overlooking the ravine, space for a sitting area, a spa-like ensuite with soaker tub, double sinks, glass shower, vanity, and abundant natural light, plus a custom walk-in dressing room. Upgrades include a separate basement entrance, main floor laundry/mudroom, extended kitchen cabinetry, granite countertops throughout, hardwood flooring, custom archways, built-in office and dining cabinetry, stone fireplace mantle, pot lights (interior/exterior), custom drapes and shades, and in-ground sprinklers. The finished basement is designed for entertaining with built-in seating/storage, home theatre with projector and speakers, reading nook, full kitchen, bar, bathroom, and a glass-enclosed gym (easily convertible to an in-law suite).Exterior highlights include an extended interlock driveway and patio fitting 3 cars side-by-side plus a 2-car garage. Interlock continues to the separate entrance and backyard pergola seating area overlooking a rose garden and ravine. A wood deck with glass railing provides unobstructed wildlife views. Additional features include double arched gates, landscaped gardens, fire pit area, and ample green space with room for a future pool. Close to Walmart Super centre plaza, grocery stores, Cortellucci Vaughan Hospital, and walking distance to elementary, high school, and Catholic (id:27)

Building Features:

  • Style: Detached
  • Building Type: House
  • Basement Development: Finished
  • Basement Type: N/A, N/A
  • Construction Style - Attachment: Detached
  • Exterior Finish: Brick, Stone
  • Fireplace: Yes
  • Floor Space: 3500 - 5000 sqft
  • Flooring Type: Hardwood, Ceramic, Porcelain Tile
  • Foundation Type: Concrete
  • Heating Type: Forced air
  • Heating Fuel: Natural gas
  • Cooling Type: Central air conditioning
  • Appliances: Oven - Built-In, Central Vacuum, Dishwasher, Dryer, Garage door opener, Microwave, Stove, Washer, Refrigerator

Property Features:

  • OwnershipType: Freehold
  • Property Type: Single Family
  • Bedrooms: 4+1
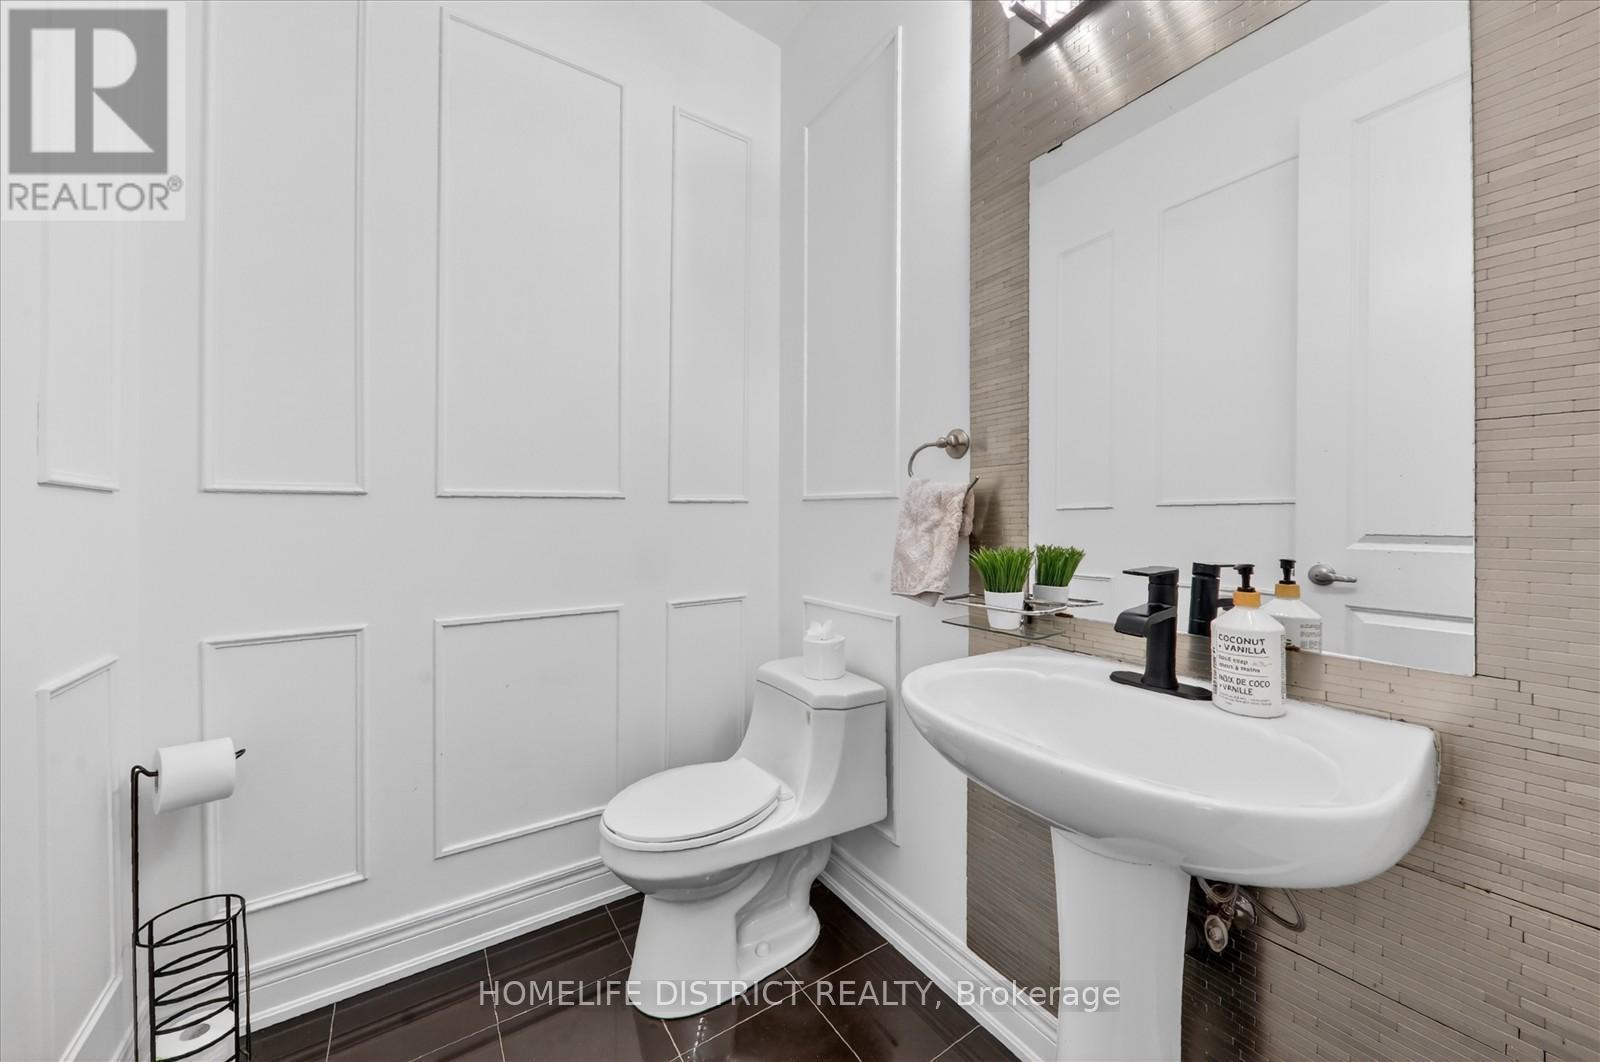
  • Bathrooms: 5
  • Half Bathrooms: 1
  • Amenities Nearby: Hospital, Park
  • Community Features: Community Centre
  • Features: Irregular lot size, Ravine, Conservation/green belt, Carpet Free
  • Fence Type: Fenced yard
  • Floor Space (approx): 3500 - 5000 Square Feet
  • Irregular: Yes
  • Lot Depth: 113 Feet
  • Lot Frontage: 63 Feet
  • Lot Size: 63 x 113 FT ; 110.09 x 62.83 x 113.11 x 46.46
  • Utility Type: Hydro - Installed, Cable - Installed, Sewer - Installed
  • Sewer: Sanitary sewer
  • Parking Type: Garage
  • No. of Parking Spaces: 6

Rooms:

  • Primary Bedroom 2nd Level 6.40 m x 4.15 m
  • 2nd Bedroom 2nd Level 4.30 m x 4.24 m
  • 3rd Bedroom 2nd Level 3.66 m x 4.33 m
  • 4th Bedroom 2nd Level 4.88 m x 4.15 m
  • 5th Bedroom Basement Level 4.27 m x 6.10 m
  • Living Main Level 3.66 m x 4.27 m
  • Laundry Main Level 6.50 m x 2.50 m
  • Den Main Level 3.96 m x 3.05 m
  • Dining Main Level 5.18 m x 3.66 m
  • Family Main Level 6.40 m x 4.15 m
  • Kitchen Main Level 4.45 m x 3.05 m
  • Breakfast Main Level 4.45 m x 3.54 m

Convert Measurement to:


Courtesy of: HOMELIFE DISTRICT REALTY

REALTOR.ca  

QuickQuoteTM Powered by RPS

Location of 210 CANNES AVENUE, Vaughan, Ontario, L4H 3X2

Demographic Information of 210 CANNES AVENUE, Vaughan, Ontario, L4H 3X2

Life Stage

Young Families

Employment Type

Mixed

Average Household Income

$164,600.00

Average Number of Children

2.00

Household Population

Household Structure

Age of Population

Education

Education Level

No certificate/diploma/degree

16.37 %

High school certificate or equivalent

24.58 %

Apprenticeship trade certificate/diploma

4.08 %

College/non-university certificate

18.29 %

University certificate (below bachelor)

2.91 %

University Degree

33.77 %

Commuter

Travel To Work

By Car

91.21 %

By Public Transit

4.72 %

By Walking

1.76 %

By Bicycle

0.22 %

By Other Methods

2.09 %

Cultural Diversity

Knowledge of Official Language

Mother Tongue

Building Information

Building Type

Apartments (Low and High Rise)

0.24 %

Houses

99.76 %

Own Vs. Rent

