Button CopyPathCircle CloseCircle Left ArrowArrow Down Icon GreyClosecirclecircleBurger
Image 1
Image 2
Image 3
$524,900

209 - 4700 HIGHWAY 7 ROAD, Vaughan, Ontario, L4L 0B4

MLS® # N12880336

1+1 Beds

Baths

600 - 699  FEETSQ

QuickQuoteTM: Not Available

Vaughan ON, L4L 0B4

MLS® # N12880336

Property Information:

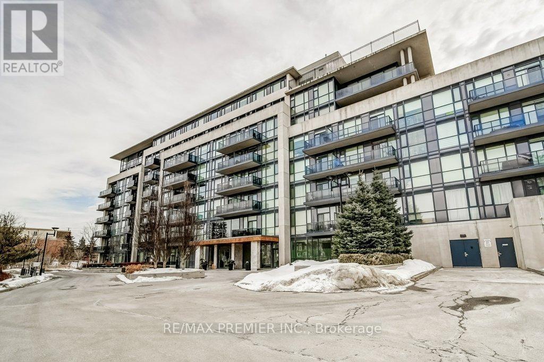
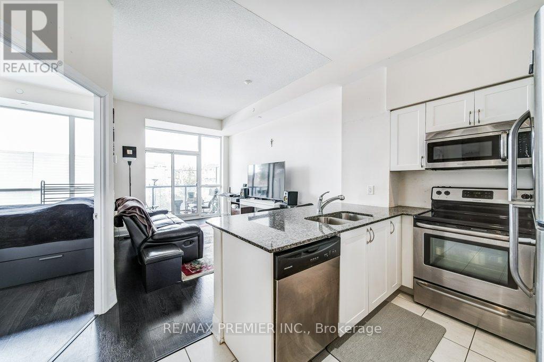
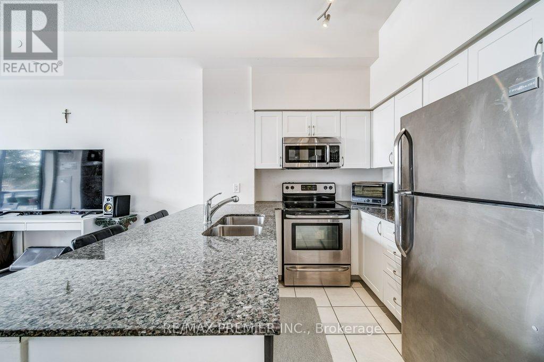
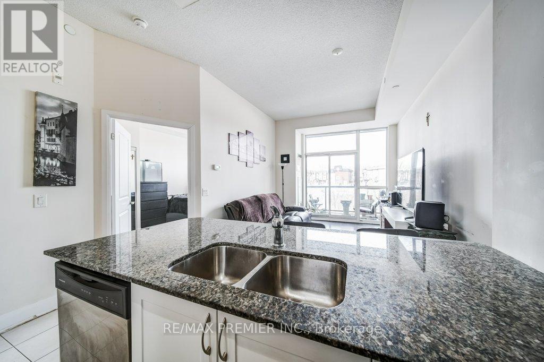
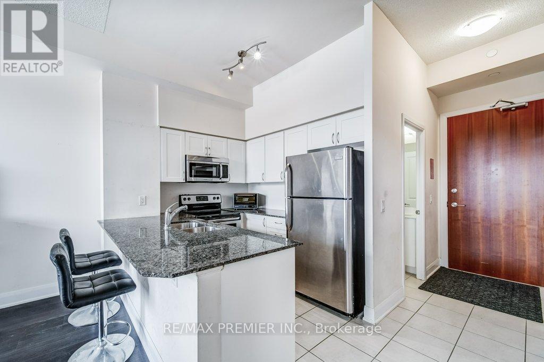
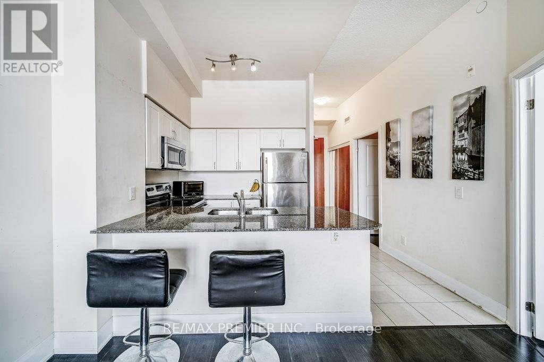
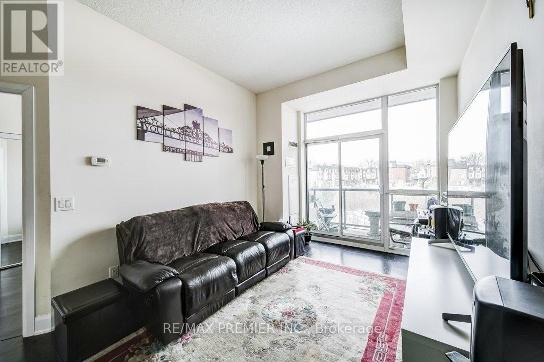
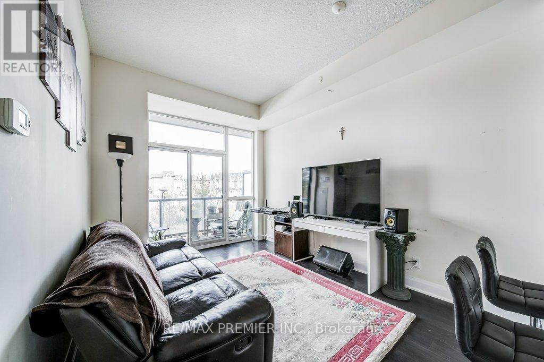
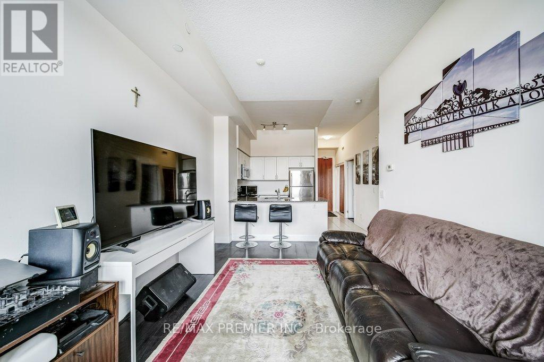
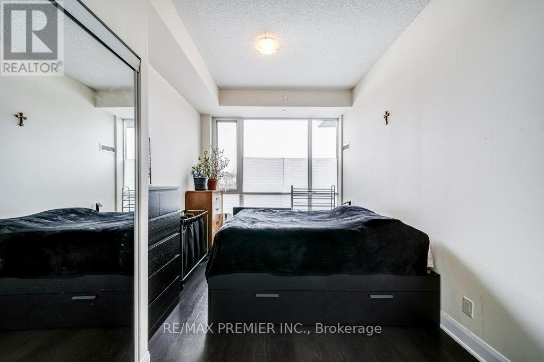
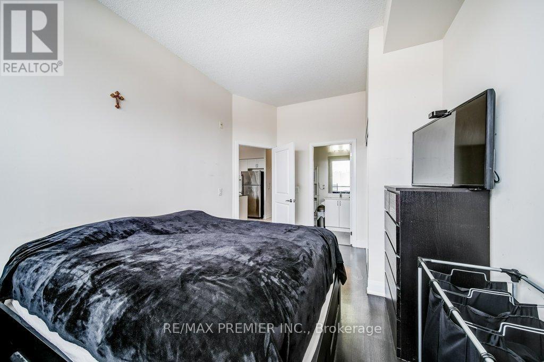
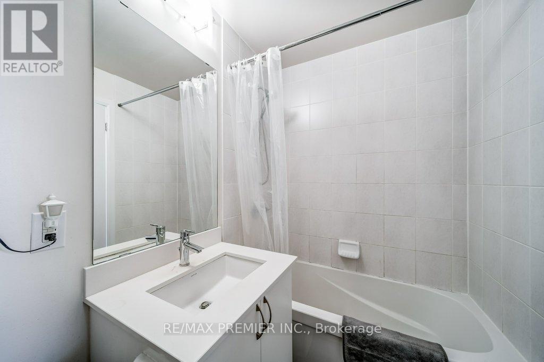
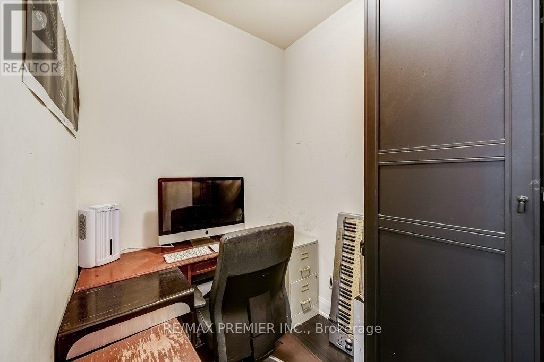
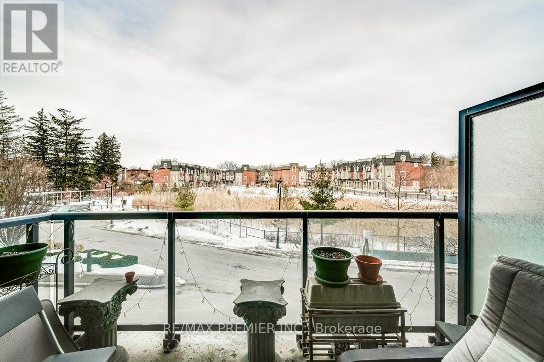
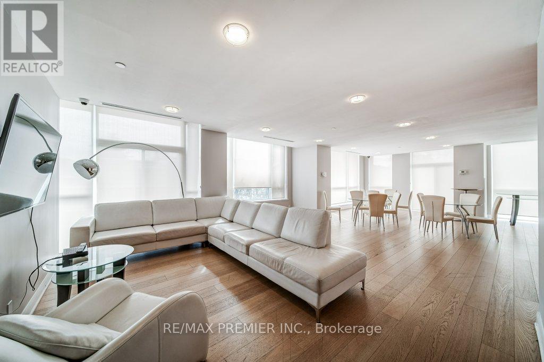
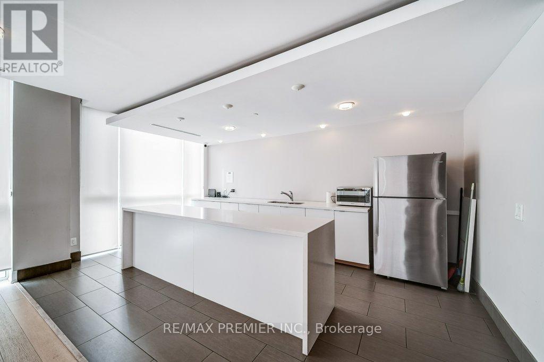
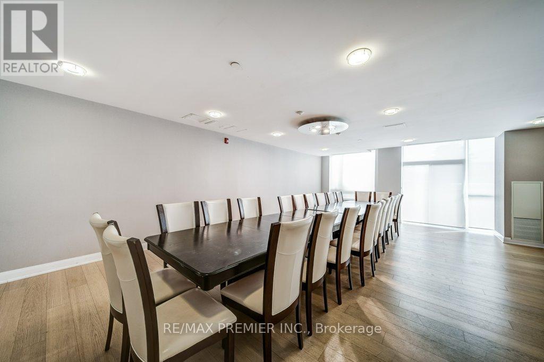
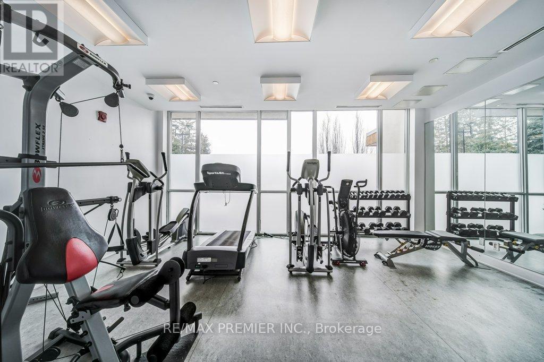
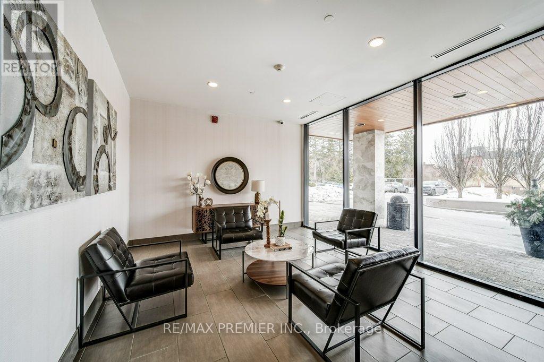
Welcome To Vista Parc At 4700 Highway 7, A Conveniently Located Condominium In The Heart Of Woodbridge. This 1 Bedroom Plus Den Unit Offers A Functional Layout And Comfortable Living Space, Ideal For First-Time Buyers, Downsizers, Or Investors.Situated On The 2nd Floor, The Unit Features A Private Balcony Overlooking The Rear Of The Building, Providing Peaceful Views Of Mature Trees And Dedicate Barbecue Park Area. This Quiet Exposure Is Set Away From Highway 7, Allowing You To Enjoy A Tranquil Setting While Still Being Close To Everything The Area Has To Offer.Inside, The Open-Concept Layout Provides A Bright And Inviting Living Space That Flows Seamlessly From The Kitchen To The Living And Dining Areas. The Den Offers Flexible Use And Is Perfect For A Home Office, Reading Area, Or Additional Workspace. The Spacious Bedroom Provides Comfortable Accommodation With Convenient Access To It's Own Ensuite Bathroom.This Unit Also Includes A Dedicated Parking Space With A Large Locker Attached, Offering Convenient Additional Storage.Residents Of Vista Parc Enjoy Access To Excellent Building Amenities Including A Fitness Centre, A Large Party Room For Gatherings And Events, And Guest Suites For Visiting Family And Friends.Ideally Located Close To Shopping, Restaurants, Parks, Transit, And Major Highways, This Condo Combines Everyday Convenience With A Quiet Residential Feel In One Of Vaughan's Most Desirable Communities.A Fantastic Opportunity To Own A Well-Positioned Condo With Peaceful Views And Great Building Amenities. (id:27)

Building Features:

  • Style: Apartment
  • Building Type: Apartment
  • Amenities: Exercise Centre, Party Room, Storage - Locker
  • Basement Type: None
  • Exterior Finish: Brick, Stucco
  • Floor Space: 600 - 699 sqft
  • Flooring Type: Ceramic, Laminate
  • Heating Type: Heat Pump
  • Heating Fuel: Natural gas
  • Cooling Type: Central air conditioning
  • Appliances: Dishwasher, Hood Fan, Microwave, Stove, Refrigerator

Property Features:

  • OwnershipType: Condominium/Strata
  • Property Type: Single Family
  • Bedrooms: 1+1
  • Bathrooms: 2
  • Half Bathrooms: 1
  • Amenities Nearby: Park, Public Transit
  • Community Features: Pets Allowed With Restrictions
  • Condo Fees: $513 Monthly
  • Features: Balcony, Carpet Free
  • Floor Space (approx): 600 - 699 Square Feet
  • MaintenanceFee Type: Heat, Water, Common Area Maintenance, Insurance
  • Parking Type: Underground, Garage
  • No. of Parking Spaces: 1

Rooms:

  • Kitchen Flat/Apartment Level 3.68 m x 2.28 m
  • Living Flat/Apartment Level 3.70 m x 4.76 m
  • Dining Flat/Apartment Level 3.70 m x 4.76 m
  • Primary Bedroom Flat/Apartment Level 3.04 m x 4.59 m
  • Den Flat/Apartment Level 2.46 m x 2.27 m

Convert Measurement to:


Courtesy of: RE/MAX PREMIER INC.

REALTOR.ca  

QuickQuoteTM Powered by RPS

Location of 209 - 4700 HIGHWAY 7 ROAD, Vaughan, Ontario, L4L 0B4

Demographic Information of 209 - 4700 HIGHWAY 7 ROAD, Vaughan, Ontario, L4L 0B4

Life Stage

Older Parents, Younger Kids

Employment Type

Mixed

Average Household Income

$151,130.05

Average Number of Children

1.68

Household Population

Household Structure

Age of Population

Education

Education Level

No certificate/diploma/degree

20.16 %

High school certificate or equivalent

23.55 %

Apprenticeship trade certificate/diploma

7.43 %

College/non-university certificate

18.41 %

University certificate (below bachelor)

2.26 %

University Degree

28.19 %

Commuter

Travel To Work

By Car

88.3 %

By Public Transit

6.03 %

By Walking

0.0 %

By Bicycle

0.0 %

By Other Methods

5.67 %

Cultural Diversity

Knowledge of Official Language

Mother Tongue

Building Information

Building Type

Apartments (Low and High Rise)

24.75 %

Houses

75.25 %

Own Vs. Rent

