Button CopyPathCircle CloseCircle Left ArrowArrow Down Icon GreyClosecirclecircleBurger
Image 1
Image 2
Image 3
$1,398,000

208 CONLEY STREET, Vaughan, Ontario, L4J 2X8

MLS® # N13241110

4+1 Beds

Baths

2500 - 3000  FEETSQ

QuickQuoteTM: $1.2M - $1.4M

Vaughan ON, L4J 2X8

MLS® # N13241110

Property Information:

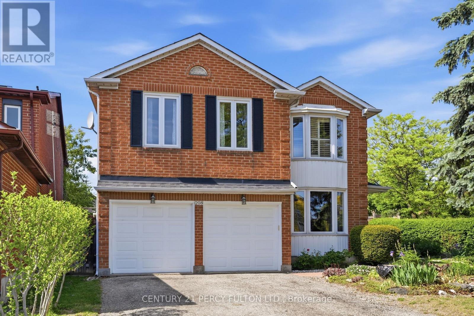
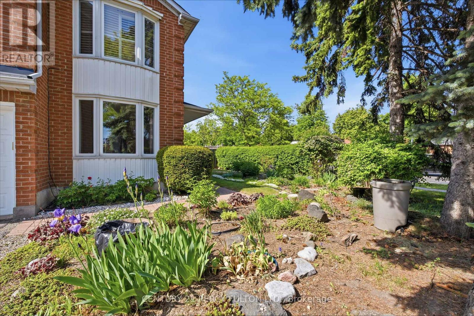
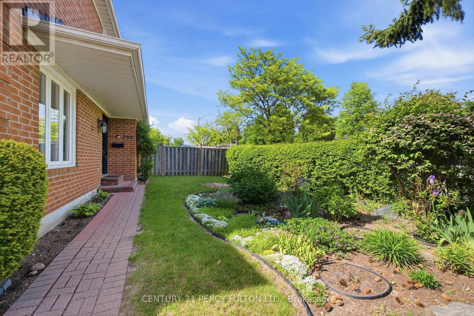
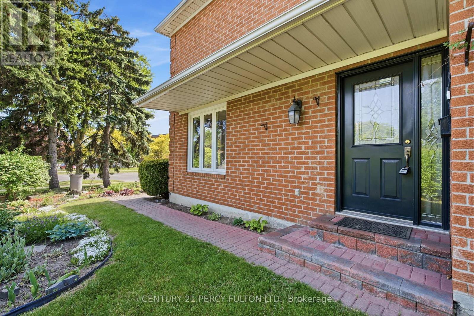
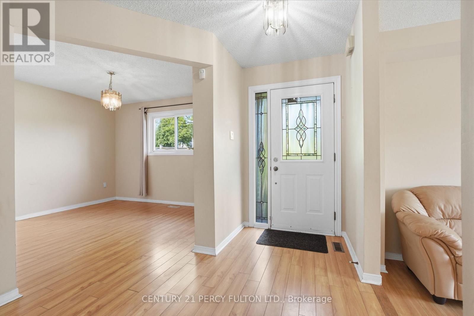
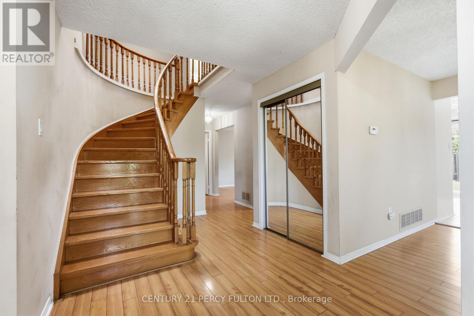
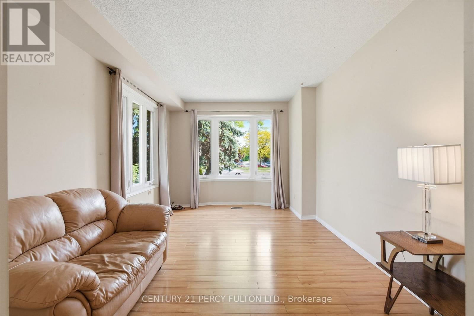
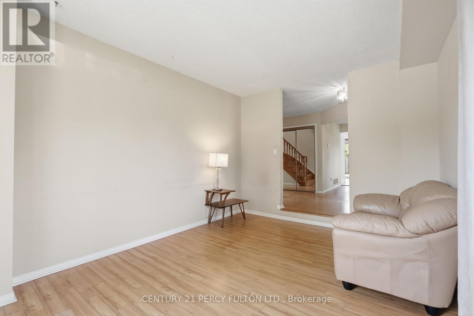
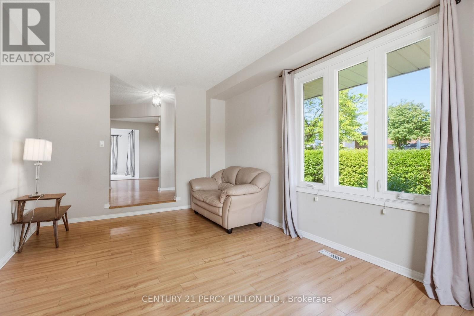
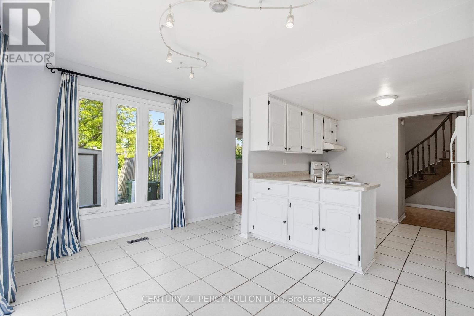
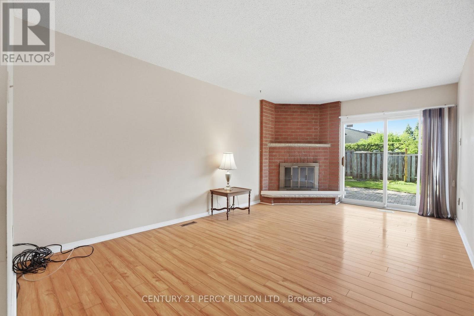
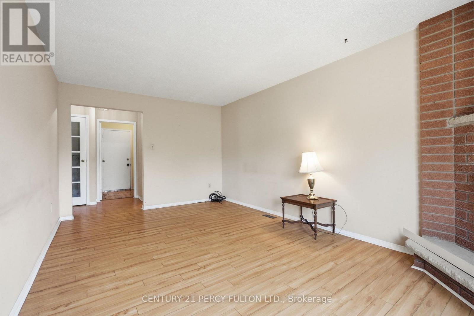
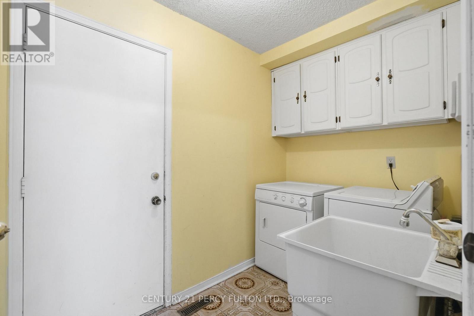
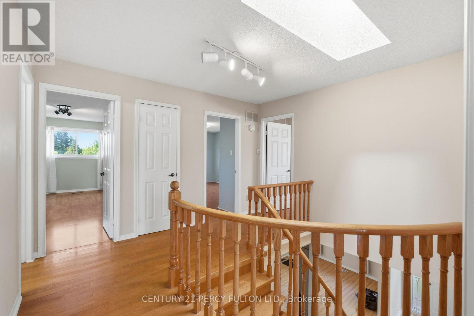
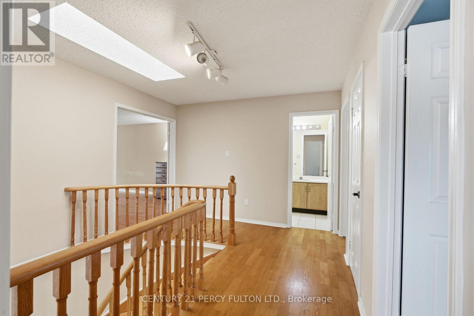
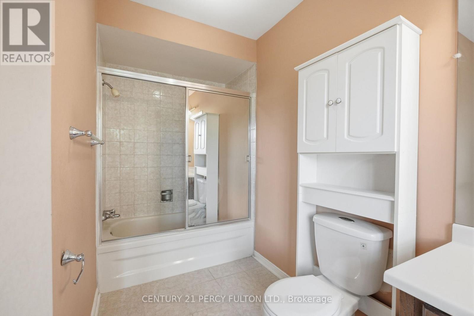
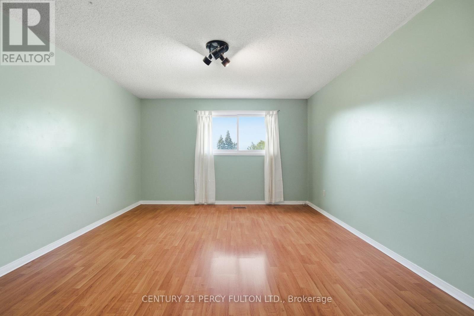
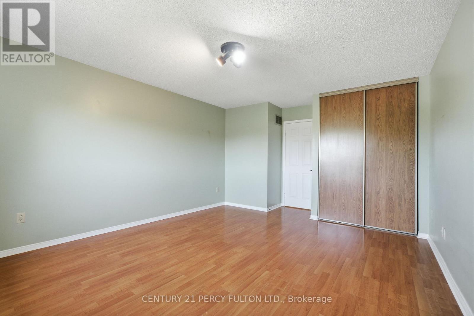
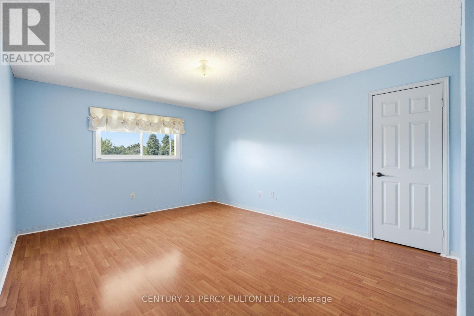
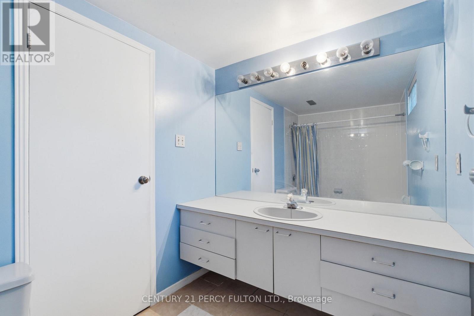
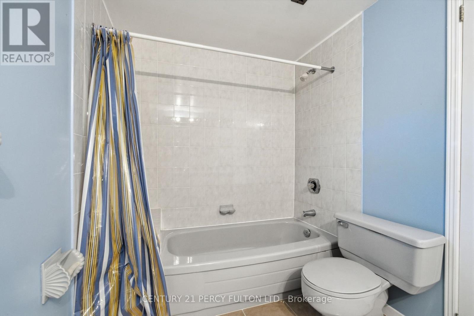
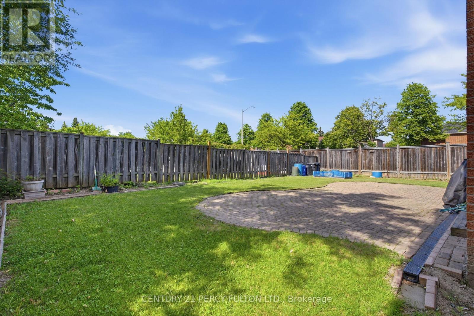
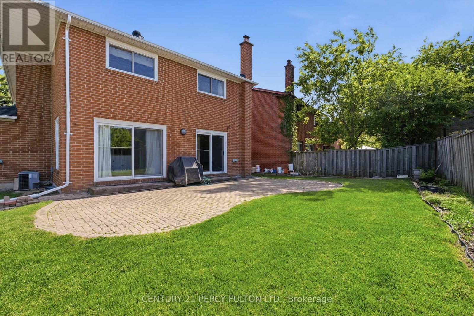
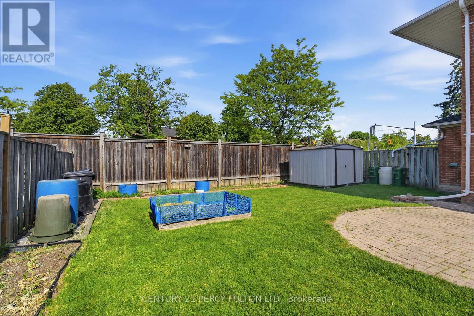
Located in the highly sought-after community of Vaughan, 208 Conley St offers the perfect blend of comfort, convenience, and long-term value. Nestled in a quiet and family-friendly neighborhood, this well-maintained detached home features a functional layout, bright living spaces, and a warm, inviting atmosphere ideal for modern living. Surrounded by top-rated schools, parks, and everyday amenities, with easy access to major highways and transit, the location is truly unbeatable. Whether you're a growing family looking for a place to call home or an investor seeking strong potential in the Greater Toronto Area, this property presents an exceptional opportunity you won't want to miss. Great Corner Lot. Well Maintained. (id:27)

Building Features:

  • Style: Detached
  • Building Type: House
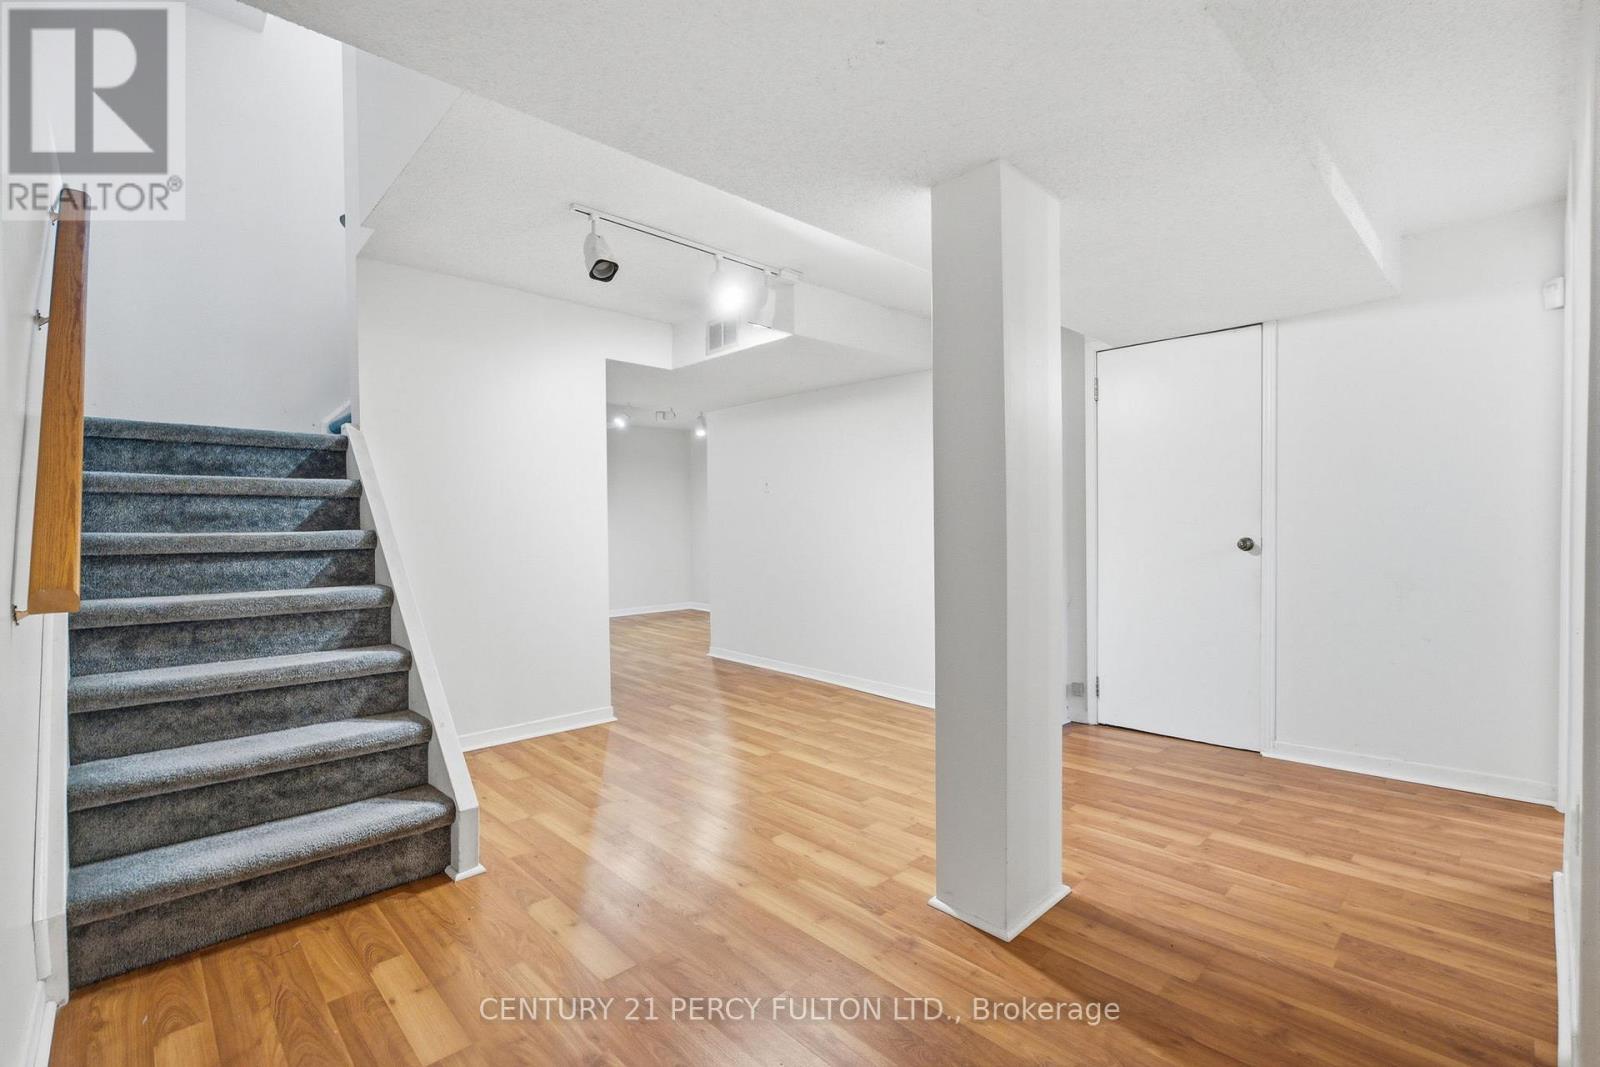
  • Basement Development: Finished
  • Basement Type: N/A
  • Construction Style - Attachment: Detached
  • Exterior Finish: Brick
  • Fireplace: Yes
  • Floor Space: 2500 - 3000 sqft
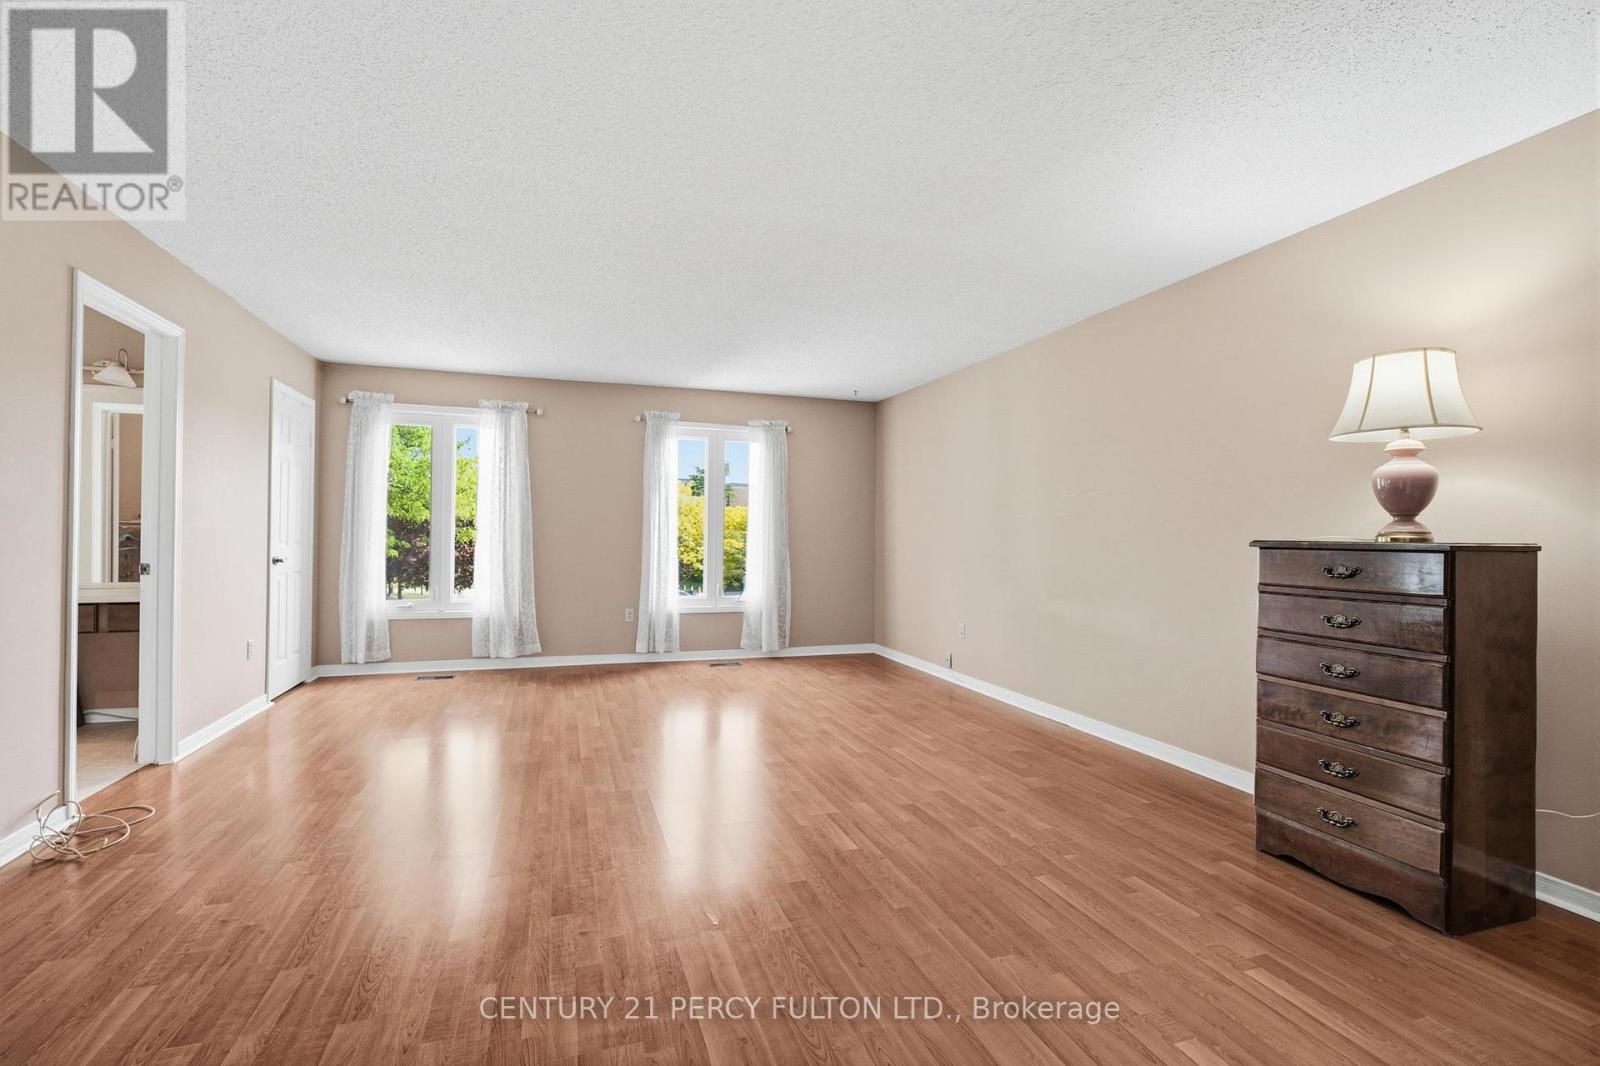
  • Flooring Type: Laminate, Ceramic
  • Foundation Type: Concrete
  • Heating Type: Forced air
  • Heating Fuel: Natural gas
  • Cooling Type: Central air conditioning
  • Appliances: Window Coverings

Property Features:

  • OwnershipType: Freehold
  • Property Type: Single Family
  • Bedrooms: 4+1
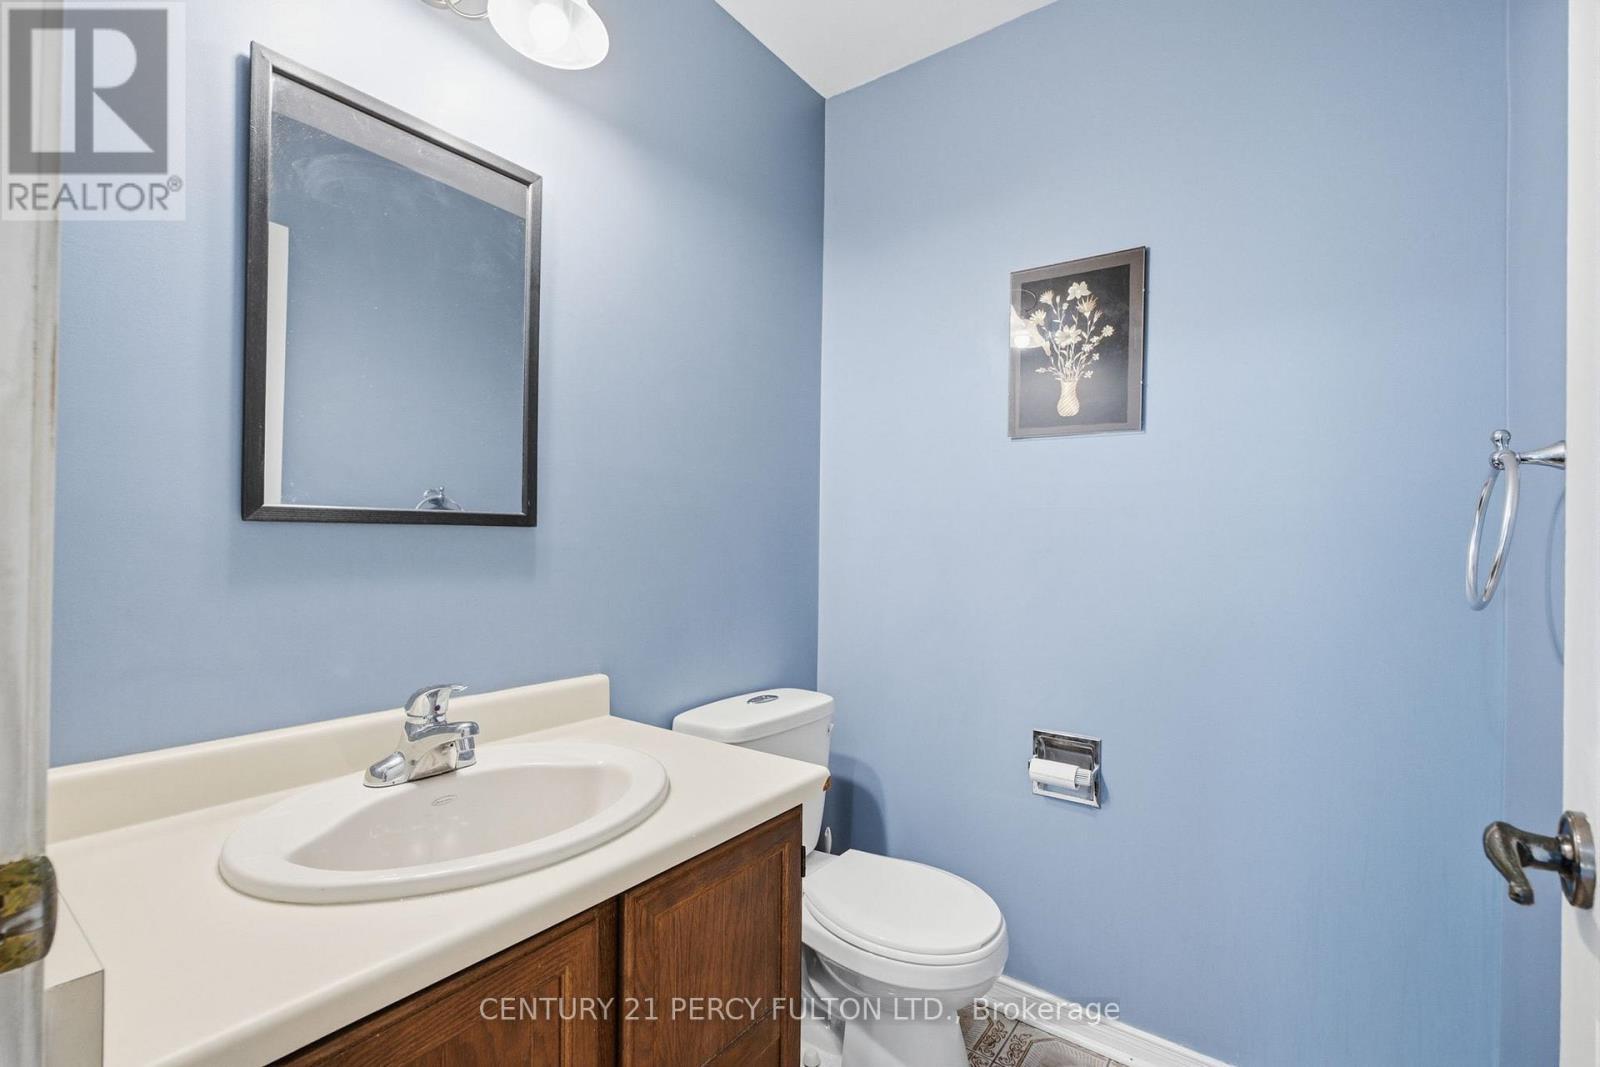
  • Bathrooms: 4
  • Half Bathrooms: 1
  • Features: Carpet Free
  • Floor Space (approx): 2500 - 3000 Square Feet
  • Irregular: Yes
  • Lot Depth: 109.7 Feet
  • Lot Frontage: 97.1 Feet
  • Lot Size: 97.1 x 109.7 FT
  • Sewer: Sanitary sewer
  • Parking Type: Attached garage, Garage
  • No. of Parking Spaces: 6

Rooms:

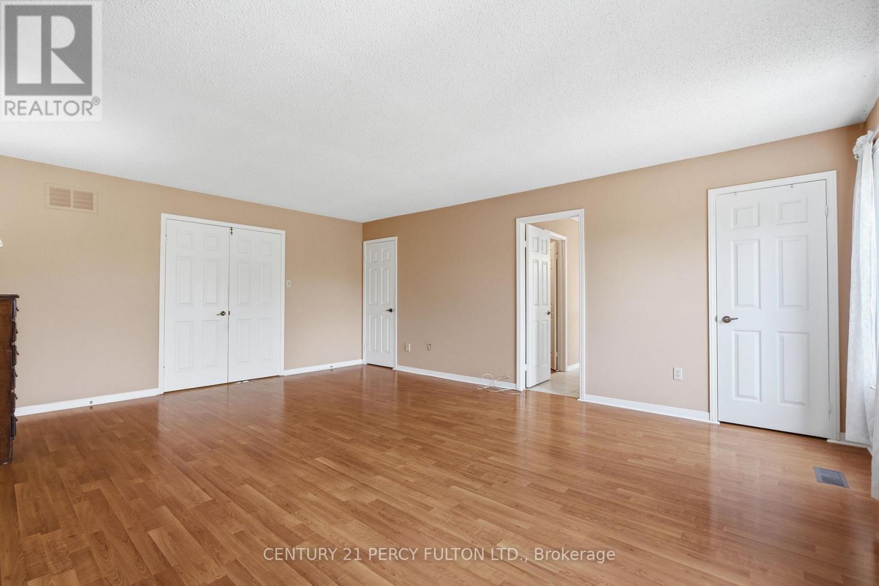
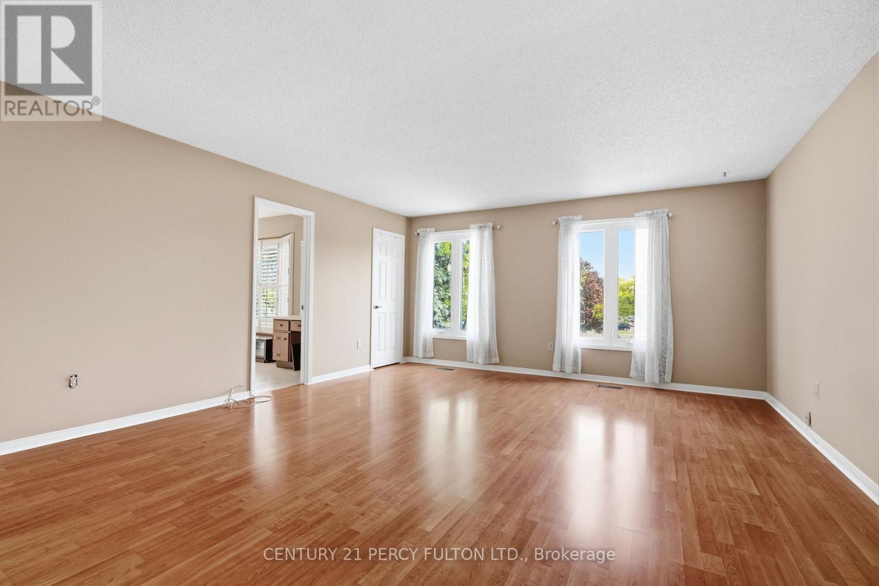
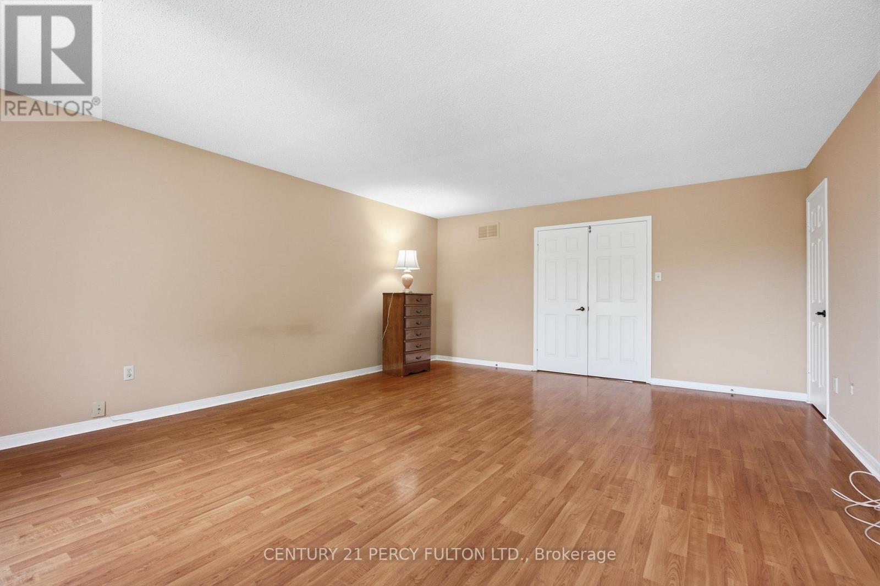
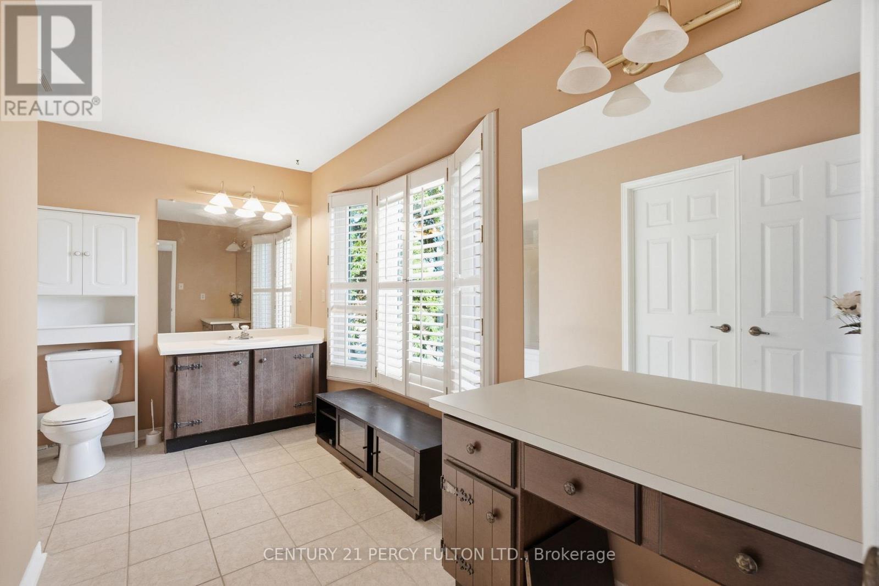
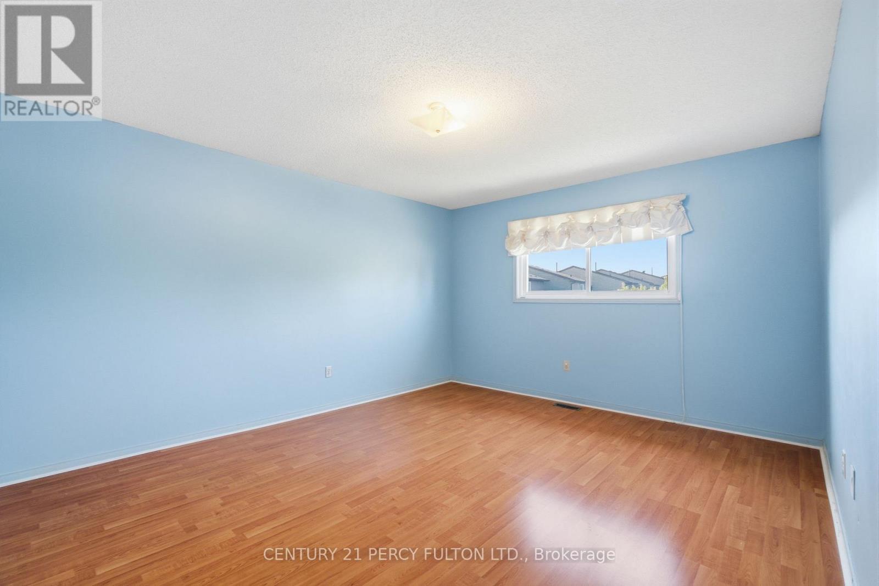
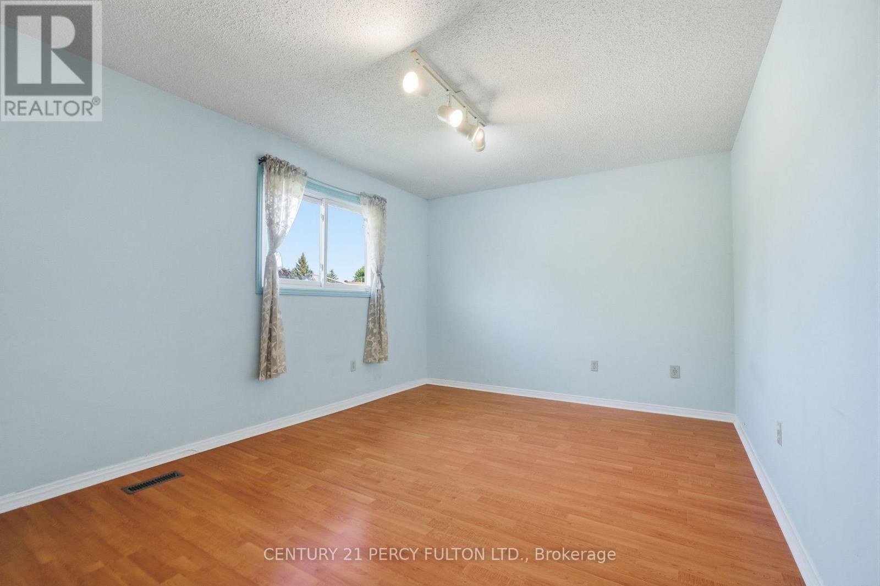
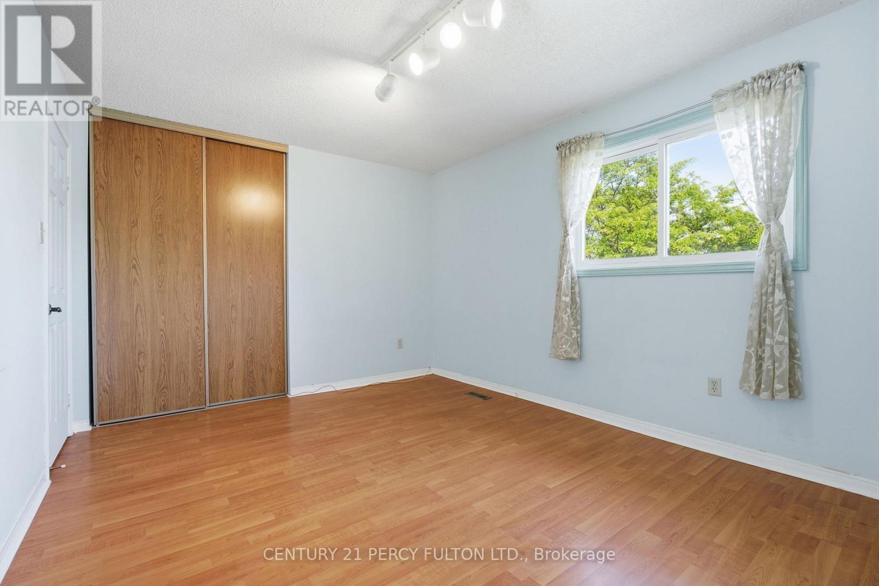
  • Primary Bedroom 2nd Level 5.92 m x 4.75 m
  • 2nd Bedroom 2nd Level 5.36 m x 3.89 m
  • 3rd Bedroom 2nd Level 4.62 m x 3.76 m
  • 4th Bedroom 2nd Level 4.37 m x 3.25 m
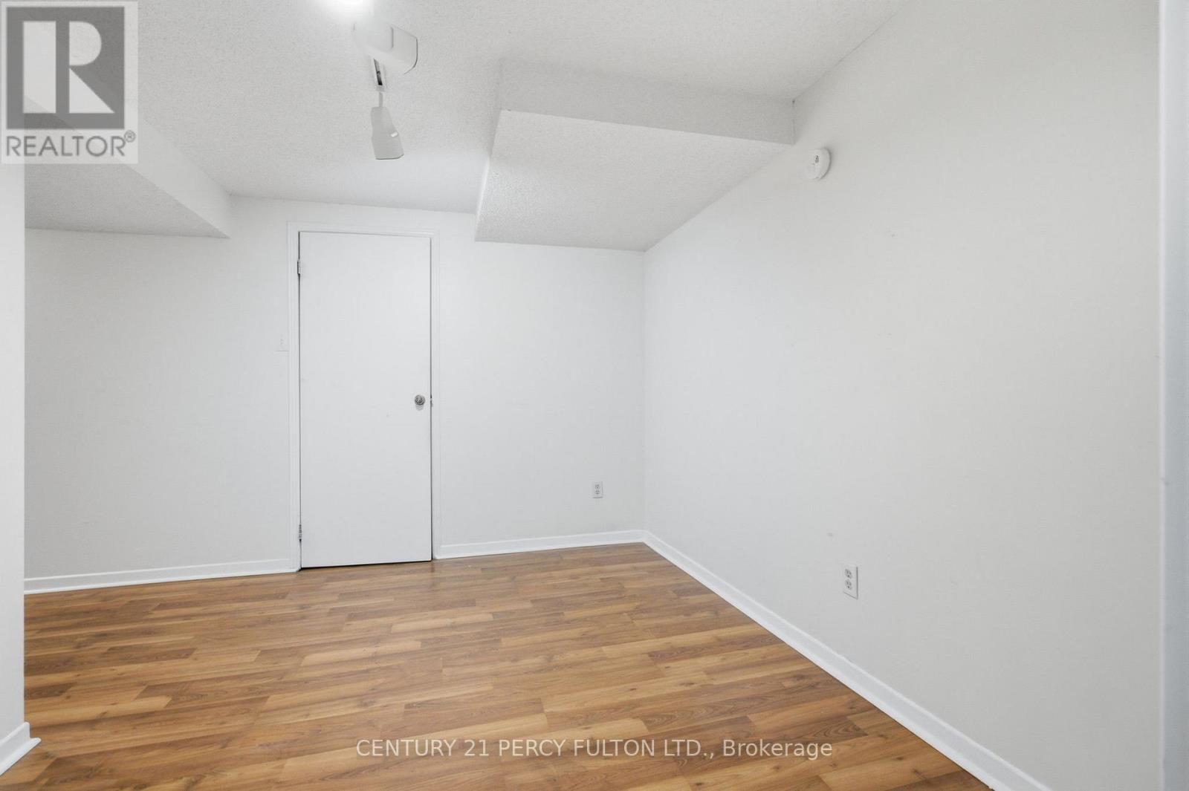
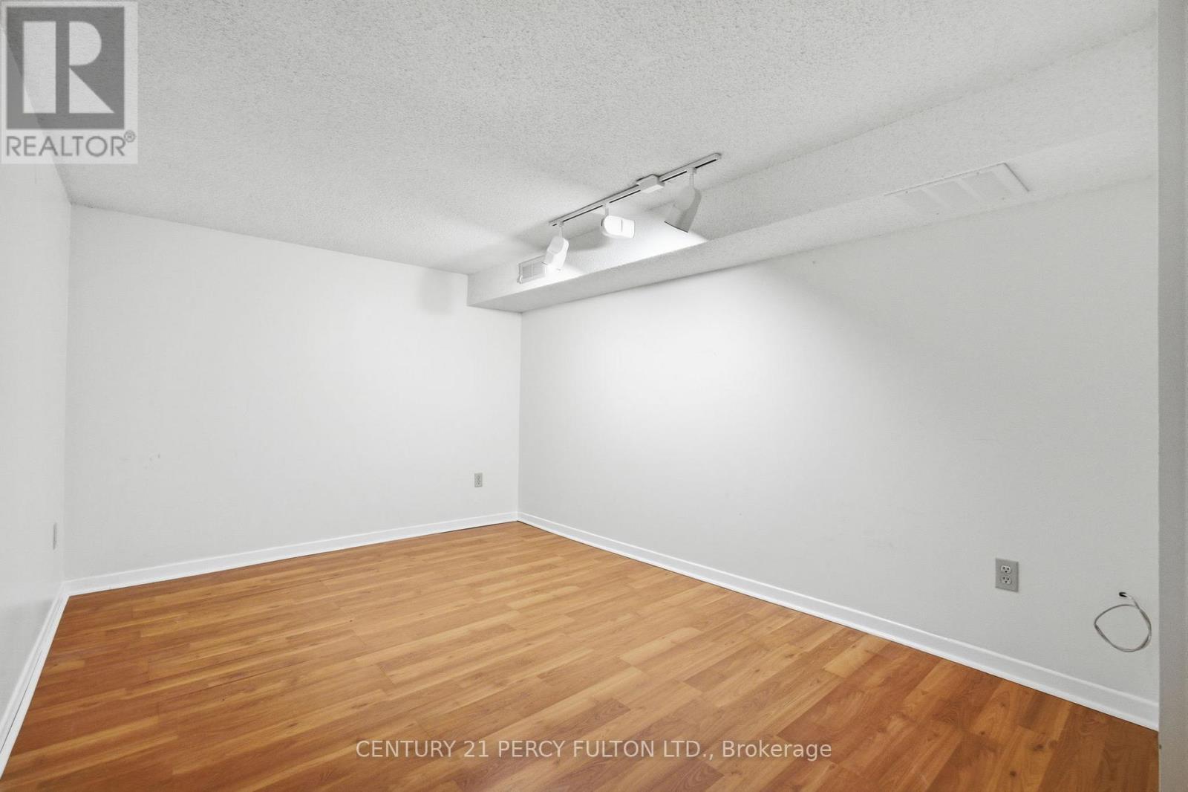
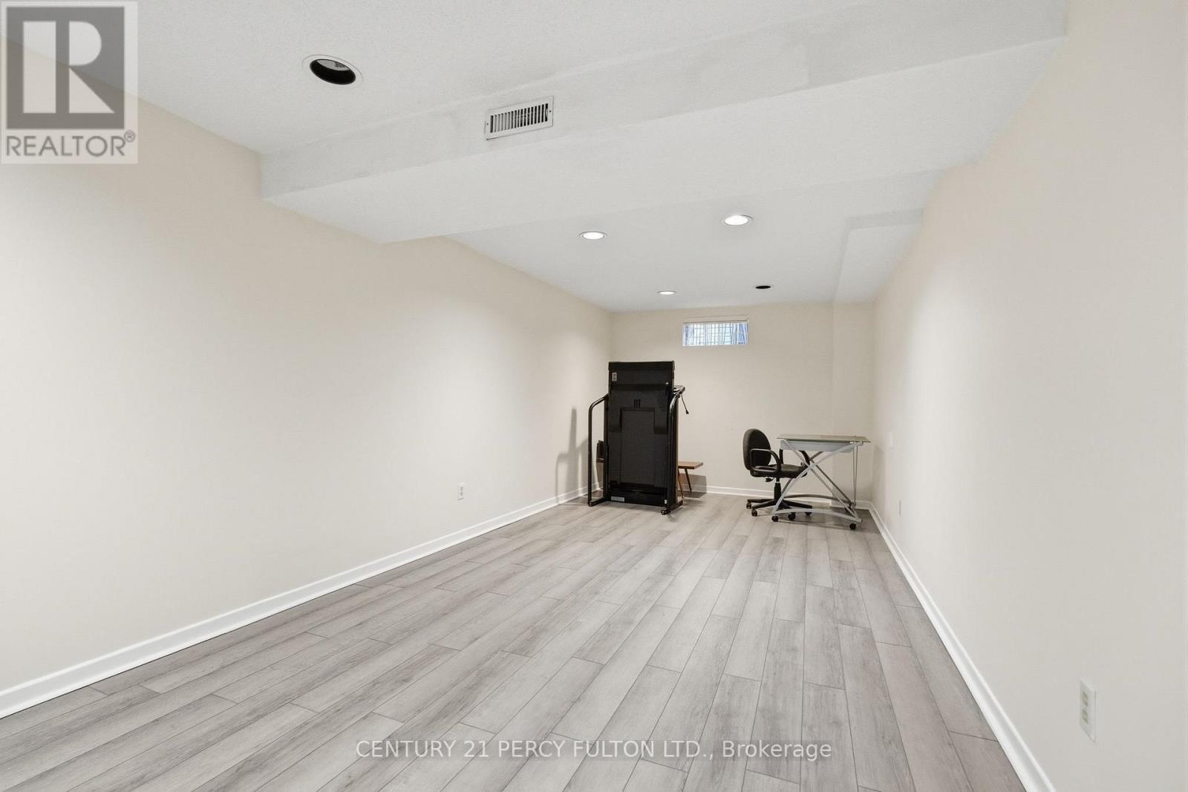
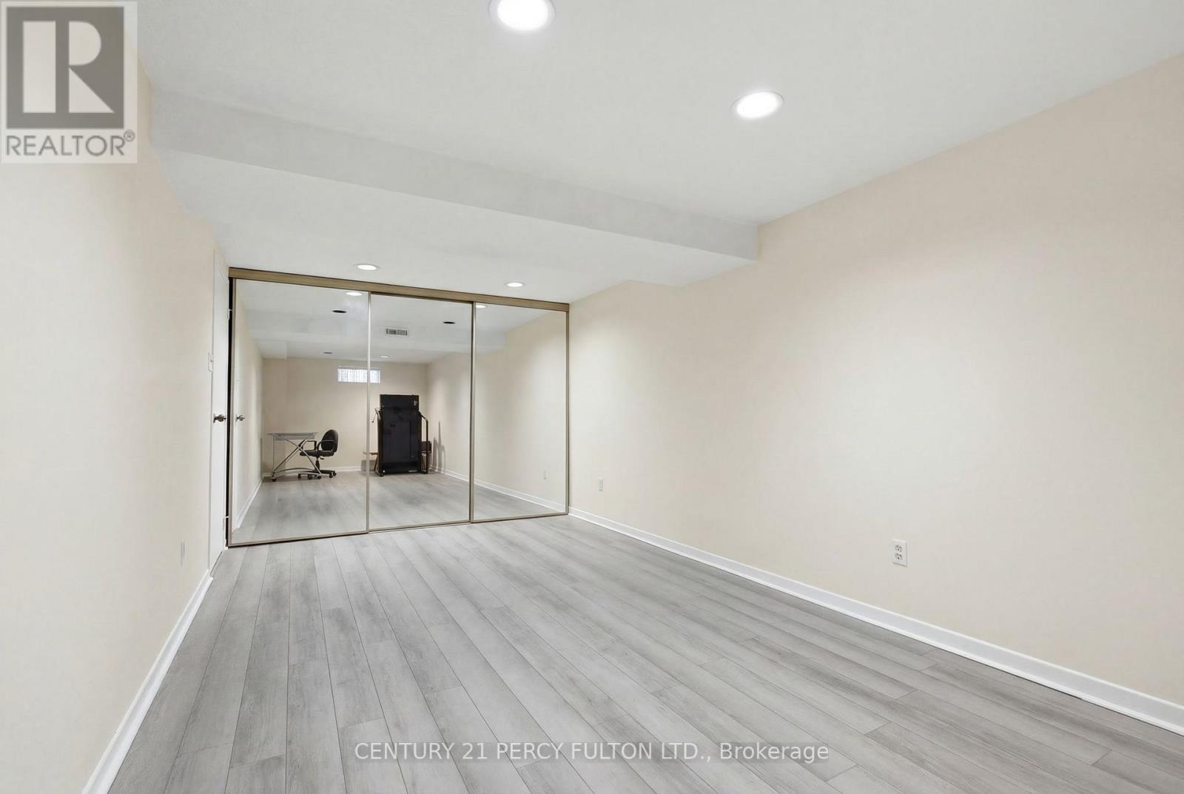
  • Recreation Room Basement Level 7.40 m x 3.00 m
  • Bedroom Basement Level 4.80 m x 2.80 m
  • Living Ground Level 4.57 m x 3.28 m
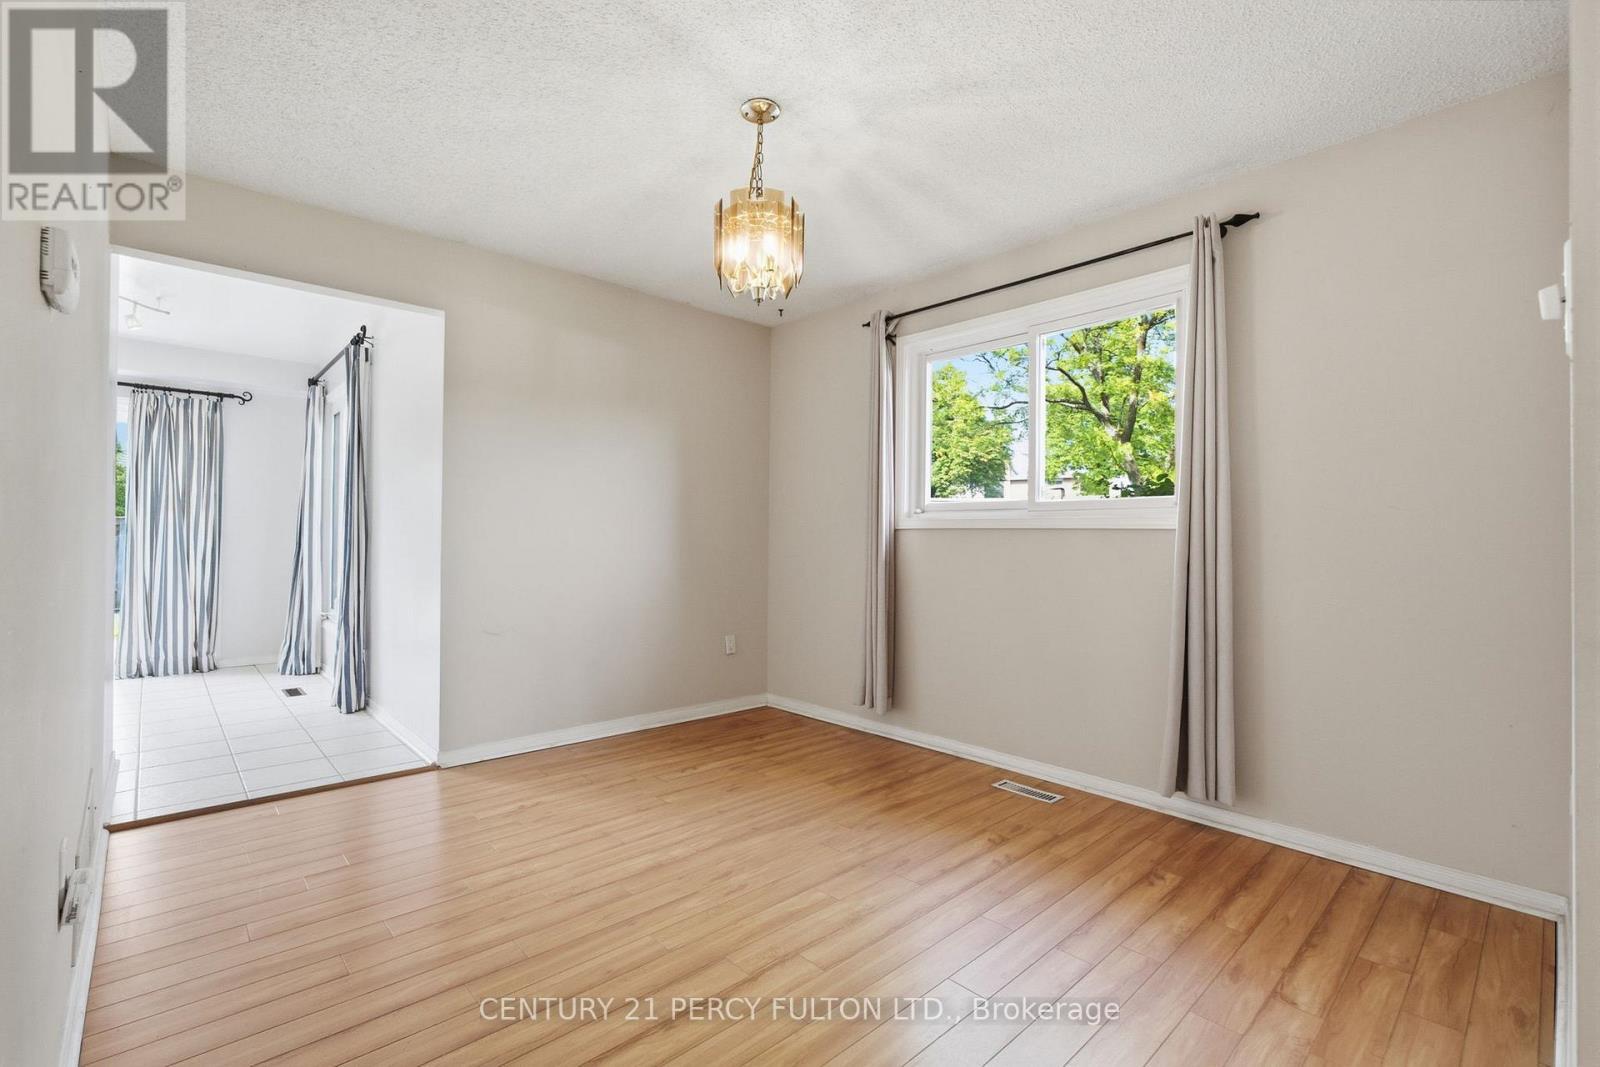
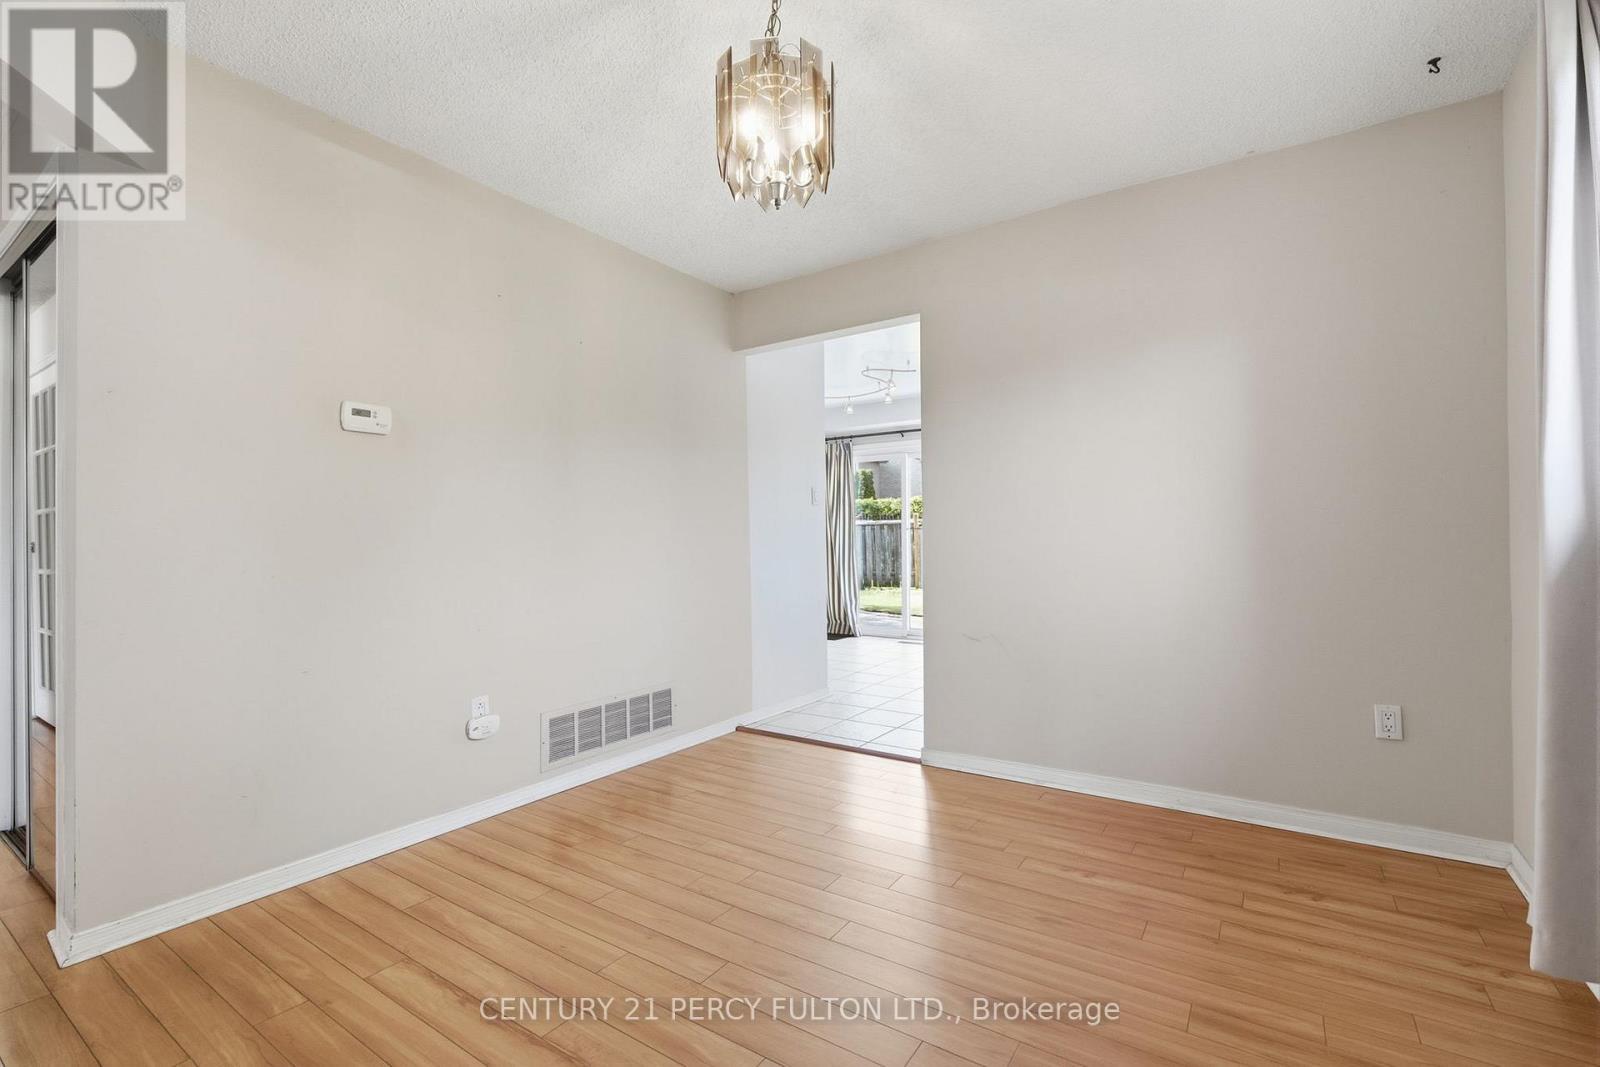
  • Dining Ground Level 3.48 m x 3.12 m
  • Family Ground Level 5.54 m x 3.30 m
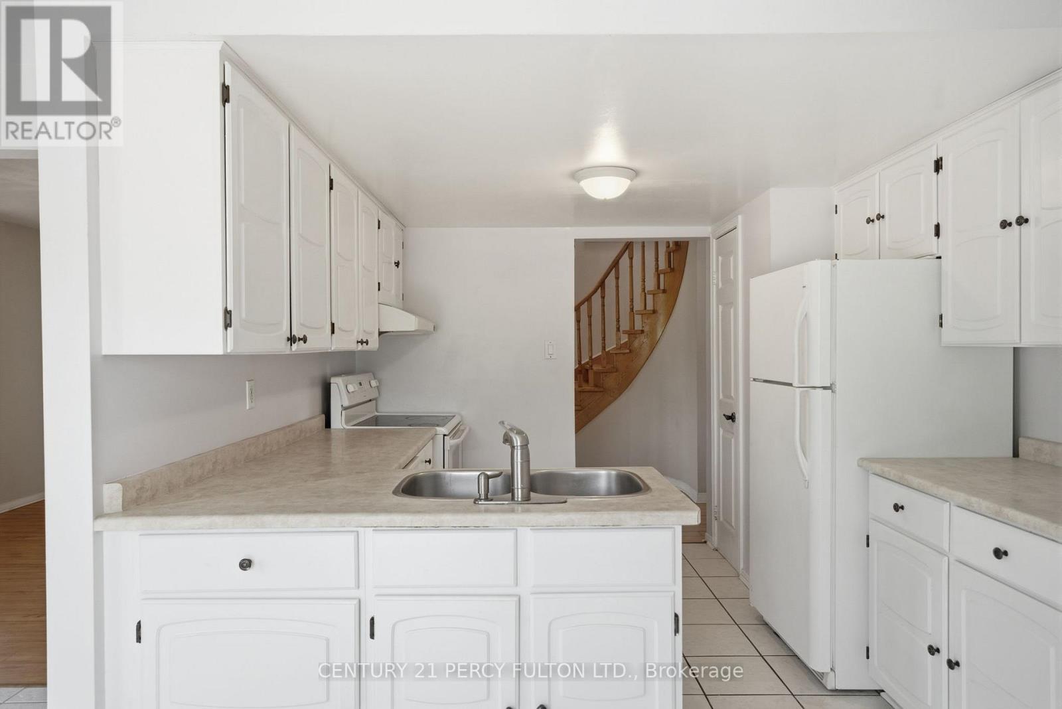
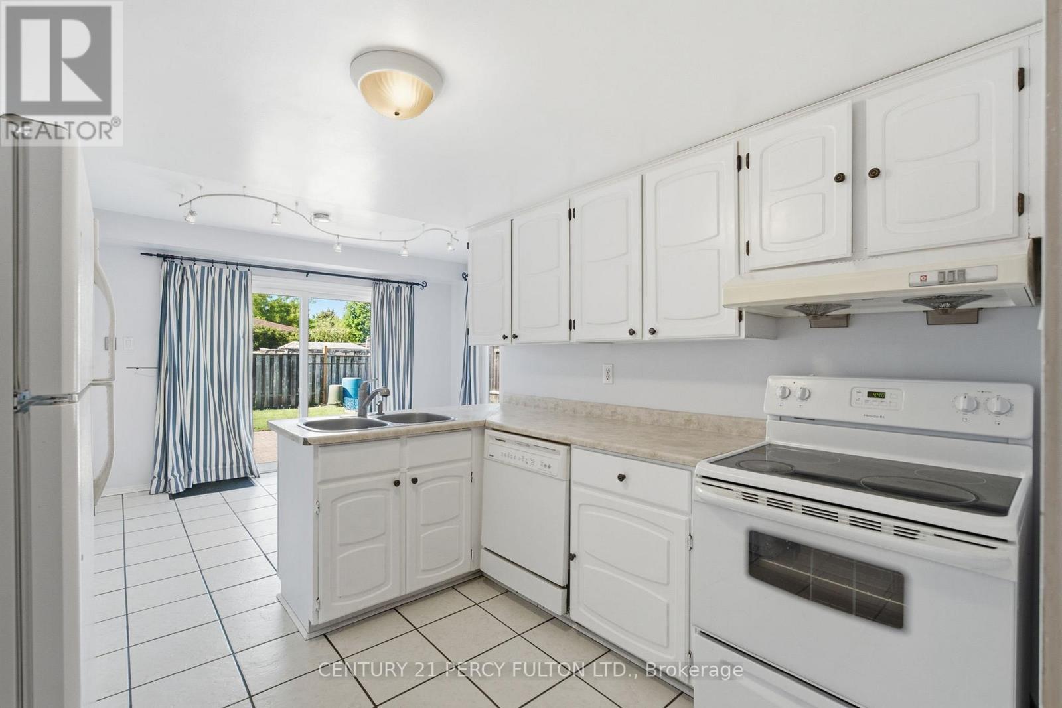
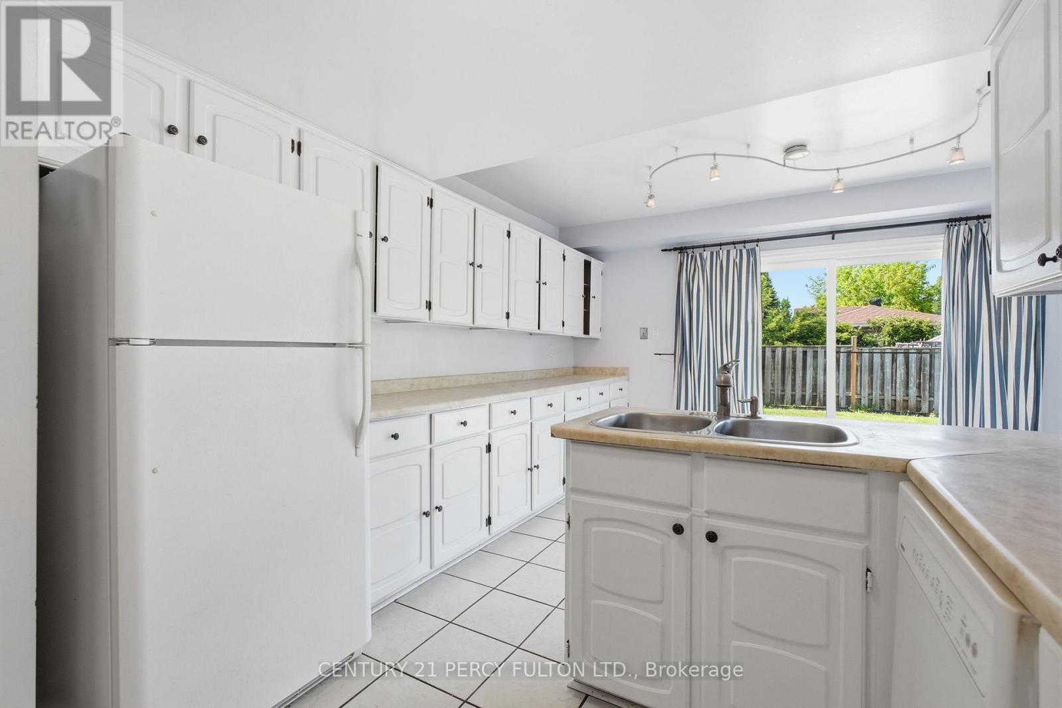
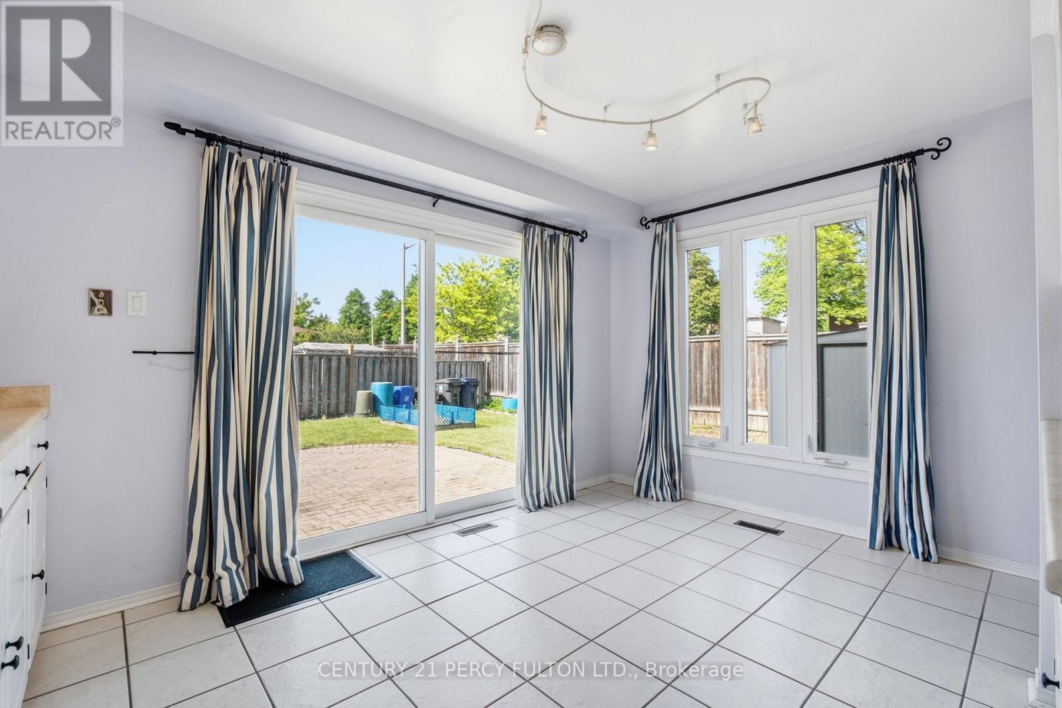
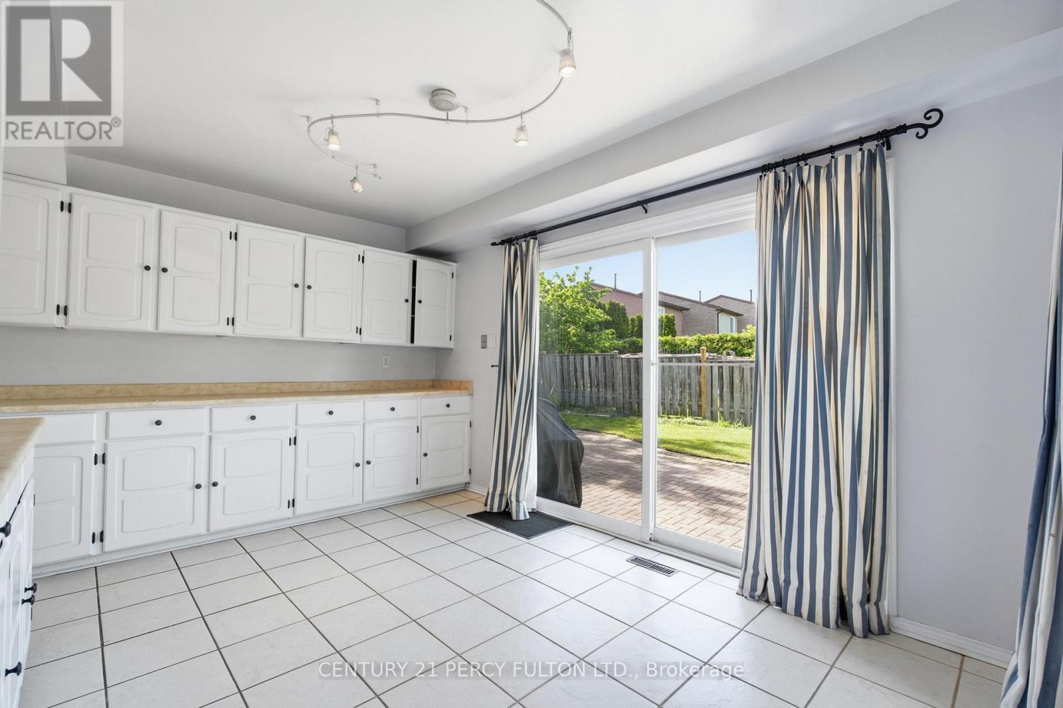
  • Kitchen Ground Level 5.54 m x 4.29 m

Convert Measurement to:


Courtesy of: CENTURY 21 PERCY FULTON LTD.

REALTOR.ca  

QuickQuoteTM Powered by RPS

Location of 208 CONLEY STREET, Vaughan, Ontario, L4J 2X8

Demographic Information of 208 CONLEY STREET, Vaughan, Ontario, L4J 2X8

Life Stage

Older Families

Employment Type

Service Sector/White Collar

Average Household Income

$142,238.22

Average Number of Children

1.67

Household Population

Household Structure

Age of Population

Education

Education Level

No certificate/diploma/degree

13.16 %

High school certificate or equivalent

24.64 %

Apprenticeship trade certificate/diploma

4.38 %

College/non-university certificate

17.74 %

University certificate (below bachelor)

4.23 %

University Degree

35.85 %

Commuter

Travel To Work

By Car

69.6 %

By Public Transit

19.98 %

By Walking

2.32 %

By Bicycle

0.0 %

By Other Methods

8.1 %

Cultural Diversity

Knowledge of Official Language

Mother Tongue

Building Information

Building Type

Apartments (Low and High Rise)

Houses

97.77 %

Own Vs. Rent
