Button CopyPathCircle CloseCircle Left ArrowArrow Down Icon GreyClosecirclecircleBurger
Image 1
Image 2
Image 3
$499,900

207 - 2396 MAJOR MACKENZIE DRIVE, Vaughan, Ontario, L6A 4Y1

MLS® # N13479532

1 Beds

Bath

600 - 699  FEETSQ

QuickQuoteTM: $440K - $535K

Vaughan ON, L6A 4Y1

MLS® # N13479532

Property Information:

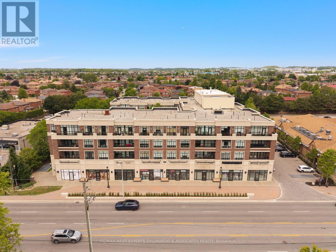
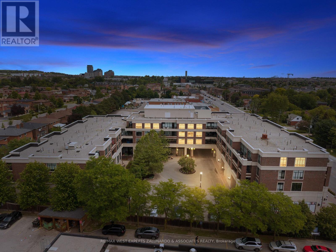
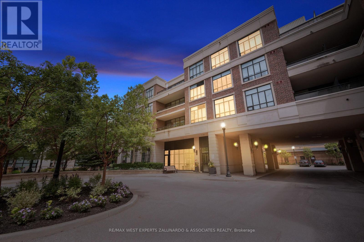
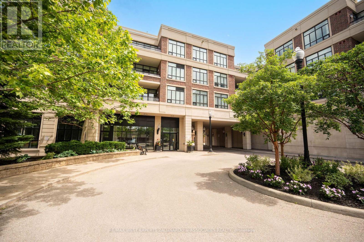
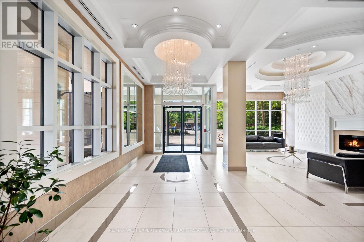
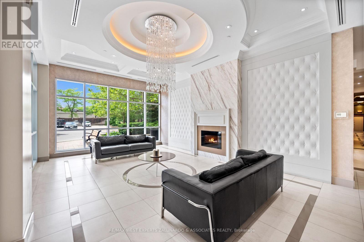
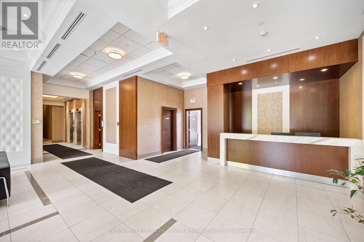
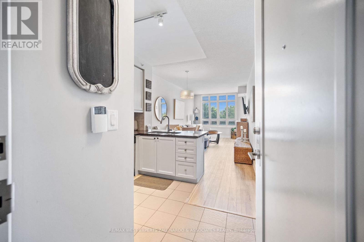
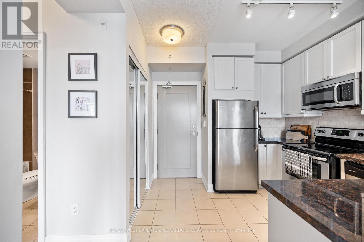
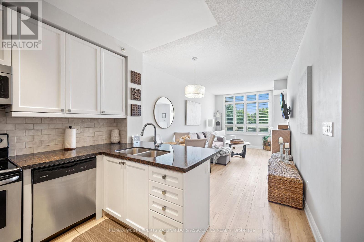
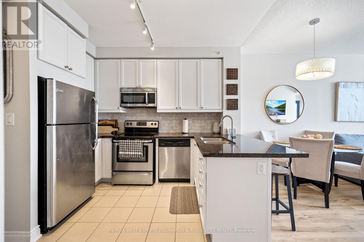
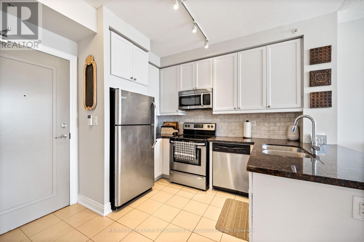
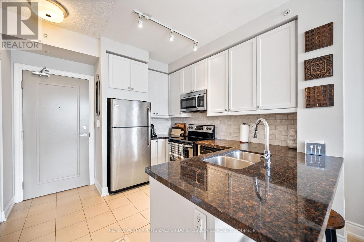
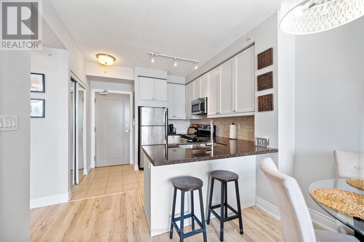
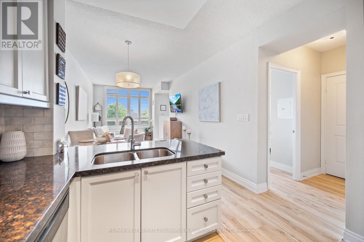
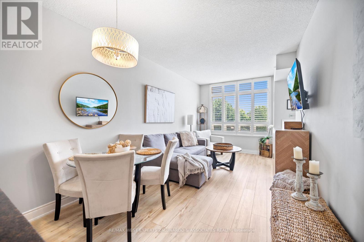
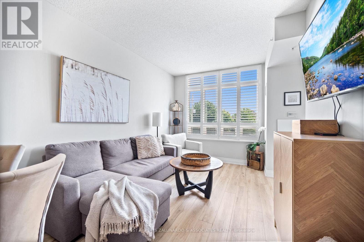
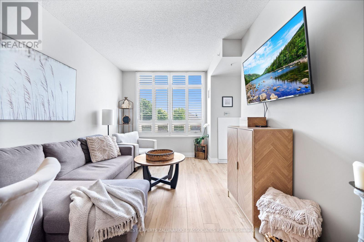
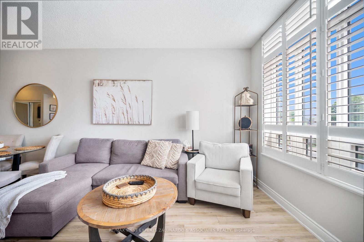
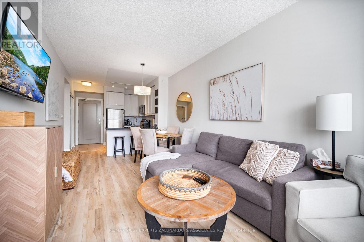
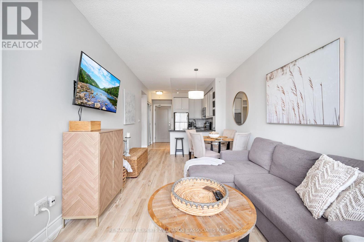
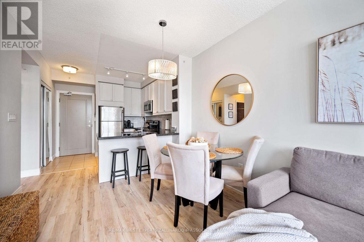
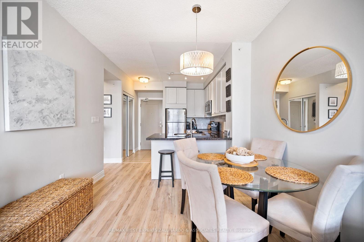
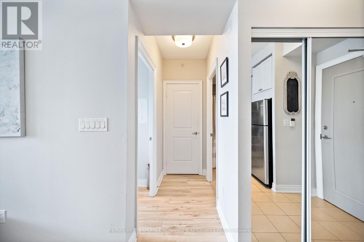
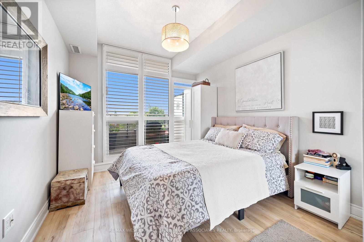
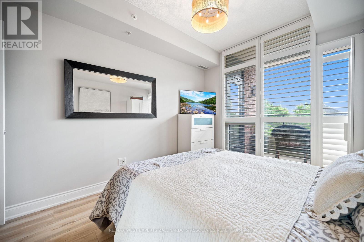
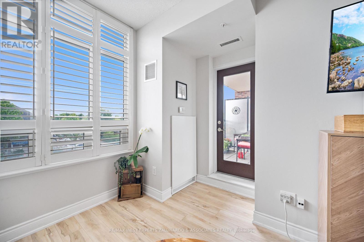
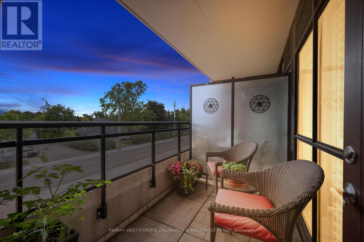
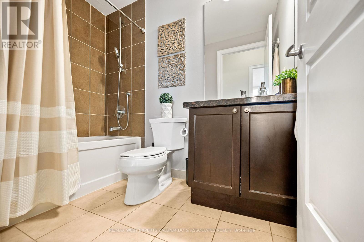
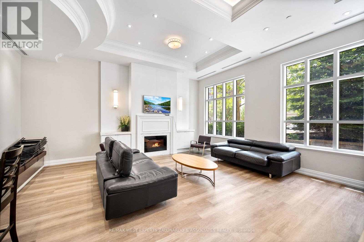
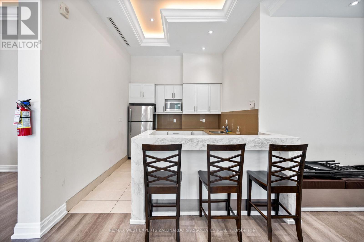
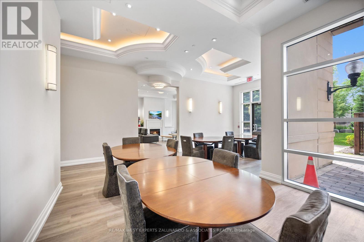
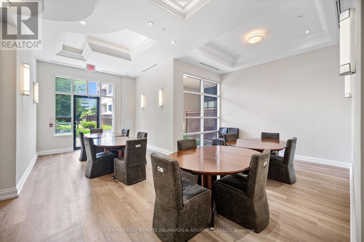
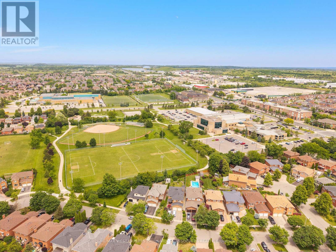
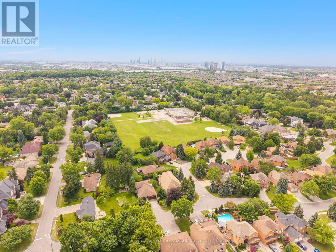
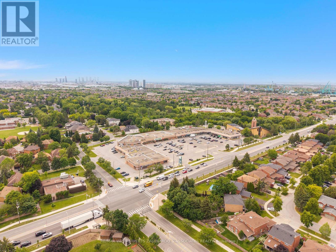
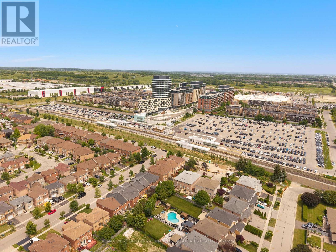
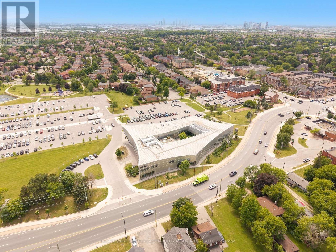
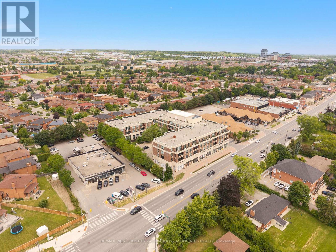
Welcome To The Courtyards Of Maple, One Of Maple's Most Sought-After Boutique Mid-Rise Communities, Where Suite 207 Delivers 616 Sq-Ft Of Bright, Open Concept Living That Feels Far Larger Than It Measures. Soaring 9 Foot Ceilings, Upgraded Flooring Throughout, And Fresh Paint Create A Space That Is Warm, Polished, And Move In Ready, While Natural Light Pours In Generously Making Every Corner Feel Airy And Inviting, Step Outside And Enjoy It All From Your Own Private Balcony. One Underground Parking Space And One Locker Are Included. Location Is Where This One Truly Shines Steps To The Maple GO Station For Effortless Commuting, Minutes To Highway 400, Cortellucci Vaughan Hospital Practically At Your Doorstep, Canada's Wonderland Just Around The Corner, And Everyday Conveniences, Groceries, Shops, Restaurants, And Community Plazas All Within Easy Reach. This Is The Heart Of Maple Don't Miss It! (id:27)

Building Features:

  • Style: Apartment
  • Building Type: Apartment
  • Amenities: Storage - Locker
  • Basement Type: None
  • Exterior Finish: Brick
  • Floor Space: 600 - 699 sqft
  • Flooring Type: Laminate
  • Heating Type: Forced air
  • Heating Fuel: Natural gas
  • Cooling Type: Central air conditioning
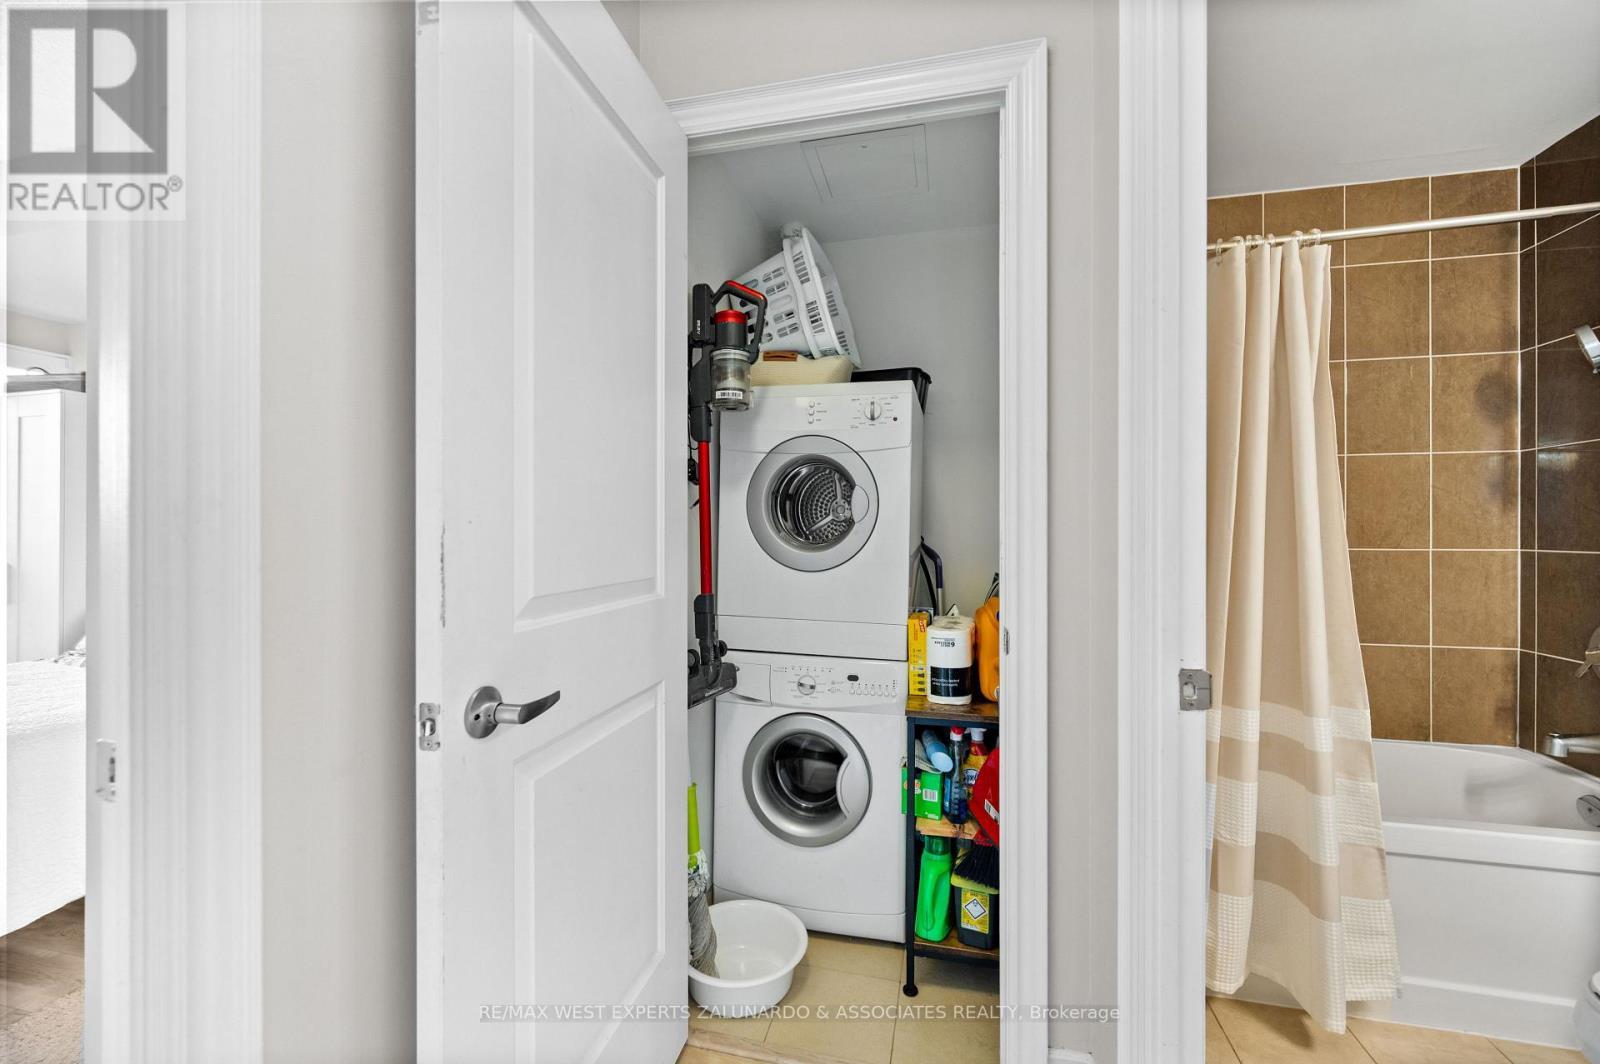
  • Appliances: Dishwasher, Dryer, Microwave, Range, Stove, Washer, Window Coverings, Refrigerator

Property Features:

  • OwnershipType: Condominium/Strata
  • Property Type: Single Family
  • Bedrooms: 1
  • Bathrooms: 1
  • Community Features: Pets Allowed With Restrictions
  • Condo Fees: $610 Monthly
  • Features: Balcony
  • Floor Space (approx): 600 - 699 Square Feet
  • MaintenanceFee Type: Common Area Maintenance, Insurance
  • Parking Type: Underground, Garage
  • No. of Parking Spaces: 1

Rooms:

  • Kitchen Main Level 5.46 m x 3.05 m
  • Living Main Level 3.63 m x 3.39 m
  • Primary Bedroom Main Level 4.33 m x 3.05 m

Convert Measurement to:


Courtesy of: RE/MAX WEST EXPERTS ZALUNARDO & ASSOCIATES REALTY

REALTOR.ca  

QuickQuoteTM Powered by RPS

Location of 207 - 2396 MAJOR MACKENZIE DRIVE, Vaughan, Ontario, L6A 4Y1

Demographic Information of 207 - 2396 MAJOR MACKENZIE DRIVE, Vaughan, Ontario, L6A 4Y1

Life Stage

Older Families

Employment Type

Mixed

Average Household Income

$154,933.57

Average Number of Children

1.75

Household Population

Household Structure

Age of Population

Education

Education Level

No certificate/diploma/degree

20.24 %

High school certificate or equivalent

27.56 %

Apprenticeship trade certificate/diploma

6.27 %

College/non-university certificate

15.28 %

University certificate (below bachelor)

2.26 %

University Degree

28.39 %

Commuter

Travel To Work

By Car

85.86 %

By Public Transit

11.25 %

By Walking

2.59 %

By Bicycle

0.18 %

By Other Methods

0.12 %

Cultural Diversity

Knowledge of Official Language

Mother Tongue

Building Information

Building Type

Apartments (Low and High Rise)

24.3 %

Houses

75.7 %

Own Vs. Rent
