Button CopyPathCircle CloseCircle Left ArrowArrow Down Icon GreyClosecirclecircleBurger
Image 1
Image 2
Image 3
$1,599,000

193 WIGWOSS DRIVE, Vaughan, Ontario, L4L 4A7

MLS® # N12909806

4+1 Beds

Baths

2500 - 3000  FEETSQ

QuickQuoteTM: $1.3M - $1.6M

Vaughan ON, L4L 4A7

MLS® # N12909806

Property Information:

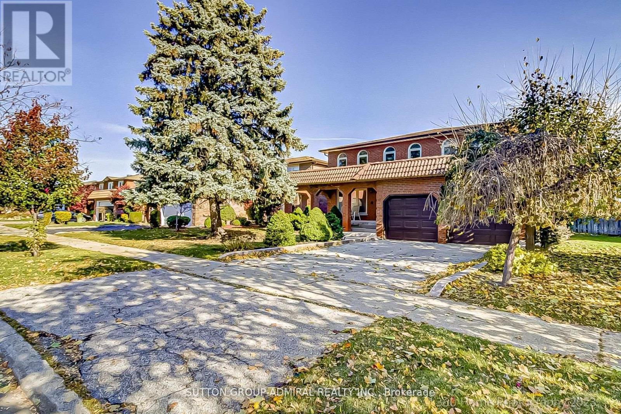
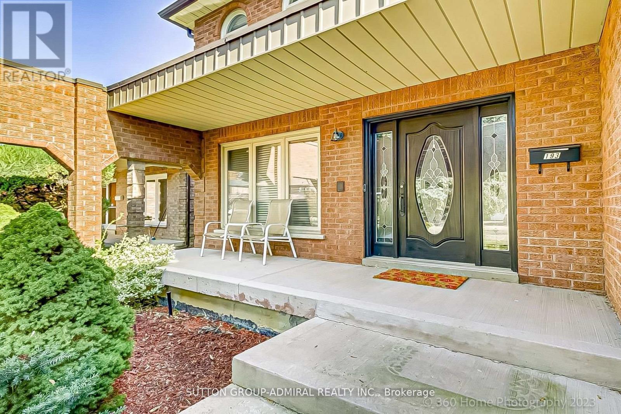
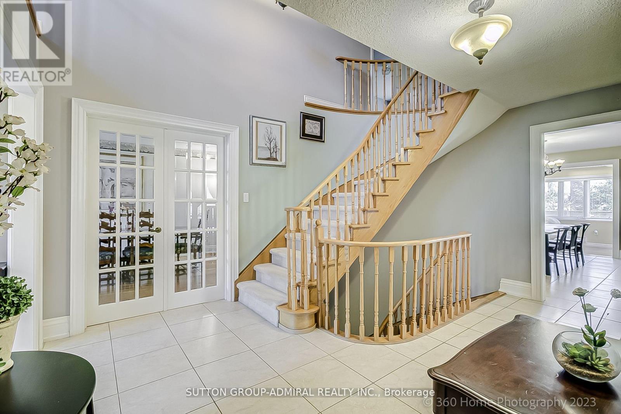
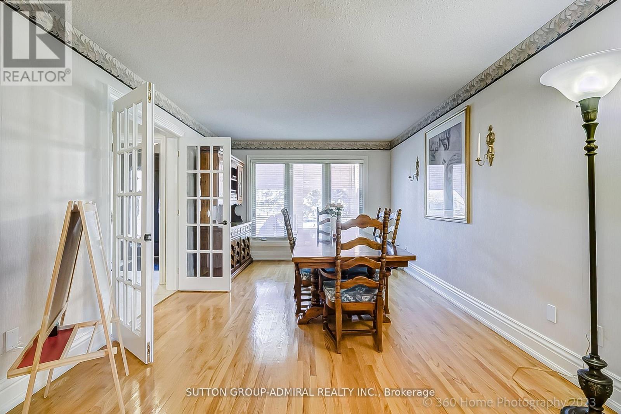
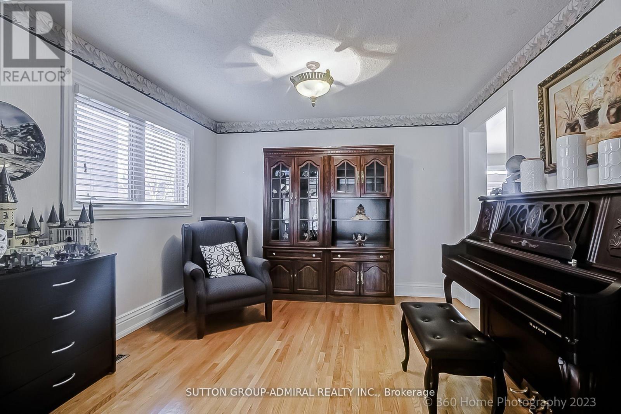
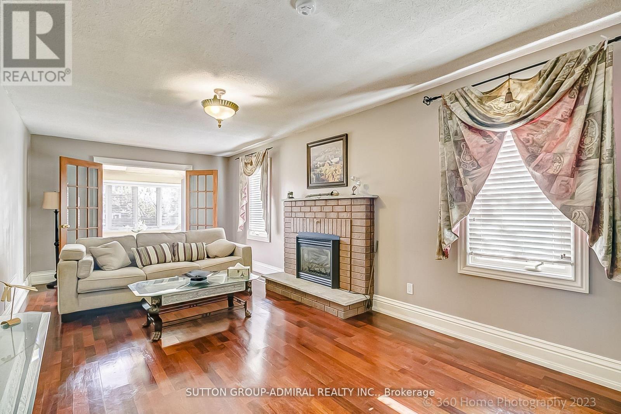
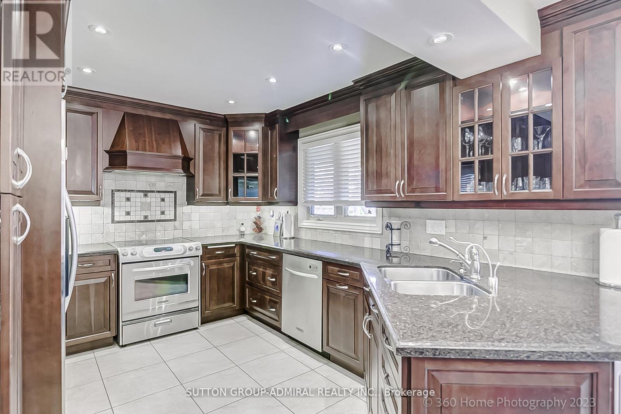
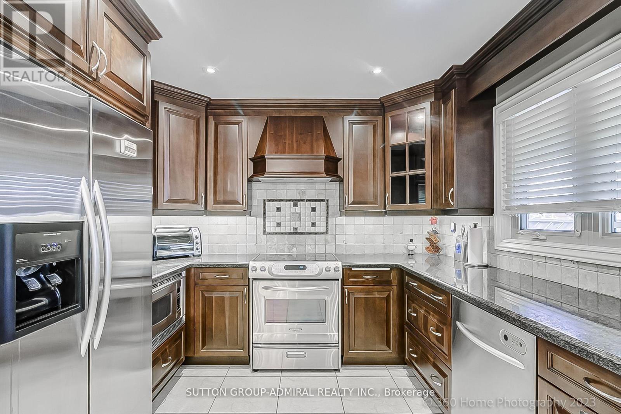
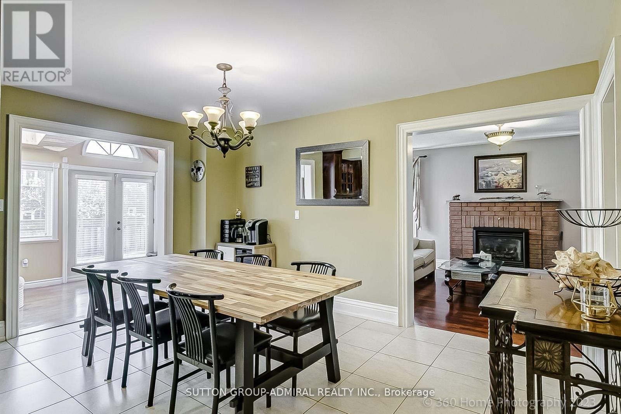
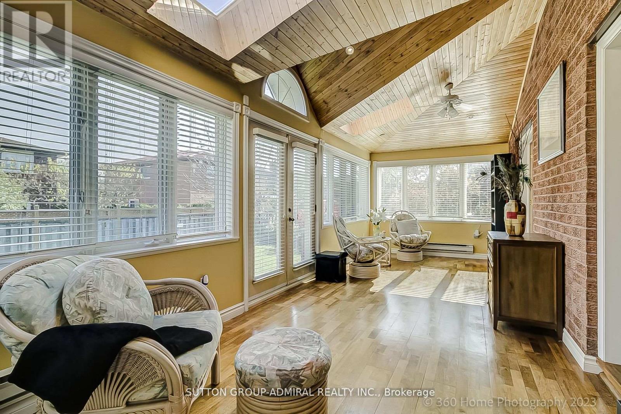
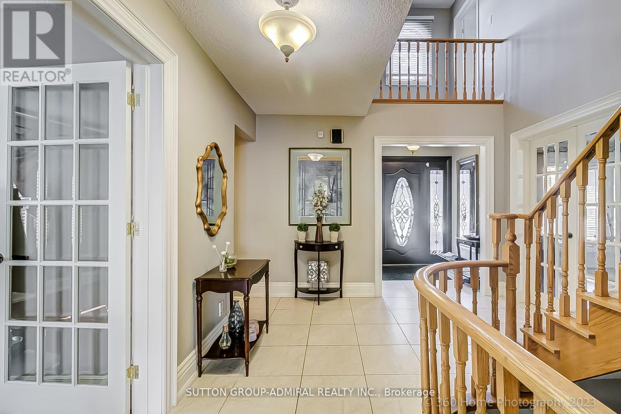
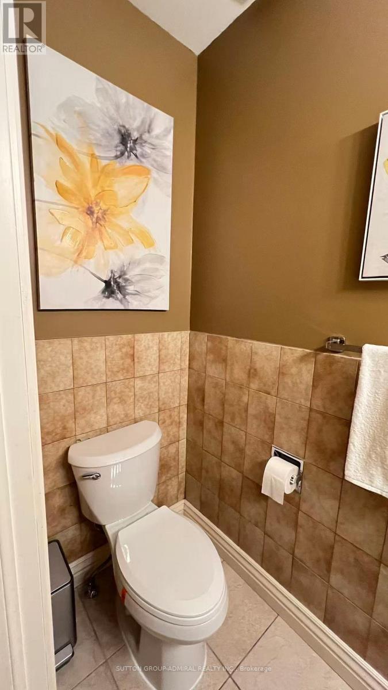
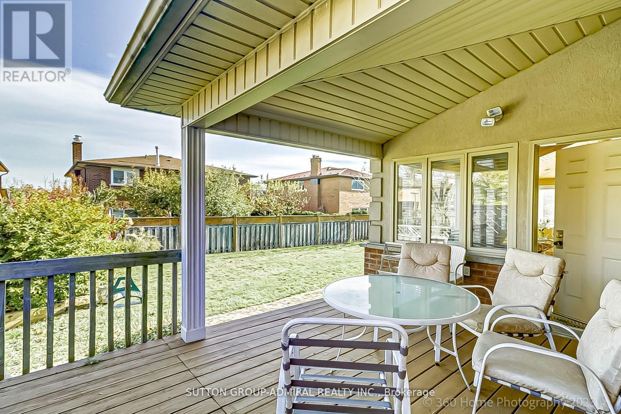
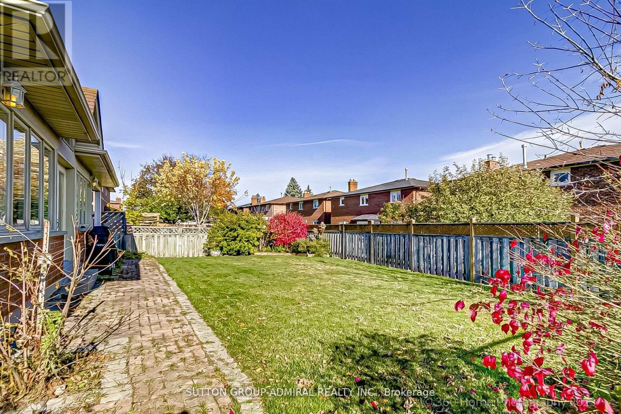
don't miss this well maintained , ALMOST 3000 Sqft detached Home In Sought After Neighbourhood in super location. lots of Upgrades. Custom Mahogany Kitchen W/Under Cabinet Lighting, Granite Counters & Instant Hot Water, Main Floor Trims/Baseboards & Floors Replaced, Thermal Windows 2011, Roof 2017, Newer Carpet 2nd Fl, Newer Poured Concrete On Front Steps, Porch & Walkway. Custom Solid Mahogany Front Door, Beautiful 300Sqft Solarium Addition. Professionally Landscaped. Gorgeous Oak Spiral Staircase Open To Bsmt. close to everything. seperate Entrance To Bsmt From Garage. (id:27)

Building Features:

  • Style: Detached
  • Building Type: House
  • Basement Development: Finished
  • Basement Type: N/A, N/A
  • Construction Style - Attachment: Detached
  • Exterior Finish: Brick
  • Fireplace: Yes
  • Floor Space: 2500 - 3000 sqft
  • Flooring Type: Carpeted, Hardwood, Ceramic, Laminate
  • Foundation Type: Concrete
  • Heating Type: Forced air
  • Heating Fuel: Natural gas
  • Cooling Type: Central air conditioning
  • Appliances: Central Vacuum, Dishwasher, Dryer, Freezer, Garage door opener, Microwave, Stove, Washer, Wet Bar, Window Coverings, Refrigerator

Property Features:

  • OwnershipType: Freehold
  • Property Type: Single Family
  • Bedrooms: 4+1
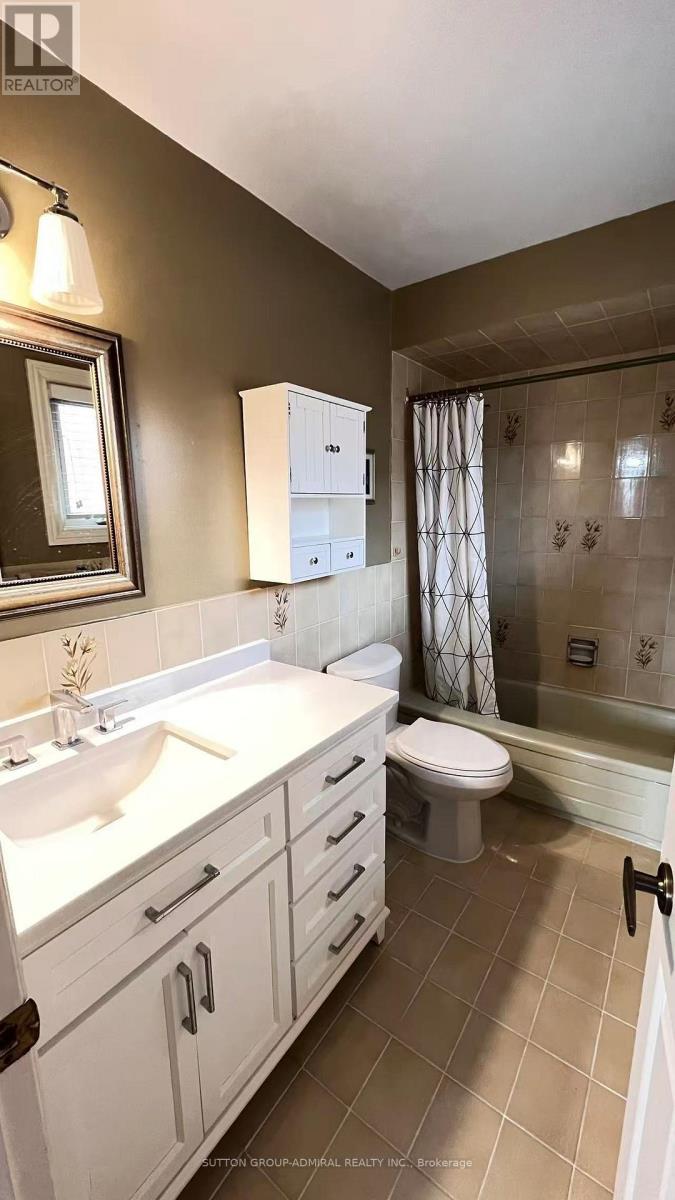
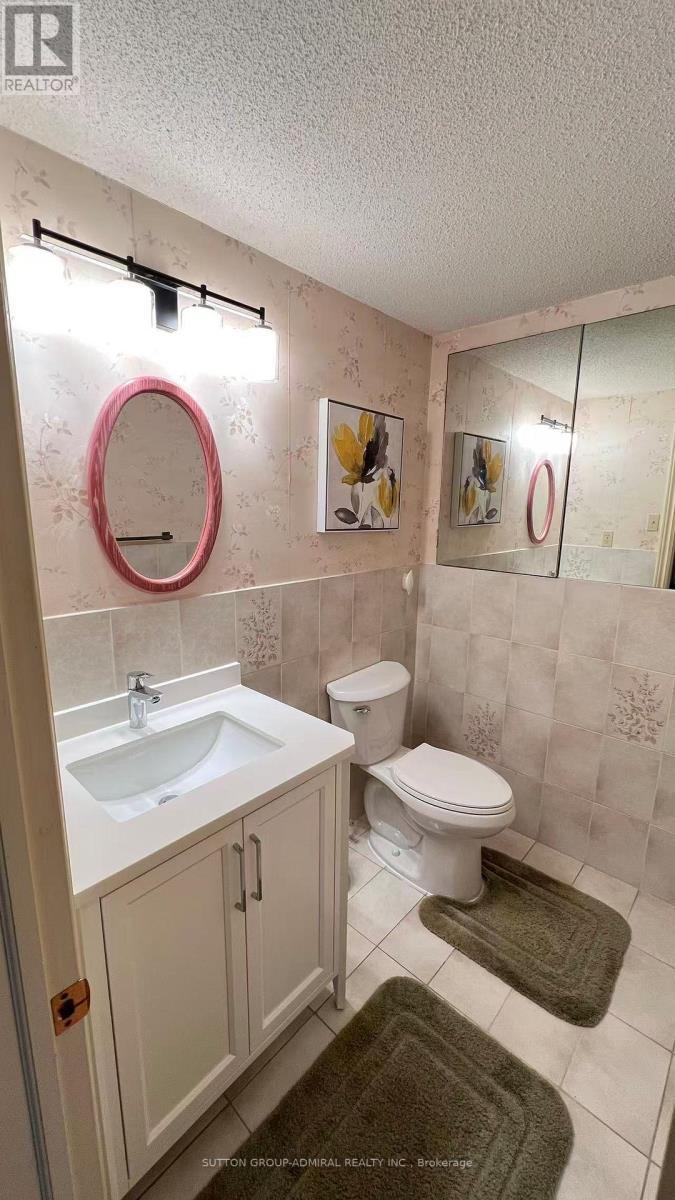
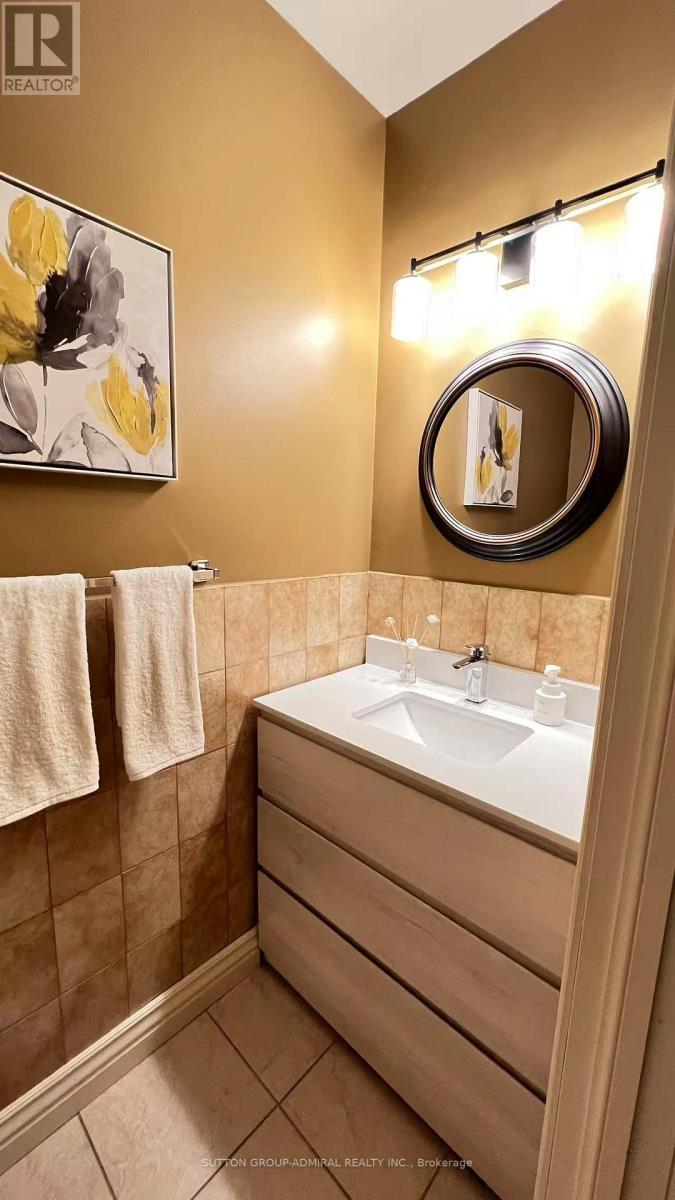
  • Bathrooms: 4
  • Half Bathrooms: 2
  • Amenities Nearby: Park, Public Transit, Schools
  • Fence Type: Fenced yard
  • Floor Space (approx): 2500 - 3000 Square Feet
  • Irregular: Yes
  • Lot Depth: 118.1 Feet
  • Lot Frontage: 55.8 Feet
  • Lot Size: 55.8 x 118.1 FT
  • Sewer: Sanitary sewer
  • Parking Type: Attached garage, Garage
  • No. of Parking Spaces: 4

Rooms:

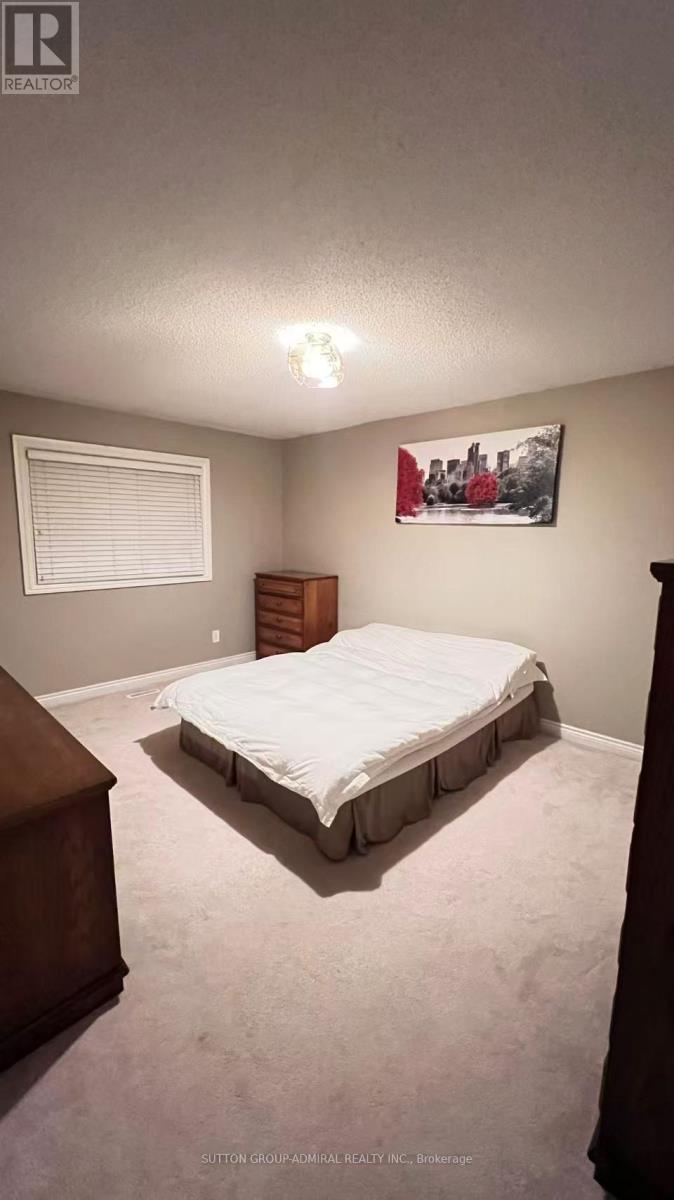
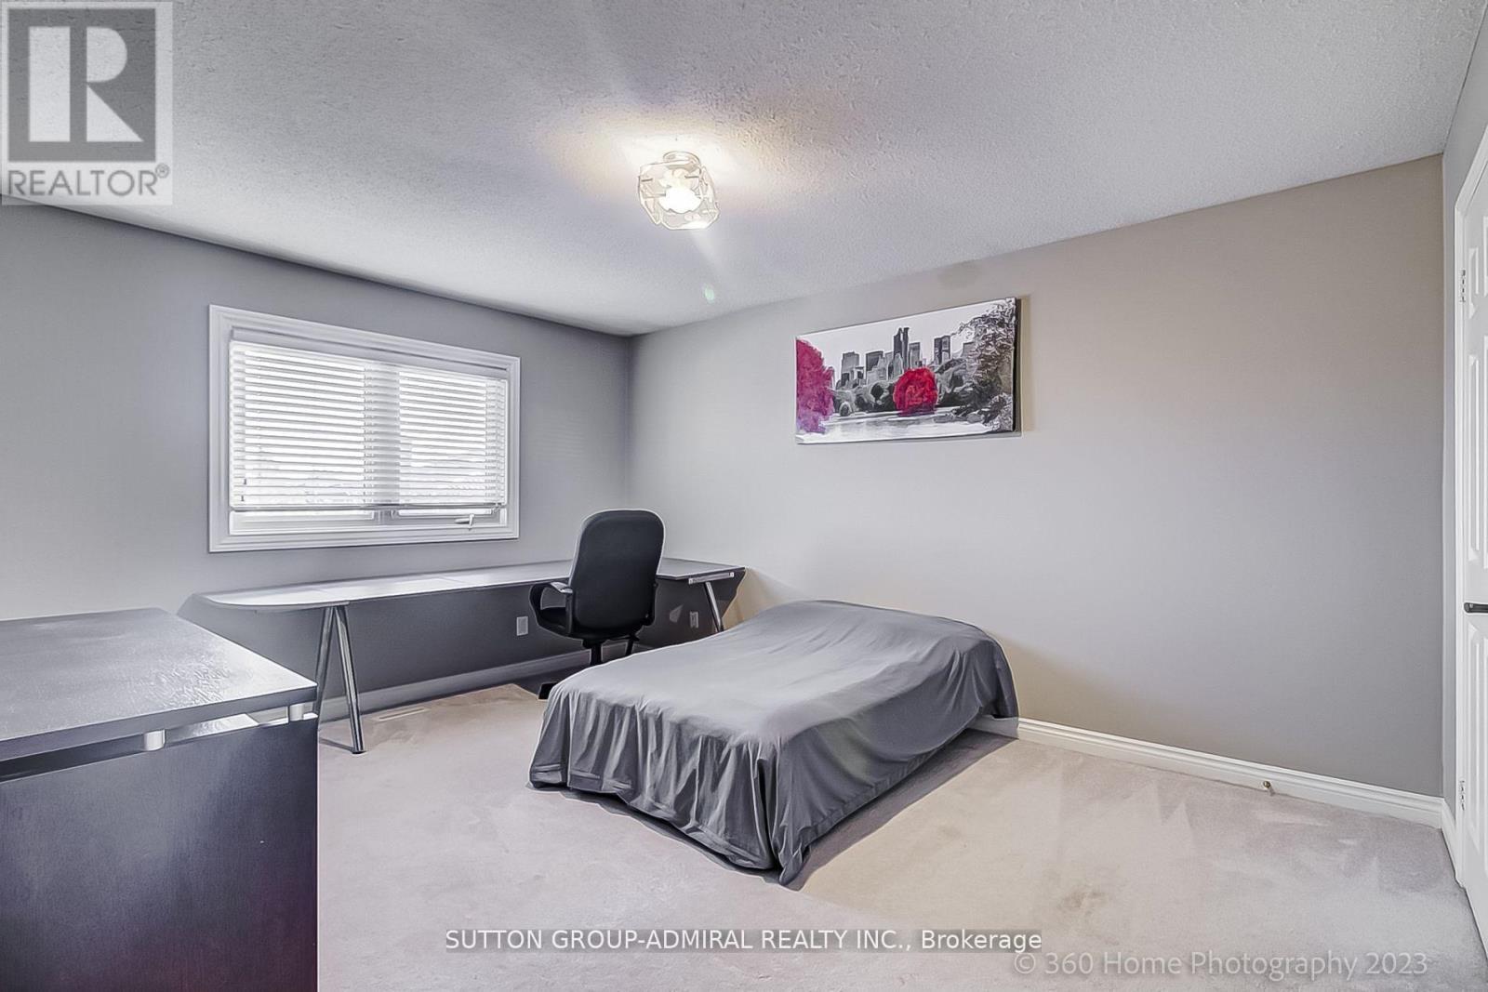
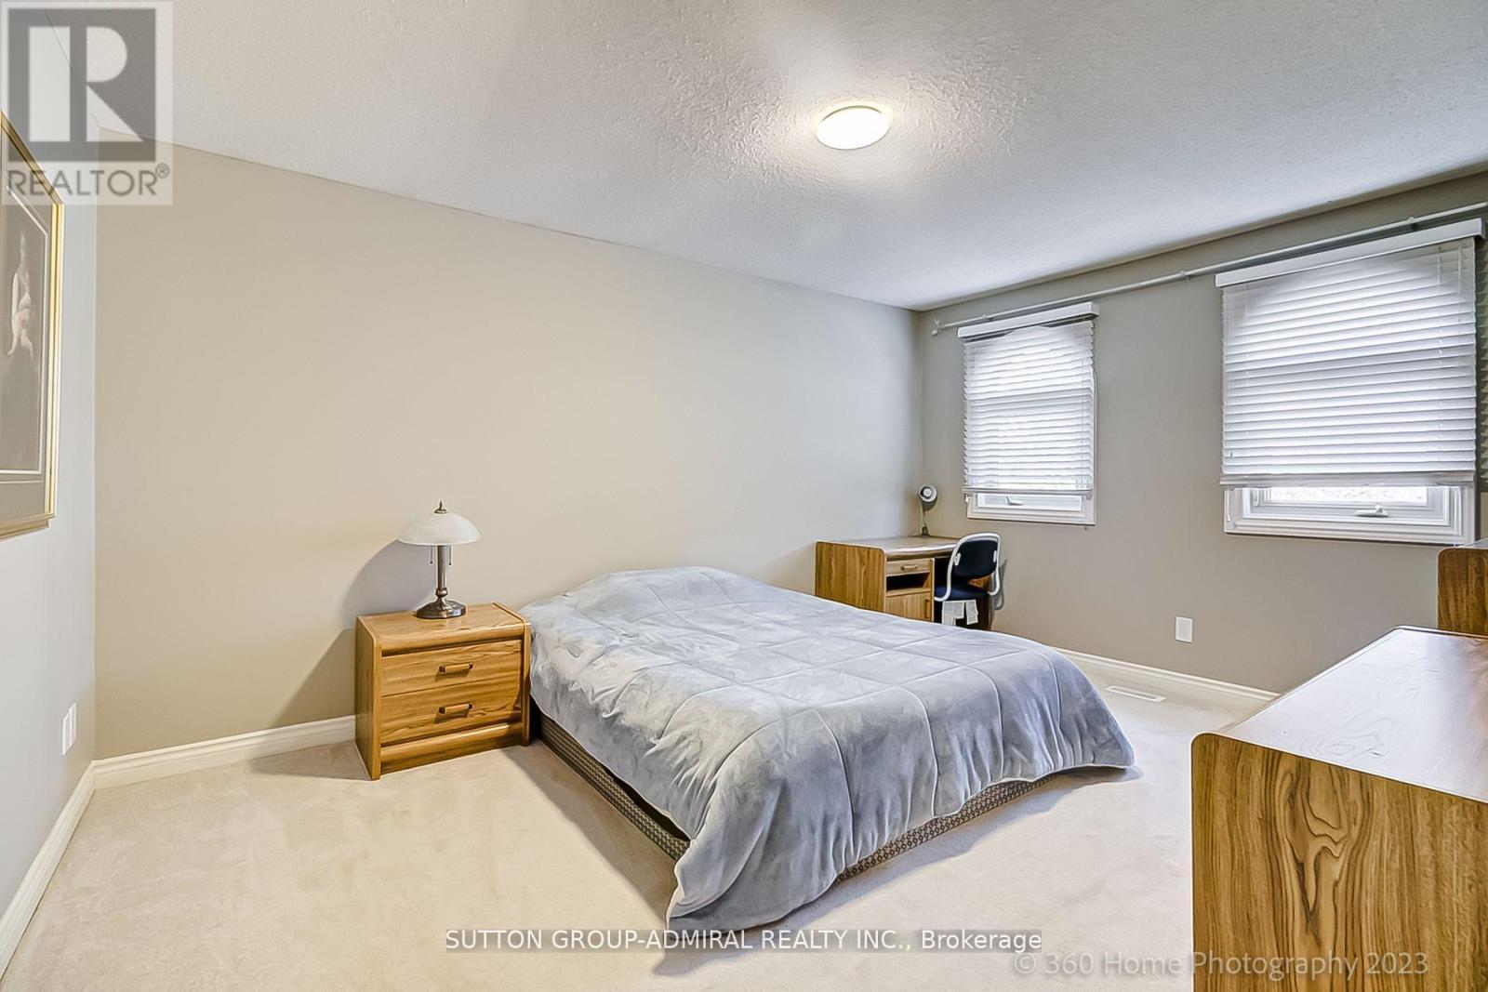
  • 4th Bedroom 2nd Level 3.54 m x 2.77 m
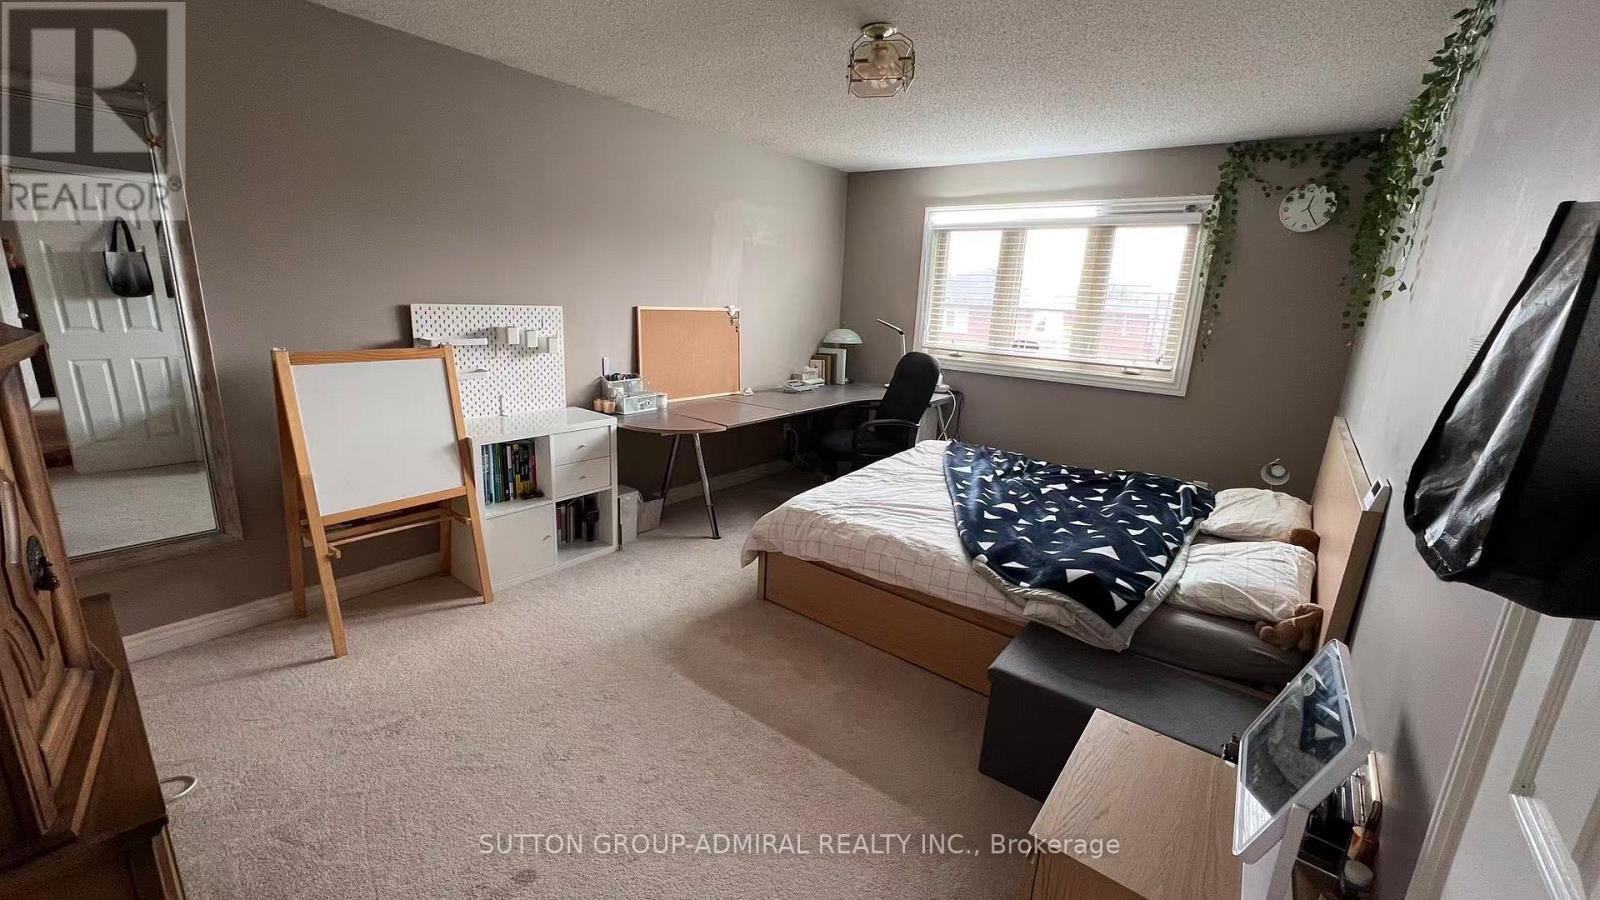
  • Primary Bedroom 2nd Level 5.18 m x 3.54 m
  • 2nd Bedroom 2nd Level 4.60 m x 3.54 m
  • 3rd Bedroom 2nd Level 4.60 m x 3.54 m
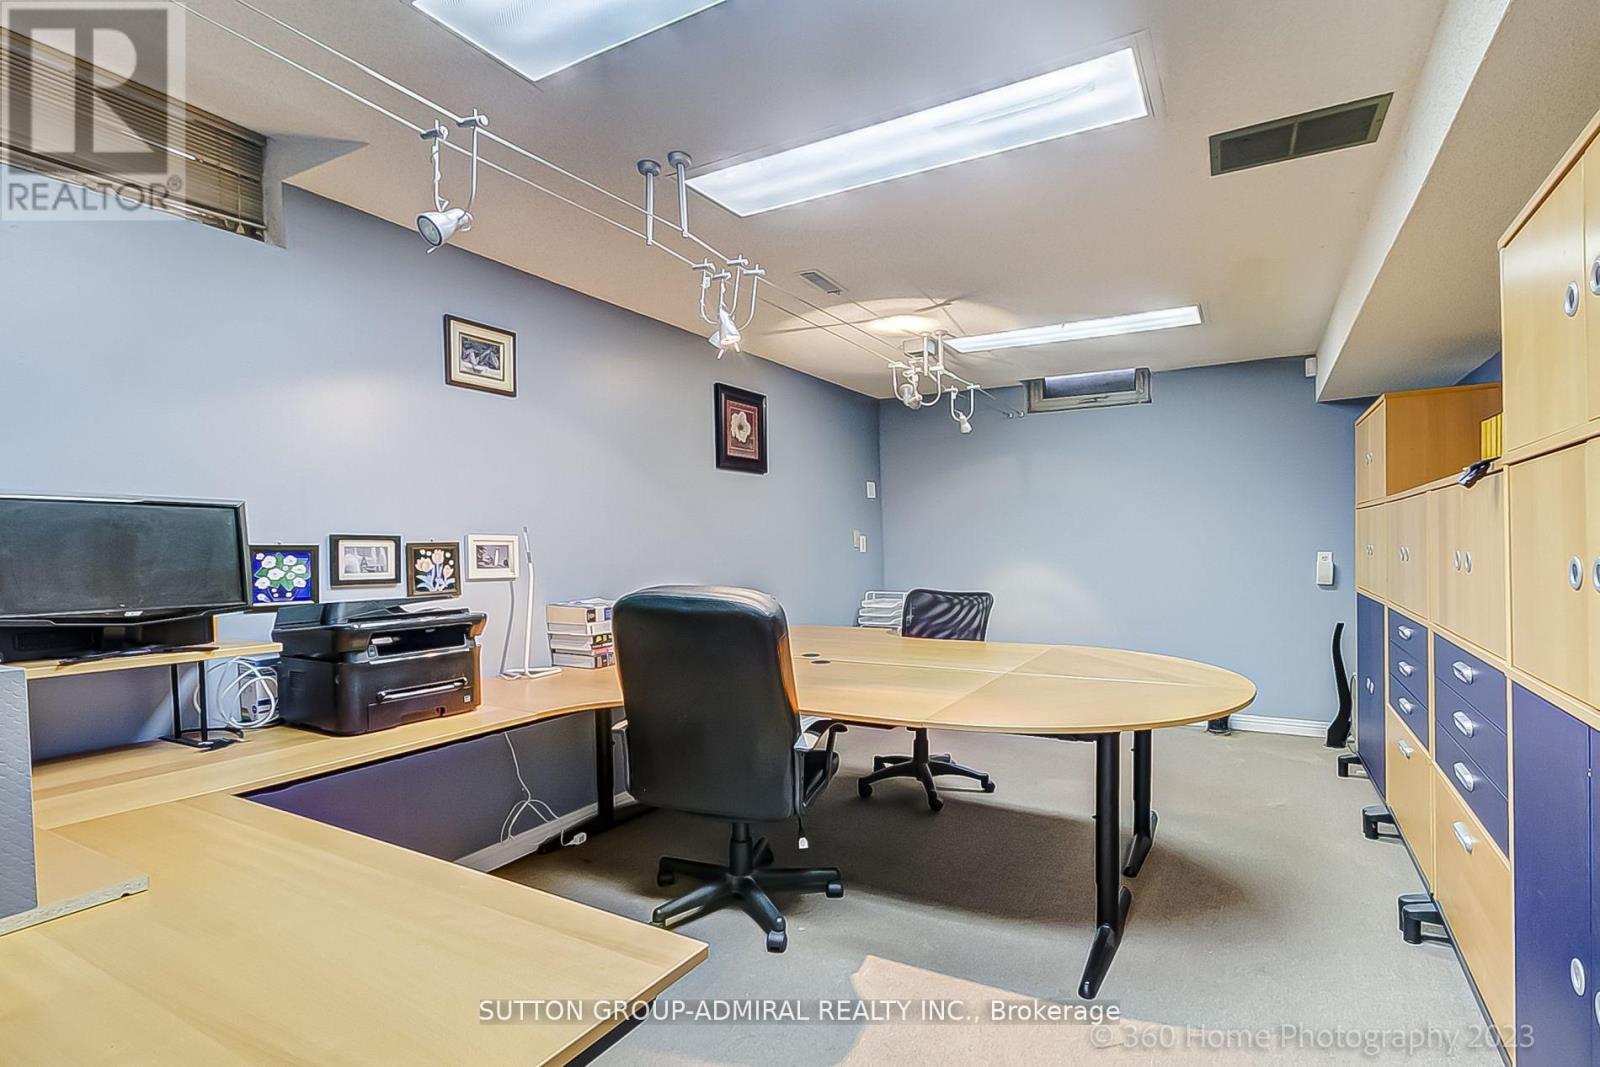
  • Recreation Room Basement Level 7.32 m x 3.54 m
  • Bedroom Basement Level 3.41 m x 3.35 m
  • Living Ground Level 4.94 m x 3.54 m
  • Dining Ground Level 3.05 m x 3.54 m
  • Kitchen Ground Level 3.38 m x 3.10 m
  • Breakfast Ground Level 4.60 m x 3.29 m
  • Family Ground Level 7.32 m x 3.54 m
  • Solarium Ground Level 9.14 m x 3.05 m

Convert Measurement to:


Courtesy of: SUTTON GROUP-ADMIRAL REALTY INC.

REALTOR.ca  

QuickQuoteTM Powered by RPS

Location of 193 WIGWOSS DRIVE, Vaughan, Ontario, L4L 4A7

Demographic Information of 193 WIGWOSS DRIVE, Vaughan, Ontario, L4L 4A7

Life Stage

Nearly Retired

Employment Type

Mixed

Average Household Income

$151,130.05

Average Number of Children

1.68

Household Population

Household Structure

Age of Population

Education

Education Level

No certificate/diploma/degree

20.16 %

High school certificate or equivalent

23.55 %

Apprenticeship trade certificate/diploma

7.43 %

College/non-university certificate

18.41 %

University certificate (below bachelor)

2.26 %

University Degree

28.19 %

Commuter

Travel To Work

By Car

88.3 %

By Public Transit

6.03 %

By Walking

0.0 %

By Bicycle

0.0 %

By Other Methods

5.67 %

Cultural Diversity

Knowledge of Official Language

Mother Tongue

Building Information

Building Type

Apartments (Low and High Rise)

24.75 %

Houses

75.25 %

Own Vs. Rent
