Button CopyPathCircle CloseCircle Left ArrowArrow Down Icon GreyClosecirclecircleBurger
Image 1
Image 2
Image 3
$1,099,000

181 PURCELL CRESCENT, Vaughan, Ontario, L6A 3C5

MLS® # N12980096

4 Beds

Baths

1500 - 2000  FEETSQ

QuickQuoteTM: Not Available

Vaughan ON, L6A 3C5

MLS® # N12980096

Property Information:

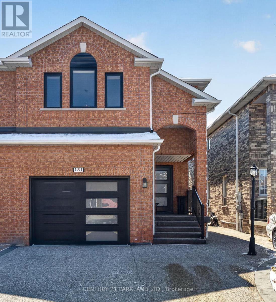
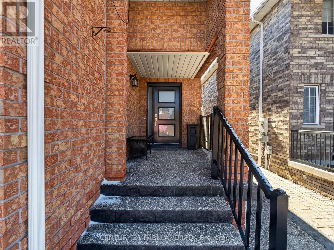
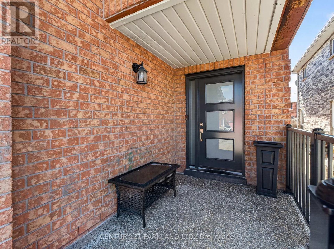
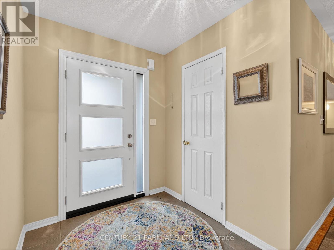
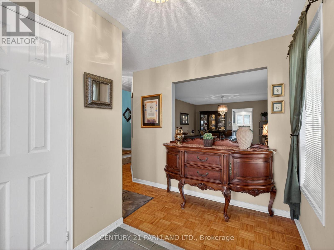
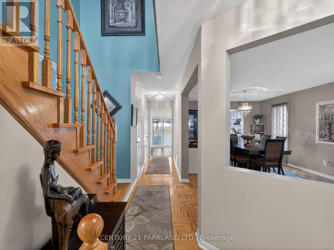
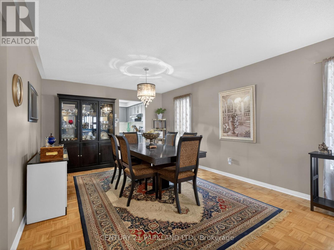
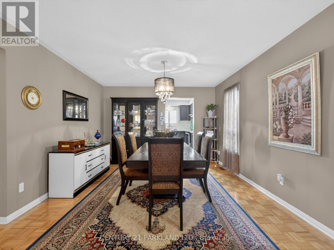
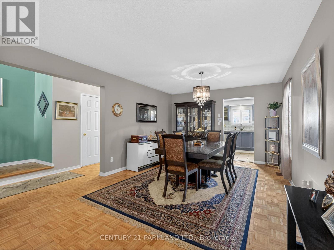
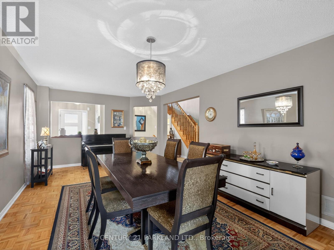
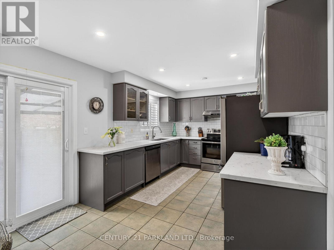
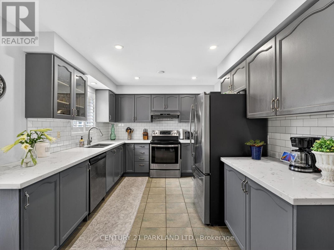
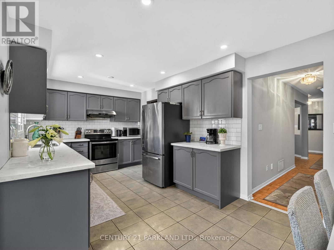
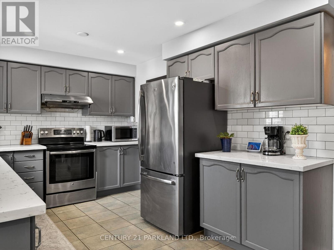
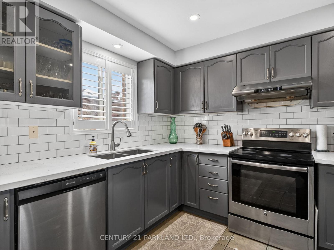
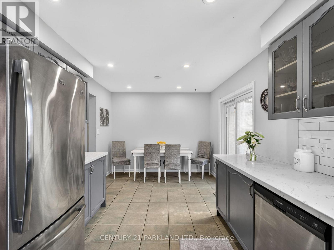
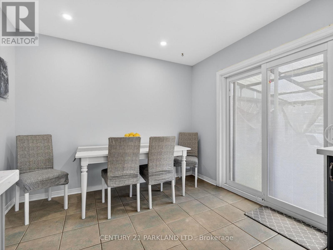
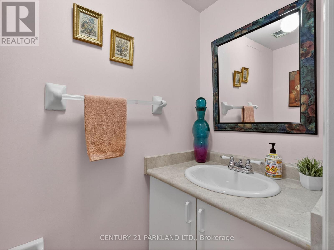
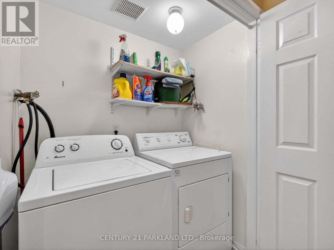
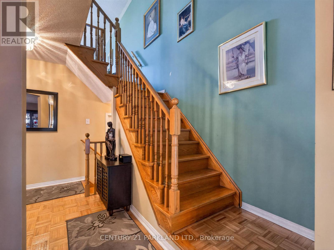
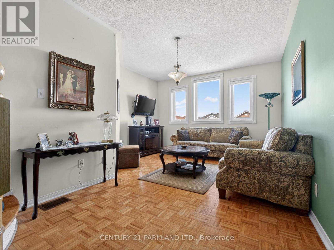
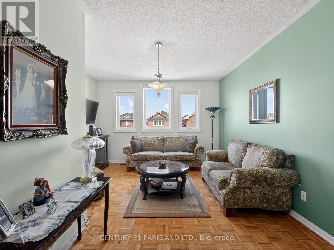
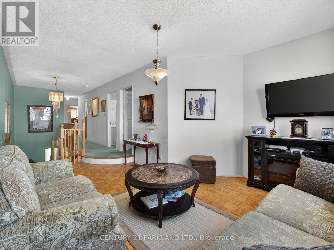
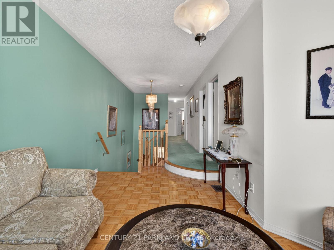
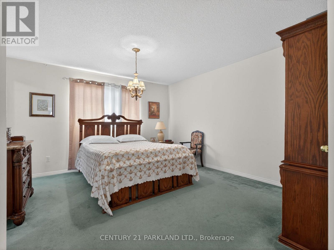
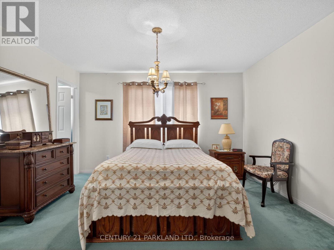
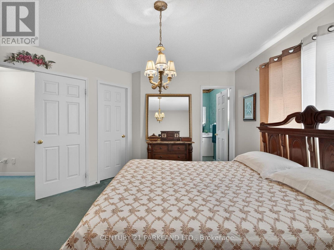
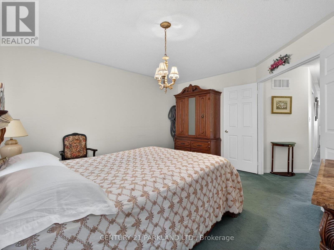
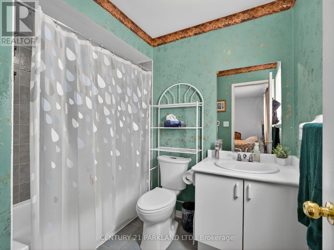
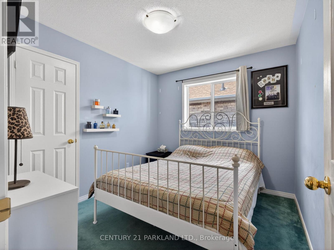
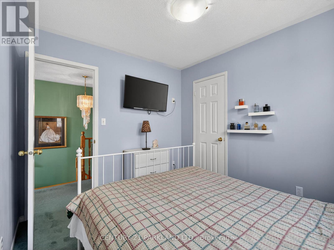
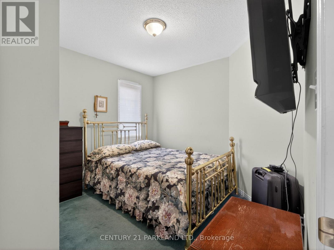
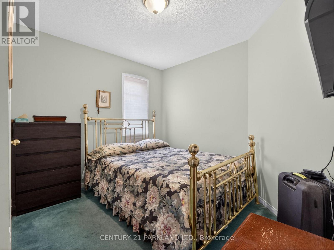
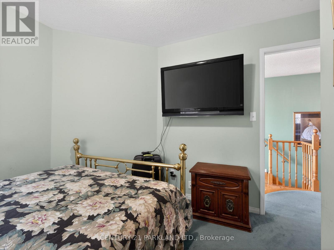
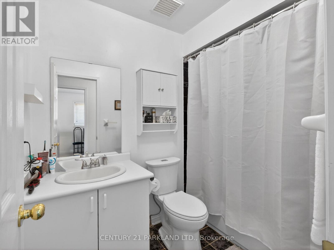
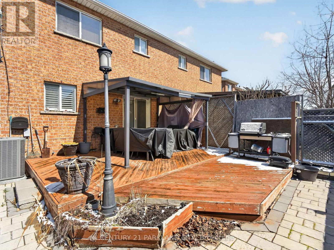
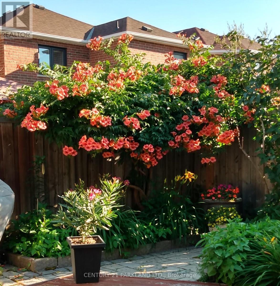
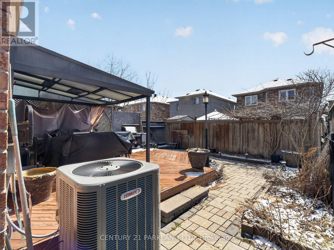
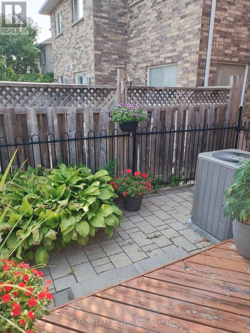
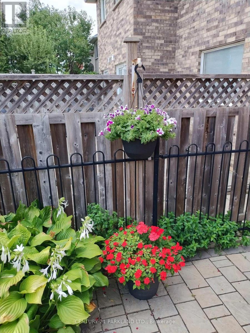
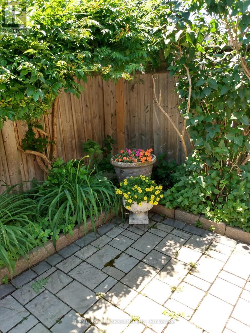
Welcome to 181 Purcell Crescent, A Highly Sought-After Address on One of Maple's Most Desirable Family-Friendly Streets. From The Moment You Arrive, The Home Impresses with Incredible Curb Appeal, Highlighted by Its All-Brick Construction and Beautifully Finished Exposed Aggregate Driveway, Steps, And Porch-Setting the Tone for the Quality Throughout. This Rarely Offered 4-Bedroom Semi-Detached Home Features a Second-Floor Family Room and Offers Approximately Almost 2,000 Sq. Ft. Above Grade, Ideal for Growing Families. Inside, You'll Find 3 Bathrooms, Main Floor Laundry, and a Functional Layout with Spacious Principal Rooms. Numerous Recent Upgrades Include a New Garage Door, New Interior Garage Access Door, New Front Entry Door, and Three New Front Windows. The Kitchen Has Been Refreshed with Repainted Cabinetry and a New Quartz Countertop, Complemented by A New Patio Door with Built-In Mini Blinds. Additional Updates Include Three New Toilets, New Furnace, New A/C, and a New Water Heater. Enjoy Outdoor Living with a Double-Tier Deck, 10x12 Canopy, and Gas BBQ Hookup-Perfect for Entertaining. A Solidly Built, Move-In Ready Home Offering Exceptional Value in a Prime Maple Location. (id:27)

Building Features:

  • Style: Detached
  • Building Type: House
  • Basement Development: Unfinished
  • Basement Type: N/A
  • Construction Style - Attachment: Semi-detached
  • Exterior Finish: Brick
  • Floor Space: 1500 - 2000 sqft
  • Flooring Type: Parquet, Carpeted
  • Foundation Type: Concrete
  • Heating Type: Forced air
  • Heating Fuel: Natural gas
  • Cooling Type: Central air conditioning
  • Appliances: Dishwasher, Dryer, Stove, Washer, Window Coverings, Refrigerator

Property Features:

  • OwnershipType: Freehold
  • Property Type: Single Family
  • Bedrooms: 4
  • Bathrooms: 3
  • Half Bathrooms: 1
  • Amenities Nearby: Park, Public Transit, Schools
  • Community Features: Community Centre
  • Floor Space (approx): 1500 - 2000 Square Feet
  • Irregular: Yes
  • Lot Depth: 103 Feet
  • Lot Frontage: 24.8 Feet
  • Lot Size: 24.9 x 10³ FT
  • Utility Type: Hydro - Available, Sewer - Available, Cable - Available
  • Sewer: Sanitary sewer
  • Parking Type: Attached garage, Garage
  • No. of Parking Spaces: 5

Rooms:

  • Primary Bedroom 2nd Level 3.99 m x 4.39 m
  • 2nd Bedroom 2nd Level 3.47 m x 3.11 m
  • 3rd Bedroom 2nd Level 2.72 m x 3.11 m
  • 4th Bedroom 2nd Level 2.47 m x 3.11 m
  • Family 2nd Level 3.69 m x 5.15 m
  • Living Main Level 3.05 m x 6.01 m
  • Dining Main Level 3.38 m x 6.13 m
  • Kitchen Main Level 3.38 m x 6.13 m

Convert Measurement to:


Courtesy of: CENTURY 21 PARKLAND LTD.

REALTOR.ca  

QuickQuoteTM Powered by RPS

Location of 181 PURCELL CRESCENT, Vaughan, Ontario, L6A 3C5

Demographic Information of 181 PURCELL CRESCENT, Vaughan, Ontario, L6A 3C5

Life Stage

Older Parents, Younger Kids

Employment Type

Mixed

Average Household Income

$165,168.48

Average Number of Children

1.90

Household Population

Household Structure

Age of Population

Education

Education Level

No certificate/diploma/degree

18.73 %

High school certificate or equivalent

26.87 %

Apprenticeship trade certificate/diploma

5.11 %

College/non-university certificate

18.6 %

University certificate (below bachelor)

1.22 %

University Degree

29.46 %

Commuter

Travel To Work

By Car

91.22 %

By Public Transit

5.4 %

By Walking

0.0 %

By Bicycle

0.49 %

By Other Methods

2.89 %

Cultural Diversity

Knowledge of Official Language

Mother Tongue

Building Information

Building Type

Apartments (Low and High Rise)

Houses

100.0 %

Own Vs. Rent

