Button CopyPathCircle CloseCircle Left ArrowArrow Down Icon GreyClosecirclecircleBurger
Image 1
Image 2
Image 3
$1,698,000

140 HUMBER FOREST COURT, Vaughan, Ontario, L4H 2V2

MLS® # N13486100

4 Beds

Baths

2500 - 3000  FEETSQ

QuickQuoteTM: Not Available

Vaughan ON, L4H 2V2

MLS® # N13486100

Property Information:

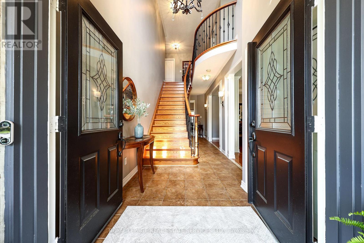
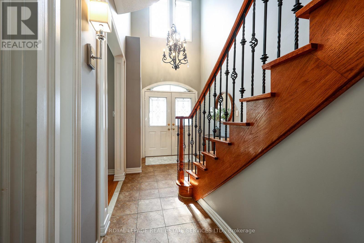
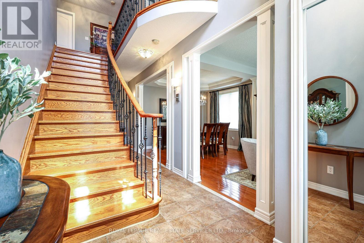
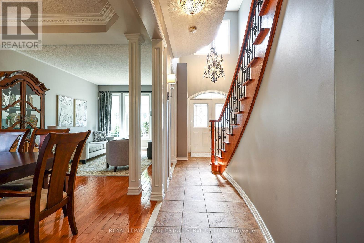
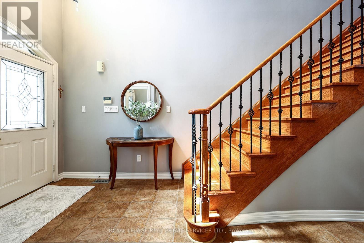
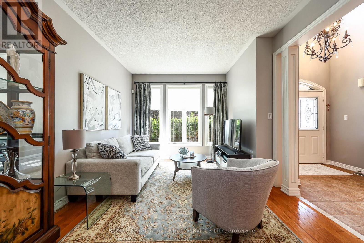
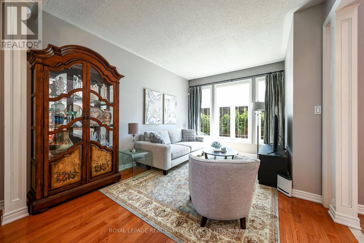
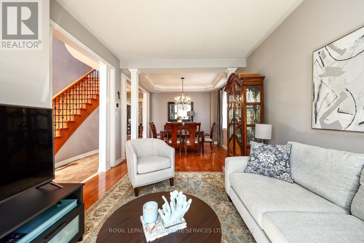
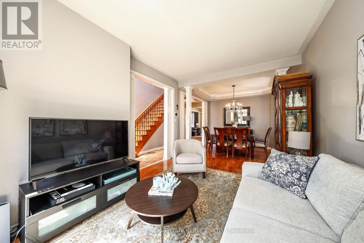
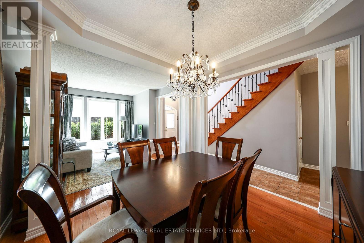
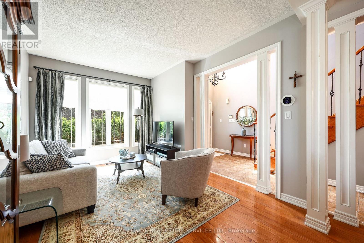
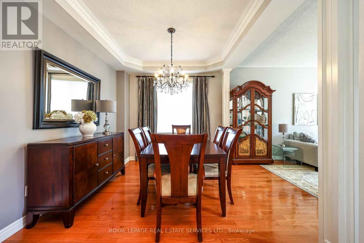
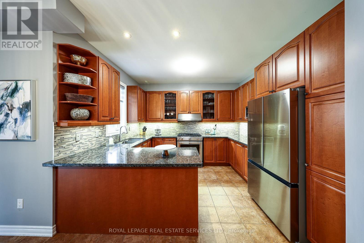
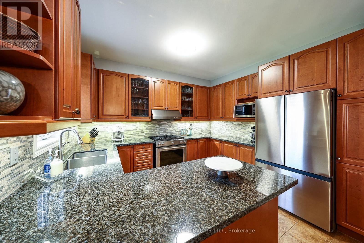
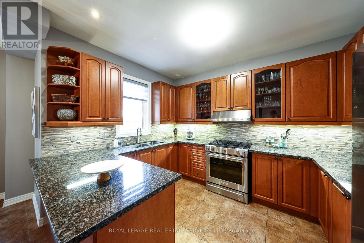
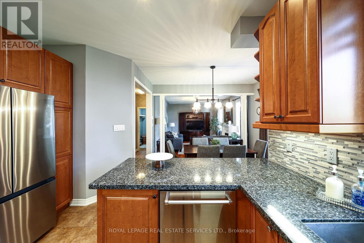
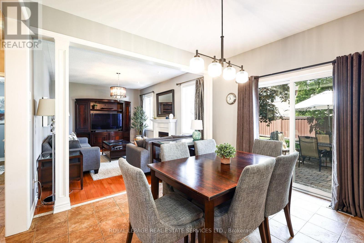
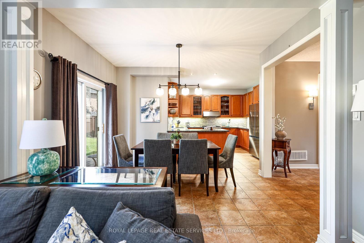
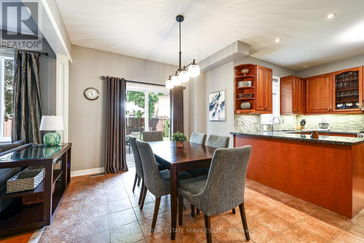
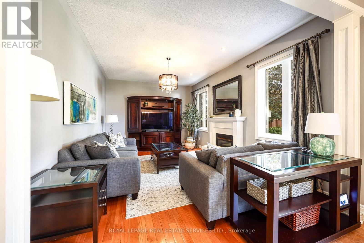
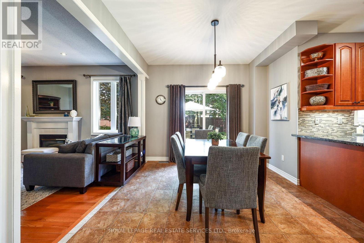
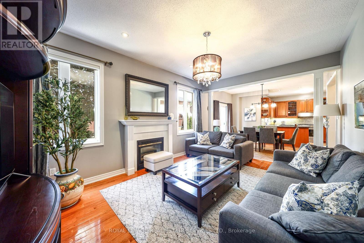
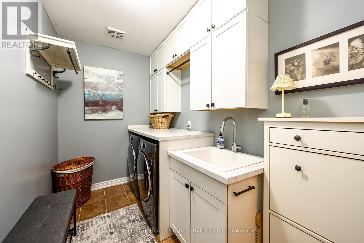
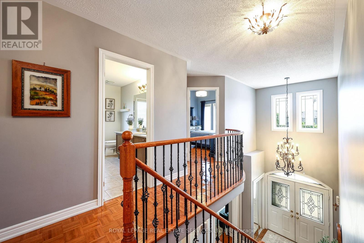
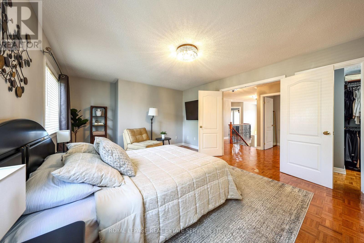
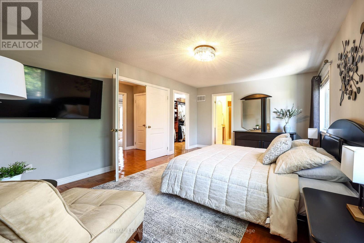
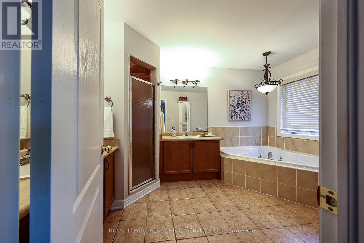
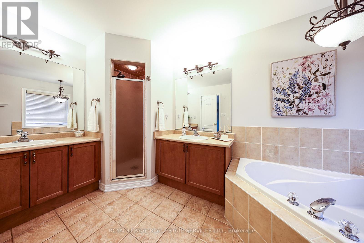
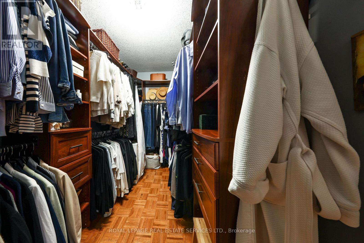
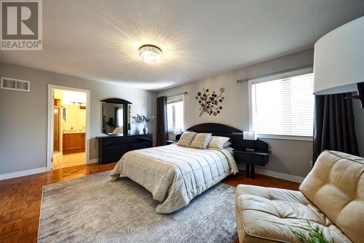
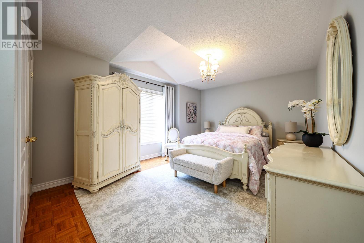
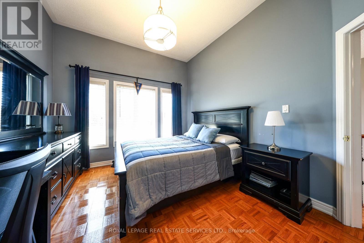
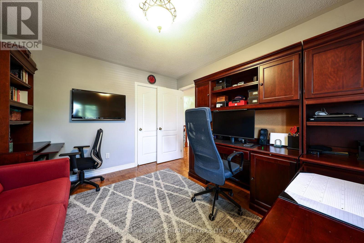
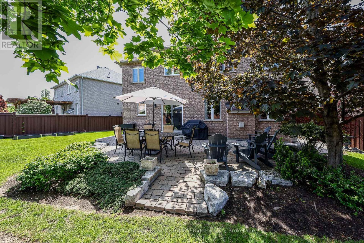
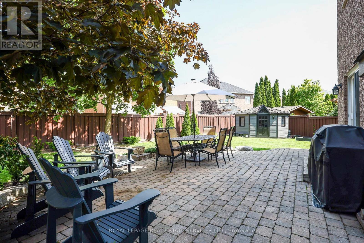
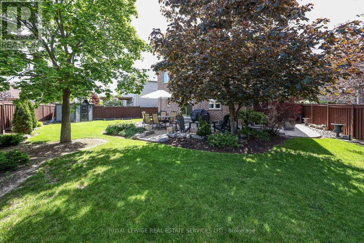
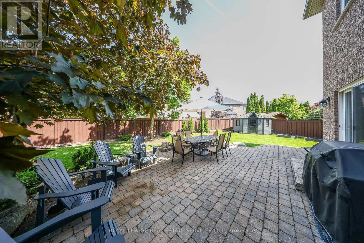
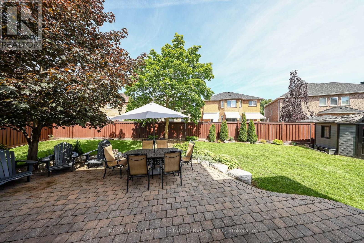
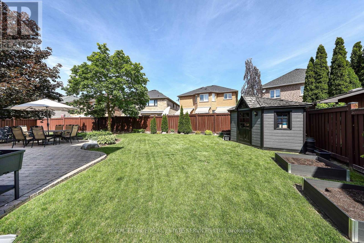
Welcome to an extraordinary residence nestled on a prestigious and rarely offered court, whereluxury living meets the tranquility of nature. Set within one of the area's most exclusive enclaves with a prime pie shaped lot, this exceptional 4-bedroom home offers an unparalleled sense of privacy, serenity, and timeless elegance. From the moment you arrive, you are greeted by grand, light-filled principal rooms designed for both sophisticated entertaining and comfortable family living. Expansive windows flood the home with natural light while framing picturesque views of the wide deep backyard. At the heart of the home is a beautifully appointed, oversized eat-in kitchen, offering the perfect setting for intimate family gatherings and memorable celebrations alike. Step outside to a breathtaking backyard retreat creating a private sanctuary rarely found. Wakeeach morning to the peaceful sounds of nature, enjoy al fresco dining under the stars, or simply relax in complete seclusion surrounded by mature trees and natural beauty. Thoughtfully designed with today's lifestyle in mind, the home features a separate garage entrance leading to laundry/mudroom, providing both convenience and functionality. A rare offering in an exclusive court location, this remarkable residence combines luxurious living spaces, outstanding privacy, and a coveted natural setting. An exceptional opportunity to own a home where elegance, comfort, and nature exist in perfect harmony. (id:27)

Building Features:

  • Style: Detached
  • Building Type: House
  • Basement Development: Unfinished
  • Basement Type: Full
  • Construction Style - Attachment: Detached
  • Exterior Finish: Brick
  • Fireplace: Yes
  • Floor Space: 2500 - 3000 sqft
  • Flooring Type: Hardwood, Ceramic, Parquet
  • Foundation Type: Concrete
  • Heating Type: Forced air
  • Heating Fuel: Natural gas
  • Cooling Type: Central air conditioning
  • Appliances: Garage door opener

Property Features:

  • OwnershipType: Freehold
  • Property Type: Single Family
  • Bedrooms: 4
  • Bathrooms: 3
  • Half Bathrooms: 1
  • Floor Space (approx): 2500 - 3000 Square Feet
  • Irregular: Yes
  • Lot Depth: 109.7 Feet
  • Lot Frontage: 8.2 Feet
  • Lot Size: 8.2 x 109.7 FT ; 97.76 ft x 28.78 ft x 64.05 ft x 109.69
  • Structure Type: Shed
  • Sewer: Sanitary sewer
  • Parking Type: Attached garage, Garage
  • No. of Parking Spaces: 6

Rooms:

  • Primary Bedroom 2nd Level 5.16 m x 3.99 m
  • 2nd Bedroom 2nd Level 4.67 m x 3.68 m
  • 3rd Bedroom 2nd Level 3.78 m x 3.33 m
  • 4th Bedroom 2nd Level 3.84 m x 3.33 m
  • Living Main Level 4.27 m x 3.33 m
  • Dining Main Level 3.33 m x 2.87 m
  • Kitchen Main Level 3.61 m x 2.90 m
  • Breakfast Main Level 3.66 m x 3.12 m
  • Family Main Level 5.16 m x 3.66 m

Convert Measurement to:


QuickQuoteTM Powered by RPS

Location of 140 HUMBER FOREST COURT, Vaughan, Ontario, L4H 2V2

Demographic Information of 140 HUMBER FOREST COURT, Vaughan, Ontario, L4H 2V2

Life Stage

Older Parents, Younger Kids

Employment Type

Mixed

Average Household Income

$175,200.00

Average Number of Children

1.90

Household Population

Household Structure

Age of Population

Education

Education Level

No certificate/diploma/degree

21.41 %

High school certificate or equivalent

27.76 %

Apprenticeship trade certificate/diploma

4.76 %

College/non-university certificate

17.65 %

University certificate (below bachelor)

2.18 %

University Degree

26.24 %

Commuter

Travel To Work

By Car

93.22 %

By Public Transit

3.08 %

By Walking

2.62 %

By Bicycle

0.0 %

By Other Methods

1.08 %

Cultural Diversity

Knowledge of Official Language

Mother Tongue

Building Information

Building Type

Apartments (Low and High Rise)

0.56 %

Houses

99.44 %

Own Vs. Rent

