Button CopyPathCircle CloseCircle Left ArrowArrow Down Icon GreyClosecirclecircleBurger
Image 1
Image 2
Image 3
$980,000

121 - 1331 MAJOR MACKENZIE DRIVE, Vaughan, Ontario, L6A 3Z1

MLS® # N13025490

3 Beds

Baths

1800 - 1999  FEETSQ

QuickQuoteTM: $975K - $1.3M

Vaughan ON, L6A 3Z1

MLS® # N13025490

Property Information:

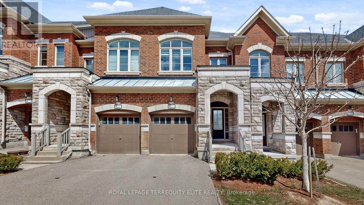
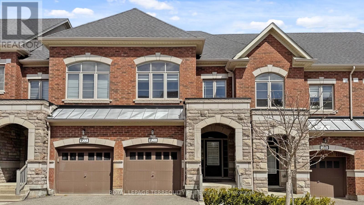
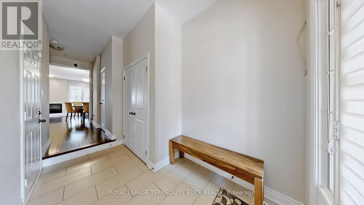
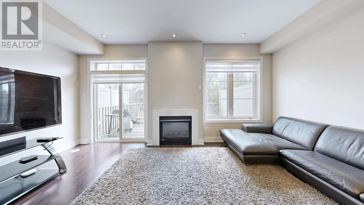
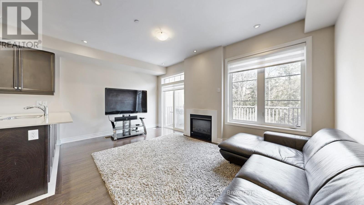
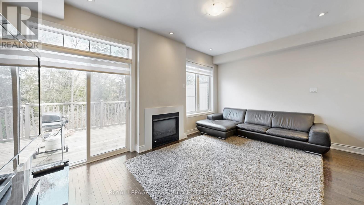
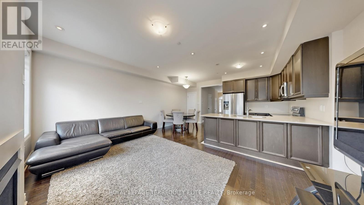
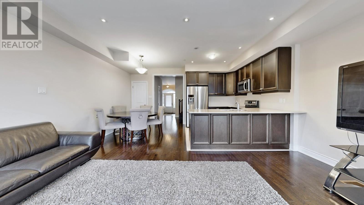
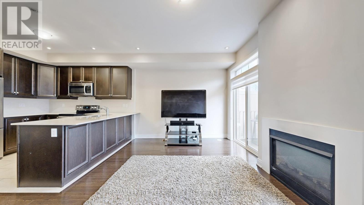
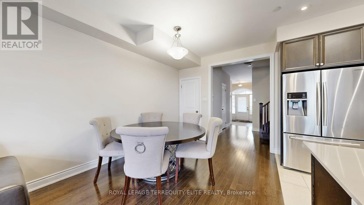
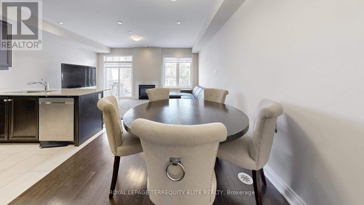
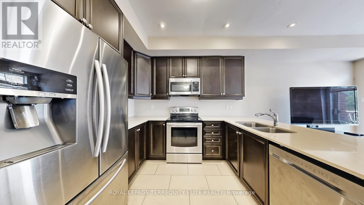
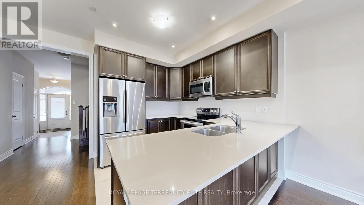
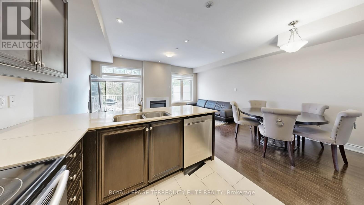
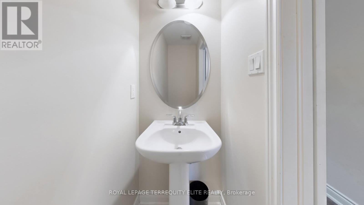
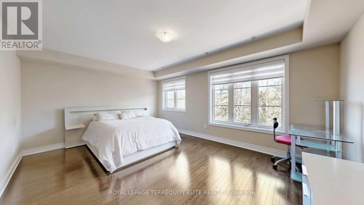
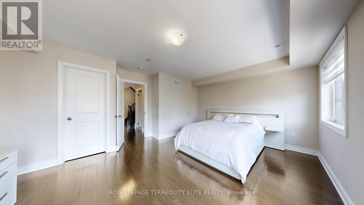
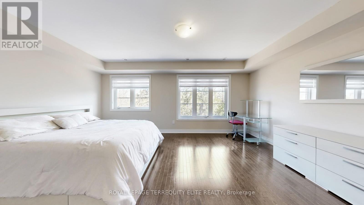
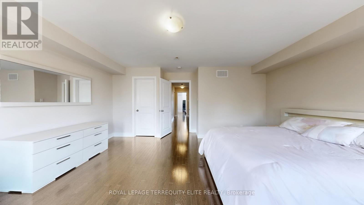
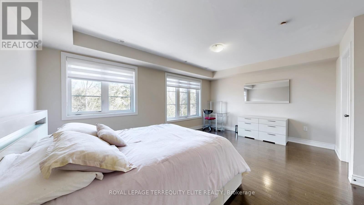
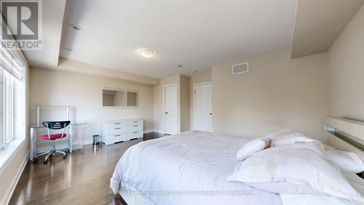
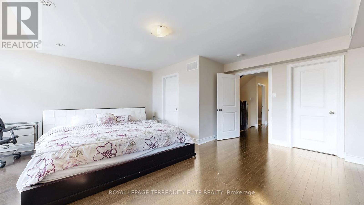
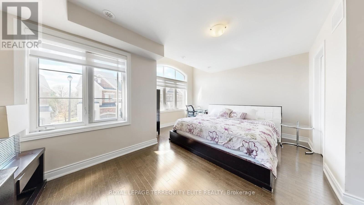
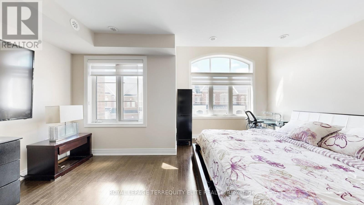
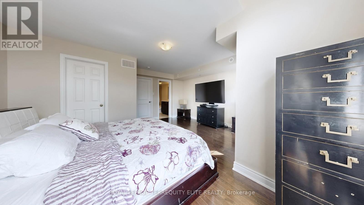
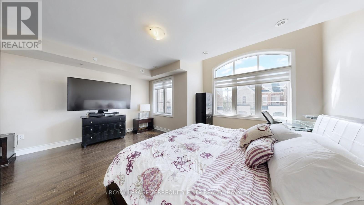
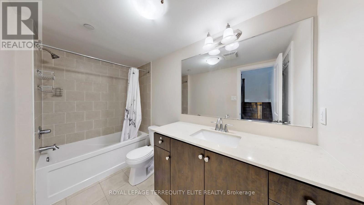
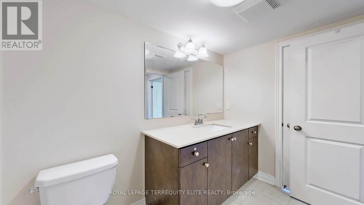
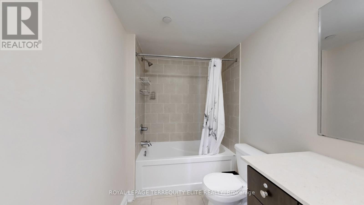
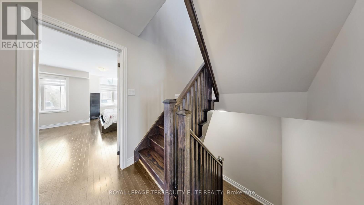
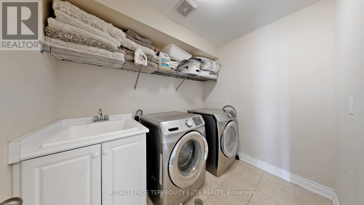
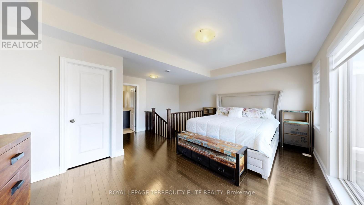
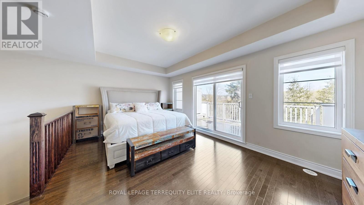
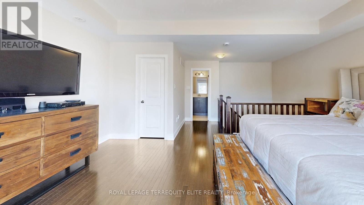
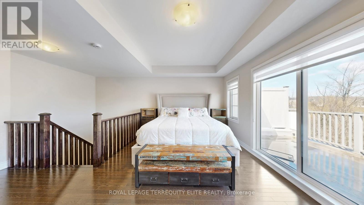
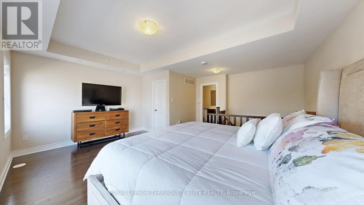
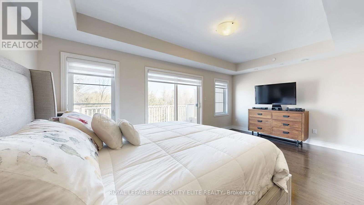
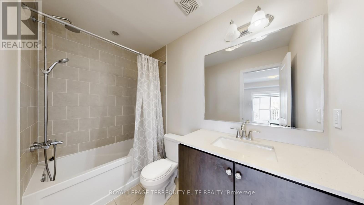
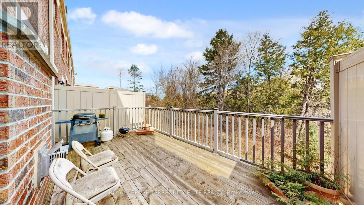
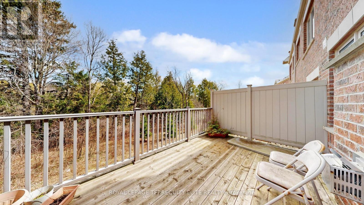
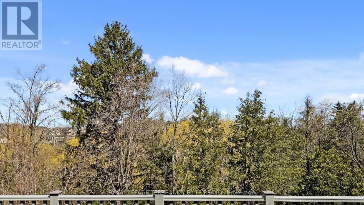
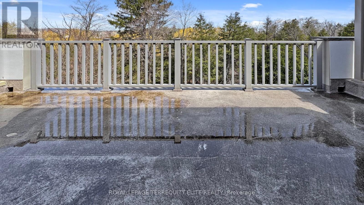
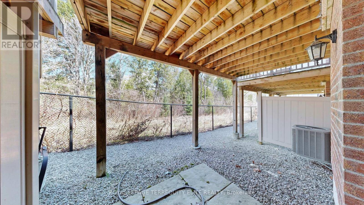
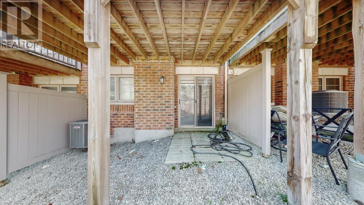
Experience the perfect harmony of modern luxury and natural tranquility in this stunning 3-bedroom executive townhouse. Nestled in the highly sought-after Patterson community, this residence offers the rare privilege of backing onto a serene ravine, providing a breathtaking backdrop to your daily life. The interior is defined by elegance and flow, featuring a generously sized living room anchored by rich hardwood floors that extend throughout the home. At the heart of the house, the modern kitchen stands out with stainless steel appliances. Designed with a focus on privacy and comfort, the layout boasts two Primary-sized bedrooms, each accompanied by its own private ensuite. Beyond the interior, the home invites you to enjoy the outdoors from two private terraces, both overlooking the quiet ravine. Practicality is just as important as style here, with the added convenience of a second-floor laundry room and direct access to the garage from inside the home. The location is truly second to none, just steps from the YRT and within easy reach of a GO Train. With a shopping plaza directly across the street and minutes to major highways, everything you need is at your fingertips. You are also within walking distance of schools, lush community parks, the Lebovic Campus, and the prestigious Eagle Nest Golf Club. This is more than just a home; it is a sophisticated sanctuary in the heart of one of the city's most desirable neighborhoods. (id:7525)

Building Features:

  • Style: Townhouse
  • Building Type: Row / Townhouse
  • Basement Type: N/A
  • Exterior Finish:
  • Fireplace: Yes
  • Floor Space: 1800 - 1999 sqft
  • Flooring Type: Hardwood
  • Heating Type: Forced air
  • Heating Fuel: Natural gas
  • Cooling Type: Central air conditioning
  • Appliances: Dishwasher, Dryer, Microwave, Stove, Washer, Window Coverings, Refrigerator

Property Features:

  • OwnershipType: Condominium/Strata
  • Property Type: Single Family
  • Bedrooms: 3
  • Bathrooms: 3
  • Half Bathrooms: 1
  • Amenities Nearby: Golf Nearby, Hospital, Park, Public Transit, Schools
  • Community Features: Pets Allowed With Restrictions, Community Centre
  • Condo Fees: $458 Monthly
  • Features: In suite Laundry
  • Floor Space (approx): 1800 - 1999 Square Feet
  • MaintenanceFee Type: Common Area Maintenance, Water
  • Parking Type: Garage
  • No. of Parking Spaces: 2

Rooms:

  • 2nd Bedroom 2nd Level 5.23 m x 4.14 m
  • 3rd Bedroom 2nd Level 4.96 m x 3.71 m
  • Primary Bedroom 3rd Level 5.30 m x 3.48 m
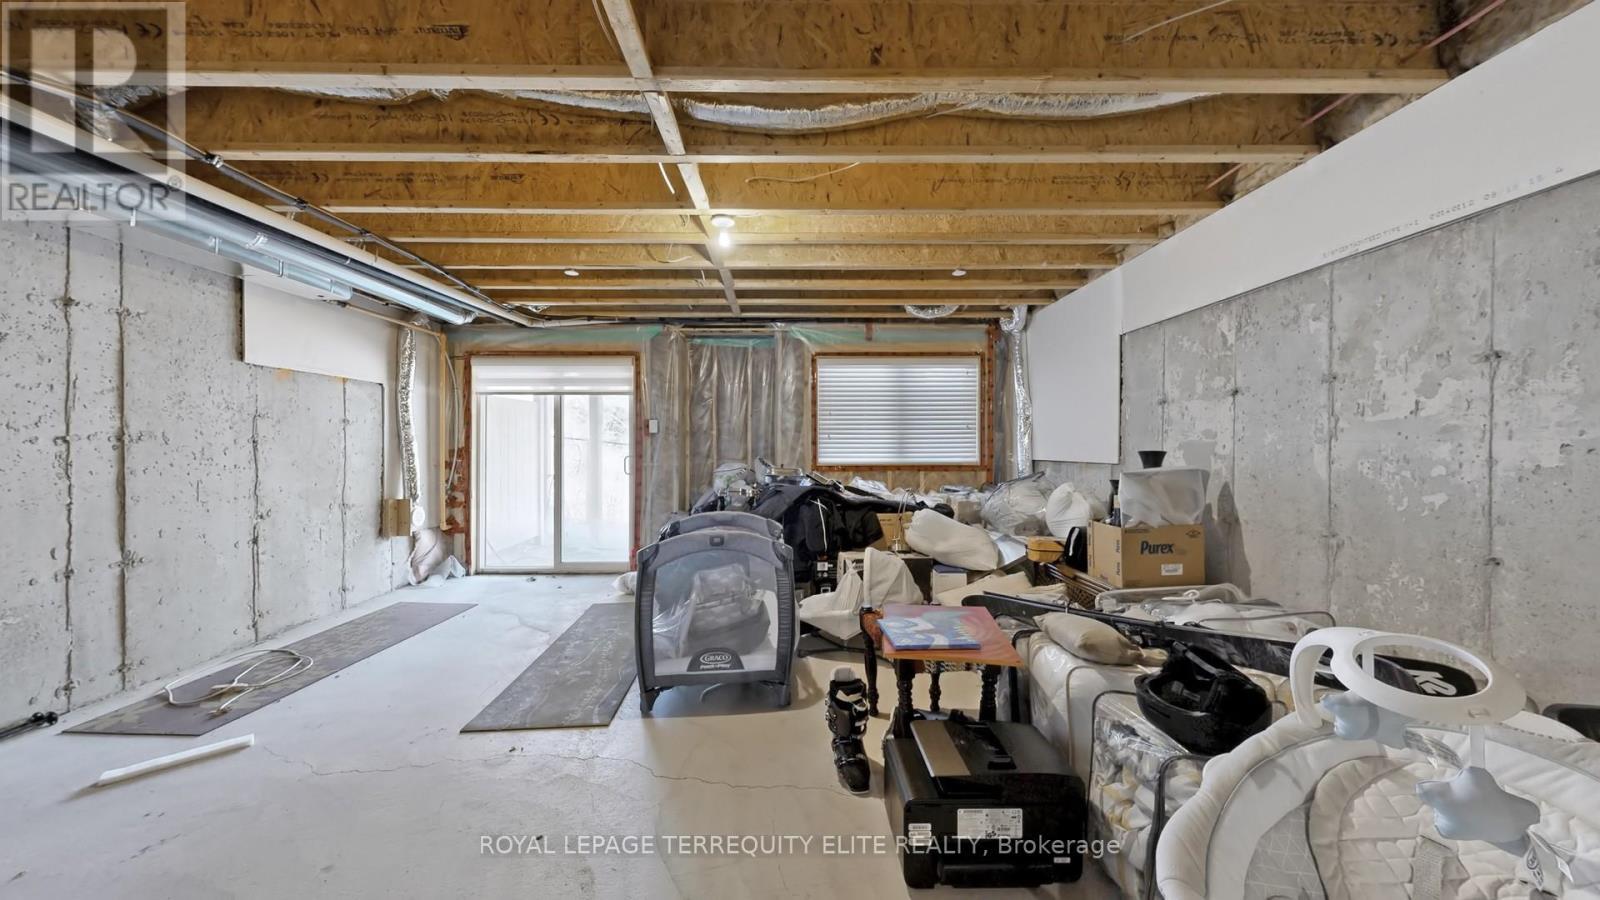
  • Recreation Room Basement Level 5.36 m x 5.23 m
  • Living Ground Level 5.28 m x 3.30 m
  • Dining Ground Level 3.04 m x 2.73 m
  • Kitchen Ground Level 2.85 m x 2.50 m

Convert Measurement to:


QuickQuoteTM Powered by RPS

Location of 121 - 1331 MAJOR MACKENZIE DRIVE, Vaughan, Ontario, L6A 3Z1

Demographic Information of 121 - 1331 MAJOR MACKENZIE DRIVE, Vaughan, Ontario, L6A 3Z1

Life Stage

Young Families

Employment Type

Mixed

Average Household Income

$181,534.97

Average Number of Children

1.90

Household Population

Household Structure

Age of Population

Education

Education Level

No certificate/diploma/degree

8.78 %

High school certificate or equivalent

20.99 %

Apprenticeship trade certificate/diploma

2.84 %

College/non-university certificate

13.39 %

University certificate (below bachelor)

4.32 %

University Degree

49.67 %

Commuter

Travel To Work

By Car

87.57 %

By Public Transit

7.41 %

By Walking

2.01 %

By Bicycle

0.36 %

By Other Methods

2.65 %

Cultural Diversity

Knowledge of Official Language

Mother Tongue

Building Information

Building Type

Apartments (Low and High Rise)

3.68 %

Houses

96.32 %

Own Vs. Rent
