Button CopyPathCircle CloseCircle Left ArrowArrow Down Icon GreyClosecirclecircleBurger
Image 1
Image 2
Image 3
$1,098,000

1206W - 10 GATINEAU DRIVE, Vaughan, Ontario, L4J 0L2

MLS® # N13462442

2 Beds

Baths

1000 - 1199  FEETSQ

QuickQuoteTM: Not Available

Vaughan ON, L4J 0L2

MLS® # N13462442

Property Information:

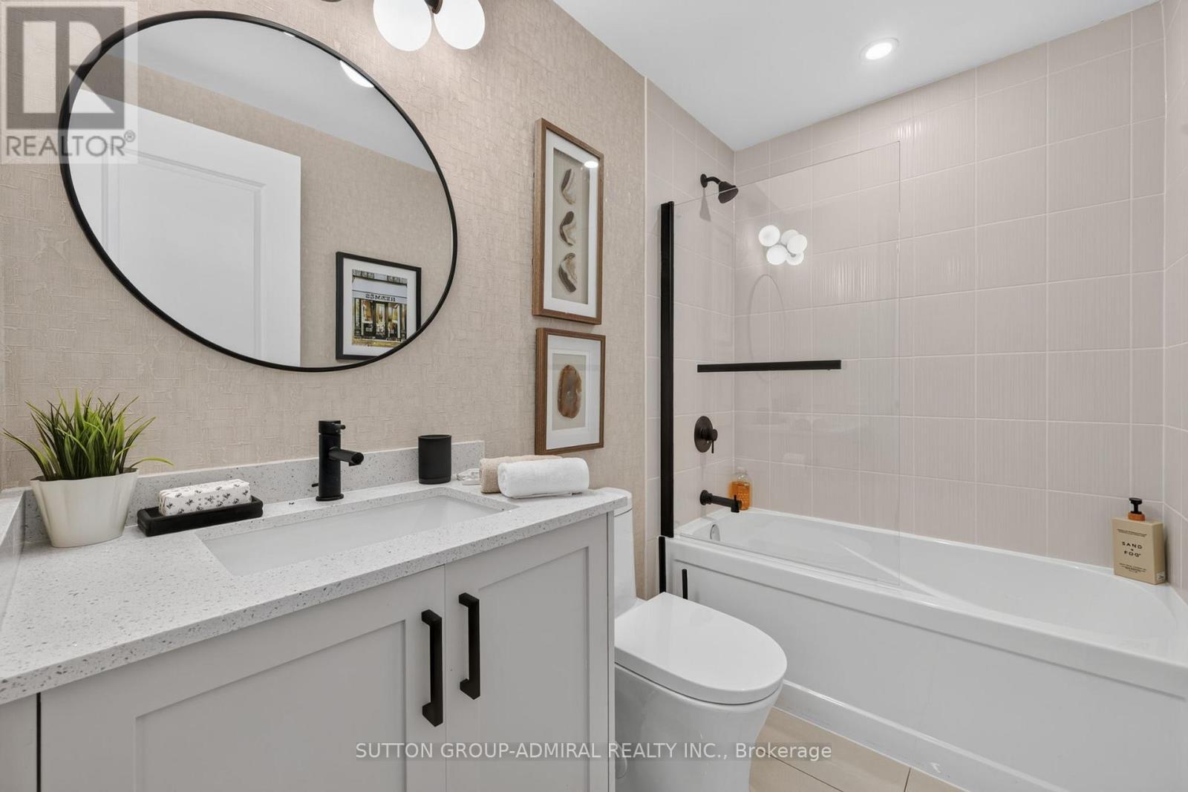
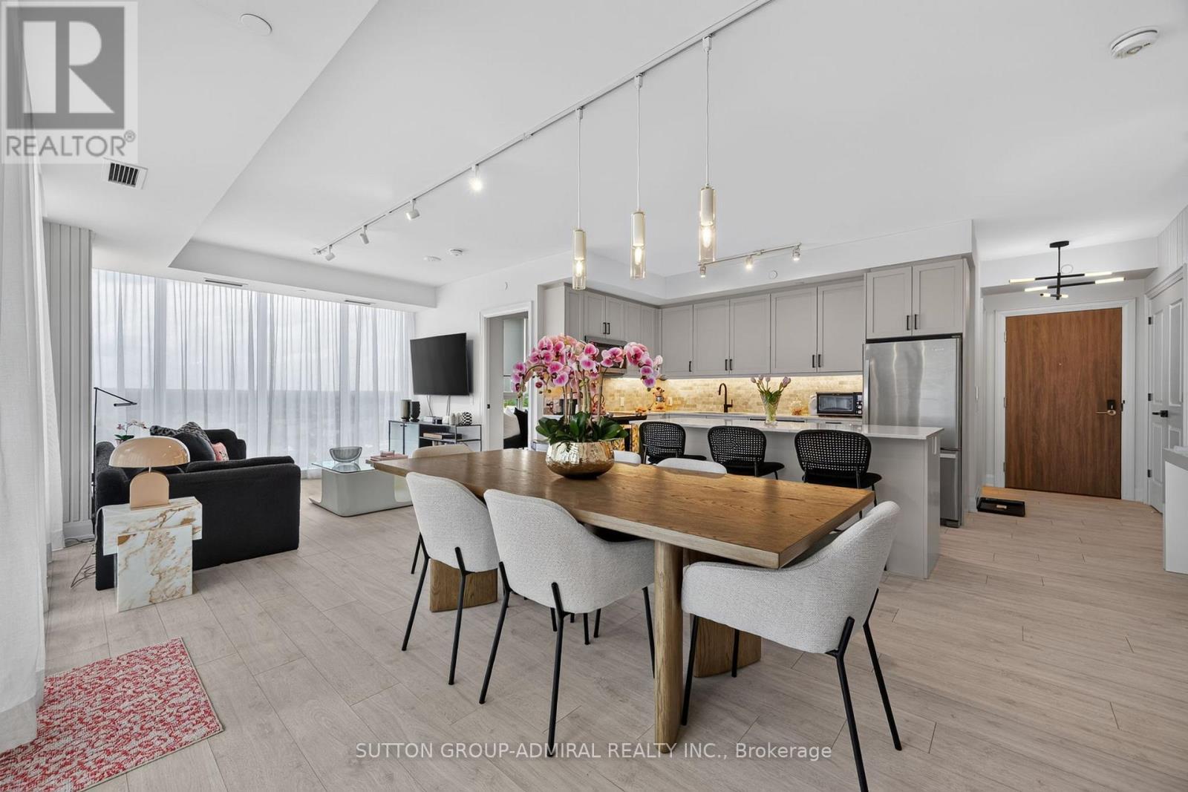
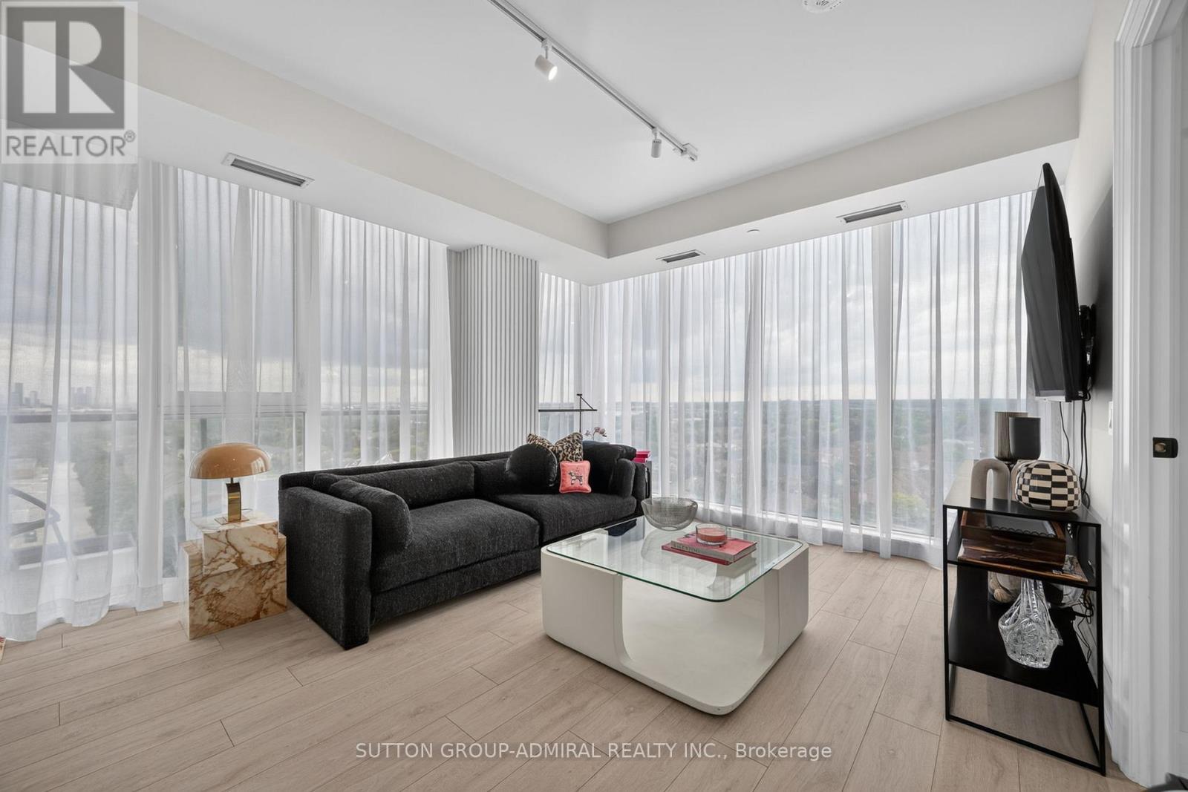
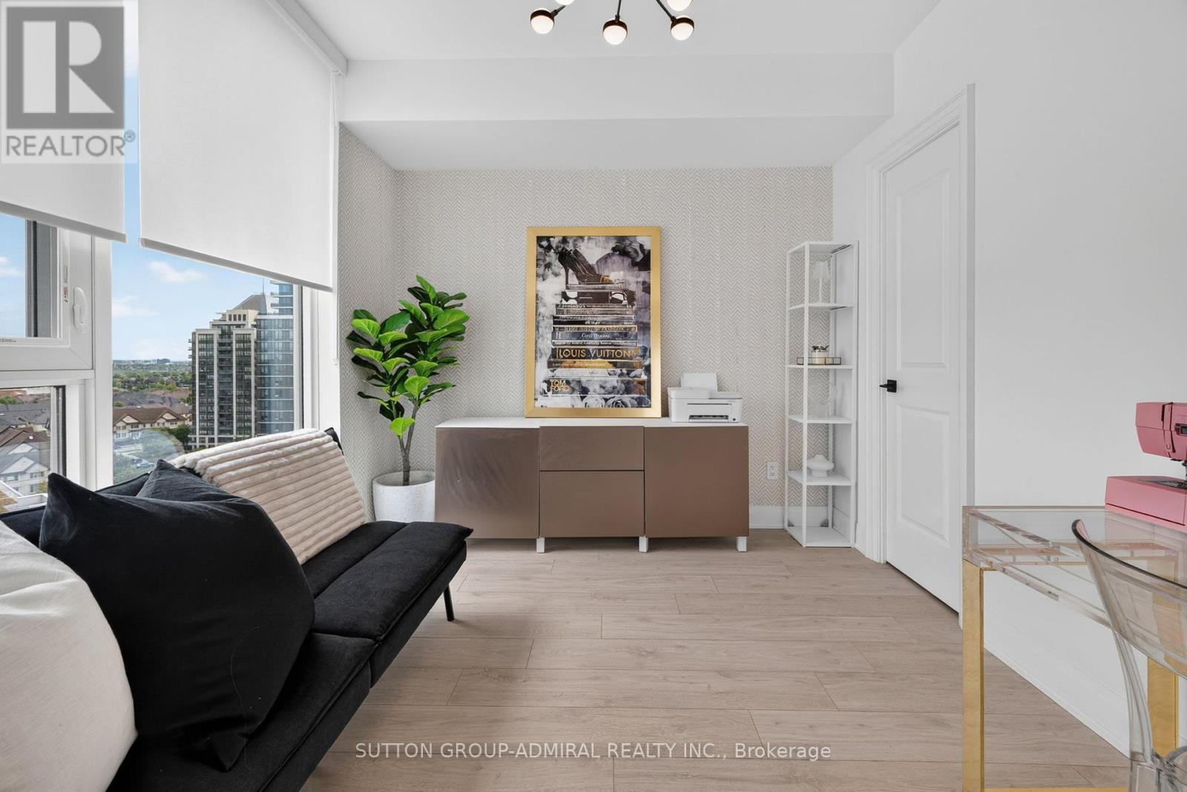
Gorgeous on Gatineau! Welcome to Suite 1206 at the prestigious D'Or Condos. This beautifully upgraded 1,128 sq ft corner unit (model layout) features floor-to-ceiling windows and a RARE northwest exposure with unobstructed views and stunning sunsets. Thoughtfully designed with custom cabinetry and closets, upgraded stylish finishes, and a bright open-concept layout ideal for modern living and entertaining. Includes two parking spaces (one premium) and two lockers, an exceptional and rarely offered combination. Enjoy luxury, hotel-inspired amenities including indoor/outdoor pool deck, sauna, steam room, hot tub, movie theatre, pet spa, fitness centre, yoga studio, elegant party room and lounge, dining room & kitchen, and outdoor BBQ area. An outstanding opportunity to own a sophisticated turnkey suite in a prime location close to transit, shopping, and dining. Just move in and enjoy! (id:27)

Building Features:

  • Style: Apartment
  • Building Type: Apartment
  • Amenities: Storage - Locker
  • Basement Type: None
  • Exterior Finish: Concrete
  • Fire Protection: Alarm system, Smoke Detectors
  • Floor Space: 1000 - 1199 sqft
  • Flooring Type: Laminate
  • Heating Type: Forced air
  • Heating Fuel: Natural gas
  • Cooling Type: Central air conditioning
  • Appliances: Dishwasher, Dryer, Hood Fan, Microwave, Stove, Washer, Refrigerator

Property Features:

  • OwnershipType: Condominium/Strata
  • Property Type: Single Family
  • Bedrooms: 2
  • Bathrooms: 2
  • Amenities Nearby: Park, Public Transit, Schools
  • Community Features: Pets Allowed With Restrictions, Community Centre
  • Condo Fees: $1,188 Monthly
  • Features: Balcony, Carpet Free, In suite Laundry
  • Floor Space (approx): 1000 - 1199 Square Feet
  • MaintenanceFee Type: Common Area Maintenance, Insurance, Cable TV
  • View Type: View
  • Parking Type: Underground, Garage
  • No. of Parking Spaces: 2

Rooms:

  • Living Flat/Apartment Level 8.23 m x 5.13 m
  • Dining Flat/Apartment Level 8.23 m x 5.13 m
  • Primary Bedroom Flat/Apartment Level 3.56 m x 3.89 m
  • 2nd Bedroom Flat/Apartment Level 3.02 m x 2.79 m
  • Kitchen Flat/Apartment Level 5.13 m x 2.29 m

Convert Measurement to:


Courtesy of: SUTTON GROUP-ADMIRAL REALTY INC.

REALTOR.ca  

QuickQuoteTM Powered by RPS

Location of 1206W - 10 GATINEAU DRIVE, Vaughan, Ontario, L4J 0L2

Demographic Information of 1206W - 10 GATINEAU DRIVE, Vaughan, Ontario, L4J 0L2

Life Stage

Young Families

Employment Type

Service Sector/White Collar

Average Household Income

$122,886.60

Average Number of Children

1.51

Household Population

Household Structure

Age of Population

Education

Education Level

No certificate/diploma/degree

10.39 %

High school certificate or equivalent

23.84 %

Apprenticeship trade certificate/diploma

4.34 %

College/non-university certificate

15.47 %

University certificate (below bachelor)

5.84 %

University Degree

40.12 %

Commuter

Travel To Work

By Car

81.12 %

By Public Transit

9.46 %

By Walking

6.26 %

By Bicycle

0.66 %

By Other Methods

2.5 %

Cultural Diversity

Knowledge of Official Language

Mother Tongue

Building Information

Building Type

Apartments (Low and High Rise)

70.26 %

Houses

29.74 %

Own Vs. Rent
