Button CopyPathCircle CloseCircle Left ArrowArrow Down Icon GreyClosecirclecircleBurger
Image 1
Image 2
Image 3
$1,275,000

119 BLACKTHORN DRIVE, Vaughan, Ontario, L6A 3N2

MLS® # N13025418

2+1 Beds

Baths

1500 - 2000  FEETSQ

QuickQuoteTM: $1.1M - $1.4M

Vaughan ON, L6A 3N2

MLS® # N13025418

Property Information:

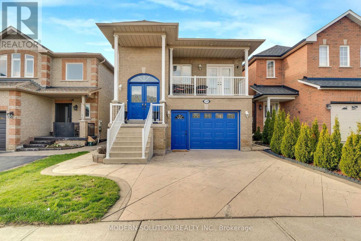
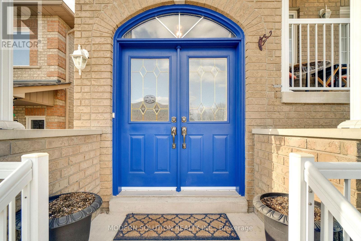
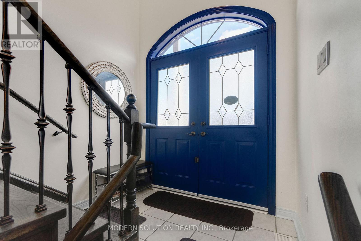
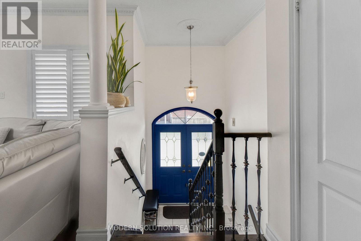
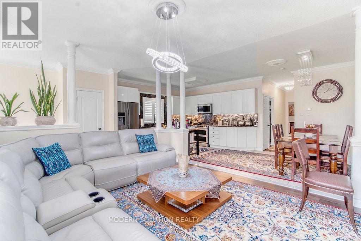
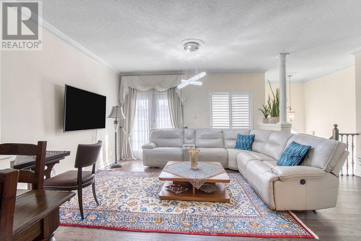
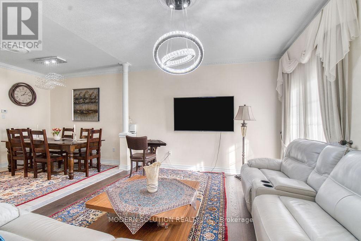
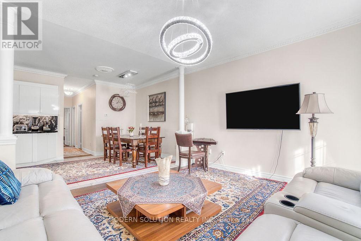
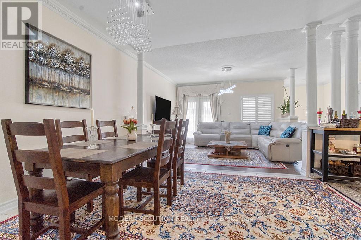
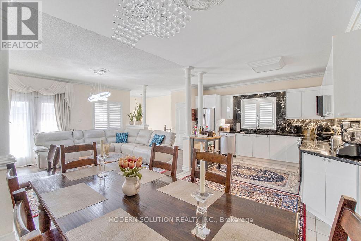
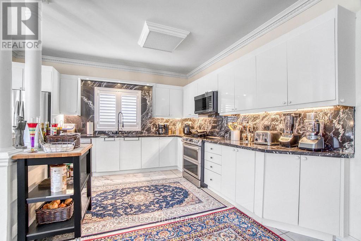
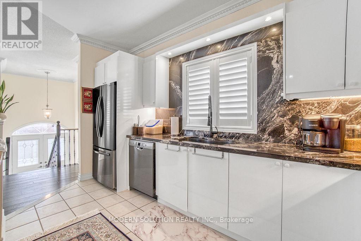
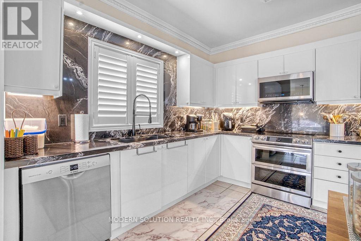
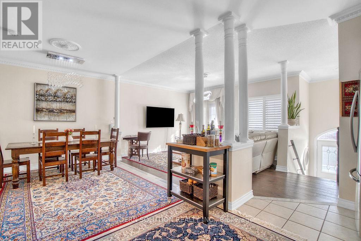
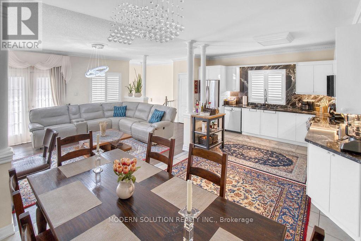
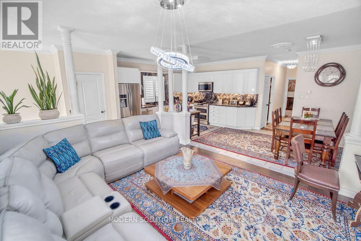
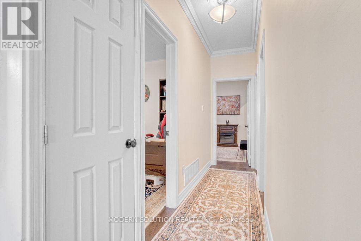
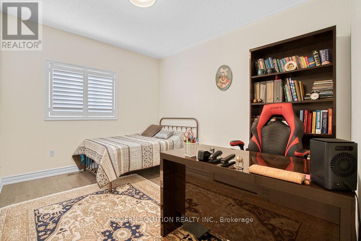
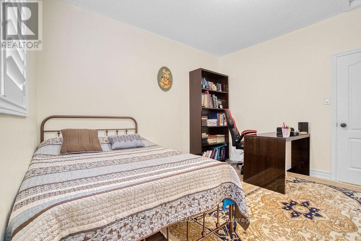
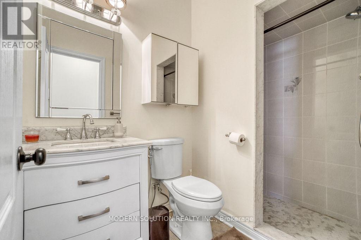
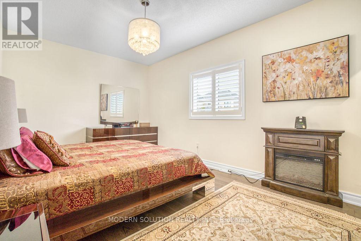
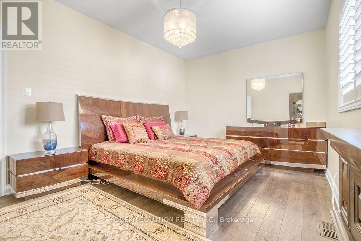
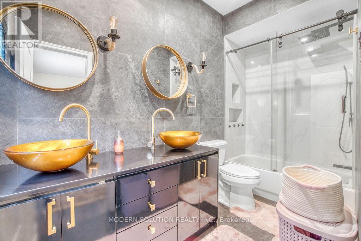
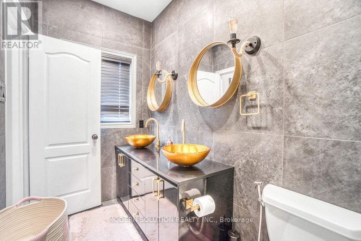
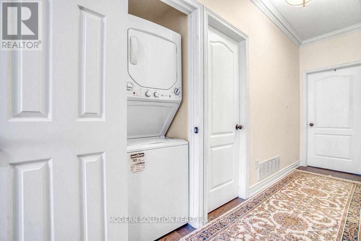
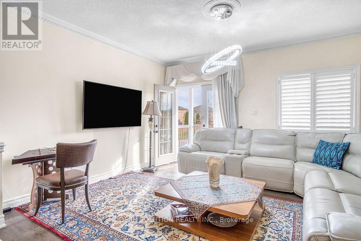
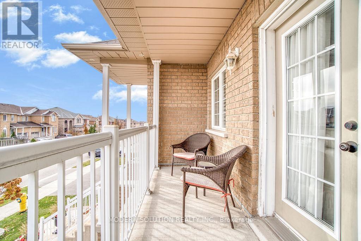
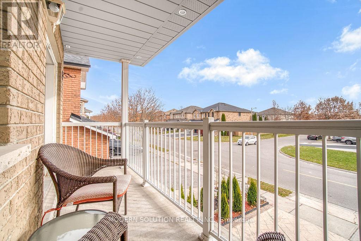
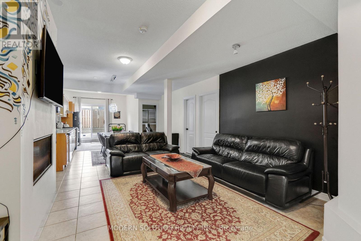
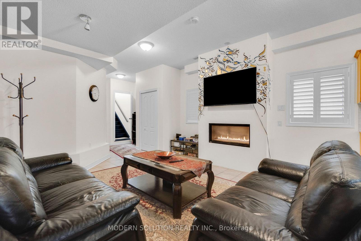
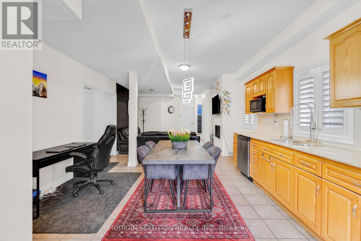
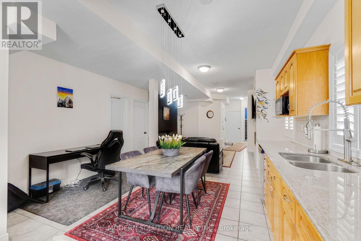
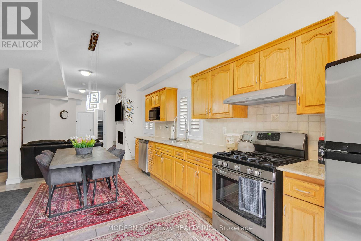
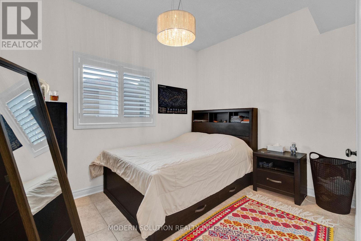
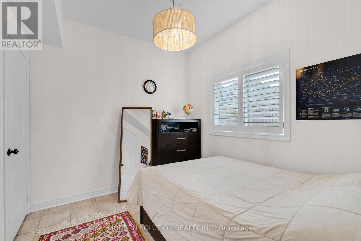
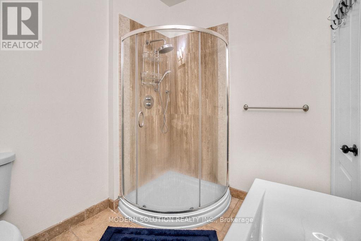
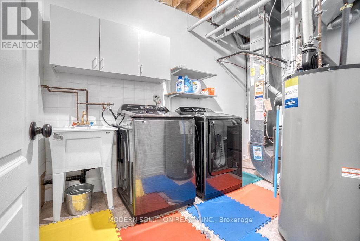
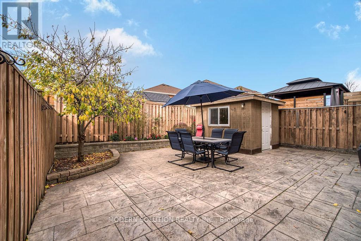
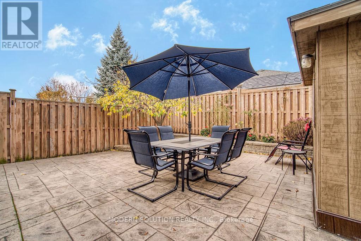
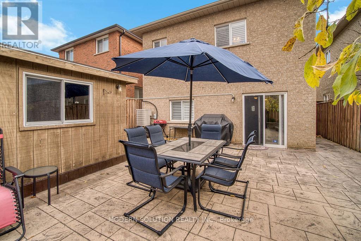
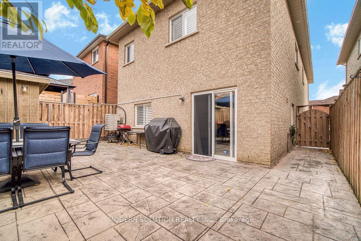
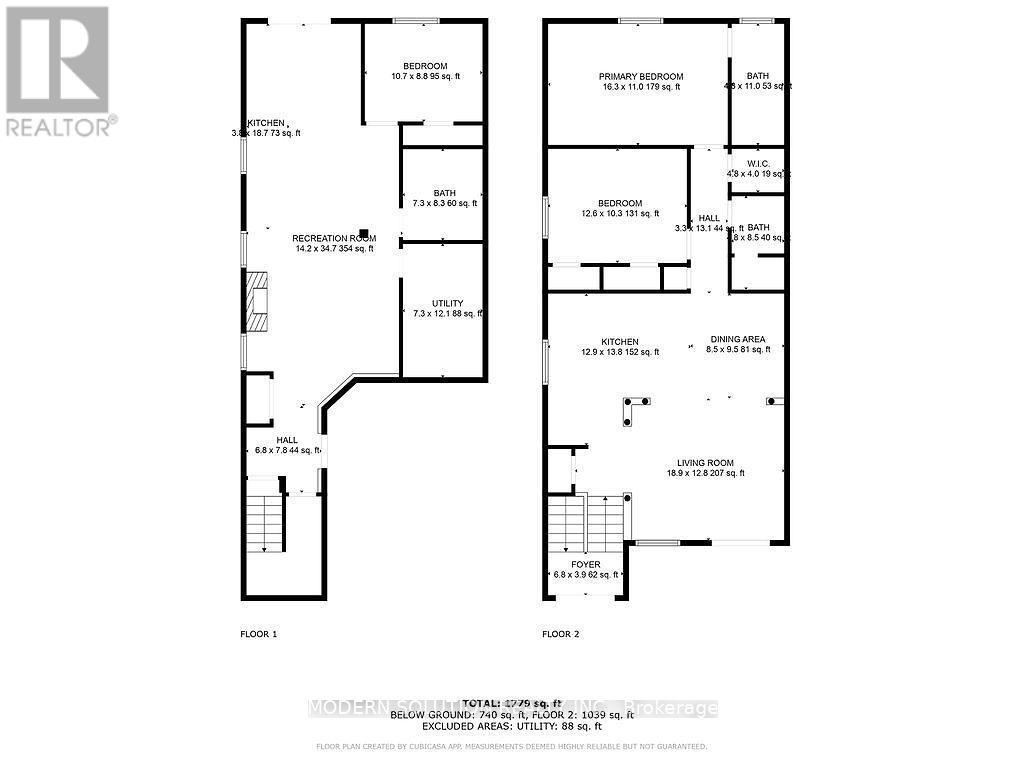
Welcome to 119 Blackthorn Drive, a beautifully upgraded detached raised bungalow in the highly sought-after Maple area. This spacious home offers a rare blend of raised bungalow and two-storey design, featuring two distinct above-grade living spaces. With 9-foot ceilings throughout, crown moldings and columns, and an elegant oak staircase, the home delivers style, comfort, and exceptional versatility. Over $50K in recent renovations including a new furnace(2022), new hardwood flooring (2022), new window coverings (2022), and brand-new stainless-steel appliances (2022) make this home truly move-in ready for today's modern lifestyle. Upper Level: Bright and open-concept, this level features 9-foot ceilings, two spacious bedrooms, and a combined living and dining area. The modern kitchen is equipped with brand-new stainless-steel appliances and custom cabinetry with granite counters, with a walkout to a private balcony all conveniently located on one level. Lower Level: Fully above grade with a separate walk-out entrance, this level is ideal for an in-law suite or income-generating apartment. It includes a full kitchen with stainless-steel appliances and a gas stove, a spacious bedroom, a cozy living area with a gas fireplace, and 9-foot ceilings throughout. Additional highlights include two sets of brand-new washers and dryers, central vacuum, a patterned concrete driveway wrapping to the backyard, and an upgraded garden shed. A rare opportunity combining modern upgrades, functional design, and income potential in a fantastic neighborhood this home truly has it all. (id:27)

Building Features:

  • Style: Detached
  • Building Type: House
  • Amenities:
  • Basement Type: None
  • Construction Style - Attachment: Detached
  • Exterior Finish: Brick
  • Fireplace: Yes
  • Floor Space: 1500 - 2000 sqft
  • Flooring Type: Hardwood, Ceramic
  • Heating Type: Forced air
  • Heating Fuel: Natural gas
  • Cooling Type: Central air conditioning
  • Appliances: Central Vacuum, Dryer, Microwave, Range, Stove, Washer, Refrigerator

Property Features:

  • OwnershipType: Freehold
  • Property Type: Single Family
  • Bedrooms: 2+1
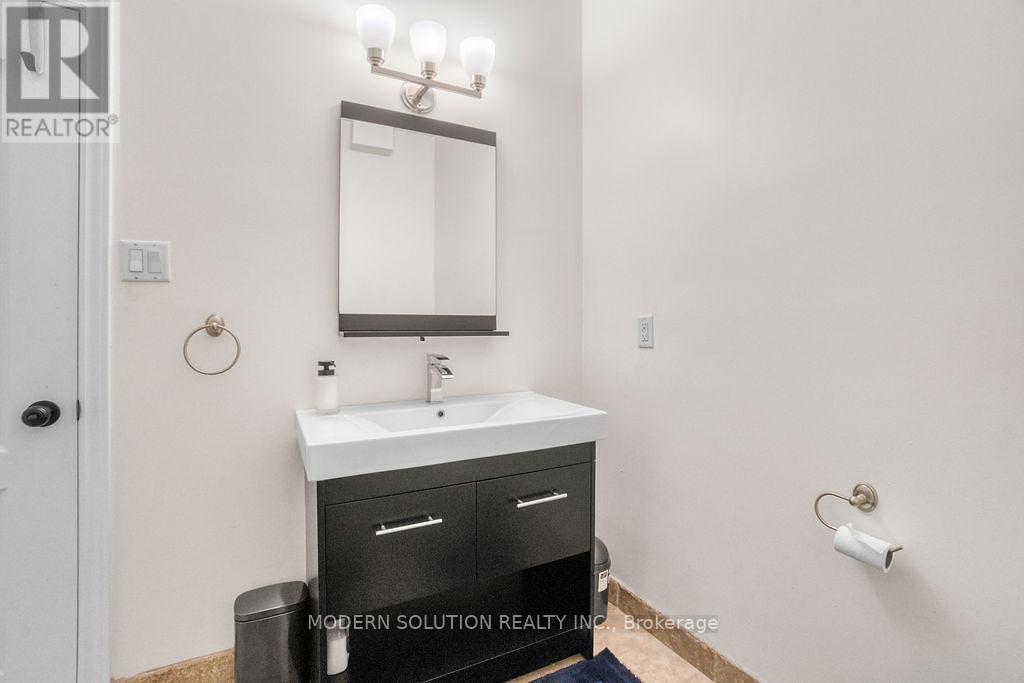
  • Bathrooms: 3
  • Amenities Nearby: Public Transit, Schools
  • Community Features: Community Centre
  • Floor Space (approx): 1500 - 2000 Square Feet
  • Irregular: Yes
  • Lot Depth: 98.8 Feet
  • Lot Frontage: 29.6 Feet
  • Lot Size: 29.6 x 98.8 FT ; 29.57 Ft X 99.10 Ft X 29.57 Ft X 98.82 F
  • Structure Type: Shed
  • Zoning: Residential
  • Sewer: Sanitary sewer
  • Parking Type: Garage
  • No. of Parking Spaces: 3

Rooms:

  • Laundry Lower Level Measurements not available
  • Living Lower Level 4.31 m x 10.54 m
  • Kitchen Lower Level 5.66 m x 3.80 m
  • Bedroom Lower Level 3.22 m x 2.64 m
  • Living Upper Level 5.68 m x 3.86 m
  • Dining Upper Level 2.56 m x 2.87 m
  • Kitchen Upper Level 3.88 m x 4.16 m
  • Primary Bedroom Upper Level 4.95 m x 3.35 m
  • 2nd Bedroom Upper Level 3.81 m x 3.12 m
  • Laundry Upper Level Measurements not available

Convert Measurement to:


Courtesy of: MODERN SOLUTION REALTY INC.

REALTOR.ca  

QuickQuoteTM Powered by RPS

Location of 119 BLACKTHORN DRIVE, Vaughan, Ontario, L6A 3N2

Demographic Information of 119 BLACKTHORN DRIVE, Vaughan, Ontario, L6A 3N2

Life Stage

Older Parents, Younger Kids

Employment Type

Mixed

Average Household Income

$162,794.69

Average Number of Children

1.89

Household Population

Household Structure

Age of Population

Education

Education Level

No certificate/diploma/degree

18.27 %

High school certificate or equivalent

29.17 %

Apprenticeship trade certificate/diploma

3.53 %

College/non-university certificate

19.27 %

University certificate (below bachelor)

2.71 %

University Degree

27.04 %

Commuter

Travel To Work

By Car

91.93 %

By Public Transit

4.8 %

By Walking

0.02 %

By Bicycle

0.87 %

By Other Methods

2.38 %

Cultural Diversity

Knowledge of Official Language

Mother Tongue

Building Information

Building Type

Apartments (Low and High Rise)

0.36 %

Houses

99.64 %

Own Vs. Rent
