Button CopyPathCircle CloseCircle Left ArrowArrow Down Icon GreyClosecirclecircleBurger
Image 1
Image 2
Image 3
$1,738,000

116 TORREY PINES ROAD, Vaughan, Ontario, L4H 3X9

MLS® # N13070236

4 Beds

Baths

2500 - 3000  FEETSQ

QuickQuoteTM: $1.5M - $2.0M

Vaughan ON, L4H 3X9

MLS® # N13070236

Property Information:

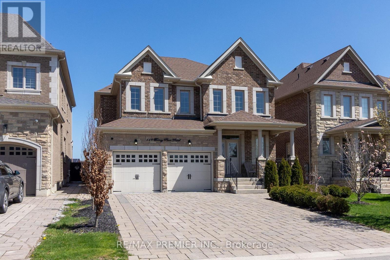
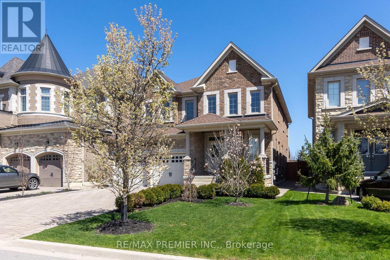
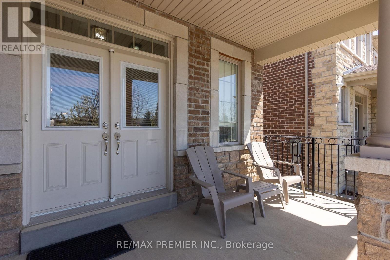
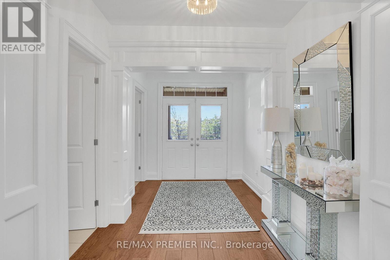
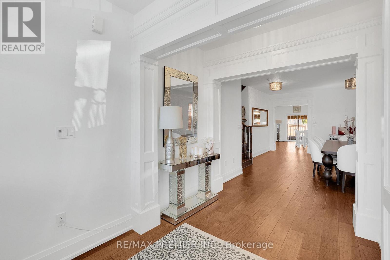
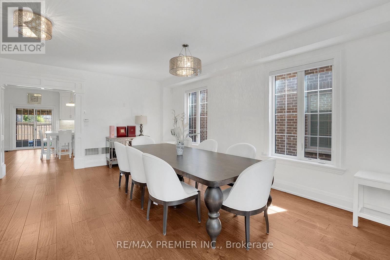
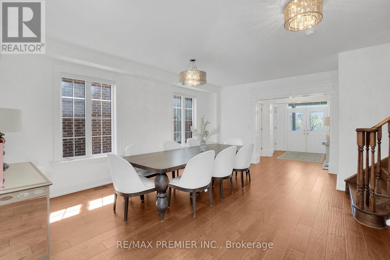
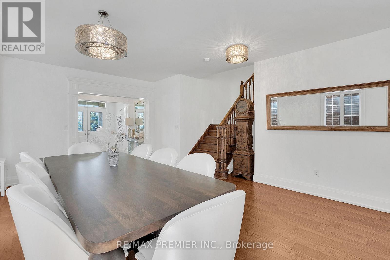
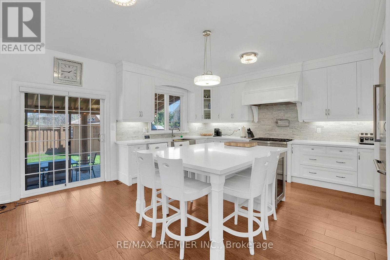
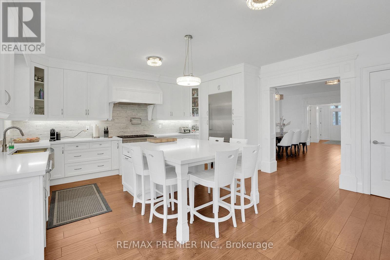
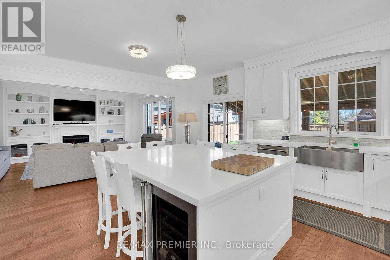
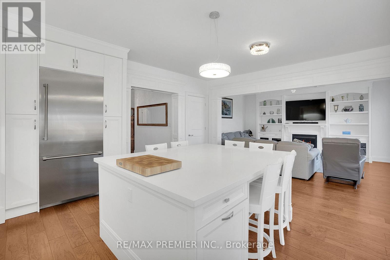
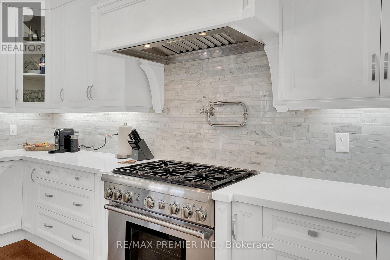
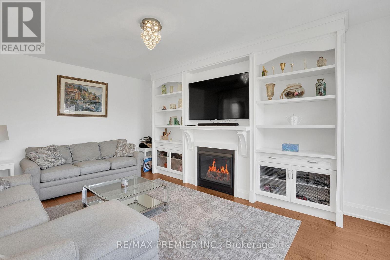
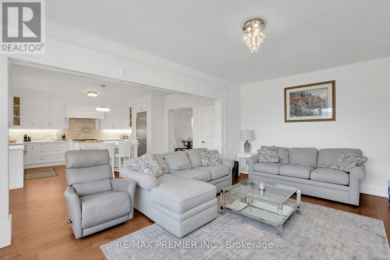
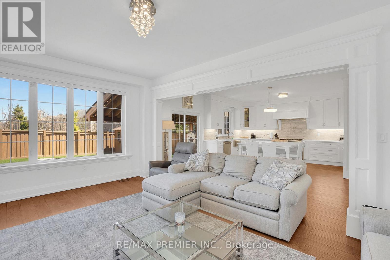
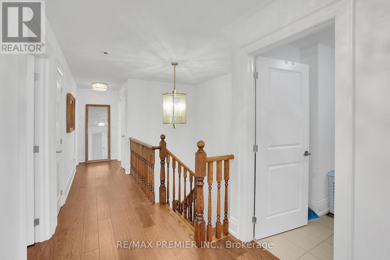
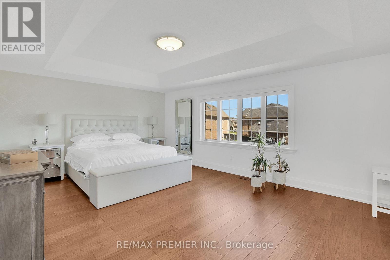
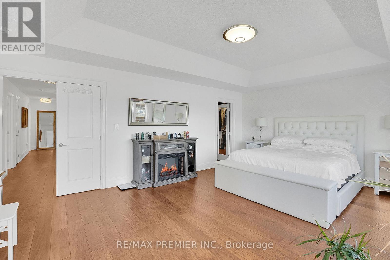
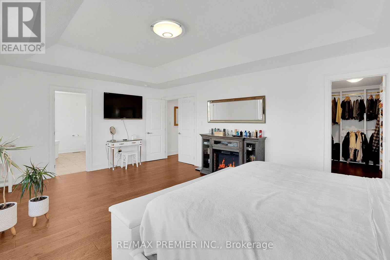
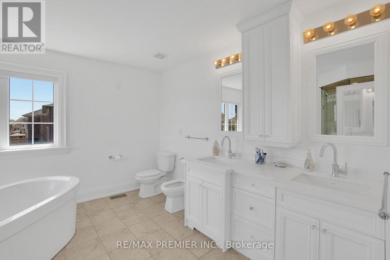
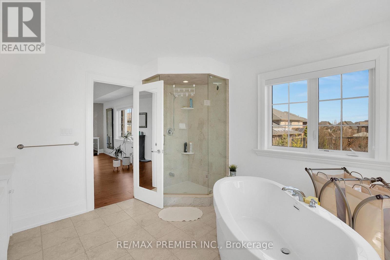
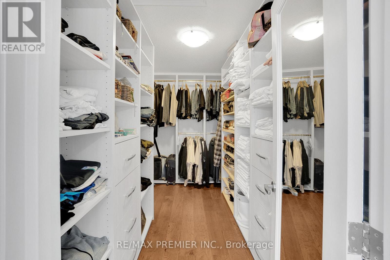
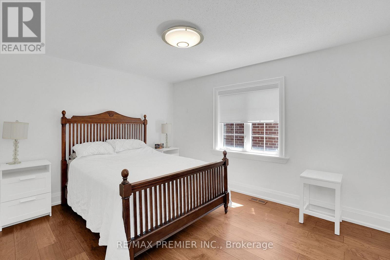
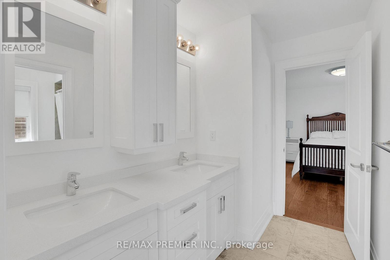
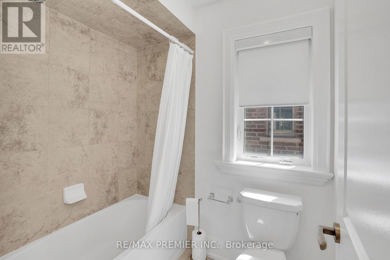
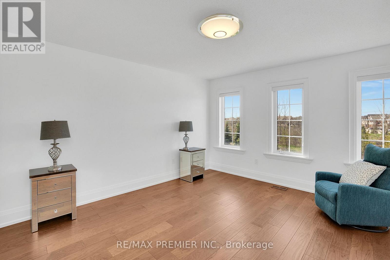
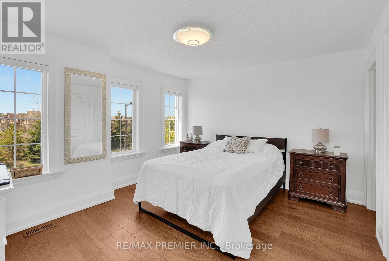
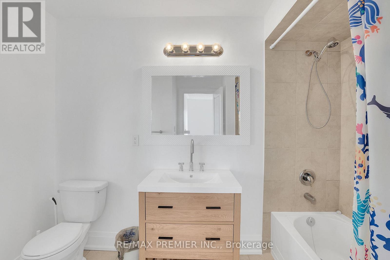
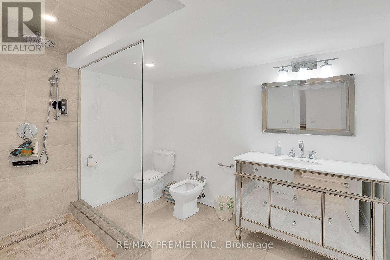
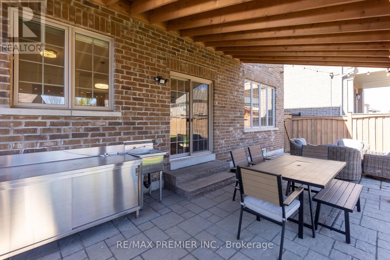
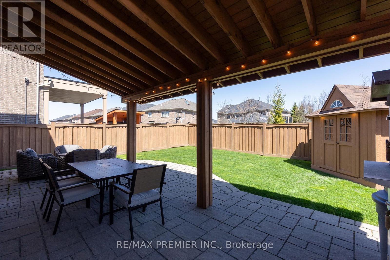
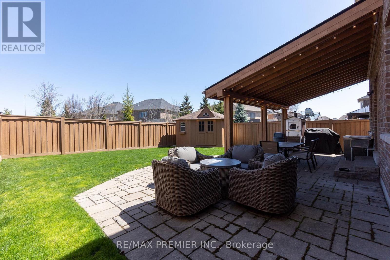
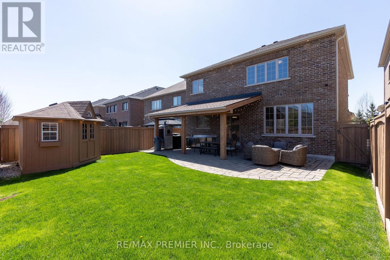
Welcome to this stunning, fully renovated home boasting four spacious bedrooms and five luxurious bathrooms. Situated in Kleinburg, this property offers both comfort and style. As you step inside, you're greeted by the bright and airy living spaces, perfect for entertaining guests or enjoying quiet family time. The open-concept layout seamlessly connects the living, dining, and kitchen areas. The kitchen is a chef's dream, featuring high-end appliances, quartz countertops, and ample storage space. Retreat to the primary suite, complete with a walk-in closet and a spa-like ensuite bathroom, featuring a luxurious soaking tub and a separate shower. Each additional bedroom is generously sized and offers plenty of natural light. The remaining bathrooms are beautifully appointed with modern fixtures and finishes. Step outside to the landscaped backyard, perfect for outdoor entertaining. The property also includes a heated three-car garage. With its prime location, modern amenities, and impeccable finishes, this home offers the ultimate in luxury living. Don't miss out on the opportunity to make it yours. (id:27)

Building Features:

  • Style: Detached
  • Building Type: House
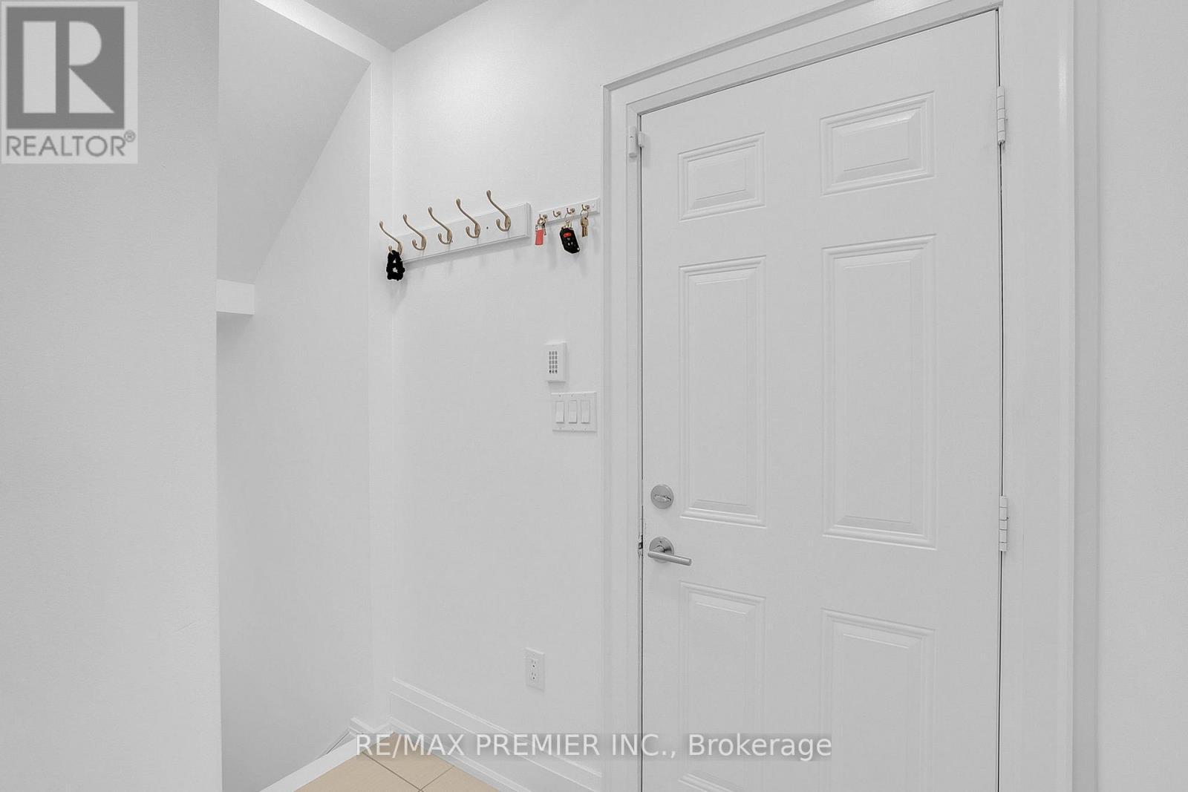
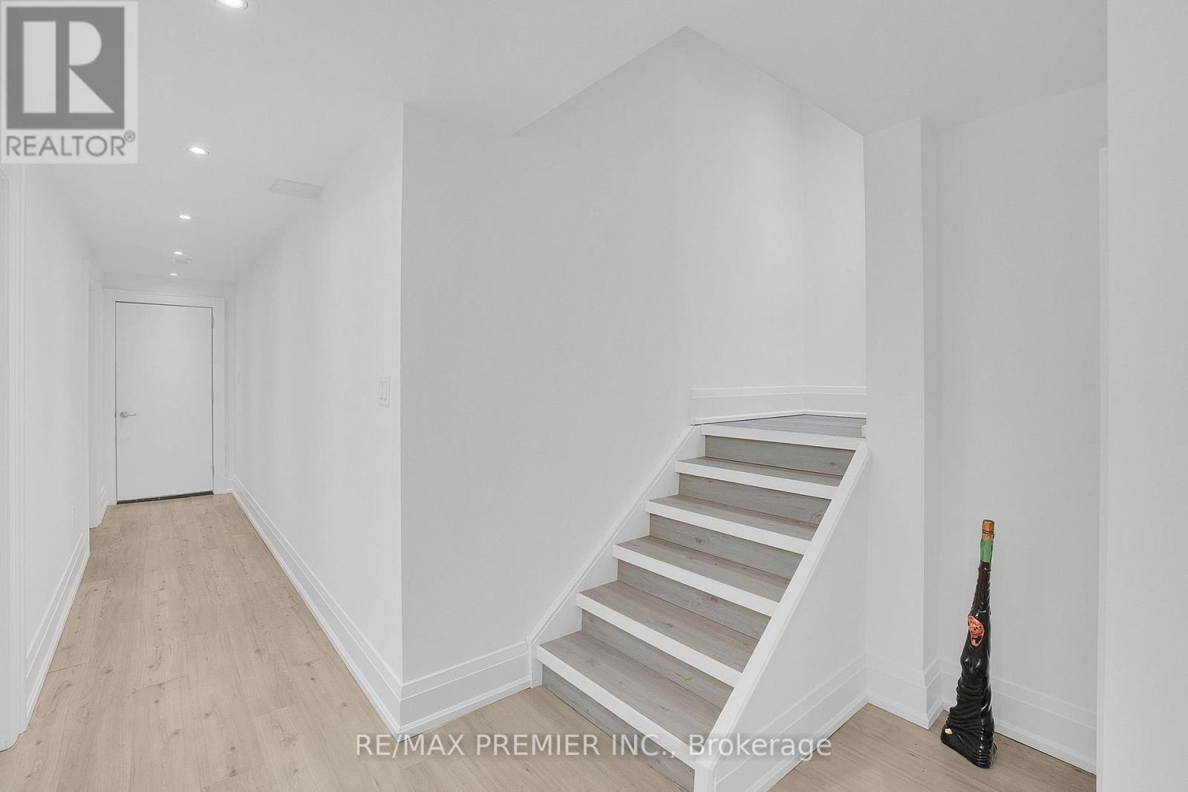
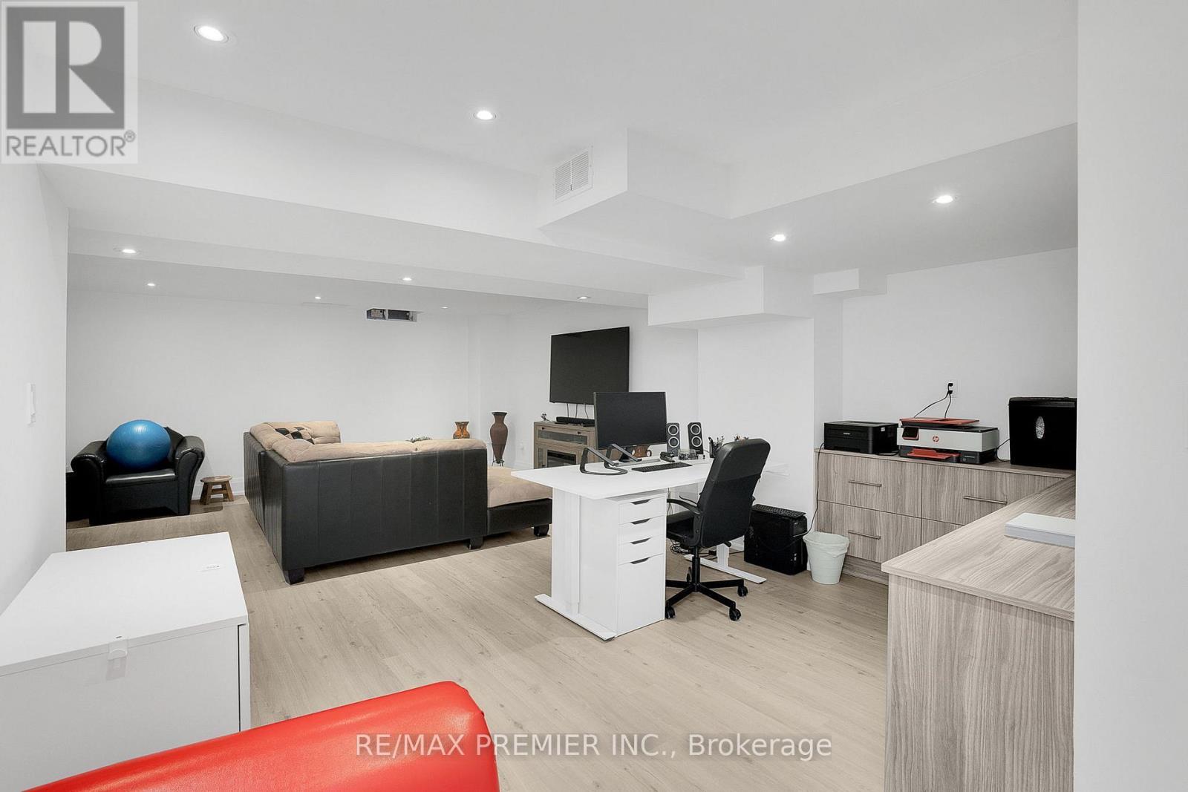
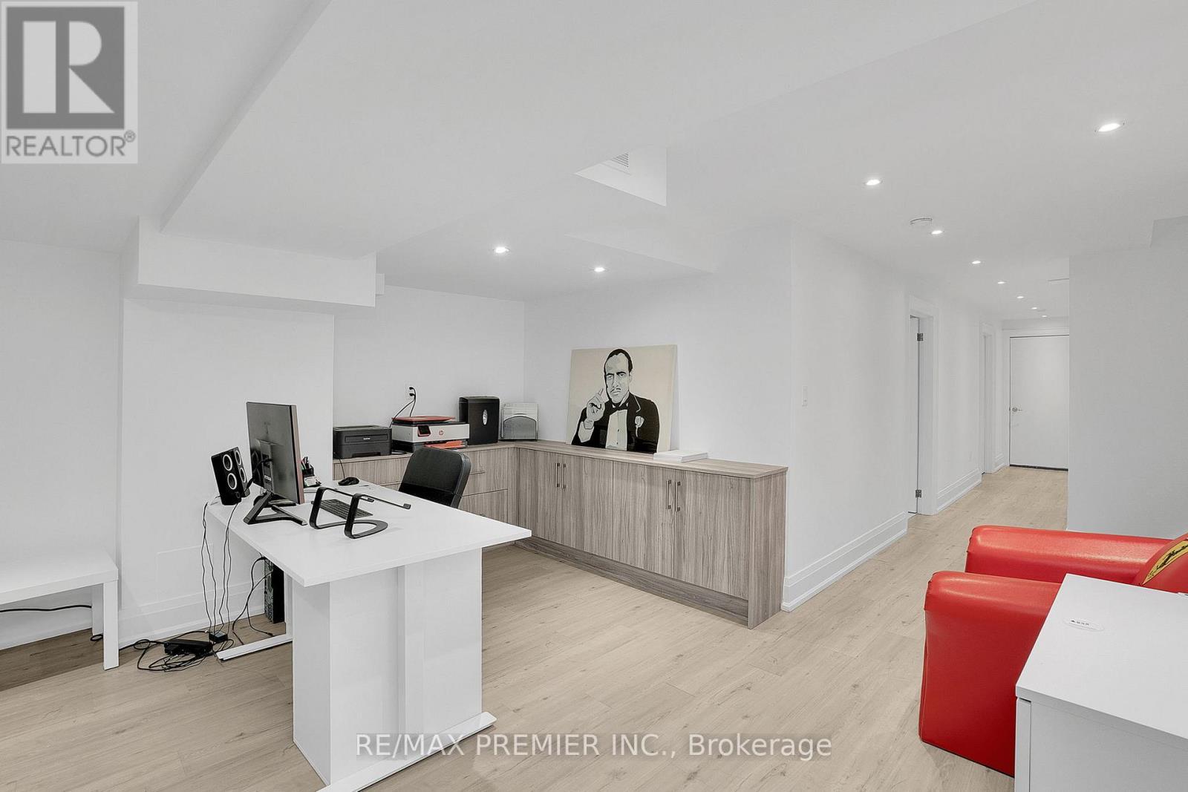
  • Basement Development: Finished
  • Basement Type: N/A
  • Construction Style - Attachment: Detached
  • Exterior Finish: Brick
  • Fire Protection: Security system
  • Fireplace: Yes
  • Floor Space: 2500 - 3000 sqft
  • Flooring Type: Vinyl, Hardwood, Tile
  • Foundation Type: Concrete
  • Heating Type: Forced air
  • Heating Fuel: Natural gas
  • Cooling Type: Central air conditioning
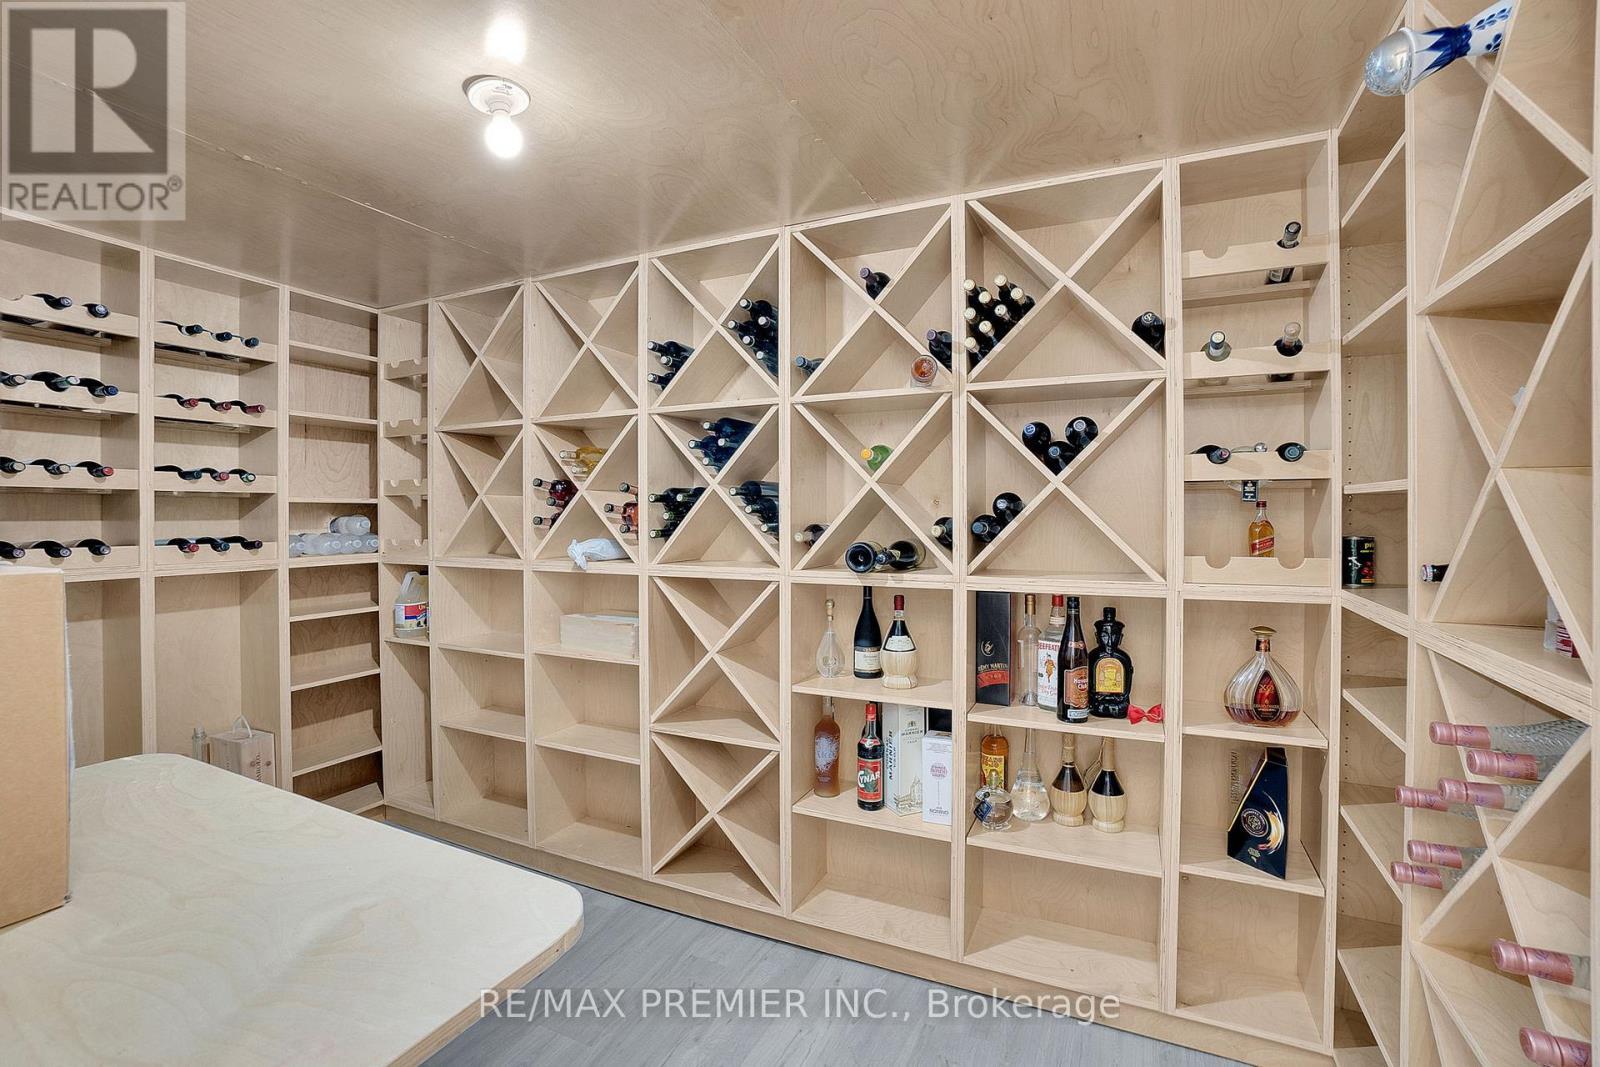
  • Appliances: Central Vacuum, Dishwasher, Dryer, Hood Fan, Stove, Washer, Wine Fridge, Refrigerator

Property Features:

  • OwnershipType: Freehold
  • Property Type: Single Family
  • Bedrooms: 4
  • Bathrooms: 5
  • Half Bathrooms: 1
  • Amenities Nearby: Hospital
  • Features: Wooded area
  • Floor Space (approx): 2500 - 3000 Square Feet
  • Irregular: Yes
  • Landscape Features: Landscaped
  • Lot Depth: 116.6 Feet
  • Lot Frontage: 42 Feet
  • Lot Size: 42 x 116.6 FT
  • Structure Type: Shed
  • Utility Type: Hydro - Available, Cable - Available, Sewer - Available
  • View Type: View
  • Sewer: Sanitary sewer
  • Parking Type: Attached garage, Garage
  • No. of Parking Spaces: 7

Rooms:

  • Cellar/Cold Room Basement Level 3.23 m x 1.90 m
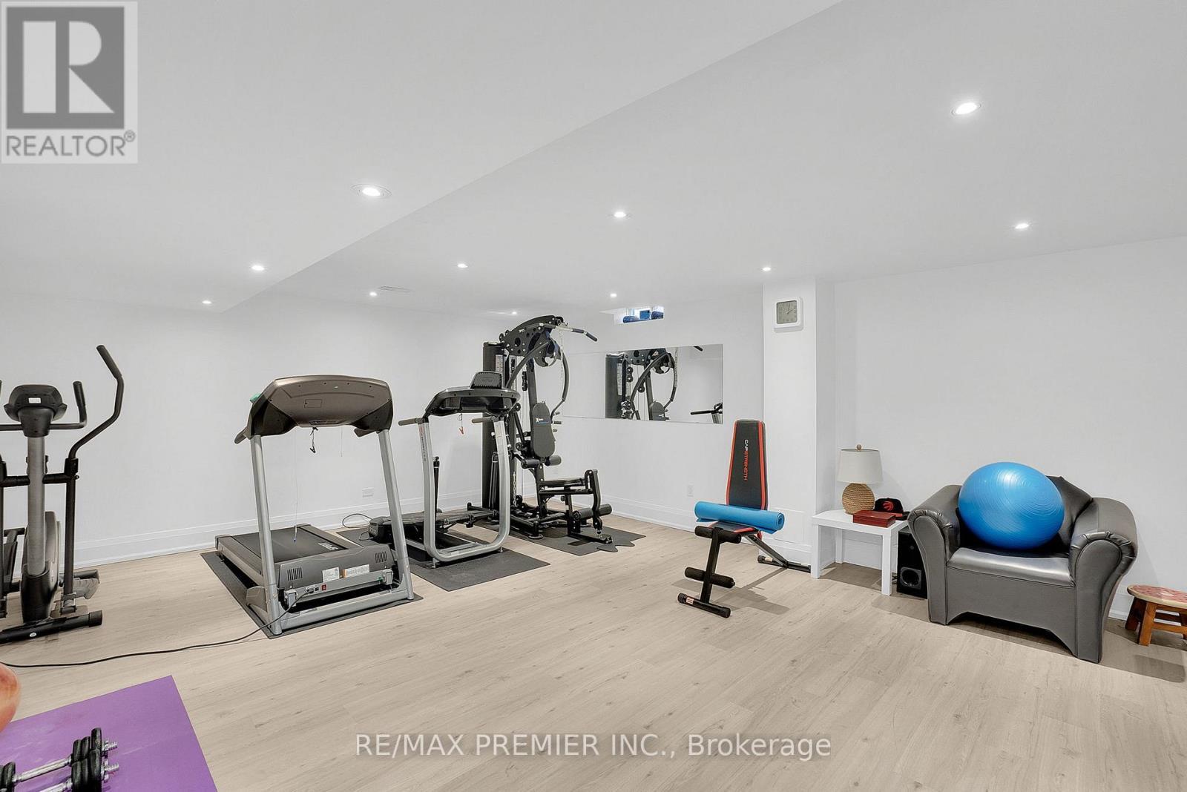
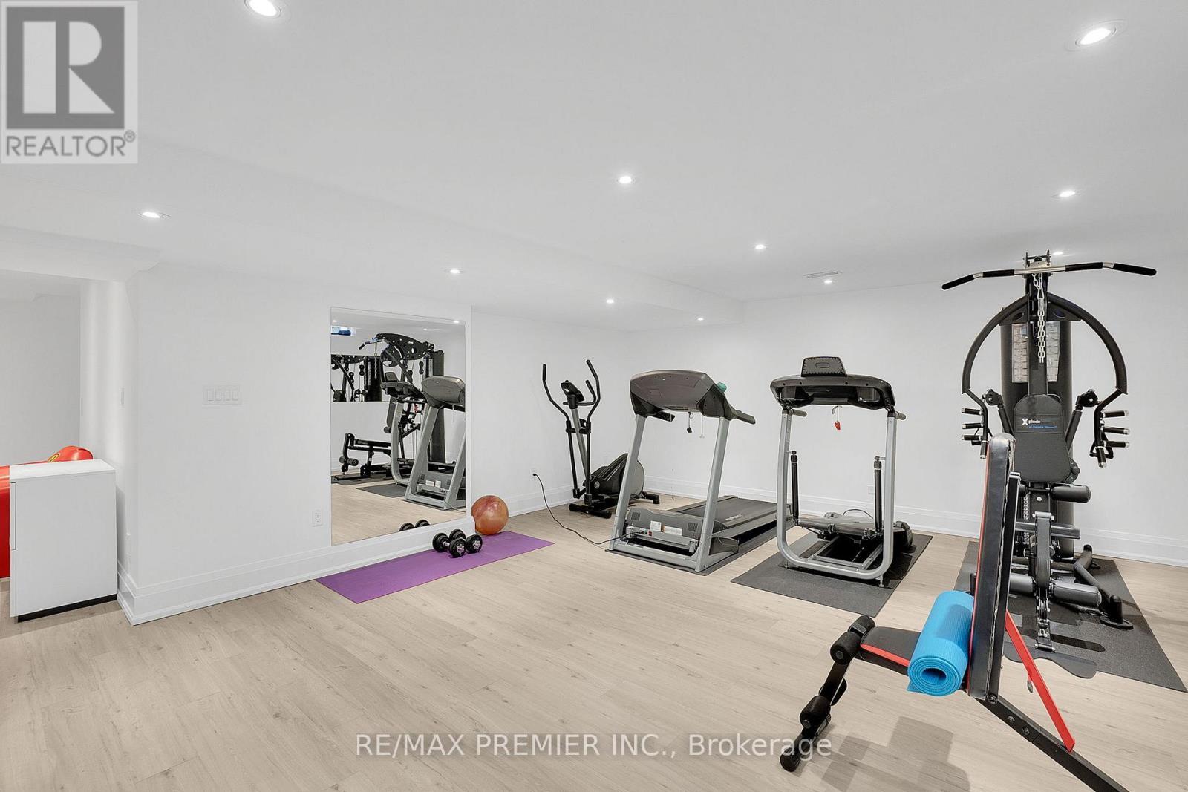
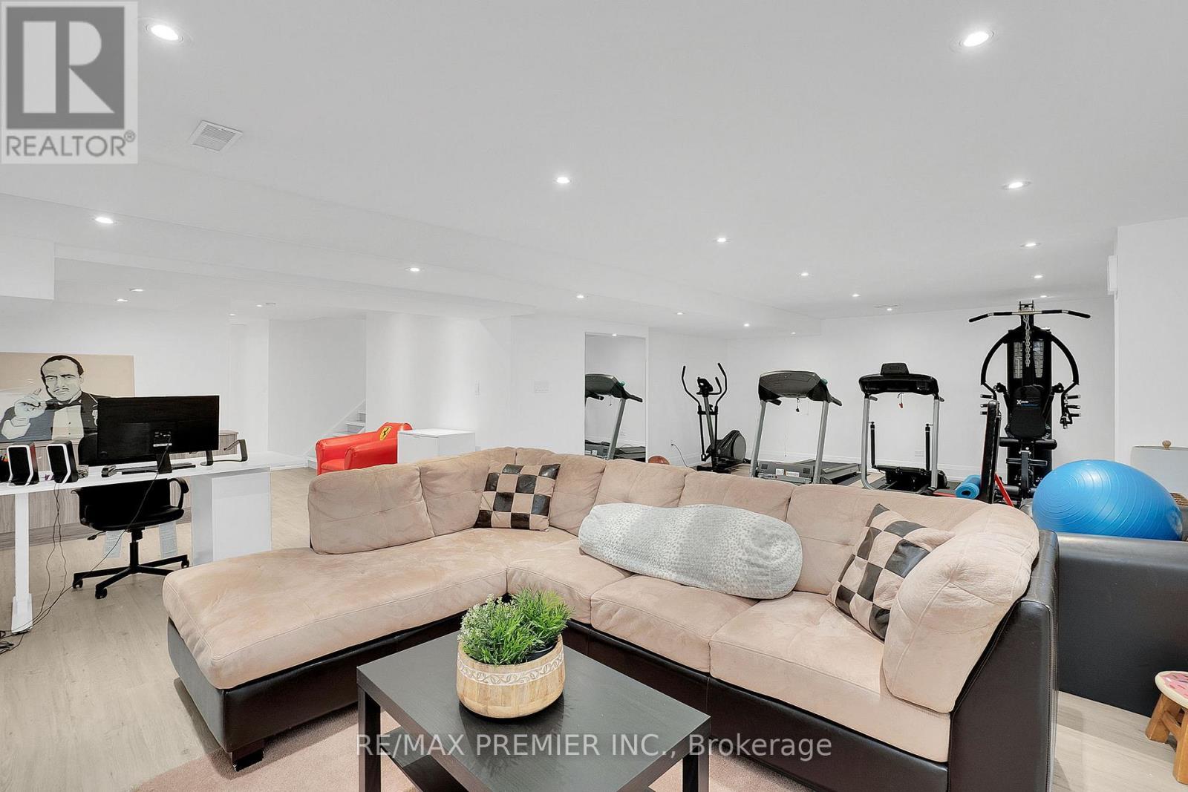
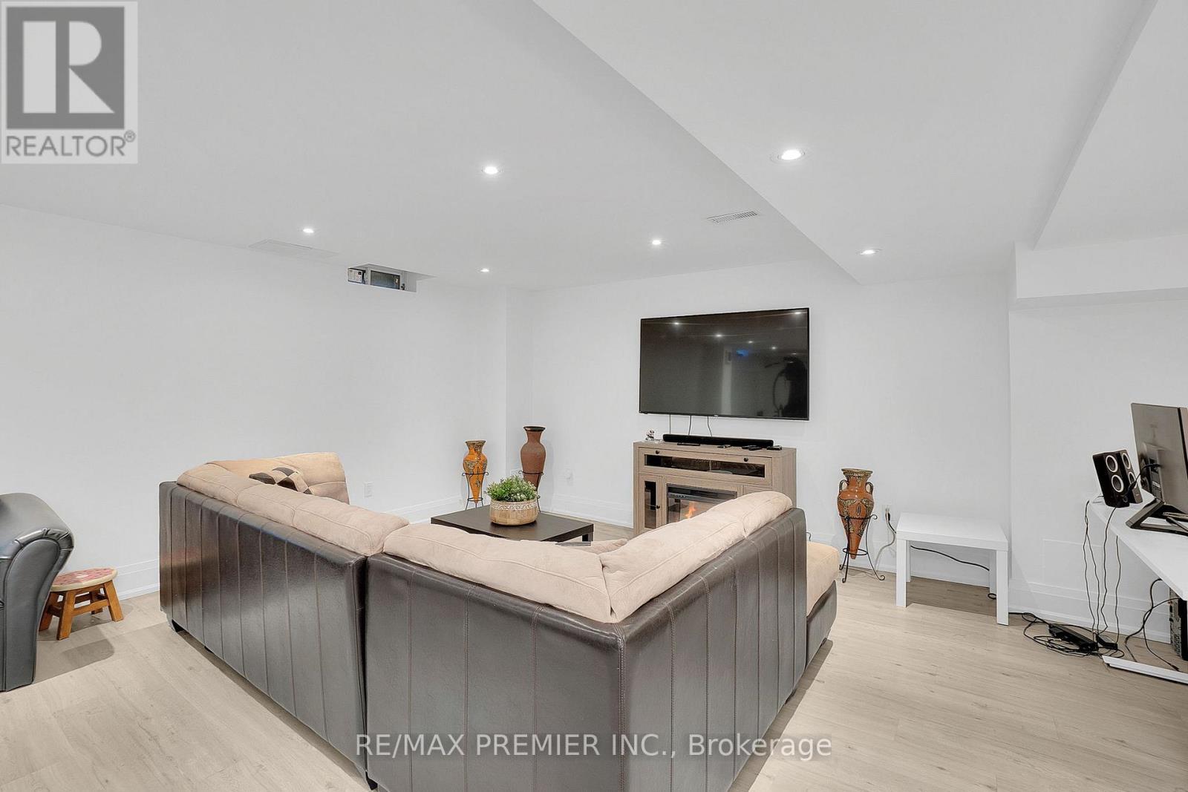
  • Recreation Room Basement Level 9.05 m x 7.29 m
  • Bathroom Basement Level 3.20 m x 2.32 m
  • Kitchen Main Level 4.38 m x 5.64 m
  • Living Main Level 3.97 m x 5.91 m
  • Dining Main Level 4.61 m x 5.86 m
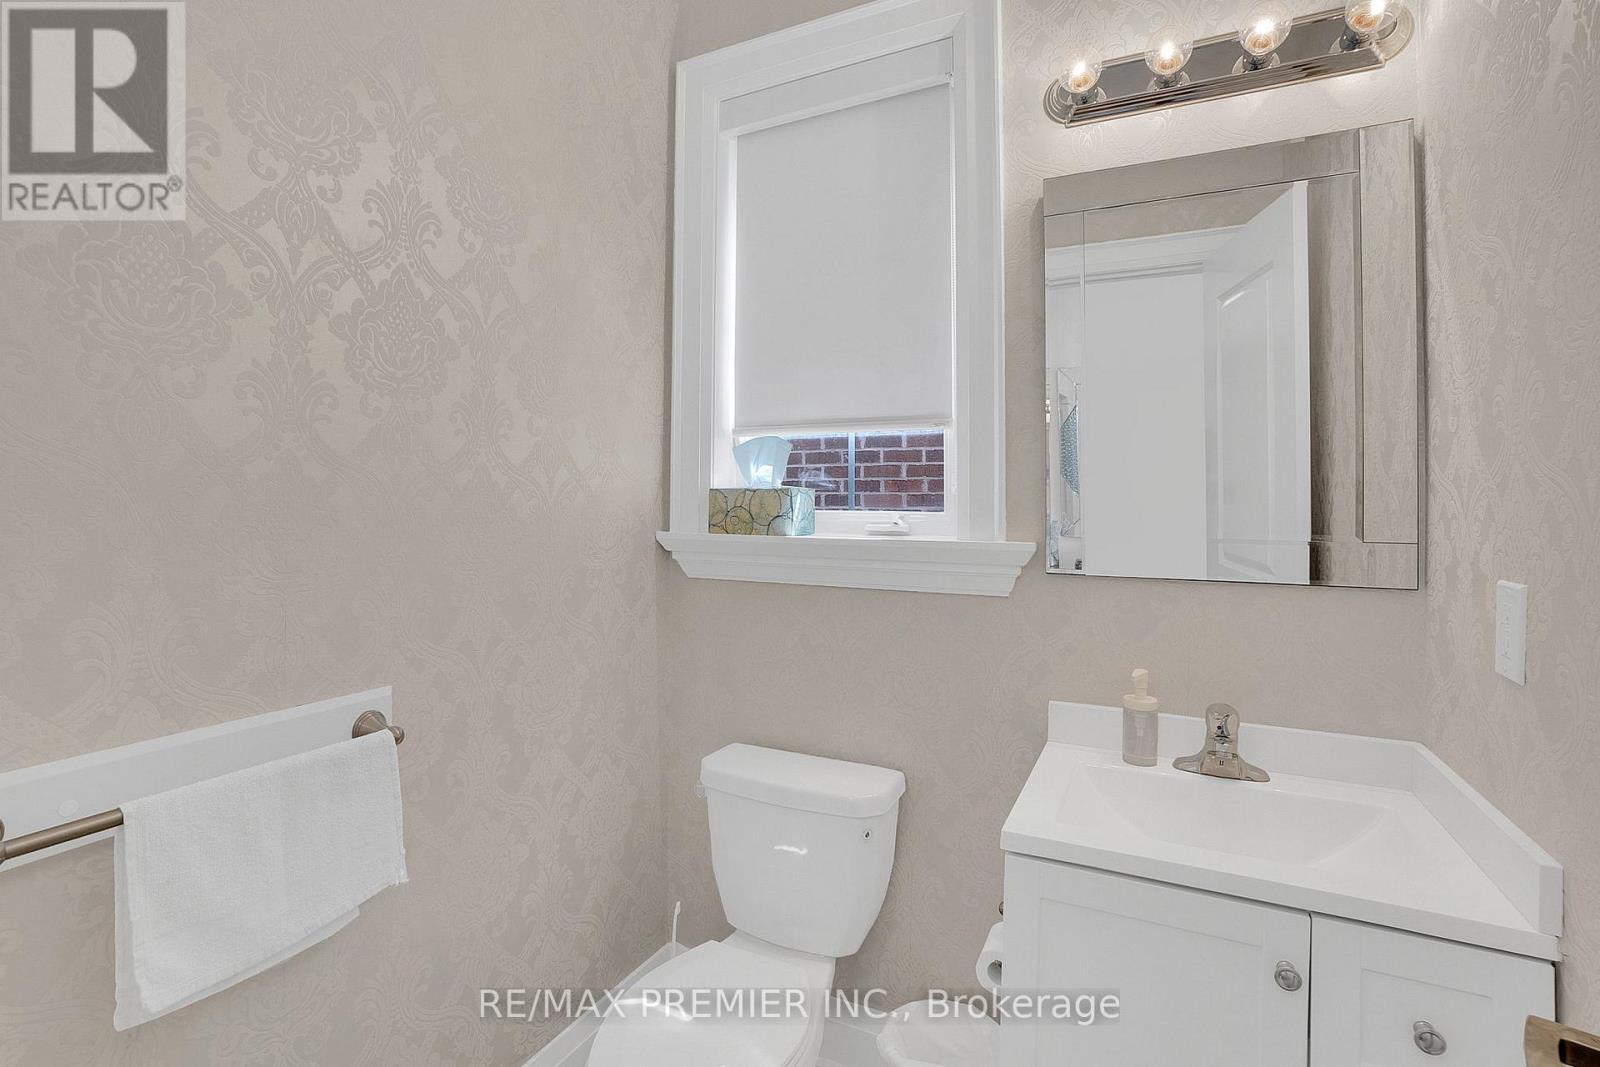
  • Bathroom Main Level 1.56 m x 1.70 m
  • Primary Bedroom Upper Level 6.07 m x 4.20 m
  • Bedroom Upper Level 3.40 m x 4.11 m
  • 2nd Bedroom Upper Level 4.21 m x 3.82 m
  • 3rd Bedroom Upper Level 3.88 m x 3.72 m
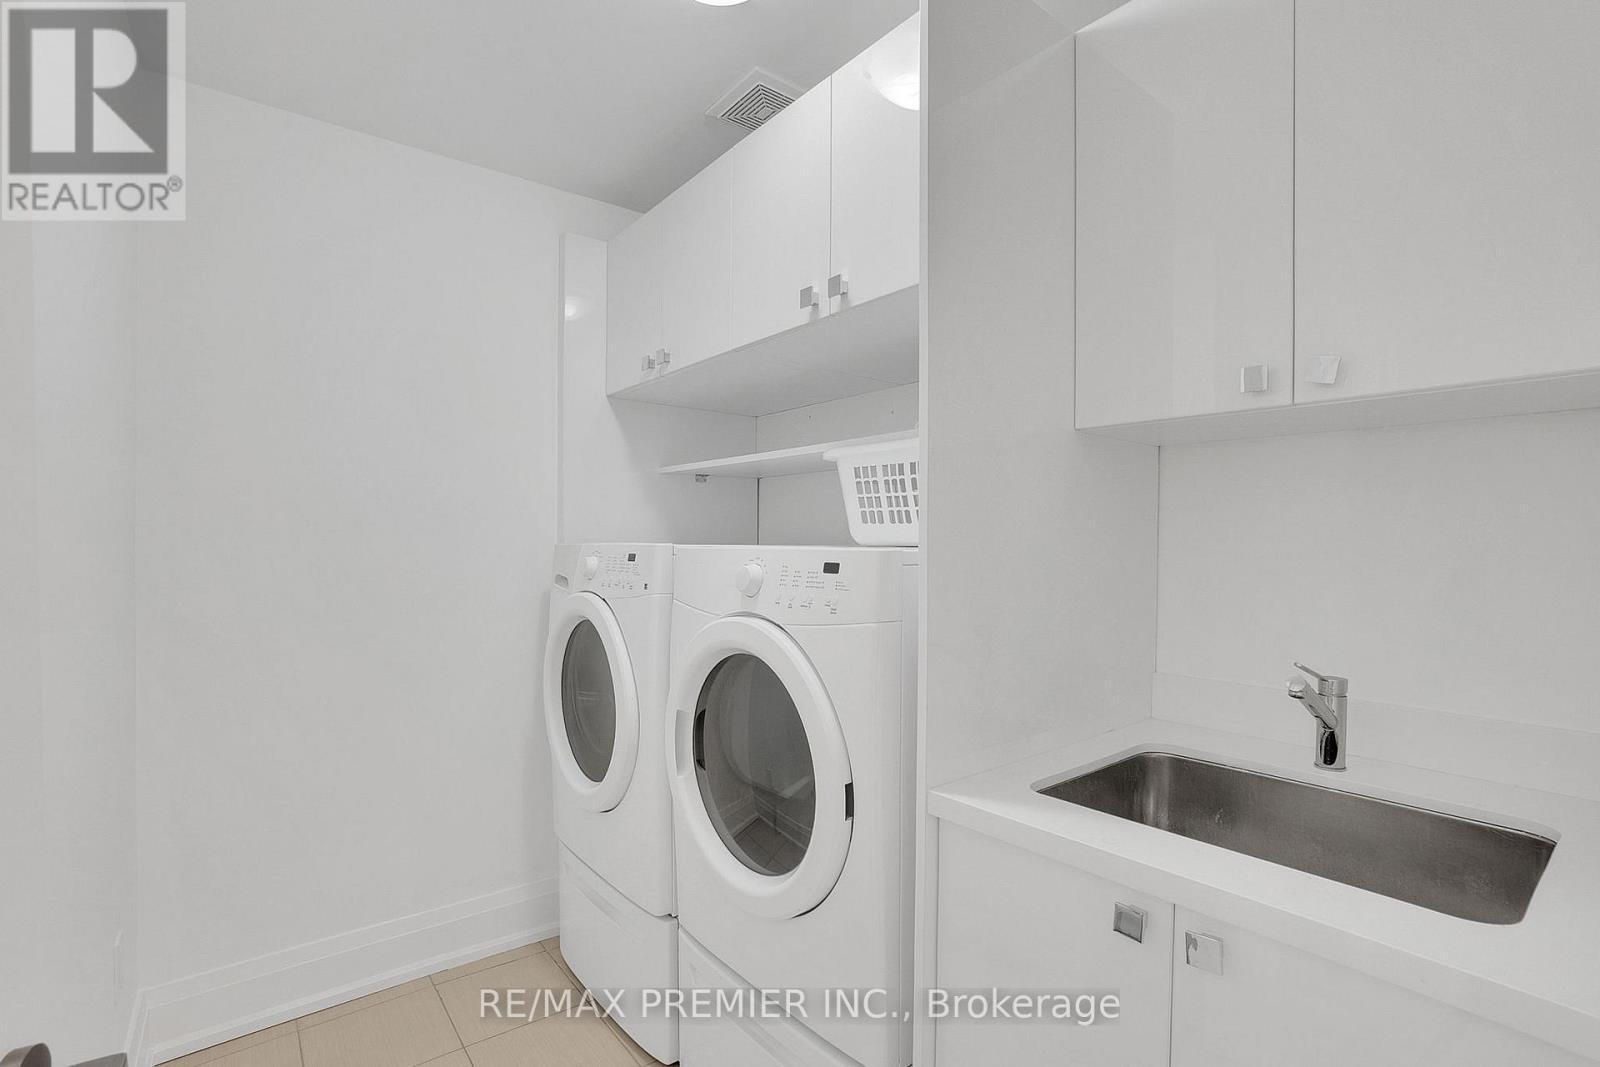
  • Laundry Upper Level 2.44 m x 1.40 m

Convert Measurement to:


Courtesy of: RE/MAX PREMIER INC.

REALTOR.ca  

QuickQuoteTM Powered by RPS

Location of 116 TORREY PINES ROAD, Vaughan, Ontario, L4H 3X9

Demographic Information of 116 TORREY PINES ROAD, Vaughan, Ontario, L4H 3X9

Life Stage

Middle-Aged with Teens

Employment Type

Mixed

Average Household Income

$187,000.00

Average Number of Children

2.00

Household Population

Household Structure

Age of Population

Education

Education Level

No certificate/diploma/degree

15.43 %

High school certificate or equivalent

25.62 %

Apprenticeship trade certificate/diploma

3.91 %

College/non-university certificate

16.83 %

University certificate (below bachelor)

2.8 %

University Degree

35.41 %

Commuter

Travel To Work

By Car

94.52 %

By Public Transit

1.41 %

By Walking

0.94 %

By Bicycle

0.0 %

By Other Methods

3.13 %

Cultural Diversity

Knowledge of Official Language

Mother Tongue

Building Information

Building Type

Apartments (Low and High Rise)

0.36 %

Houses

99.64 %

Own Vs. Rent

