Button CopyPathCircle CloseCircle Left ArrowArrow Down Icon GreyClosecirclecircleBurger
Image 1
Image 2
Image 3
$1,799,000

110 VELMAR DRIVE, Vaughan, Ontario, L4L 8W4

MLS® # N13560554

4 Beds

Baths

3500 - 5000  FEETSQ

QuickQuoteTM: Not Available

Vaughan ON, L4L 8W4

MLS® # N13560554

Property Information:

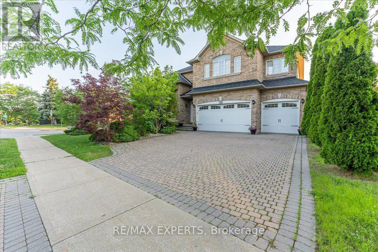
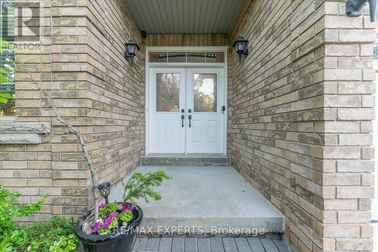
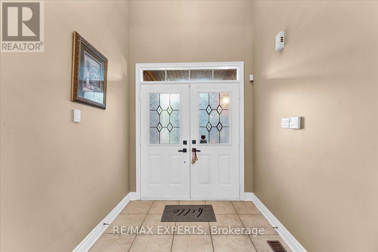
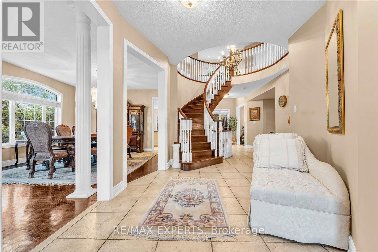
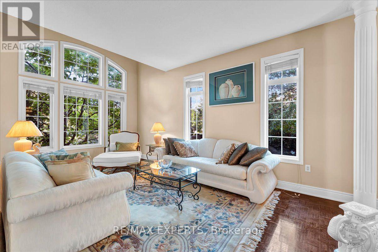
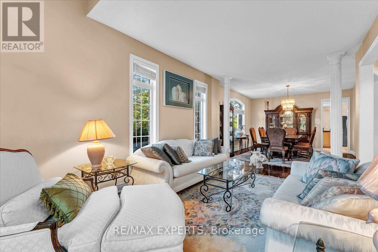
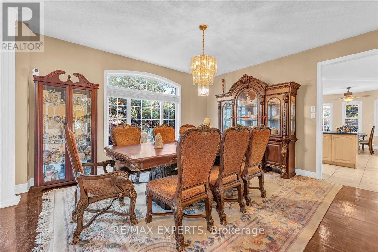
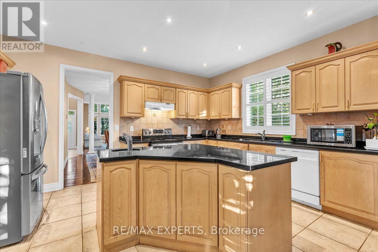
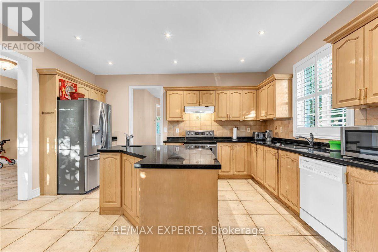
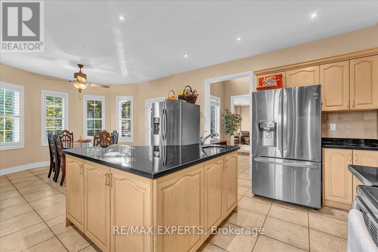
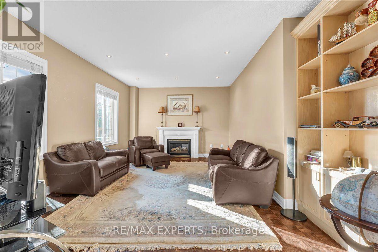
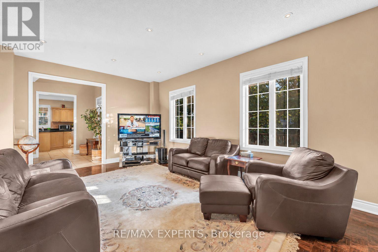
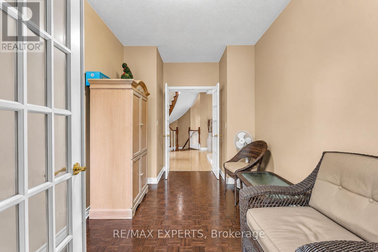
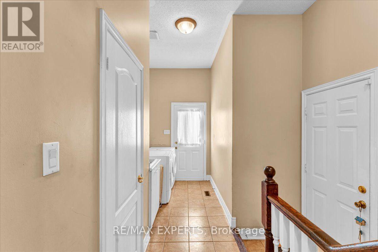
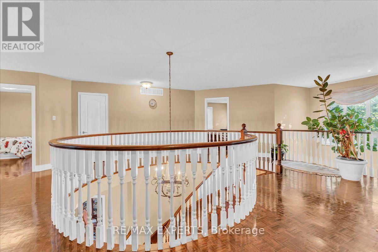
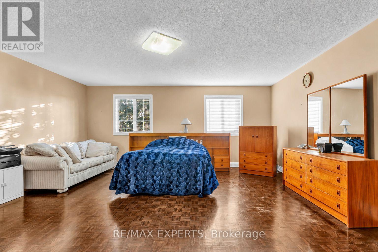
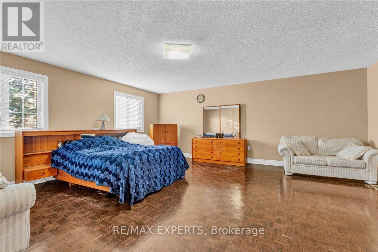
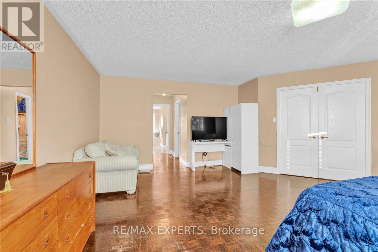
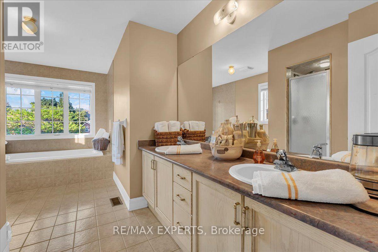
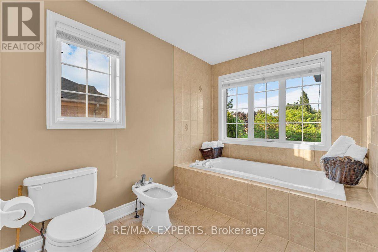
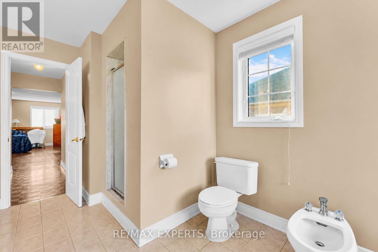
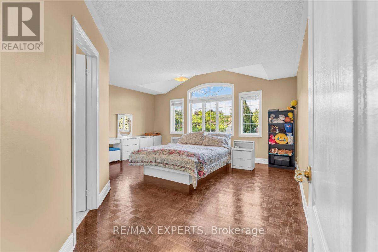
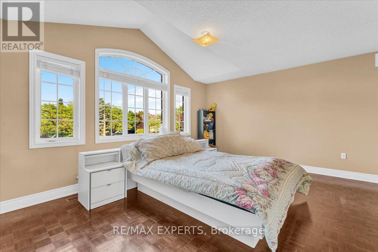
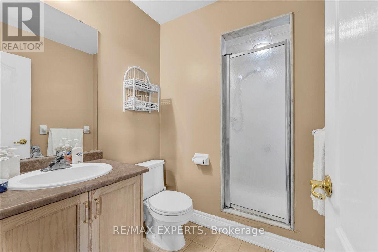
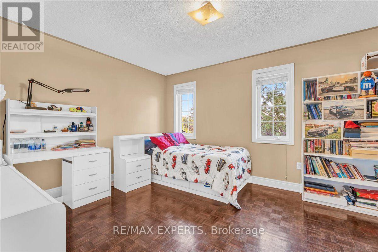
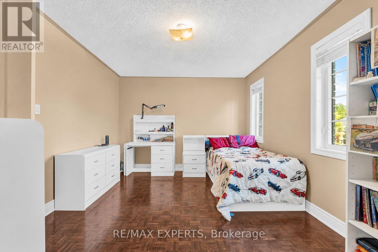
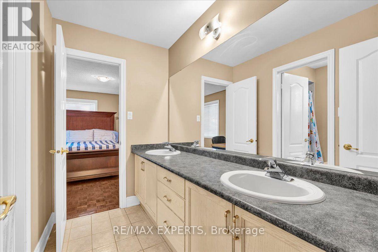
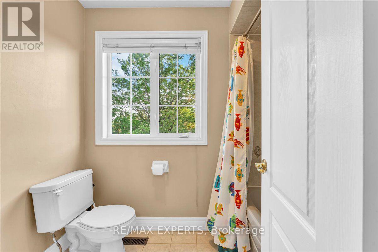
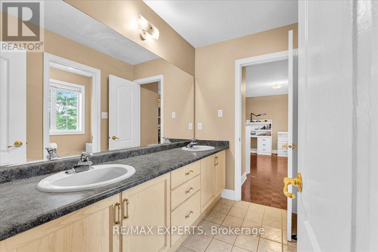
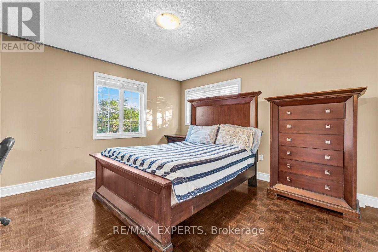
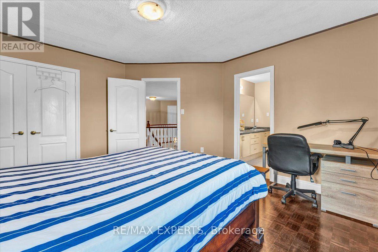
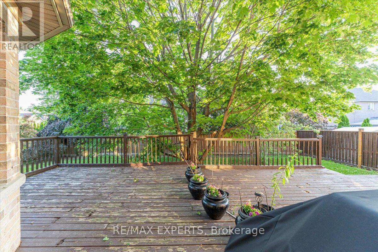
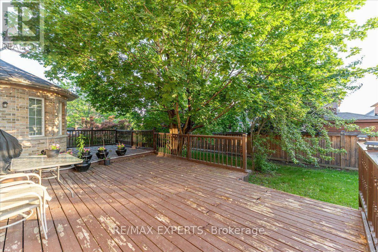
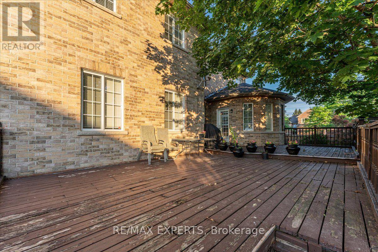
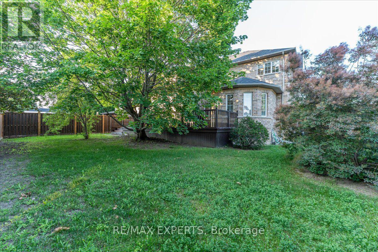
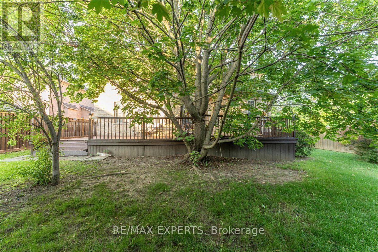
Welcome to 110 Velmar Drive, a spacious executive home on a premium corner lot in the prestigious Weston Downs community. A grand double-door entry leads to soaring cathedral ceilings, a striking staircase, and 9-foot ceilings throughout the main floor. Offering approximately 4,034 sq. ft. above grade, this well-designed home features large principal rooms, a main floor den and laundry room, plus service stairs to the expansive unfinished basement with excellent in-law suite potential.The family-sized kitchen showcases granite countertops, a centre island, and a walkout to a large deck overlooking the fully fenced backyard. The oversized primary suite includes a sitting area, his-and-hers closets, and a luxurious 6-piece ensuite. Every bedroom enjoys access to an ensuite bath, while dark-stained parquet flooring runs throughout the home.Complete with a 3-car garage, wide interlocking driveway, and parking for 6 vehicles, this home is ideally located close to Highways 400 & 427, top-rated schools, parks, transit, Vaughan Hospital, Vaughan Mills, The National Golf Club, Kortright Centre, and more. Updates include a newer fence (2019) and furnace, central air, and hot water tank (2020). (id:27)

Building Features:

  • Style: Detached
  • Building Type: House
  • Basement Type: N/A
  • Construction Style - Attachment: Detached
  • Exterior Finish: Brick
  • Fireplace: Yes
  • Floor Space: 3500 - 5000 sqft
  • Flooring Type: Parquet, Ceramic
  • Foundation Type: Concrete
  • Heating Type: Forced air
  • Heating Fuel: Natural gas
  • Cooling Type: Central air conditioning
  • Appliances: Garage door opener remote, Central Vacuum, Water meter, Dishwasher, Dryer, Garage door opener, Stove, Washer, Window Coverings, Refrigerator

Property Features:

  • OwnershipType: Freehold
  • Property Type: Single Family
  • Bedrooms: 4
  • Bathrooms: 4
  • Half Bathrooms: 1
  • Amenities Nearby: Park, Schools
  • Community Features: School Bus
  • Features: Carpet Free
  • Fence Type:
  • Floor Space (approx): 3500 - 5000 Square Feet
  • Irregular: Yes
  • Lot Depth: 125.8 Feet
  • Lot Frontage: 71.8 Feet
  • Lot Size: 71.9 x 125.8 FT
  • Sewer: Sanitary sewer
  • Parking Type: Attached garage, Garage
  • No. of Parking Spaces: 9

Rooms:

  • Primary Bedroom 2nd Level 7.28 m x 6.89 m
  • 2nd Bedroom 2nd Level 6.22 m x 6.19 m
  • 3rd Bedroom 2nd Level 4.57 m x 3.35 m
  • 4th Bedroom 2nd Level 5.18 m x 3.35 m
  • Living Main Level 5.34 m x 3.35 m
  • Dining Main Level 4.57 m x 4.14 m
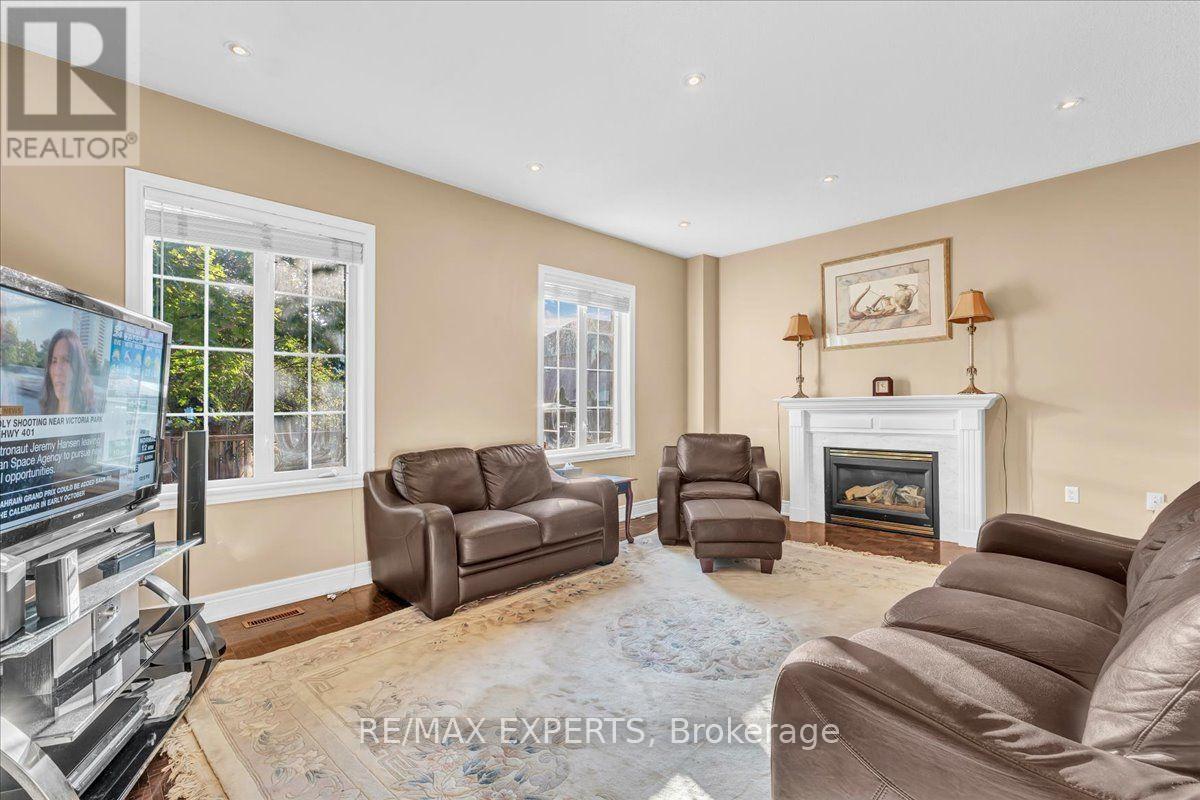
  • Family Main Level 6.70 m x 3.90 m
  • Kitchen Main Level 3.67 m x 5.66 m
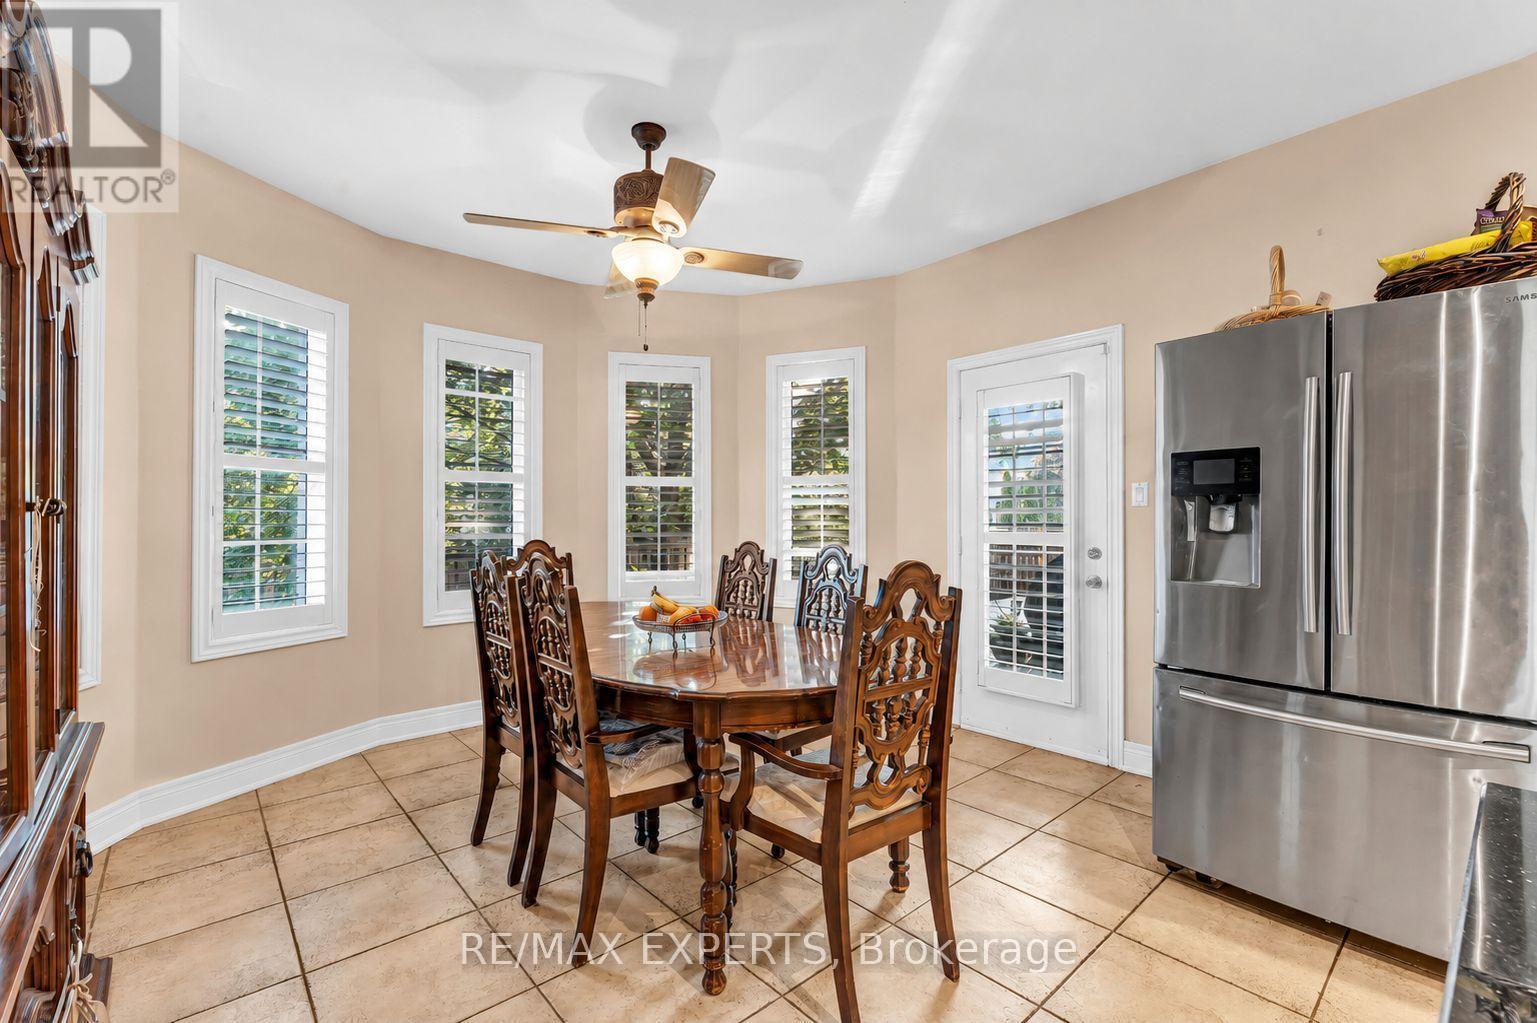
  • Breakfast Main Level 4.79 m x 3.98 m
  • Den Main Level 3.84 m x 2.84 m

Convert Measurement to:


QuickQuoteTM Powered by RPS

Location of 110 VELMAR DRIVE, Vaughan, Ontario, L4L 8W4

Demographic Information of 110 VELMAR DRIVE, Vaughan, Ontario, L4L 8W4

Life Stage

Middle-Aged with Teens

Employment Type

White Collar

Average Household Income

$258,751.40

Average Number of Children

1.91

Household Population

Household Structure

Age of Population

Education

Education Level

No certificate/diploma/degree

18.92 %

High school certificate or equivalent

27.11 %

Apprenticeship trade certificate/diploma

5.68 %

College/non-university certificate

17.06 %

University certificate (below bachelor)

1.99 %

University Degree

29.24 %

Commuter

Travel To Work

By Car

91.56 %

By Public Transit

3.23 %

By Walking

0.85 %

By Bicycle

0.0 %

By Other Methods

4.36 %

Cultural Diversity

Knowledge of Official Language

Mother Tongue

Building Information

Building Type

Apartments (Low and High Rise)

Houses

100.0 %

Own Vs. Rent

