Button CopyPathCircle CloseCircle Left ArrowArrow Down Icon GreyClosecirclecircleBurger
Image 1
Image 2
Image 3
$1,049,000

11 JARRETT COURT, Vaughan, Ontario, L6A 3W4

MLS® # N12924096

3 Beds

Baths

1500 - 2000  FEETSQ

QuickQuoteTM: $903K - $1.1M

Vaughan ON, L6A 3W4

MLS® # N12924096

Property Information:

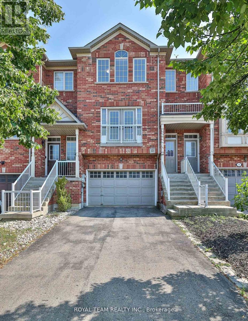
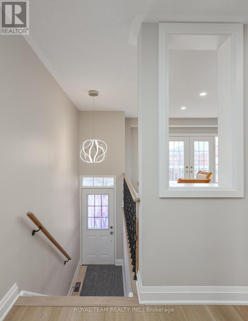
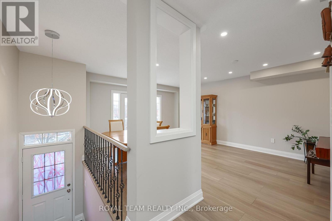
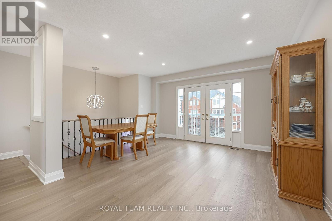
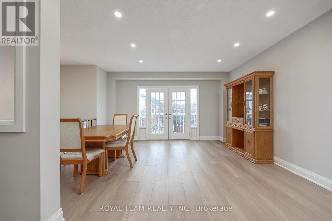
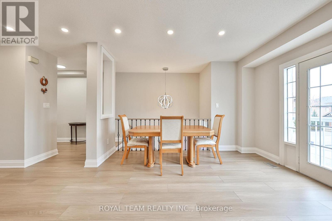
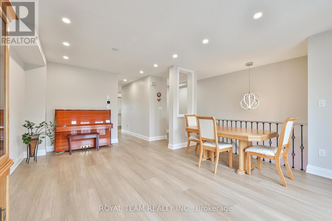
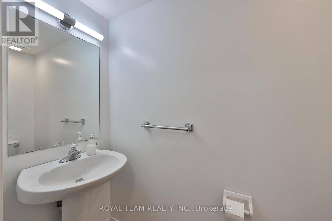
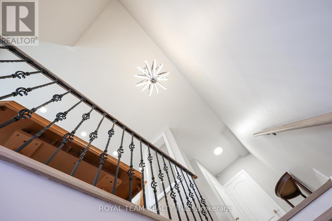
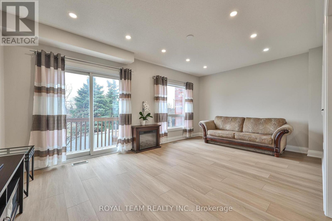
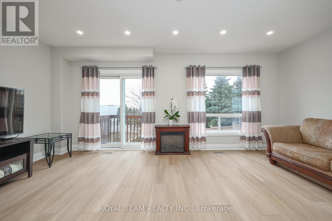
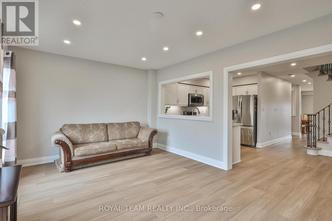
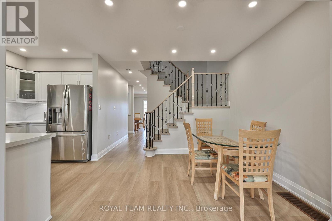
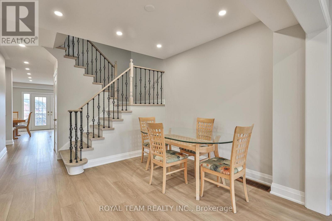
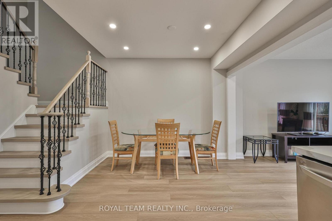
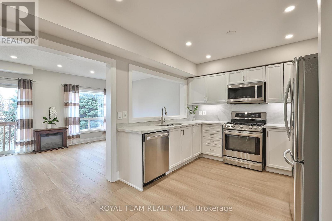
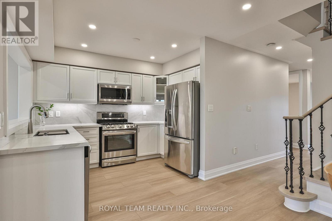
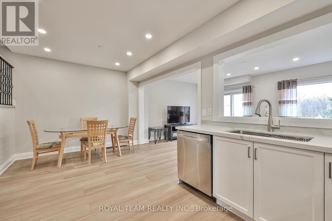
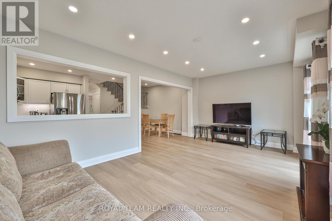
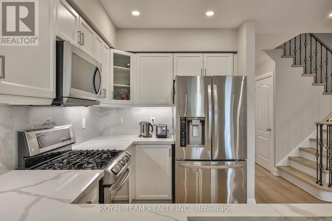
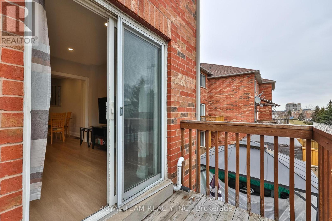
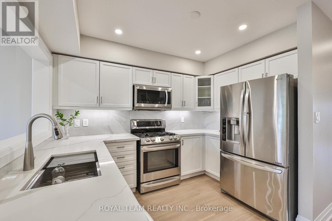
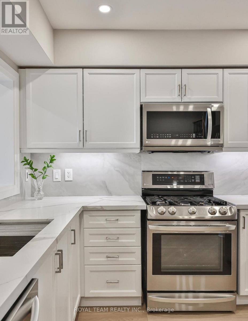
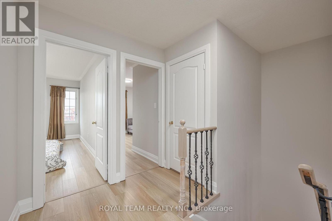
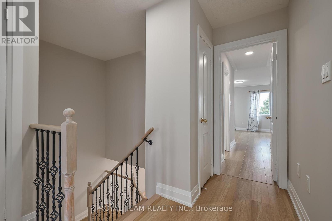
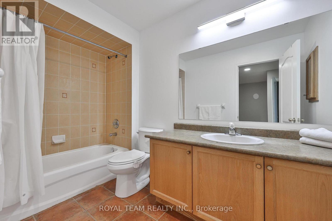
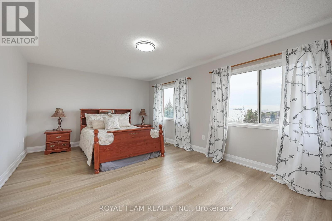
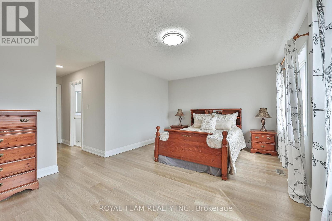
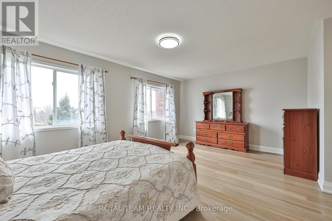
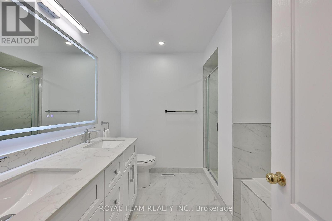
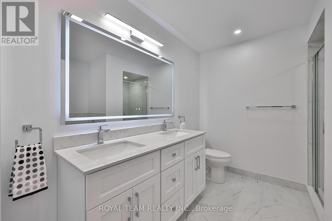
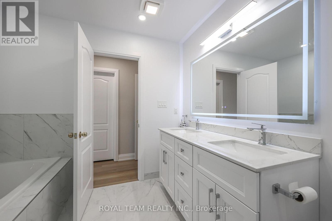
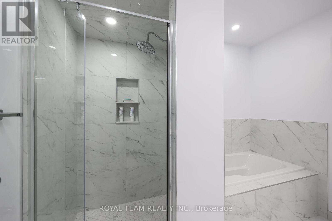
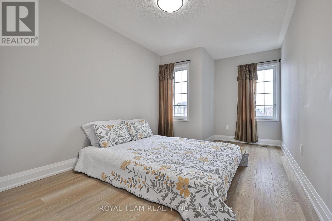
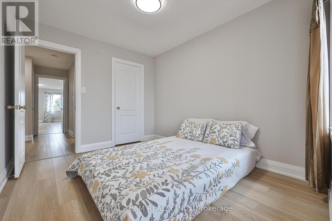
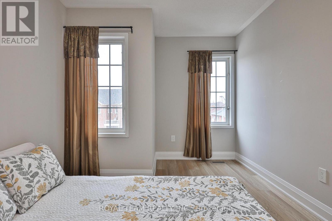
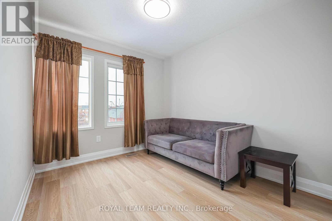
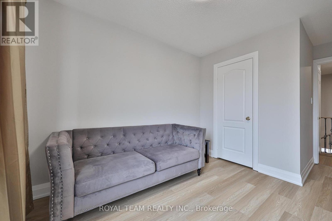
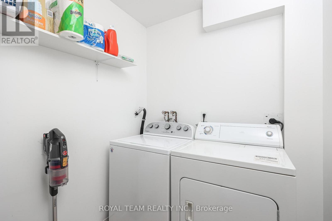
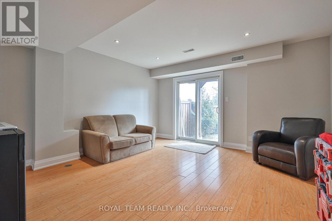
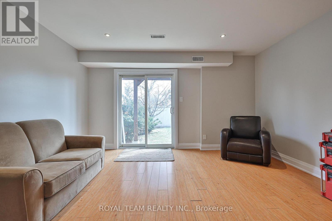
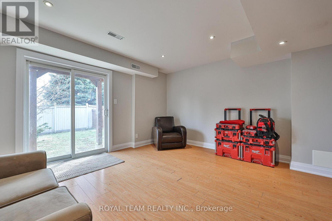
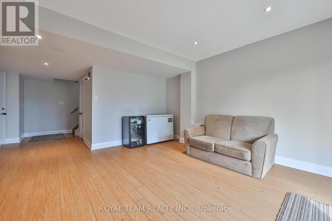
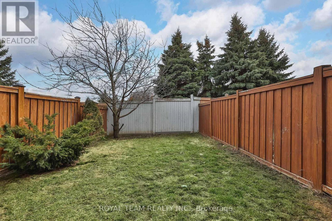
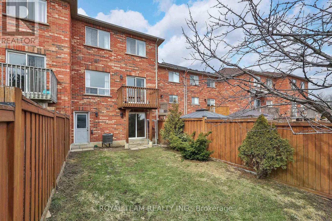
Introducing this beautifully upgraded freehold townhome offering nearly 2,000 sq ft of living space with no condo fees, rarely offered in this prime pocket! This sun-filled home has been extensively renovated throughout and is truly move-in ready. Featuring brand new flooring across the home, a fully redone staircase, a modern upgraded kitchen, and tastefully renovated bathroom, every detail has been thoughtfully updated. Fresh paint, updated lighting, new outlets, switches, and trim further enhance the clean, contemporary feel. The functional, open-concept layout is filled with natural light from large windows and offers no wasted space. The walk-out basement provides convenient interior access from the garage-no need to step outside in bad weather. Situated on a quiet premium court with minimal traffic, this home is just steps to Vaughan Mills Shopping Centre and Canada's Wonderland, and offers easy access to public transit with a direct bus to the TTC subway and GO station. Minutes to Highway 400 and the Vaughan Hospital, with excellent schools, parks, and everyday amenities nearby-perfect for families. A true turnkey property with top-to-bottom upgrades-this is a must see! New Owned Water Tankless Heater , New Owned Furnace . (id:27)

Building Features:

  • Style: Townhouse
  • Building Type: Row / Townhouse
  • Basement Type: N/A
  • Construction Style - Attachment: Attached
  • Exterior Finish: Brick
  • Floor Space: 1500 - 2000 sqft
  • Flooring Type: Carpeted
  • Foundation Type: Concrete
  • Heating Type: Forced air
  • Heating Fuel: Natural gas
  • Cooling Type: Central air conditioning
  • Appliances: All, Window Coverings

Property Features:

  • OwnershipType: Freehold
  • Property Type: Single Family
  • Bedrooms: 3
  • Bathrooms: 3
  • Half Bathrooms: 1
  • Floor Space (approx): 1500 - 2000 Square Feet
  • Irregular: Yes
  • Lot Depth: 110.6 Feet
  • Lot Frontage: 19.7 Feet
  • Lot Size: 19.7 x 110.6 FT
  • Sewer: Sanitary sewer
  • Parking Type: Attached garage, Garage
  • No. of Parking Spaces: 3

Rooms:

  • Primary Bedroom 2nd Level 5.68 m x 3.81 m
  • 2nd Bedroom 2nd Level 4.52 m x 2.84 m
  • 3rd Bedroom 2nd Level 3.20 m x 2.74 m
  • Kitchen Main Level 3.23 m x 2.74 m
  • Breakfast Main Level 3.05 m x 2.95 m
  • Living Main Level 5.76 m x 4.48 m
  • Dining Main Level Measurements not available
  • Family Main Level 5.68 m x 3.53 m

Convert Measurement to:


Courtesy of: ROYAL TEAM REALTY INC.

REALTOR.ca  

QuickQuoteTM Powered by RPS

Location of 11 JARRETT COURT, Vaughan, Ontario, L6A 3W4

Demographic Information of 11 JARRETT COURT, Vaughan, Ontario, L6A 3W4

Life Stage

Young Families

Employment Type

Mixed

Average Household Income

$142,160.93

Average Number of Children

1.82

Household Population

Household Structure

Age of Population

Education

Education Level

No certificate/diploma/degree

20.77 %

High school certificate or equivalent

33.3 %

Apprenticeship trade certificate/diploma

4.62 %

College/non-university certificate

15.46 %

University certificate (below bachelor)

2.41 %

University Degree

23.44 %

Commuter

Travel To Work

By Car

90.1 %

By Public Transit

3.35 %

By Walking

1.14 %

By Bicycle

0.0 %

By Other Methods

5.41 %

Cultural Diversity

Knowledge of Official Language

Mother Tongue

Building Information

Building Type

Apartments (Low and High Rise)

0.67 %

Houses

99.33 %

Own Vs. Rent

