Button CopyPathCircle CloseCircle Left ArrowArrow Down Icon GreyClosecirclecircleBurger
Image 1
Image 2
Image 3
$1,358,000

104 CRESSWELL AVENUE, Vaughan, Ontario, L6A 2A1

MLS® # N13488342

3+3 Beds

Baths

1100 - 1500  FEETSQ

QuickQuoteTM: $1.2M - $1.6M

Vaughan ON, L6A 2A1

MLS® # N13488342

Property Information:

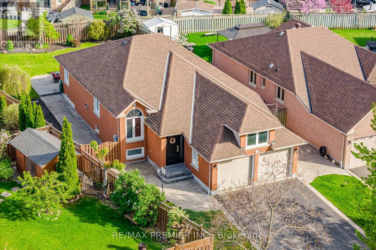
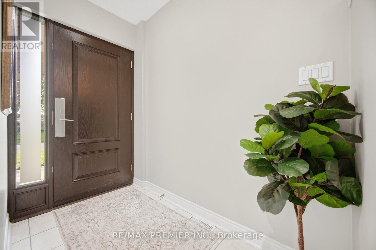
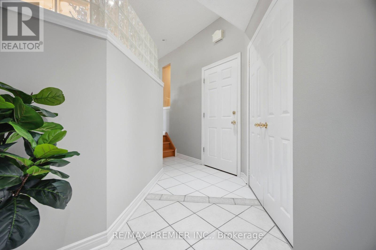
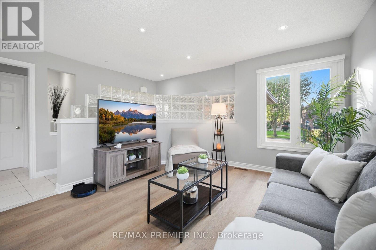
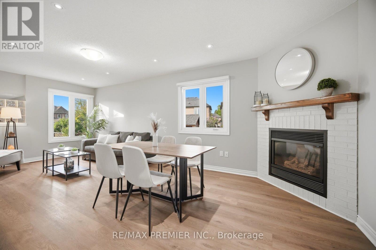
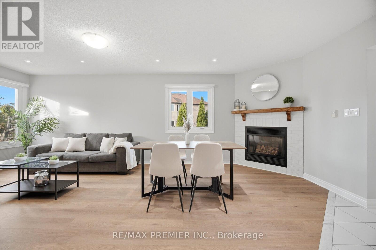
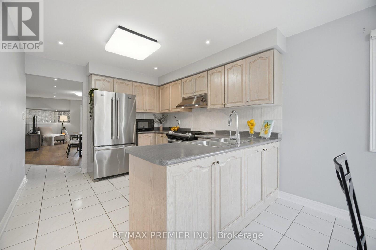
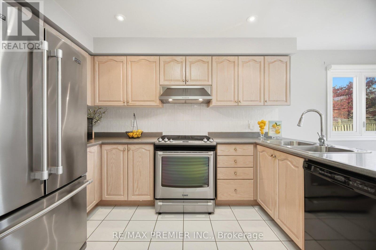
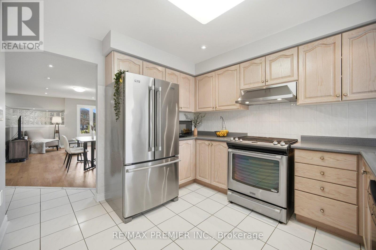
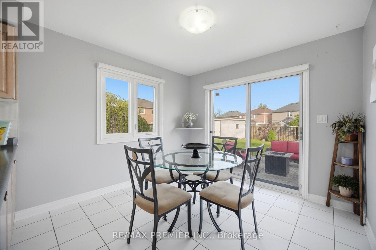
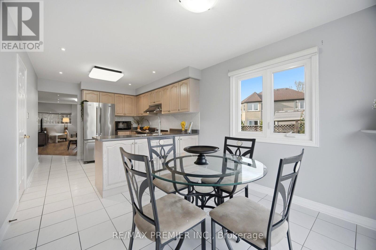
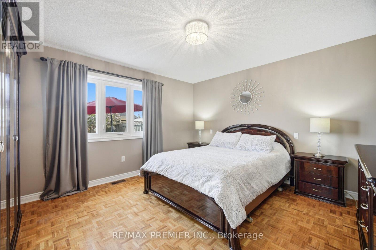
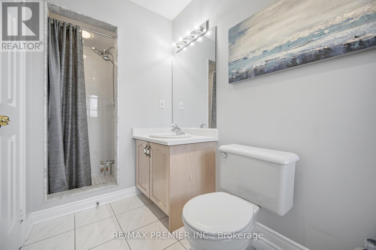
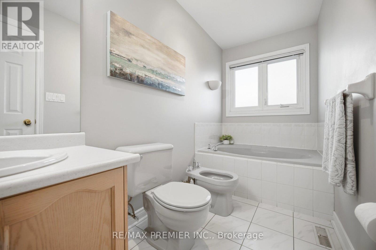
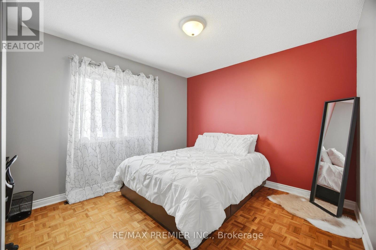
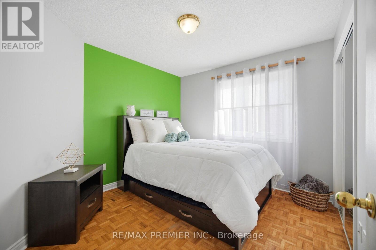
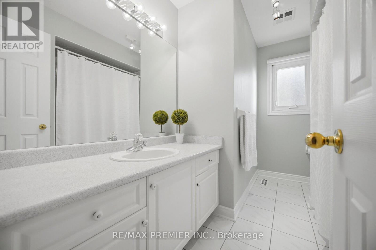
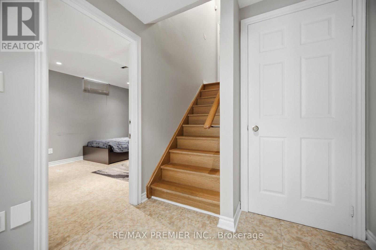
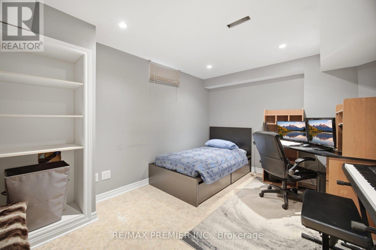
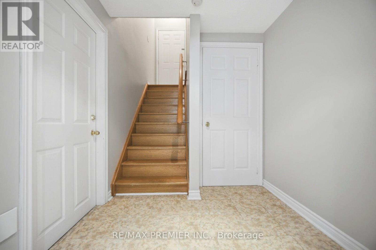
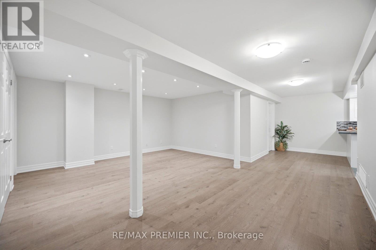
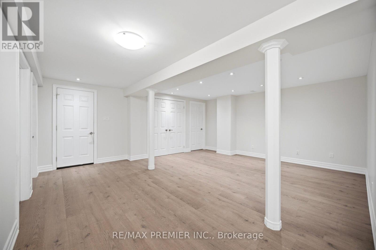
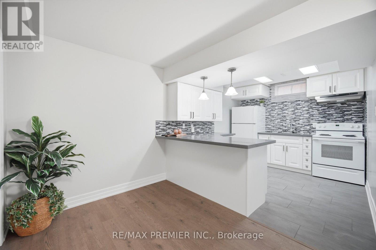
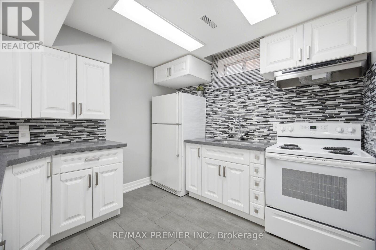
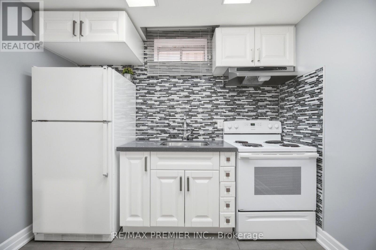
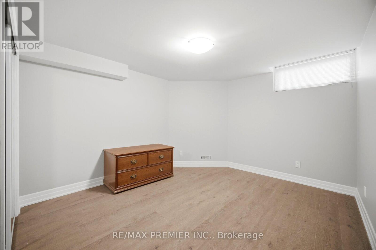
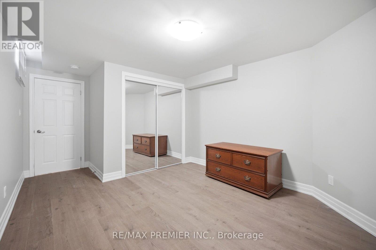
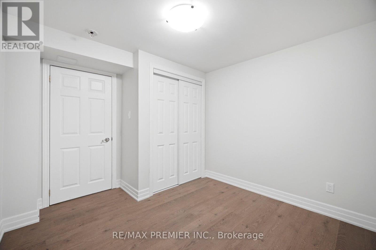
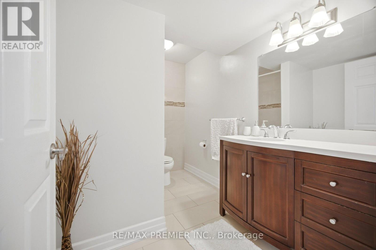
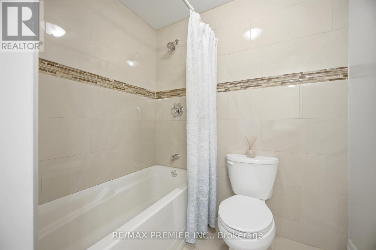
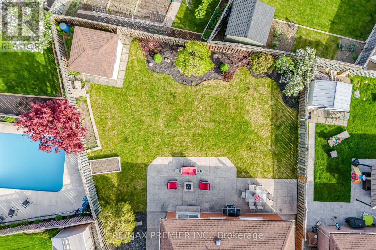
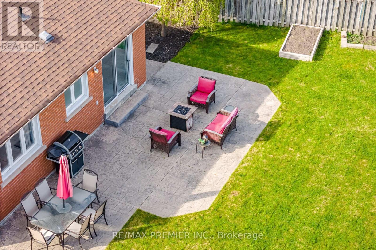
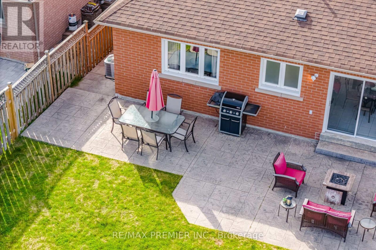
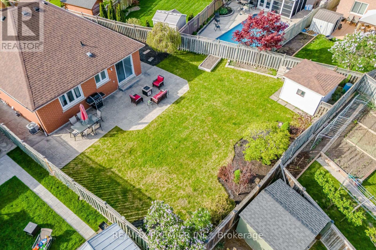
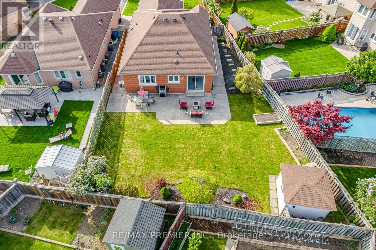
Looking for Outdoor Space to Create Your Own Oasis? Welcome to 104 Cresswell Avenue. First Time Offered for Sale this Bungalow Sits on a Pie-Shaped Premium Lot in One of Maple's Most In-Demand Mature Neighbourhoods. Rear Lot Expands 70.17 ft Offering Expansive Outdoor Space and Endless Potential. Long Double Driveway Leads to Double Car Garage (drywalled & painted) with Side Door Entrance. Offer Total 6 Car Parking. Direct Access from Garage Leads to Basement. Outdoor Potlights. Open Concept Living/Dining Room w/ New Flooring, Freshly Painted,, Pot Lights, Sliding Glass Walk-out from Generous Eat-in Area Leads to Large Patio & Landscaped Backyard. 3 Generous Sized Bedrooms. The Fully Finished Basement Features White Kitchen with Quartz Countertops & Backsplash, 3 Additional Bedrooms - Ideal for an In-Law Suite or Excellent Income Potential. Quiet & Family Oriented Neighbourhood. Nearby Parks, Natural Spaces for Outdoor Recreation and Leisure. Walk to Schools, Parks, Public Transit. Convenient Amenities - Longo's, Fortinos, Restaurants, Shops, Services, Medical Building, Major Banks, Cortellucci Hospital & Minutes to City Hall & Library, Community & Recreation Centre, North Maple Regional Park, MAPLE GO Station, and Hwy 400 for Effortless Commuting. (id:27)

Building Features:

  • Style: Detached
  • Building Type: House
  • Architectural Style: Bungalow
  • Basement Development: Finished
  • Basement Type: N/A, N/A
  • Construction Style - Attachment: Detached
  • Exterior Finish: Brick
  • Fireplace: Yes
  • Floor Space: 1100 - 1500 sqft
  • Flooring Type: Laminate, Ceramic, Parquet
  • Foundation Type: Concrete
  • Heating Type: Forced air
  • Heating Fuel: Natural gas
  • Cooling Type: Central air conditioning
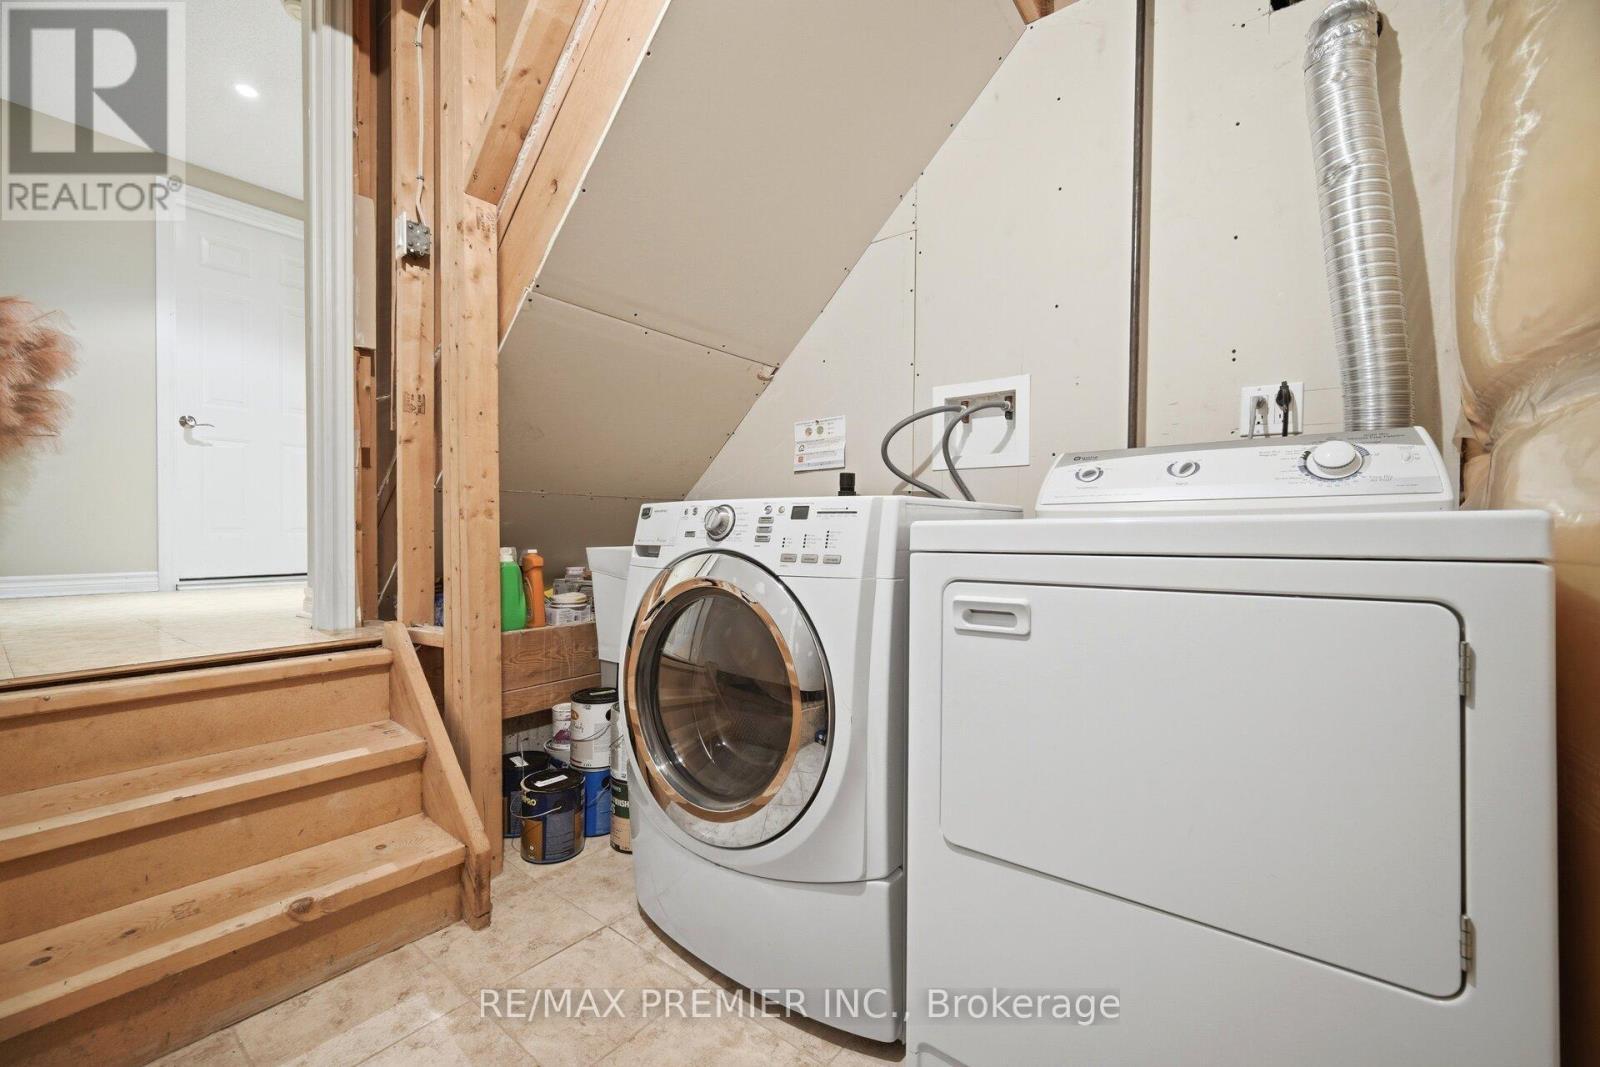
  • Appliances: Garage door opener remote, Central Vacuum, Dishwasher, Dryer, Garage door opener, Hood Fan, Humidifier, Two stoves, Window Coverings

Property Features:

  • OwnershipType: Freehold
  • Property Type: Single Family
  • Bedrooms: 3+3
  • Bathrooms: 3
  • Amenities Nearby: Park, Schools, Public Transit
  • Community Features: Community Centre
  • Features: Carpet Free
  • Floor Space (approx): 1100 - 1500 Square Feet
  • Irregular: Yes
  • Landscape Features: Landscaped
  • Lot Depth: 144.6 Feet
  • Lot Frontage: 36.3 Feet
  • Lot Size: 36.4 x 144.6 FT ; Rear 70.17 ft
  • Sewer: Sanitary sewer
  • Parking Type: Attached garage, Garage
  • No. of Parking Spaces: 6

Rooms:

  • Bedroom Basement Level 3.20 m x 2.95 m
  • Bedroom Basement Level 4.10 m x 4.00 m
  • Bedroom Basement Level 3.16 m x 3.04 m
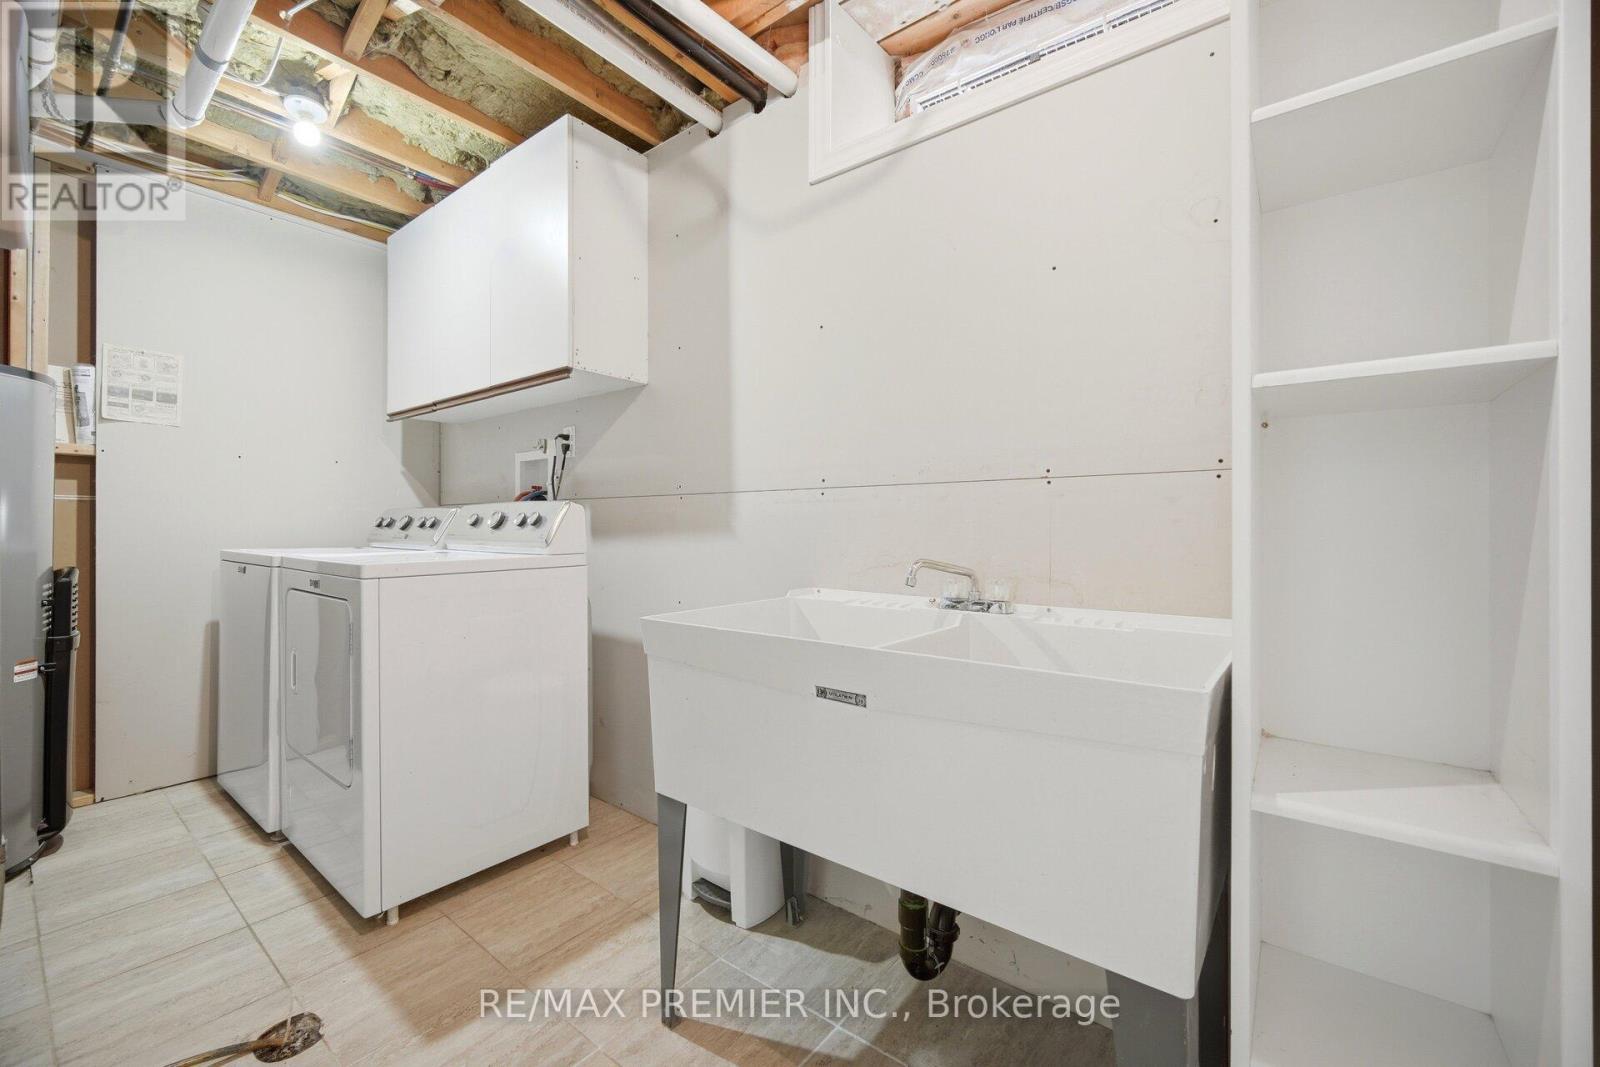
  • Laundry Basement Level 3.73 m x 1.61 m
  • Living Basement Level 5.68 m x 4.79 m
  • Breakfast Basement Level 3.15 m x 1.89 m
  • Kitchen Basement Level 3.40 m x 2.84 m
  • Living Main Level 6.43 m x 4.69 m
  • Dining Main Level 6.43 m x 4.69 m
  • Breakfast Main Level 3.11 m x 3.05 m
  • Kitchen Main Level 3.35 m x 3.05 m
  • Primary Bedroom Main Level 4.26 m x 3.96 m
  • 2nd Bedroom Main Level 3.78 m x 3.17 m
  • 3rd Bedroom Main Level 3.17 m x 3.05 m

Convert Measurement to:


Courtesy of: RE/MAX PREMIER INC.

REALTOR.ca  

QuickQuoteTM Powered by RPS

Location of 104 CRESSWELL AVENUE, Vaughan, Ontario, L6A 2A1

Demographic Information of 104 CRESSWELL AVENUE, Vaughan, Ontario, L6A 2A1

Life Stage

Older Families

Employment Type

Mixed

Average Household Income

$155,512.62

Average Number of Children

1.76

Household Population

Household Structure

Age of Population

Education

Education Level

No certificate/diploma/degree

18.75 %

High school certificate or equivalent

30.38 %

Apprenticeship trade certificate/diploma

9.01 %

College/non-university certificate

17.83 %

University certificate (below bachelor)

0.82 %

University Degree

23.21 %

Commuter

Travel To Work

By Car

94.55 %

By Public Transit

2.48 %

By Walking

1.55 %

By Bicycle

0.0 %

By Other Methods

1.42 %

Cultural Diversity

Knowledge of Official Language

Mother Tongue

Building Information

Building Type

Apartments (Low and High Rise)

7.3 %

Houses

92.7 %

Own Vs. Rent

