Button CopyPathCircle CloseCircle Left ArrowArrow Down Icon GreyClosecirclecircleBurger
Image 1
Image 2
Image 3
$1,494,000

27 BAGSHAW CRESCENT, Uxbridge, Ontario, L9P 0A9

MLS® # N13793288

4+1 Beds

4  Baths

2000 - 2500  FEETSQ

QuickQuoteTM: $1.4M - $1.7M

Uxbridge ON, L9P 0A9

MLS® # N13793288

Property Information:

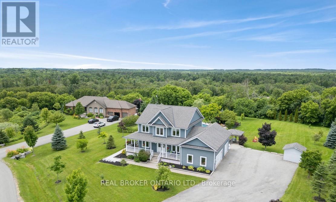
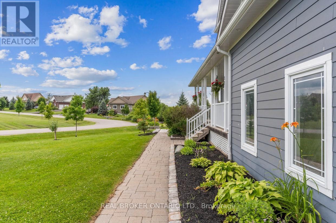
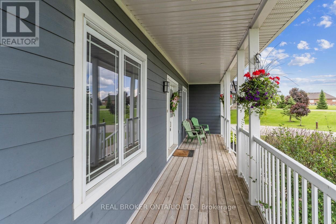
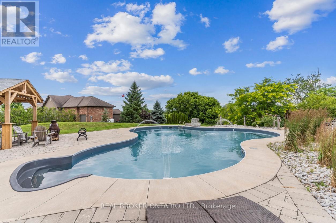
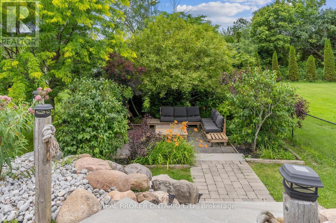
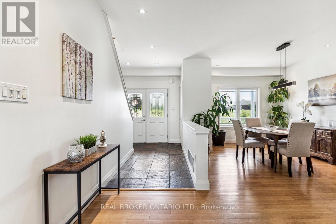
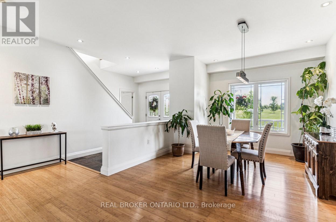
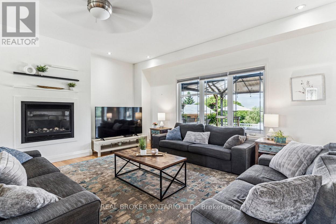
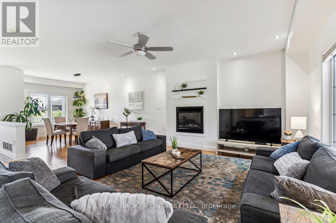
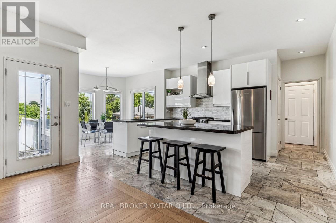
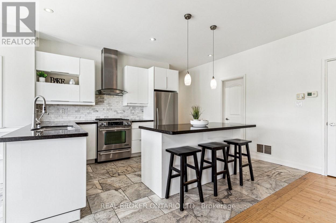
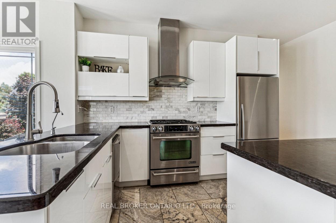
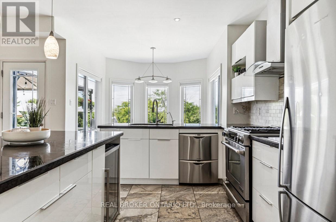
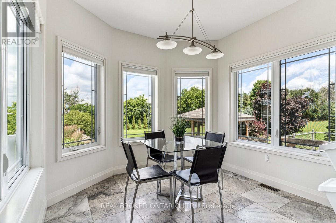
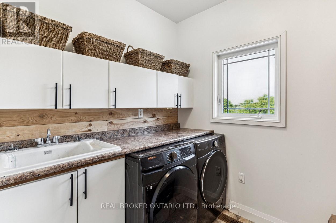
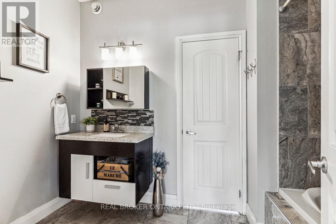
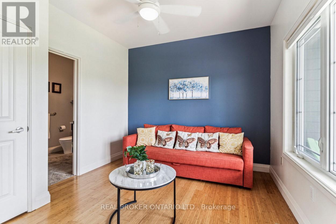
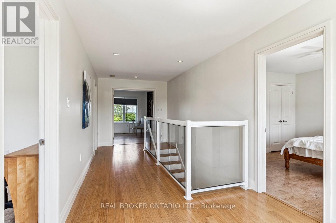
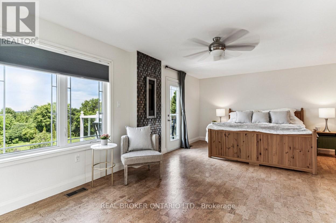
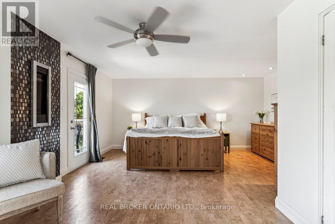
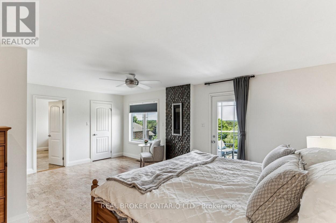
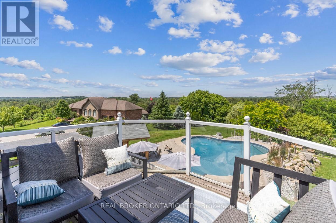
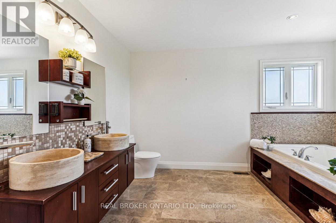
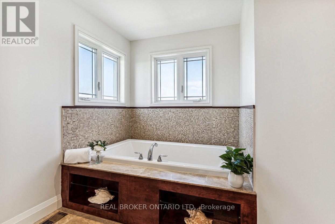
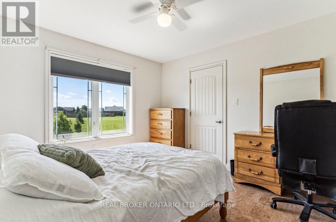
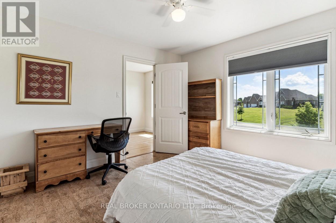
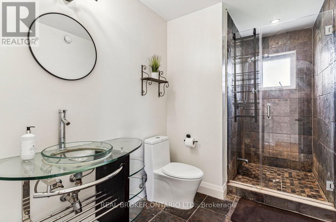
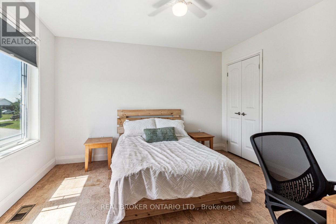
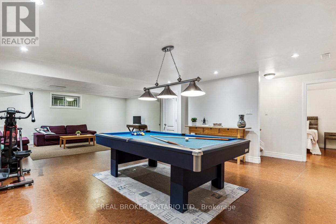
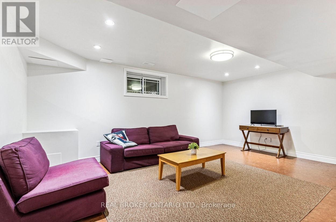
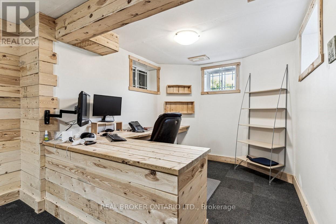
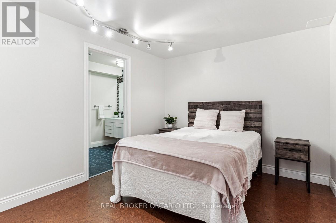
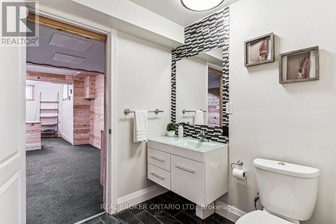
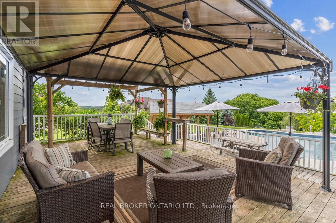
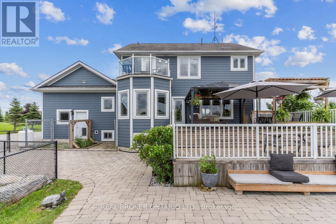
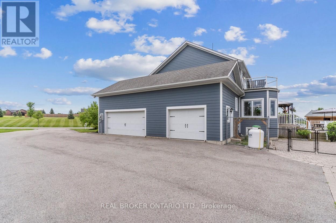
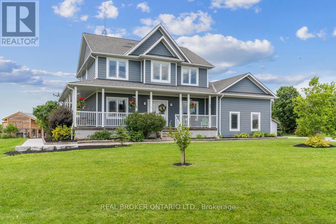
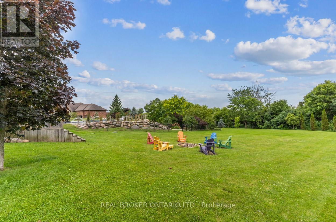
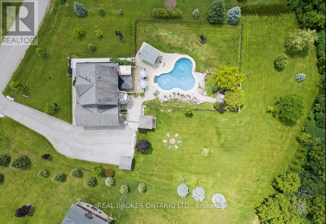
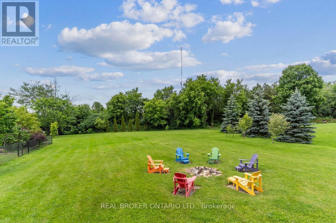
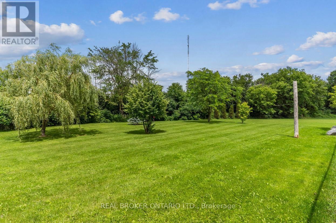
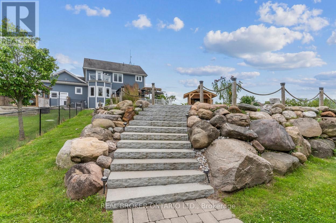
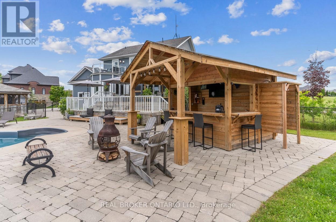
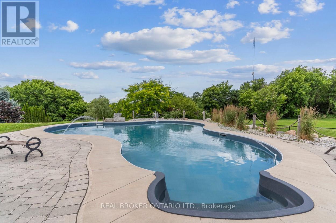
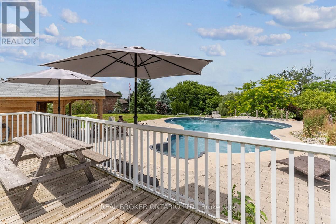
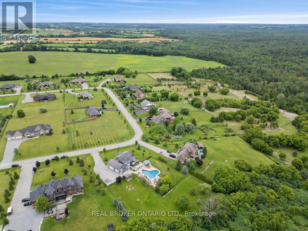
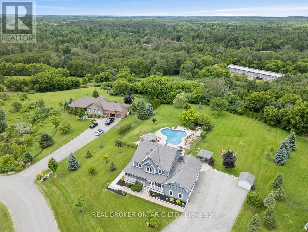
Welcome to one of the most extraordinary properties in Uxbridge's sought-after Udora community, set on an incredible 1.9-acre lot surrounded by mature trees, rolling hills, and breathtaking sunset views. Offering the perfect blend of executive country living and resort-style relaxation, this home is highlighted by a spectacular backyard oasis that truly sets it apart. Featuring a stunning in-ground pool with fountain jets, expansive multi-level entertaining areas, pool cabana, charming gazebo, fire pit, mature pear & apple trees, and professional landscaping throughout, this property was designed to create unforgettable memories with family and friends. Inside, the home offers a warm and inviting open-concept layout with 9.5-ft ceilings, bamboo flooring, and seamless views of the surrounding property. The gourmet kitchen features granite countertops, island seating, and a separate pantry, flowing effortlessly into the spacious living and dining areas anchored by a cozy gas fireplace. A versatile main floor bedroom with its own 4-pc ensuite provides incredible flexibility as a guest suite, home office, or ideal multi-generational living space. Main floor laundry adds to the functionality of the home. Upstairs, the primary retreat offers a private balcony overlooking the treetops, dual closets, fireplace, and a spa-inspired ensuite with double sinks and a 2-person soaker tub. The finished basement extends the living space with a large rec room, additional bedroom, bathroom, and separate office/studio area. Additional highlights include geothermal heating/cooling for efficient, low-cost living, drilled well, oversized garage, and high-speed fibre internet. Located on the Uxbridge school bus route and only approx. 20 mins to Hwy 404, this exceptional property offers the tranquility of country living without sacrificing convenience. **NB: Due to Tenants Listing photos are from a previous listing and may not reflect the current condition or appearance of the property. (id:27)

Building Features:

  • Style: Detached
  • Building Type: House
  • Basement Development: Finished
  • Basement Type: Full
  • Construction Style - Attachment: Detached
  • Exterior Finish: Wood
  • Fireplace: Yes
  • Floor Space: 2000 - 2500 sqft Square Feet
  • Flooring Type: Cork
  • Foundation Type: Poured Concrete
  • Heating Type: Forced air
  • Heating Fuel: Other
  • Cooling Type: Central air conditioning
  • Appliances: Water softener, Central Vacuum, Water purifier, Garage door opener remote, Dishwasher, Dryer, Humidifier, Microwave, Stove, Washer, Water Treatment, Window Coverings, Refrigerator

Property Features:

  • OwnershipType: Freehold
  • Property Type: Single Family
  • Bedrooms: 4+1
  • Bathrooms: 4
  • Half Bathrooms: 1
  • Communication Type: High Speed Internet
  • Features: Wooded area, Conservation/green belt, Gazebo
  • Floor Space (approx): 2000 - 2500 Square Feet
  • Irregular: Yes
  • Landscape Features: Landscaped
  • Lot Depth: 350.5 Feet
  • Lot Frontage: 165.7 Feet
  • Lot Size: 165.7 x 350.5 FT ; Pie shaped. Rear is 311.92 FT
  • Pool Type: Inground pool
  • Structure Type: Deck, Patio(s), Shed
  • Utility Type: Hydro - Installed
  • Zoning: RH-RU
  • Sewer: Septic System
  • Parking Type: Attached garage, Garage
  • No. of Parking Spaces: 17

Rooms:

  • Primary Bedroom 2nd Level 6.14 m x 5.15 m
  • 2nd Bedroom 2nd Level 3.65 m x 3.60 m
  • 3rd Bedroom 2nd Level 3.51 m x 3.41 m
  • Bedroom Basement Level 3.29 m x 3.04 m
  • Games Basement Level 5.43 m x 5.03 m
  • Recreation Room Basement Level 5.74 m x 4.67 m
  • Office Basement Level 7.01 m x 3.82 m
  • Living Ground Level 6.09 m x 5.18 m
  • Dining Ground Level 3.87 m x 3.67 m
  • Kitchen Ground Level 7.29 m x 3.68 m
  • Bedroom Ground Level 3.66 m x 3.20 m

Convert Measurement to:


Courtesy of: REAL BROKER ONTARIO LTD.

REALTOR.ca  

QuickQuoteTM Powered by RPS

Location of 27 BAGSHAW CRESCENT, Uxbridge, Ontario, L9P 0A9

Demographic Information of 27 BAGSHAW CRESCENT, Uxbridge, Ontario, L9P 0A9

Life Stage

Middle-Aged with Teens

Employment Type

Mixed

Average Household Income

$116,482.11

Average Number of Children

1.64

Household Population

Household Structure

Age of Population

Education

Education Level

No certificate/diploma/degree

12.01 %

High school certificate or equivalent

32.67 %

Apprenticeship trade certificate/diploma

16.6 %

College/non-university certificate

18.99 %

University certificate (below bachelor)

0.44 %

University Degree

19.3 %

Commuter

Travel To Work

By Car

95.88 %

By Public Transit

0.0 %

By Walking

0.0 %

By Bicycle

0.0 %

By Other Methods

4.12 %

Cultural Diversity

Knowledge of Official Language

Mother Tongue

Building Information

Building Type

Apartments (Low and High Rise)

Houses

100.0 %

Own Vs. Rent
