Button CopyPathCircle CloseCircle Left ArrowArrow Down Icon GreyClosecirclecircleBurger
Image 1
Image 2
Image 3
$550,000

1504 VANDERWATER ROAD, Tweed (Hungerford (Twp)), Ontario, K0K 3H0

MLS® # X13621554

3 Beds

Bath

1100 - 1500  FEETSQ

QuickQuoteTM: Not Available

Tweed (Hungerford (Twp)) ON, K0K 3H0

MLS® # X13621554

Property Information:

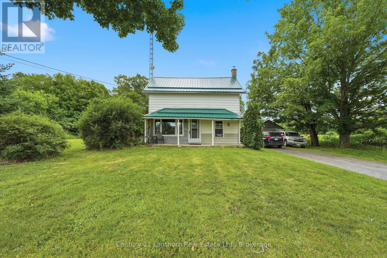
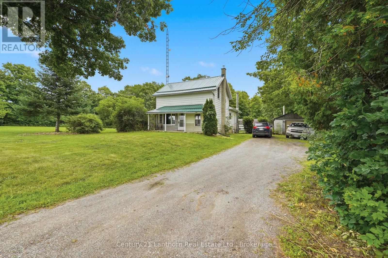
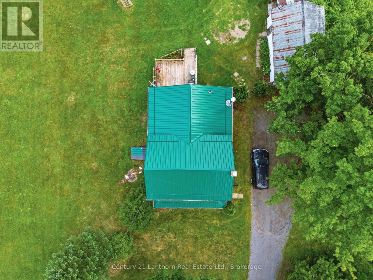
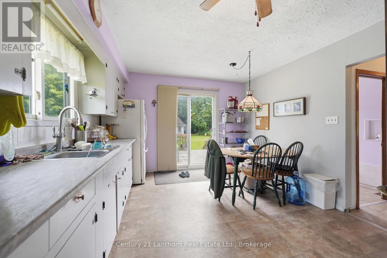
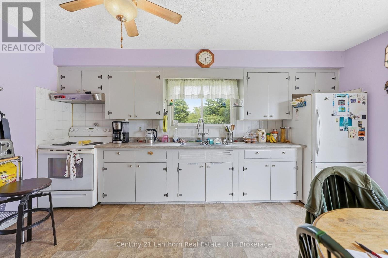
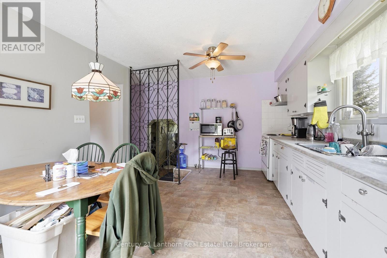
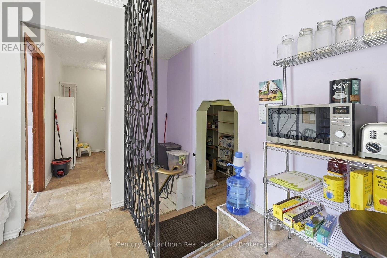
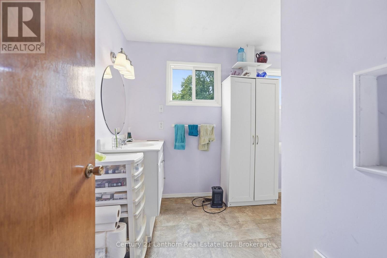
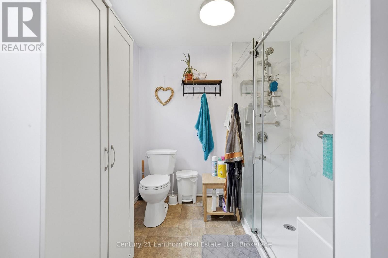
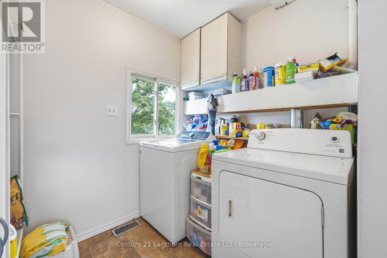
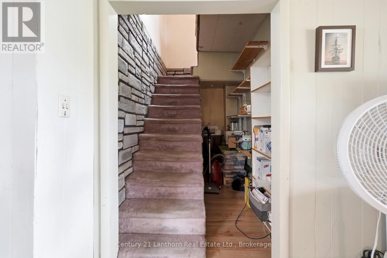
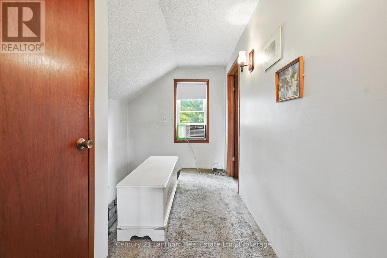
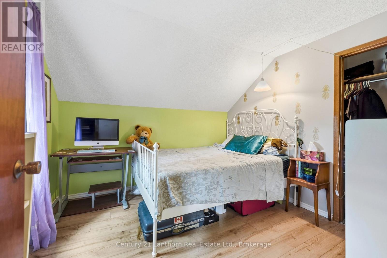
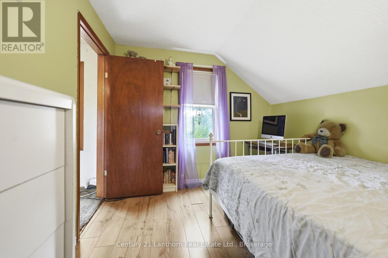
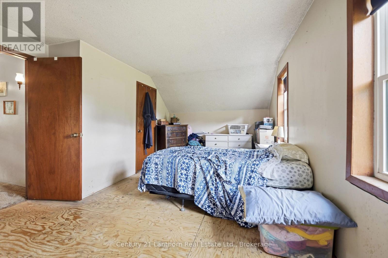
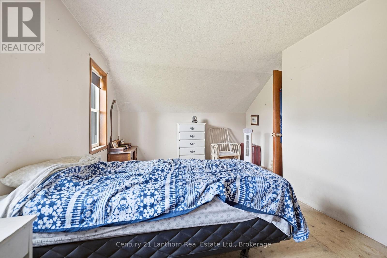
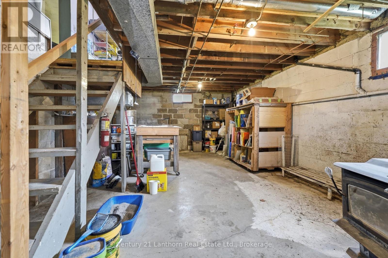
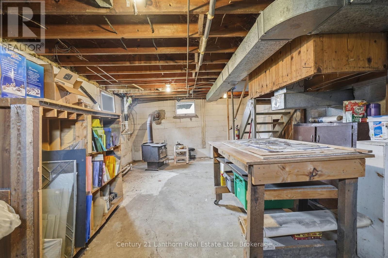
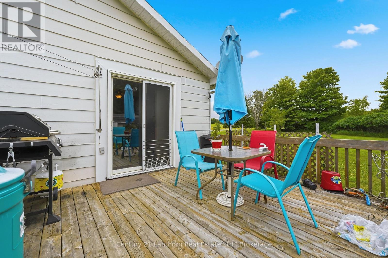
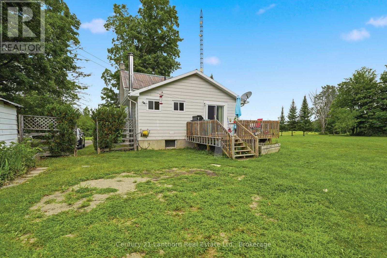
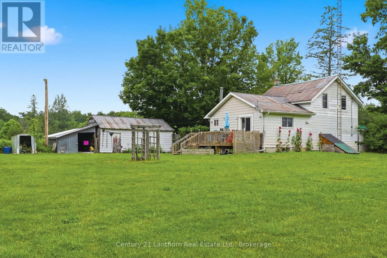
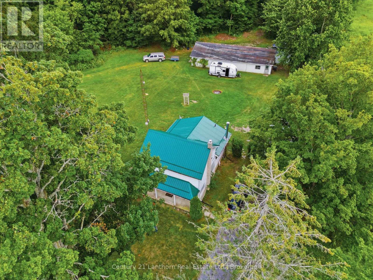
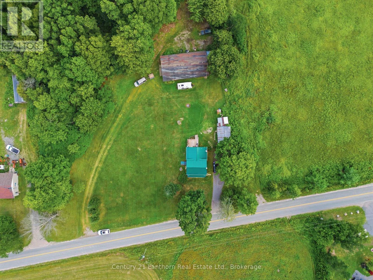
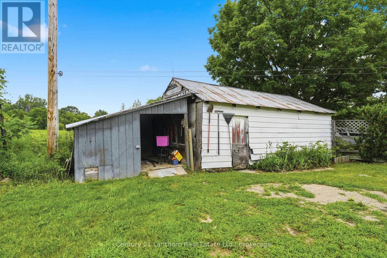
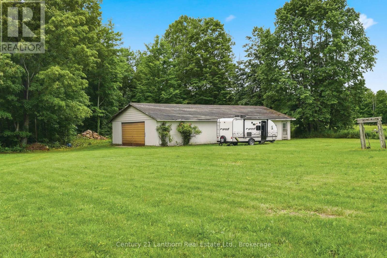
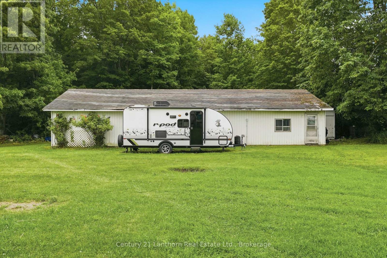
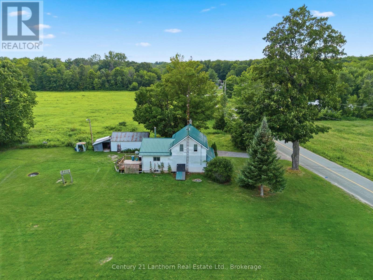
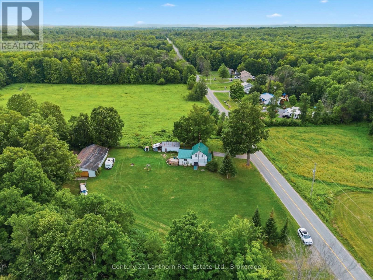
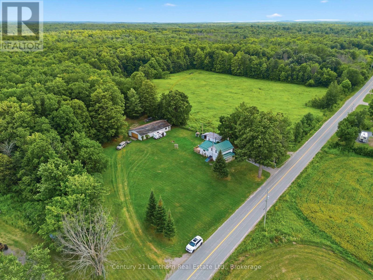
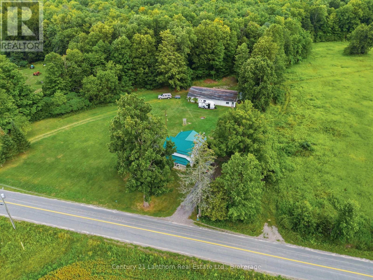
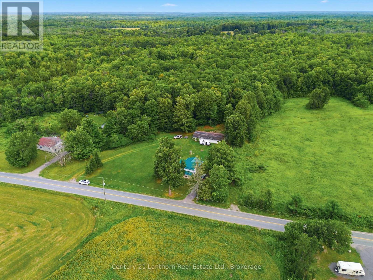
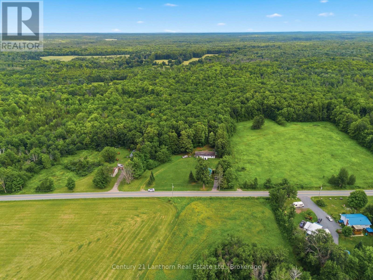
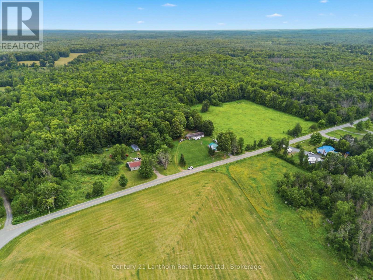
Here's your chance to own nearly 90 acres with a blend of forests and previously farmed land - great for equestrians, a hobby farm or your private sanctuary for exploring. Make it yours and bring your dreams to life. Enjoy the rustic charm of the two storey 3 bed, 1 bath existing farmhouse or plan your custom built home amongst the trees. The farmhouse features an updated bathroom, main floor laundry room and eat in kitchen with Southern exposure. A recently installed metal roof provides you protection for years to come. The property has two detached garages to provide ample storage space, including a 30' x 60' garage which is complete with it's own furnace and workshop. Minutes from all your daily conveniences and ideally situated between the GTA and Ottawa - 20 minutes from Highway 7 or the 401. Schedule your private showing today! (id:27)

Building Features:

  • Style: Detached
  • Building Type: House
  • Air Conditioning: Yes
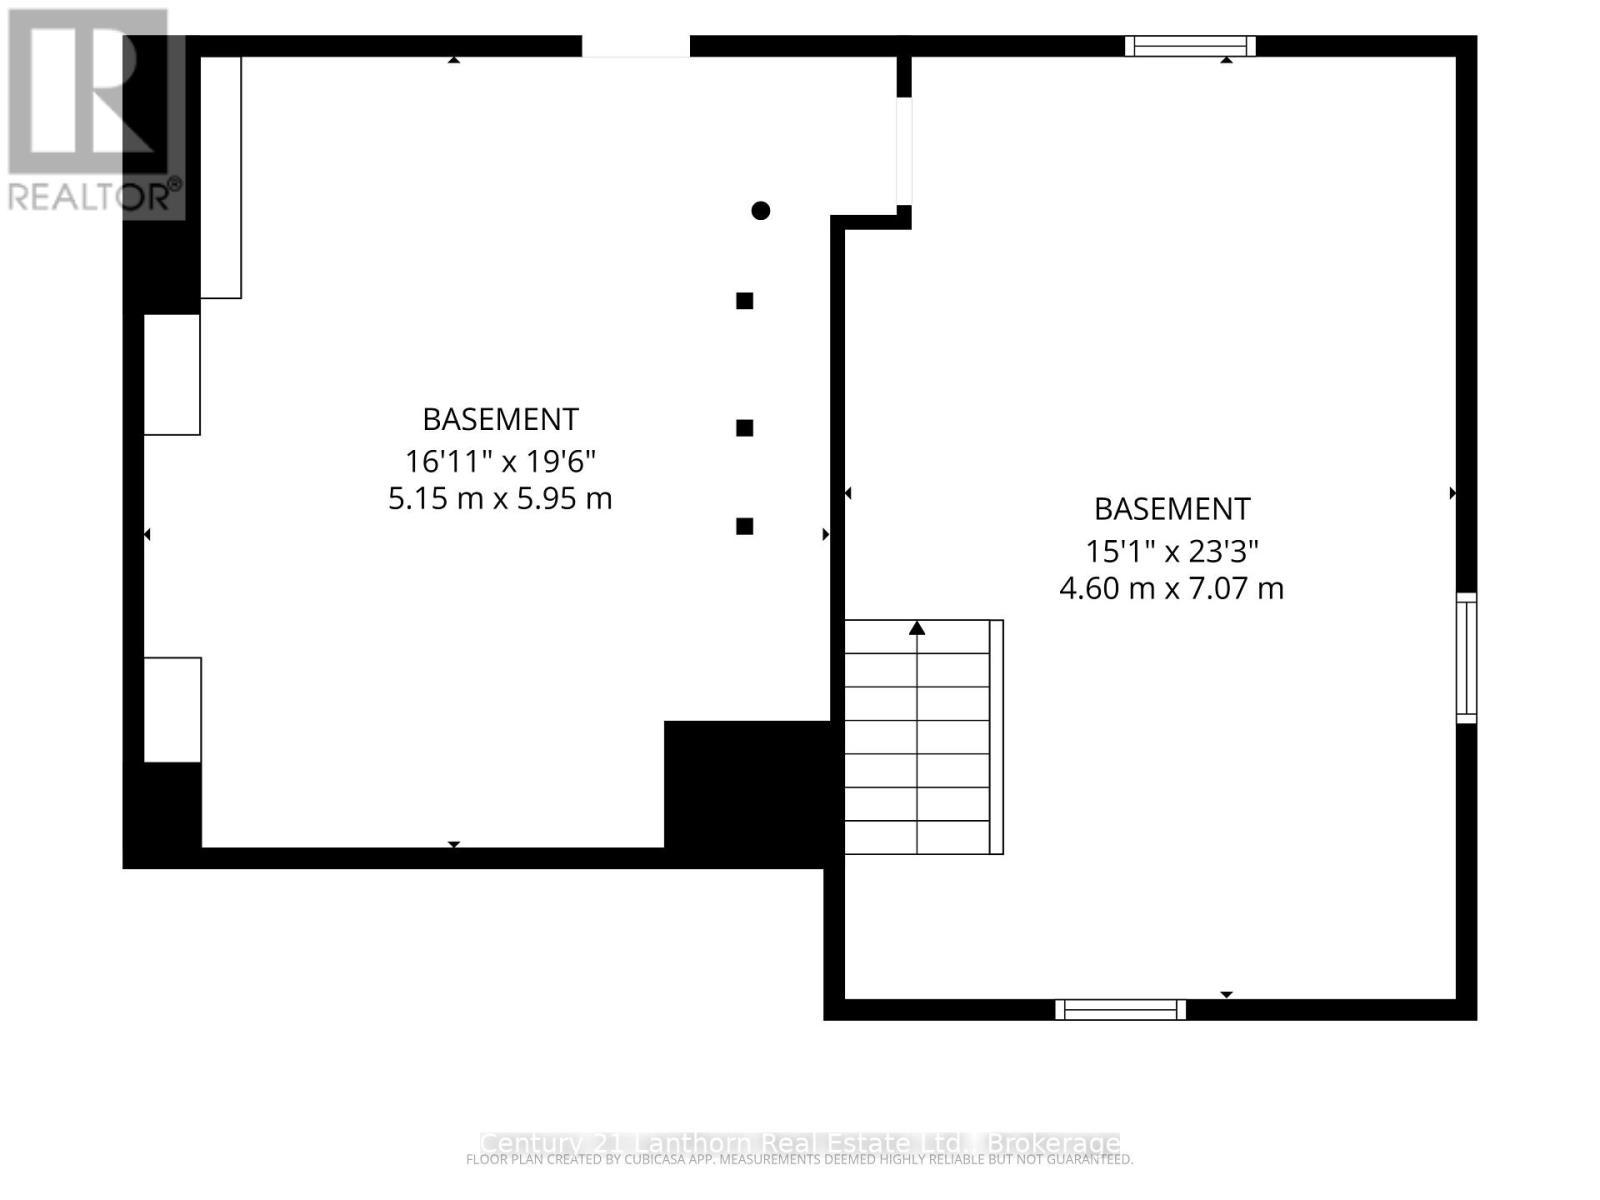
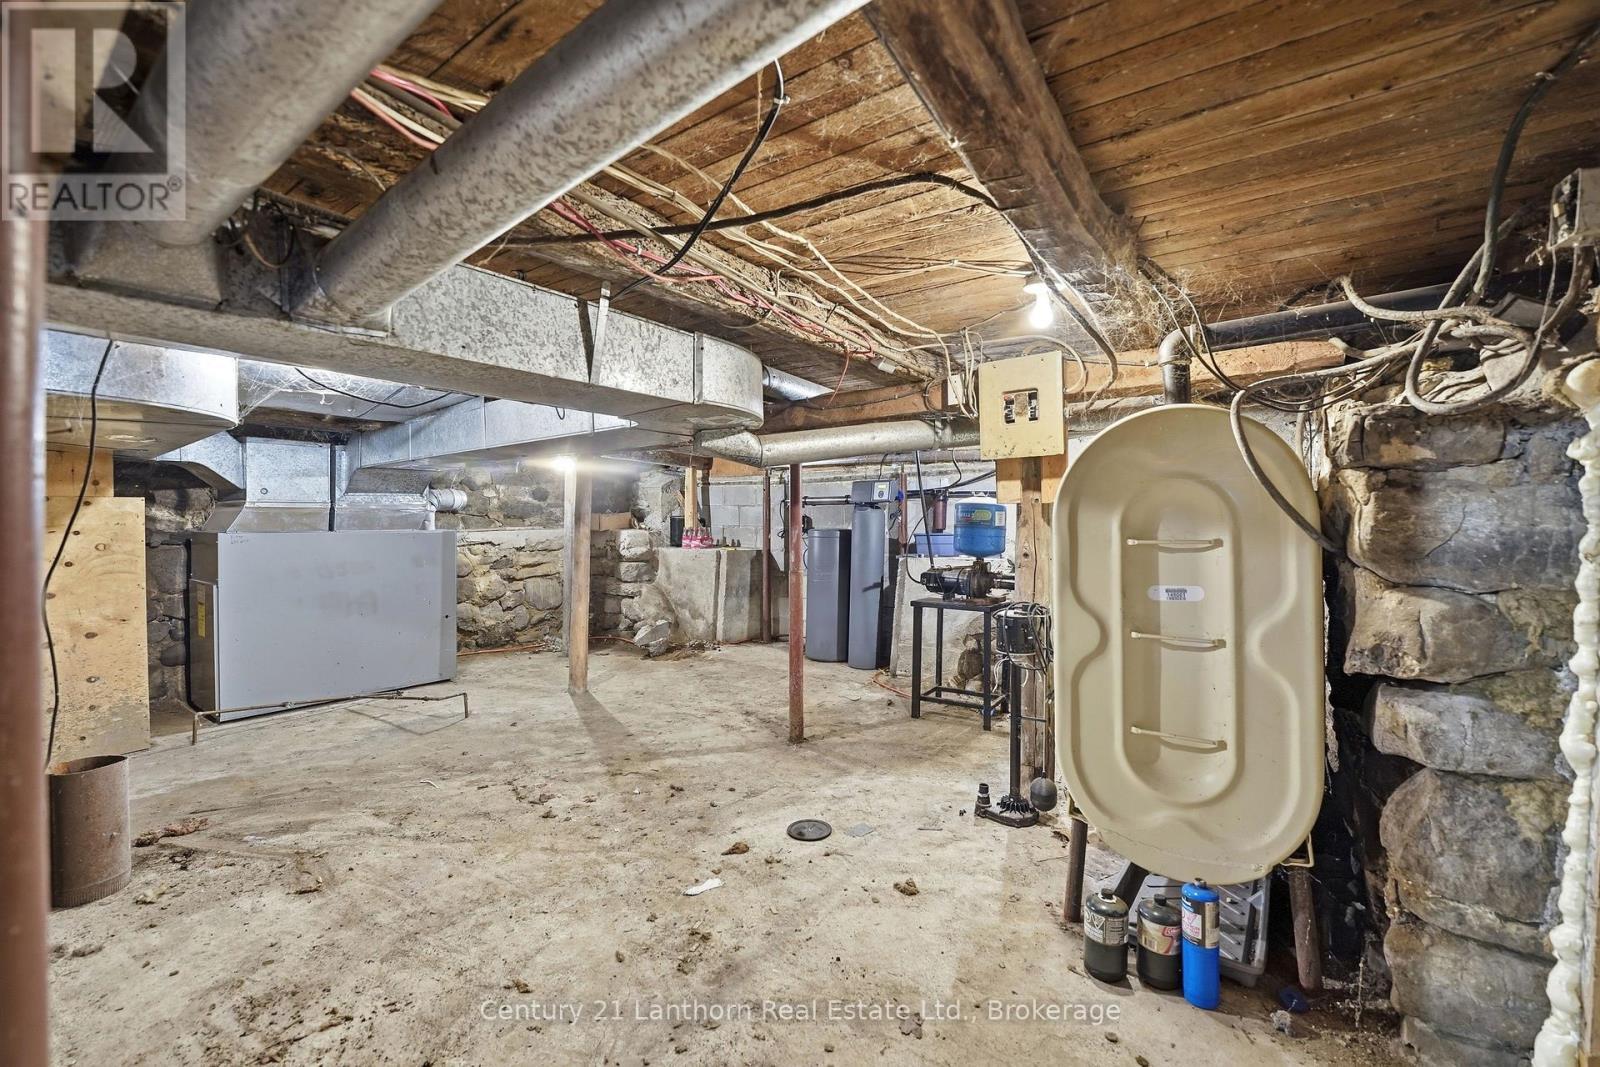
  • Basement Type: Full
  • Construction Style - Attachment: Detached
  • Fireplace: Yes
  • Floor Space: 1100 - 1500 sqft
  • Foundation Type: Block
  • Heating Type: Forced air, Other
  • Heating Fuel: Oil
  • Cooling Type: Window air conditioner
  • Appliances: Water softener

Property Features:

  • OwnershipType: Freehold
  • Property Type: Single Family
  • Bedrooms: 3
  • Bathrooms: 1
  • Features: Wooded area, Gazebo
  • Floor Space (approx): 1100 - 1500 Square Feet
  • Irregular: Yes
  • Lot Depth: 1908.8 Feet
  • Lot Frontage: 1379.3 Feet
  • Lot Size: 1379.4 x 1908.8 FT
  • Structure Type: Outbuilding, Workshop
  • Utility Type: Hydro - Installed, Cable - Installed
  • Zoning: Rural Use, Residential
  • Sewer: Septic System
  • Parking Type: Detached garage, Garage
  • No. of Parking Spaces: 10

Rooms:

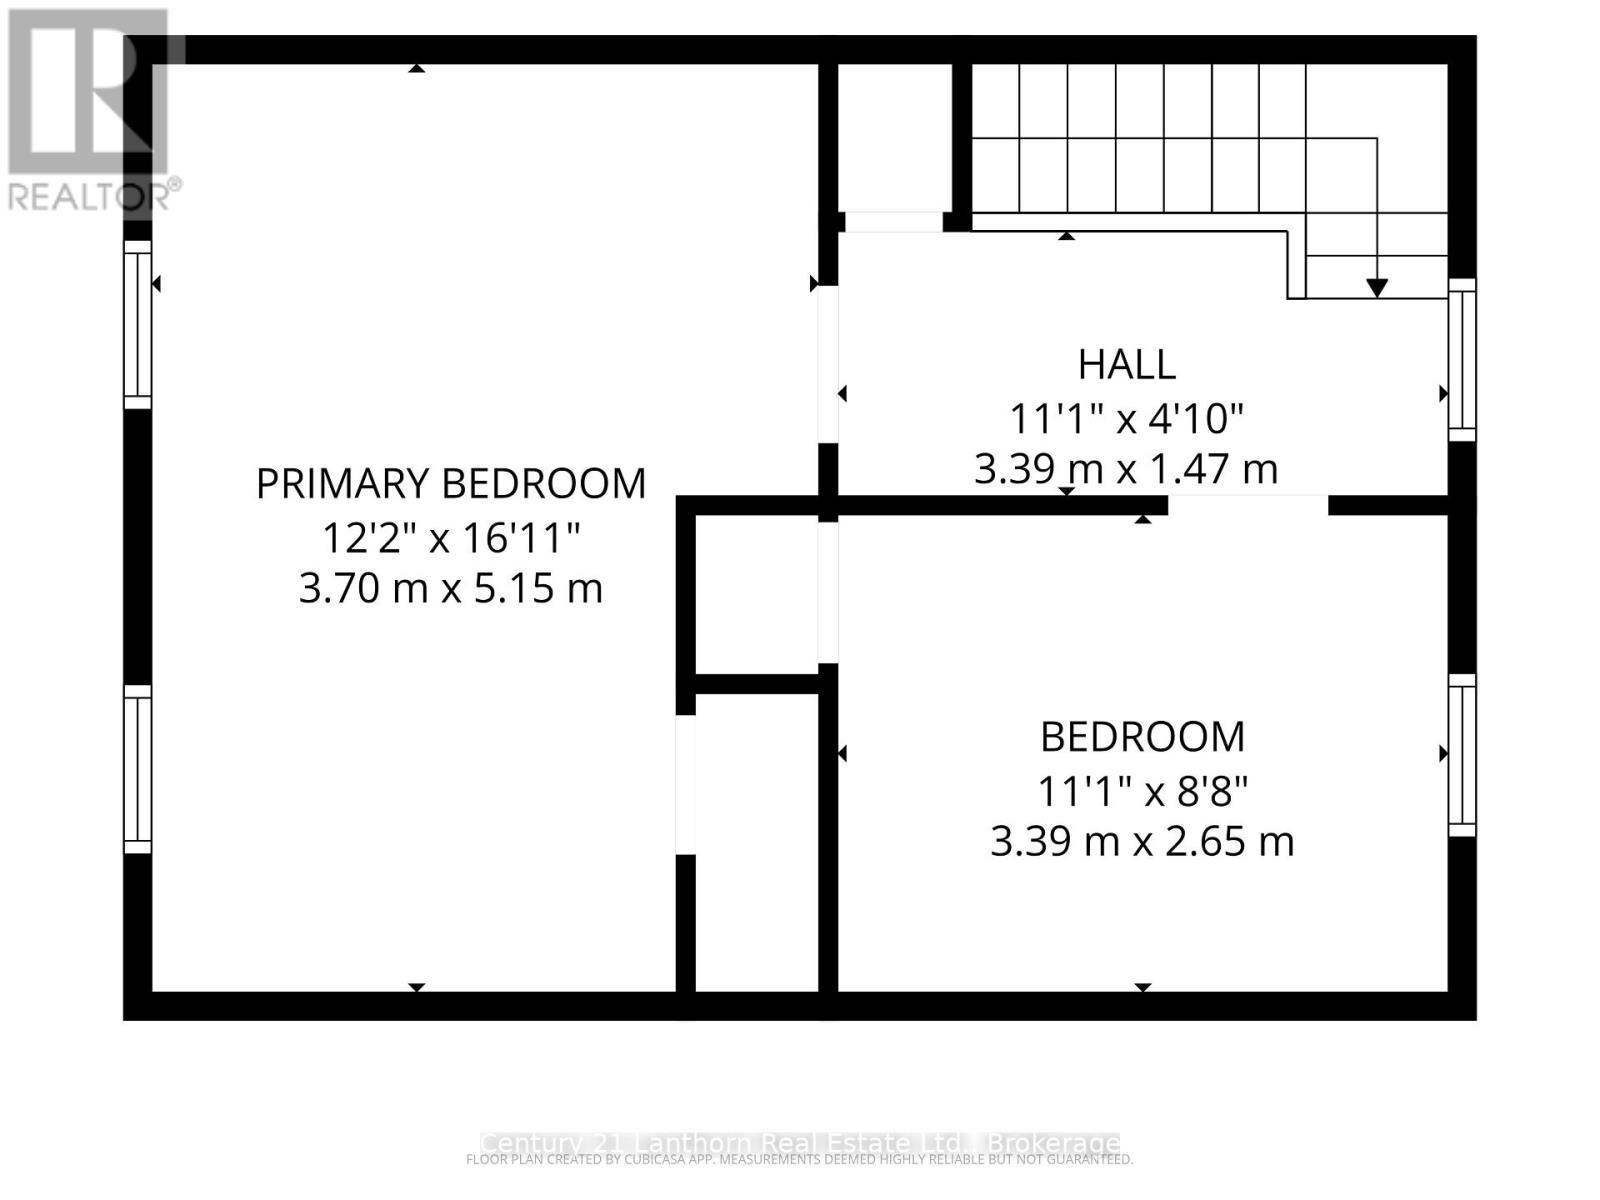
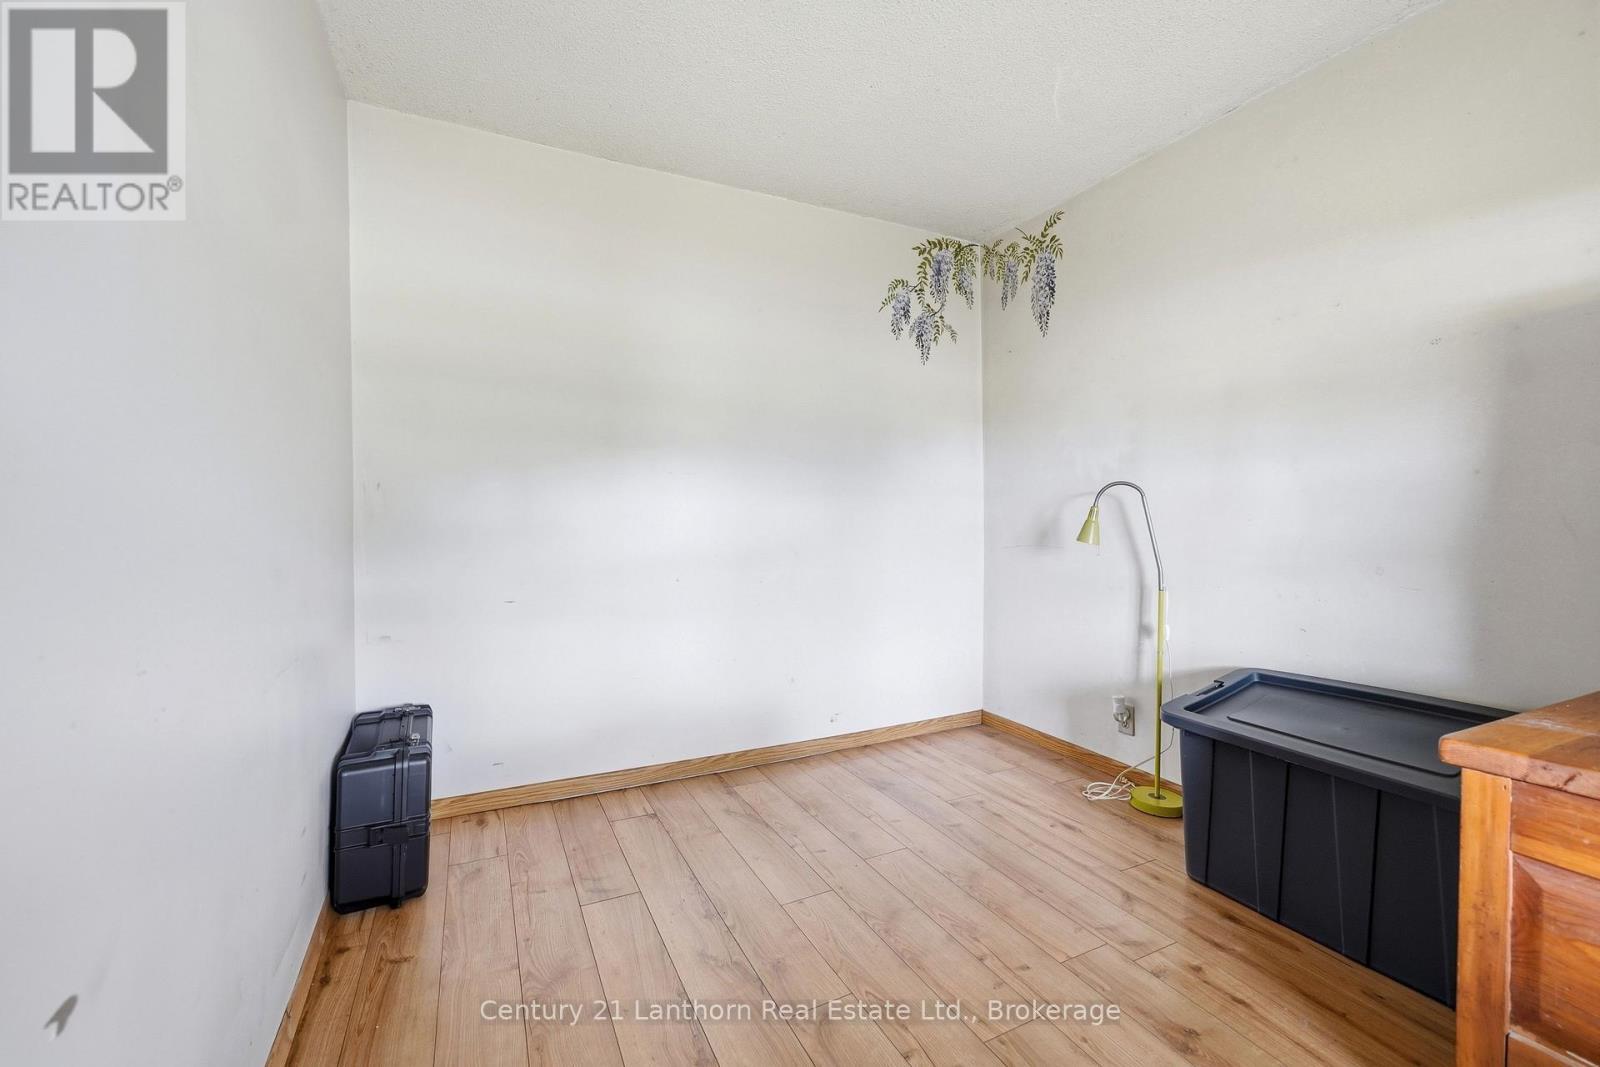
  • 2nd Bedroom 2nd Level 3.39 m x 2.00 m
  • Primary Bedroom 2nd Level 3.70 m x 5.15 m
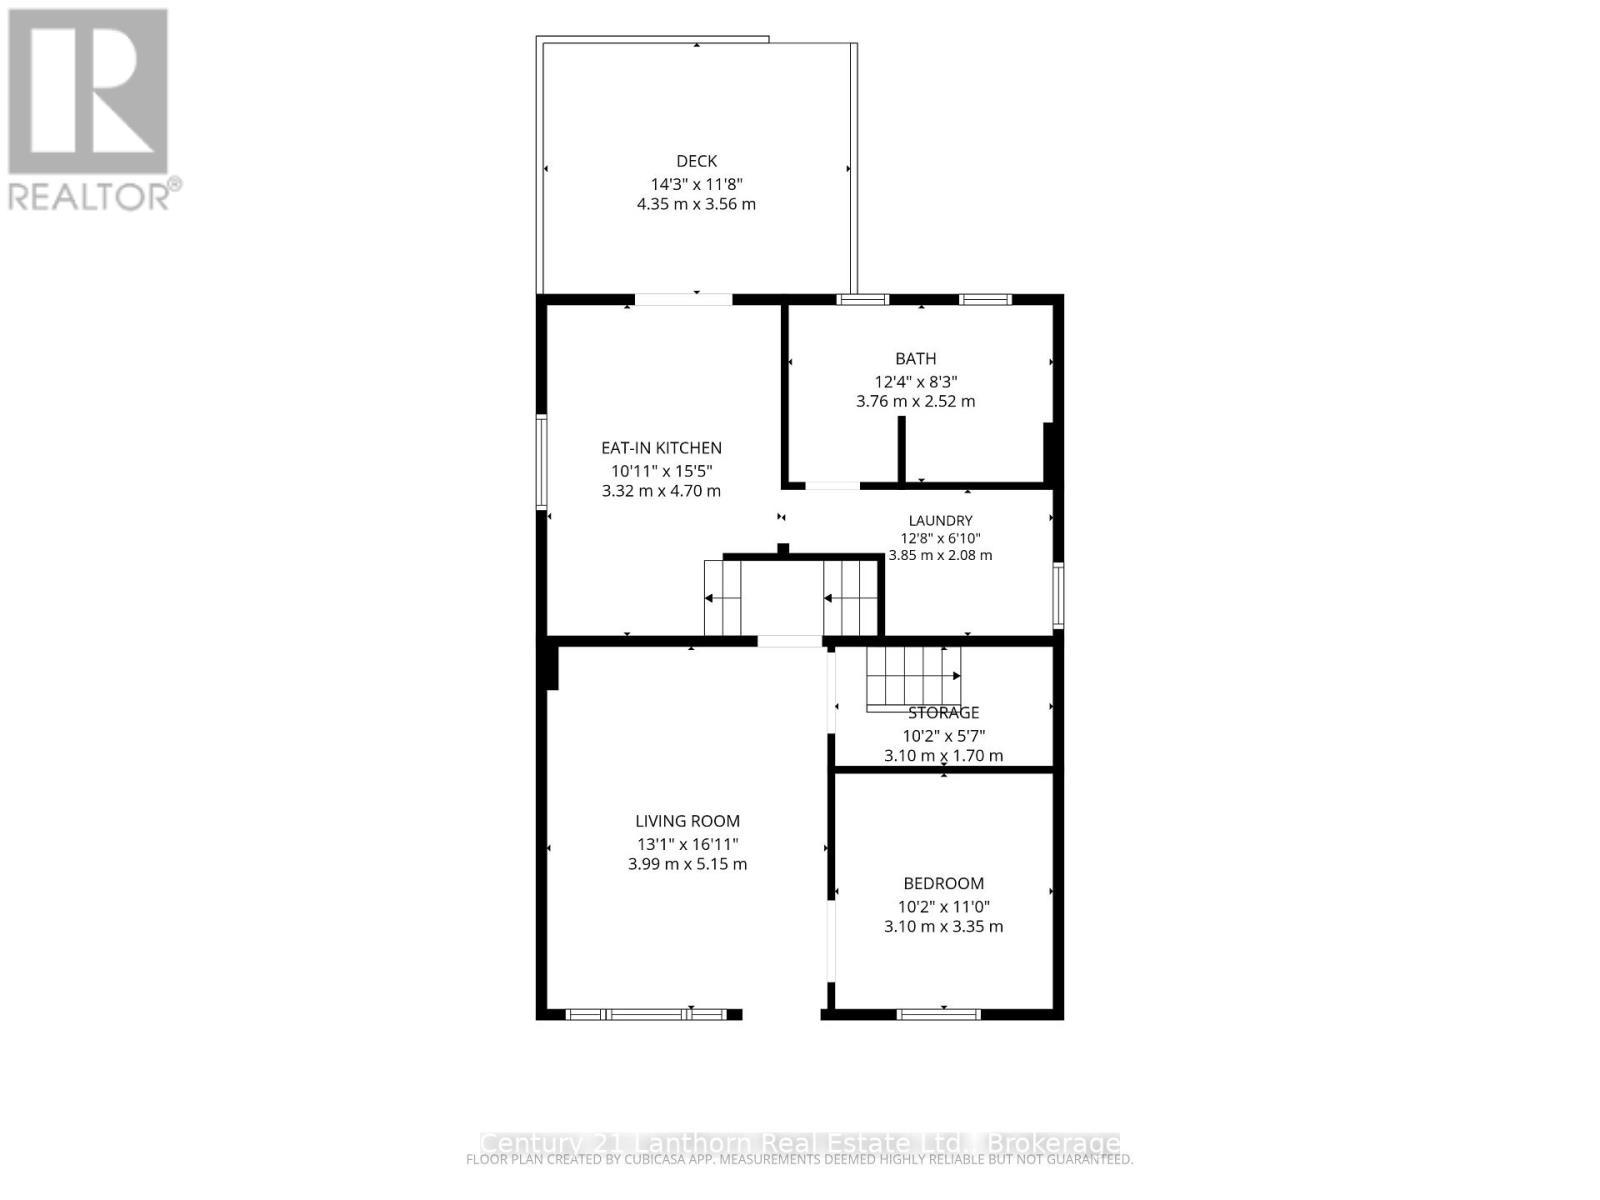
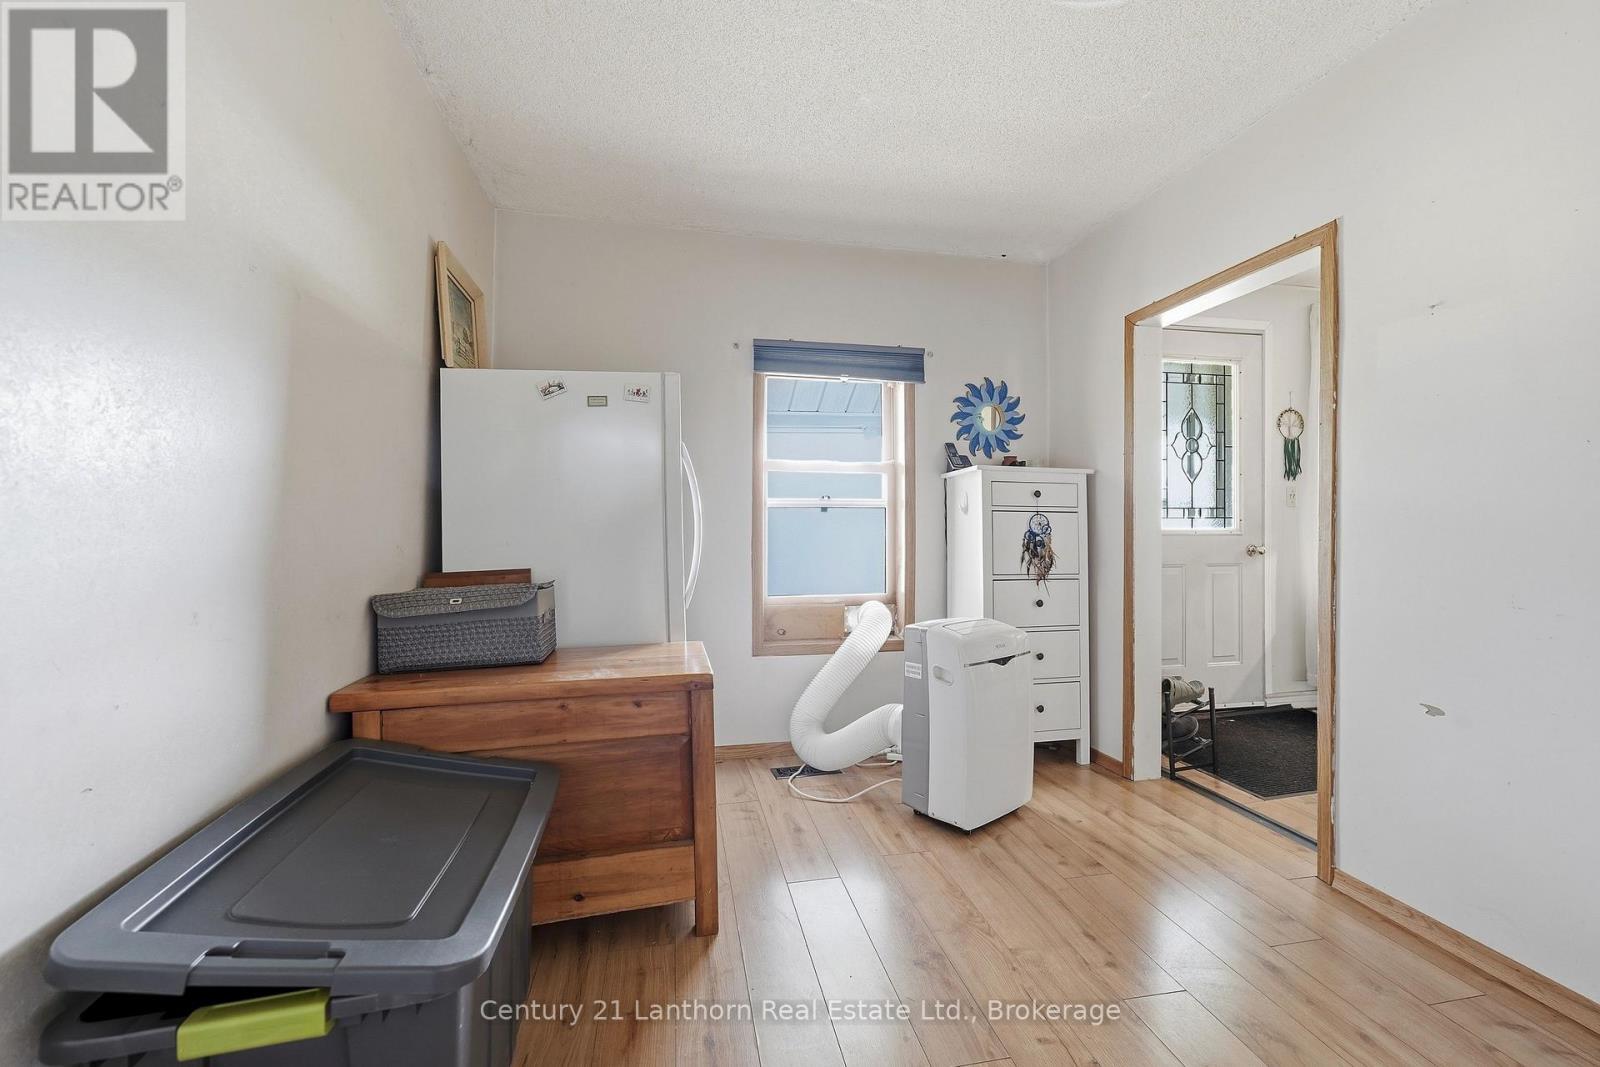
  • Bedroom Ground Level 3.10 m x 3.35 m
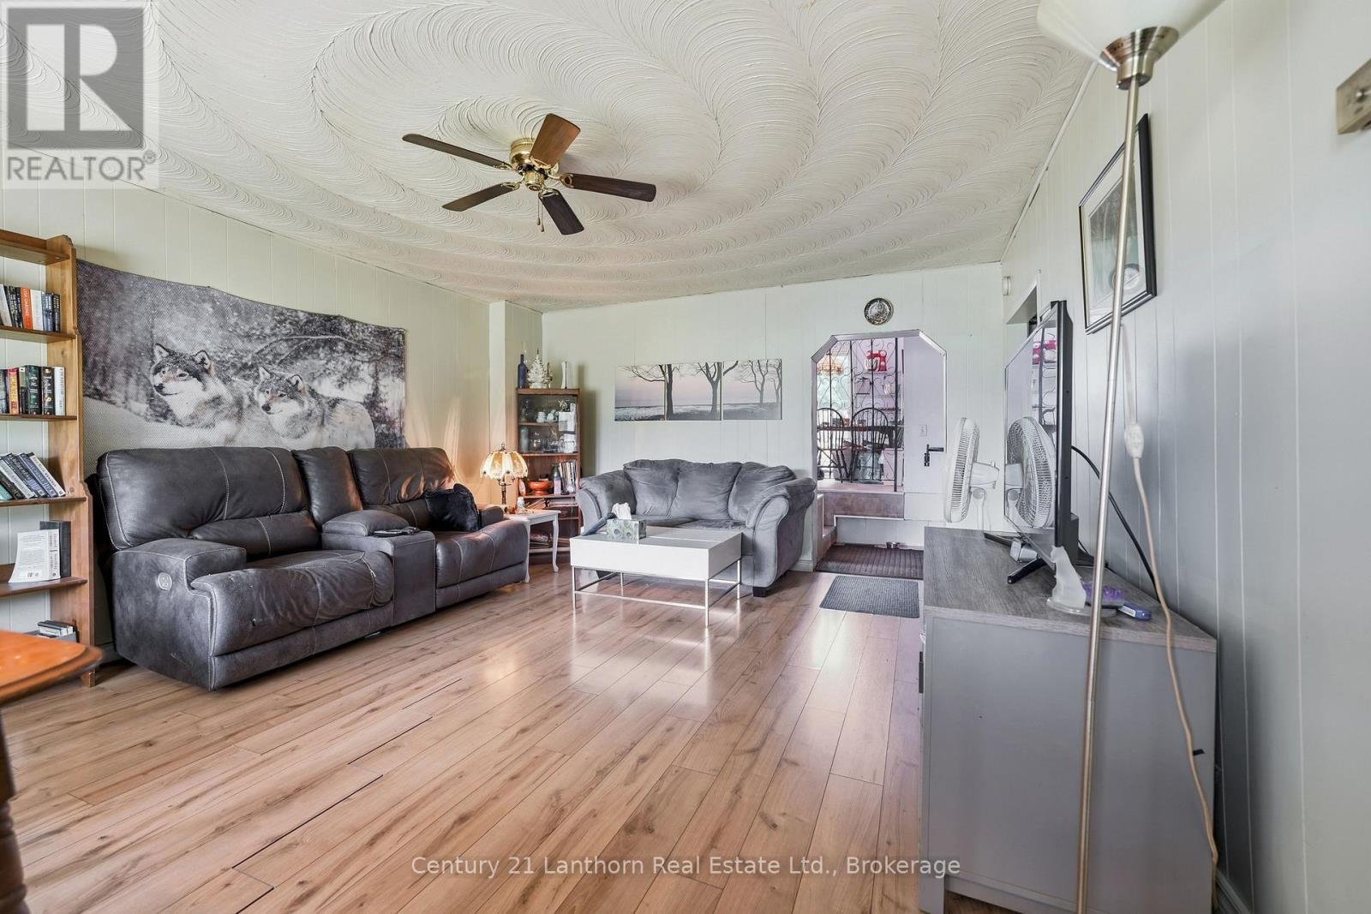
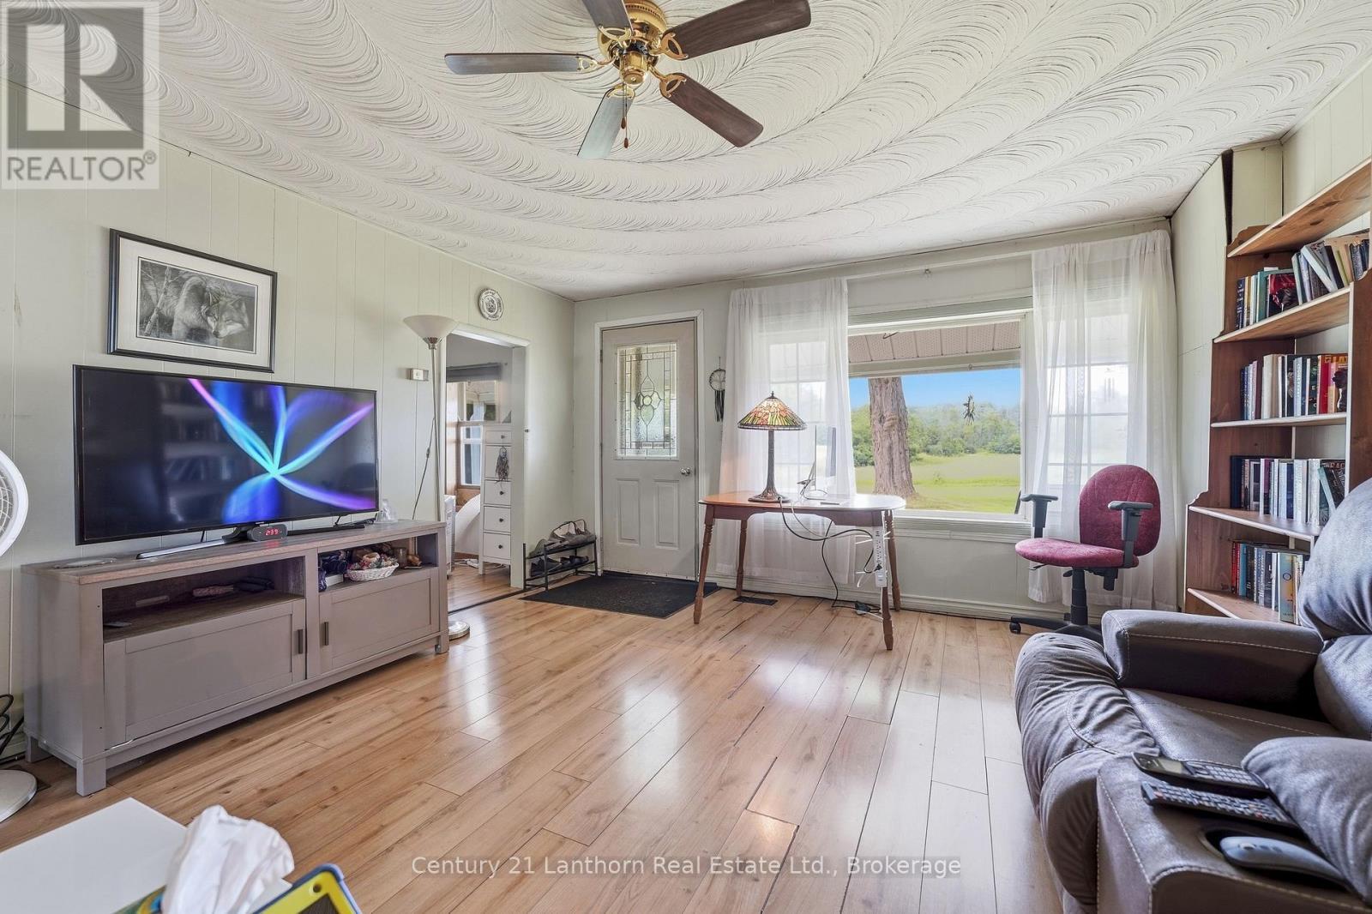
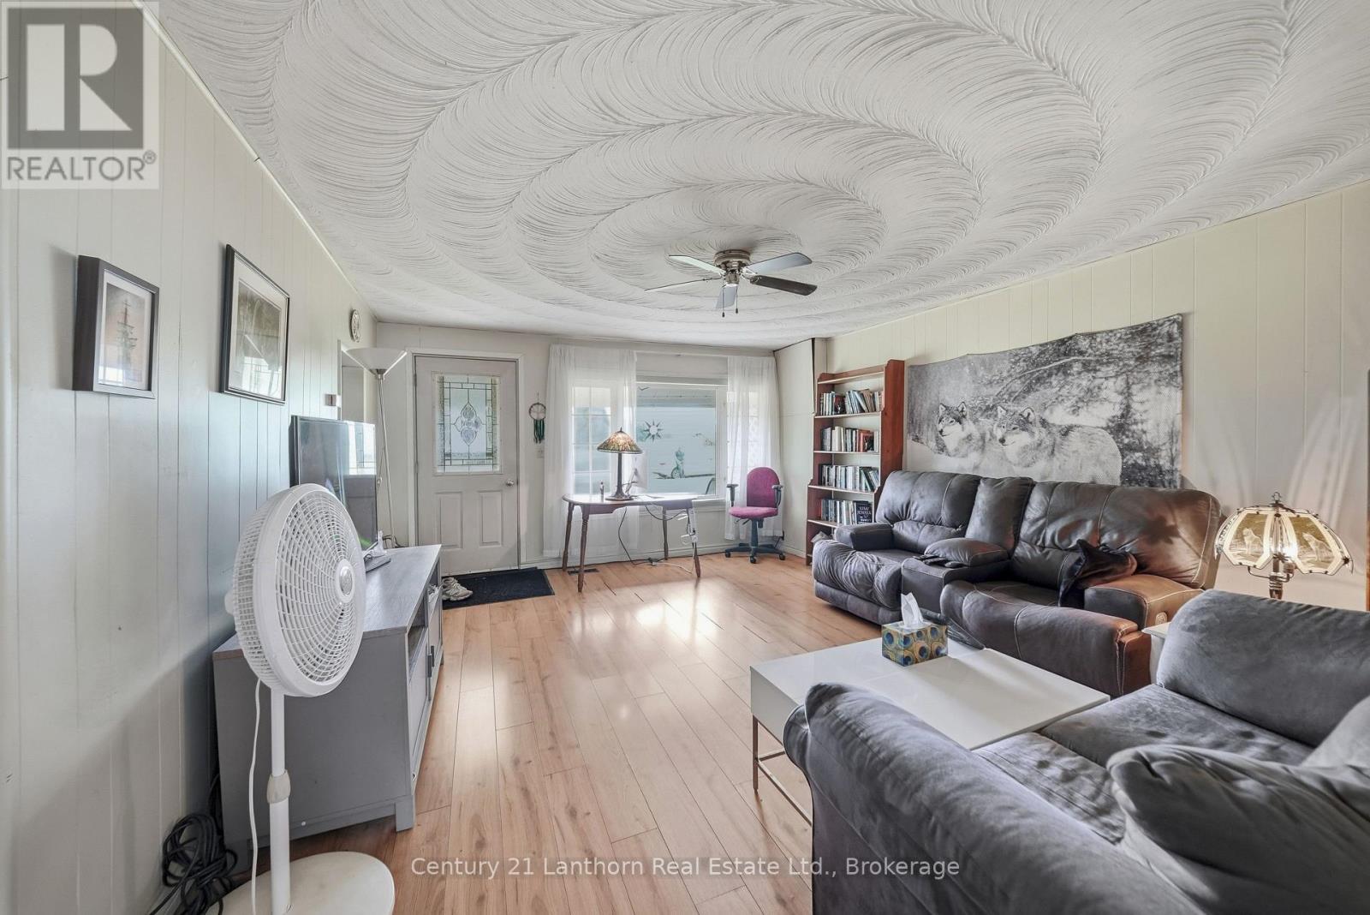
  • Living Ground Level 3.99 m x 5.15 m
  • Other Ground Level 3.10 m x 1.70 m
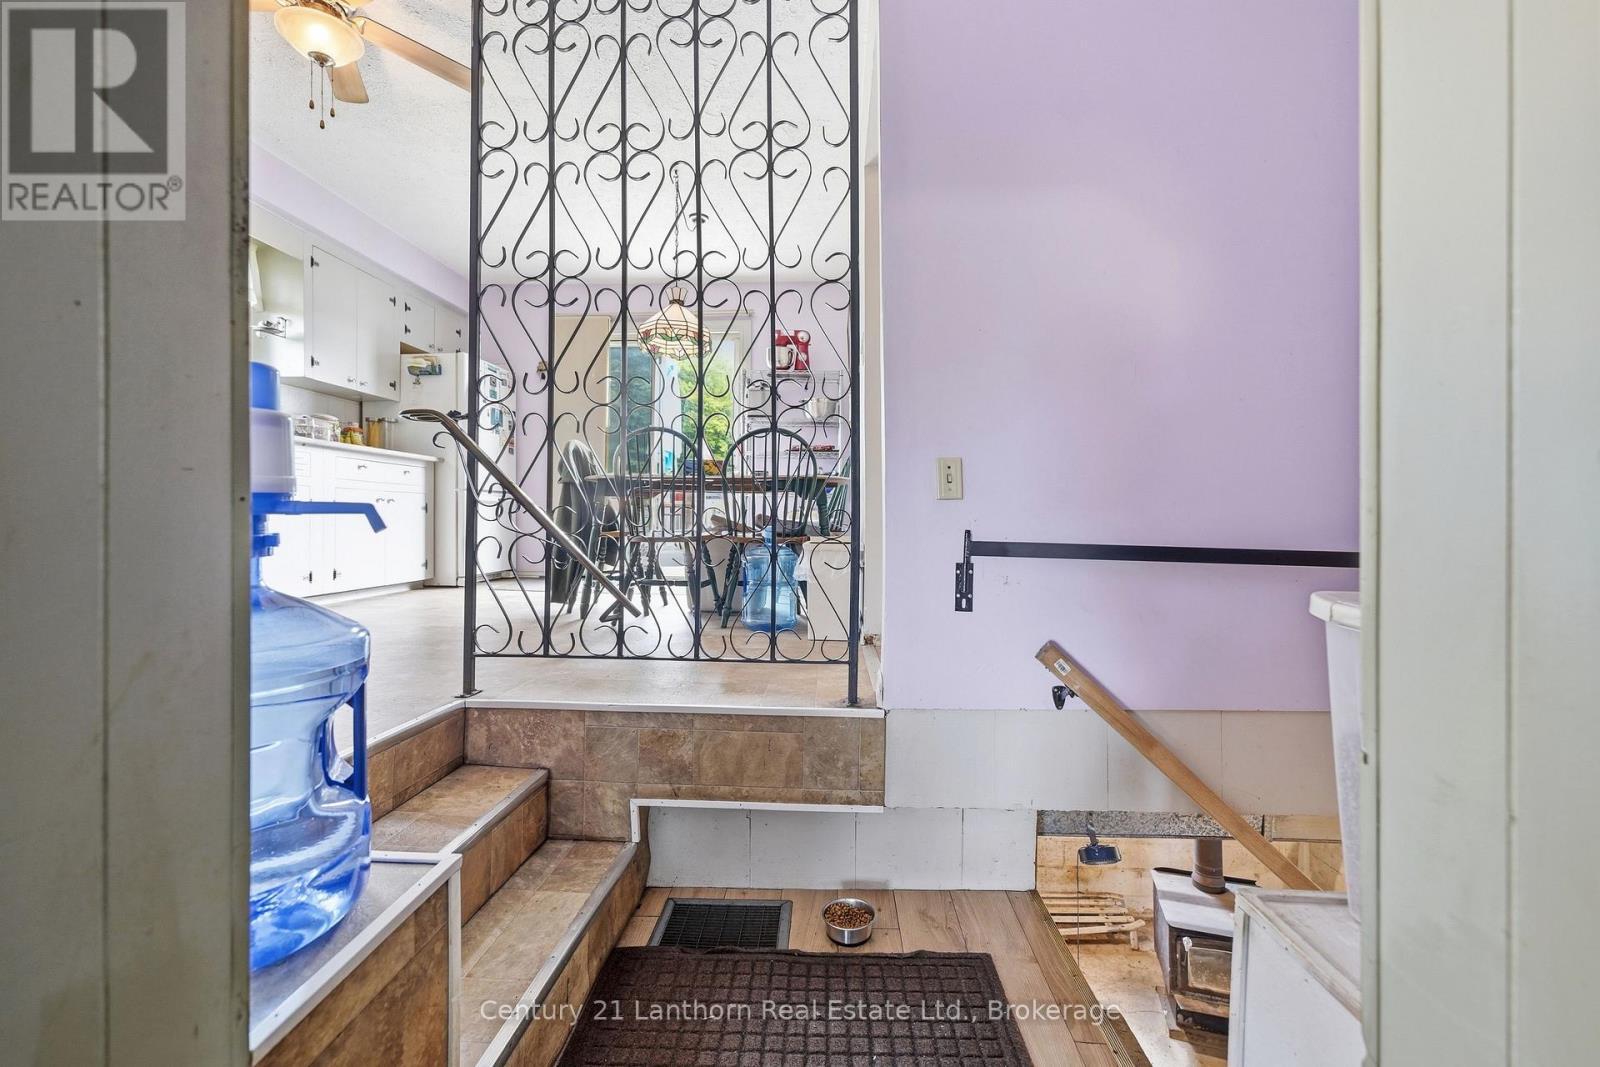
  • Kitchen Ground Level 3.32 m x 4.70 m
  • Bathroom Ground Level 3.76 m x 2.52 m
  • Laundry Ground Level 3.85 m x 2.08 m

Convert Measurement to:


Courtesy of: Century 21 Lanthorn Real Estate Ltd.

REALTOR.ca  

QuickQuoteTM Powered by RPS

Location of 1504 VANDERWATER ROAD, Tweed (Hungerford (Twp)), Ontario, K0K 3H0

Demographic Information of 1504 VANDERWATER ROAD, Tweed (Hungerford (Twp)), Ontario, K0K 3H0

Life Stage

Midlife Families

Employment Type

Mixed

Average Household Income

$103,000.00

Average Number of Children

1.90

Household Population

Household Structure

Age of Population

Education

Education Level

No certificate/diploma/degree

15.54 %

High school certificate or equivalent

26.21 %

Apprenticeship trade certificate/diploma

14.57 %

College/non-university certificate

33.98 %

University Degree

9.71 %

Commuter

Travel To Work

By Car

100.0 %

By Public Transit

0.0 %

By Walking

0.0 %

By Bicycle

0.0 %

By Other Methods

0.0 %

Cultural Diversity

Knowledge of Official Language

Mother Tongue

Building Information

Building Type

Apartments (Low and High Rise)

Houses

100.0 %

Own Vs. Rent
