Button CopyPathCircle CloseCircle Left ArrowArrow Down Icon GreyClosecirclecircleBurger
Image 1
Image 2
Image 3
$1,019,000

728 GALWAY ROAD, Trent Lakes, Ontario, K0M 2A0

MLS® # X13418840

3 Beds

Baths

700 - 1100  FEETSQ

QuickQuoteTM: $982K - $1.2M

Trent Lakes ON, K0M 2A0

MLS® # X13418840

Property Information:

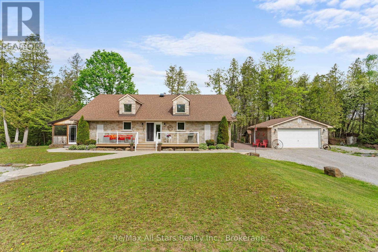
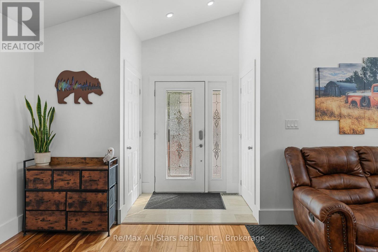
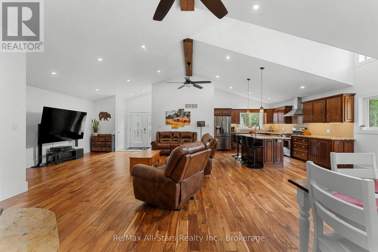
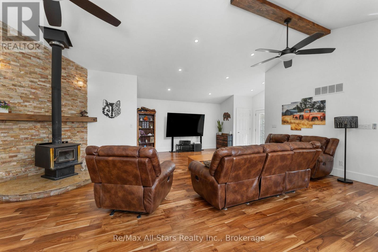
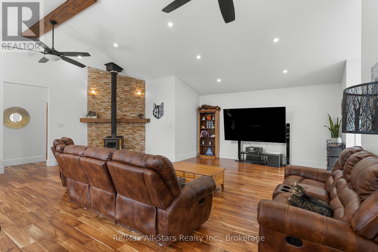
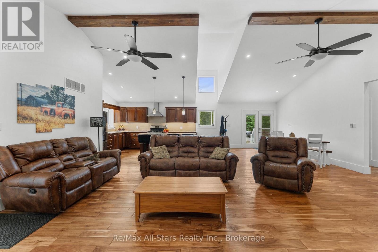
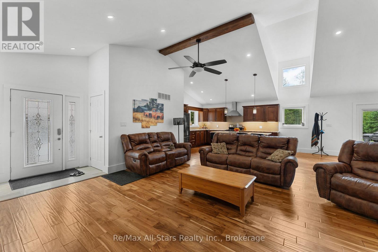
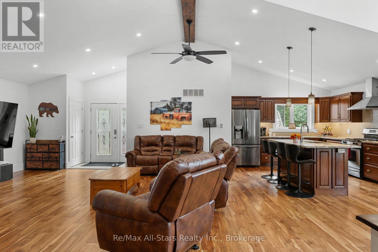
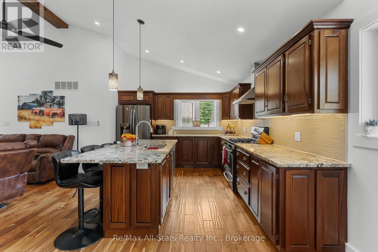
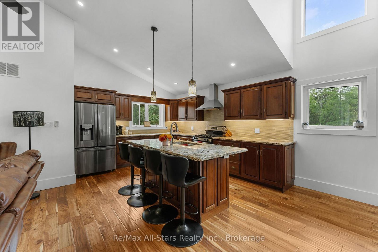
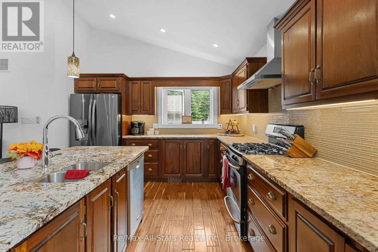
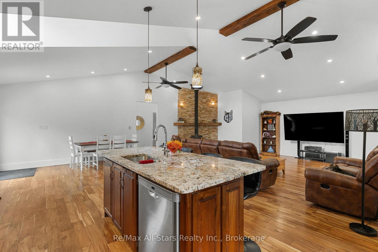
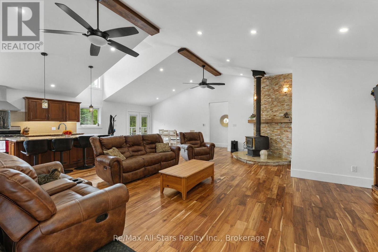
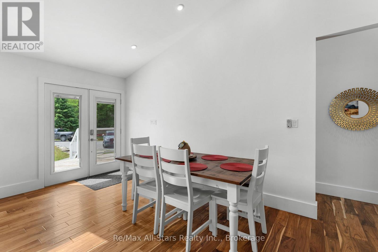
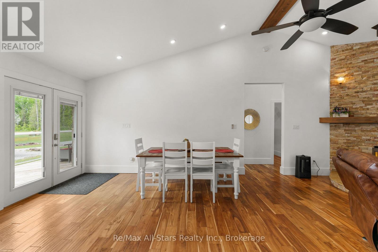
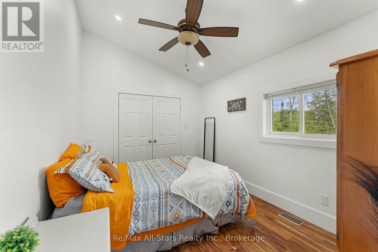
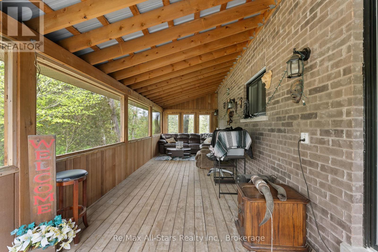
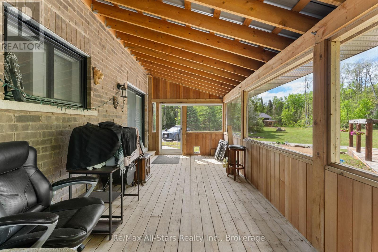
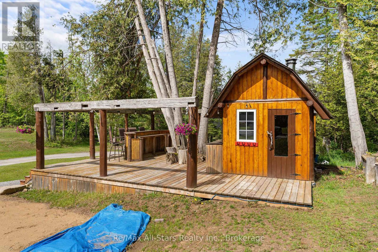
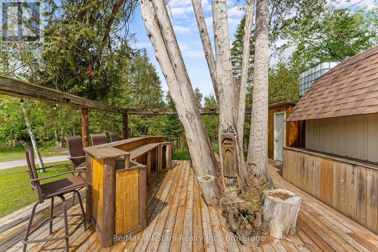
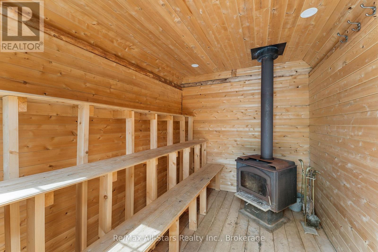
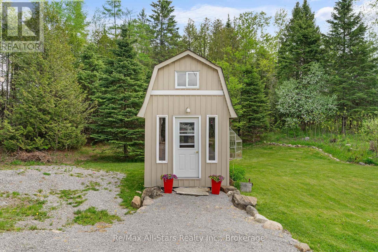
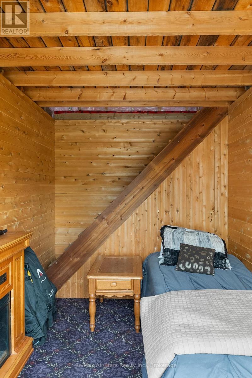
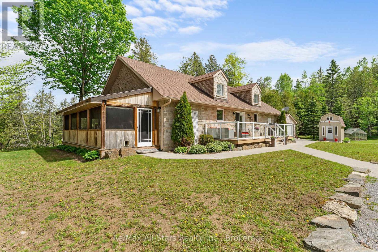
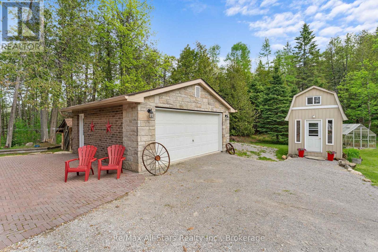
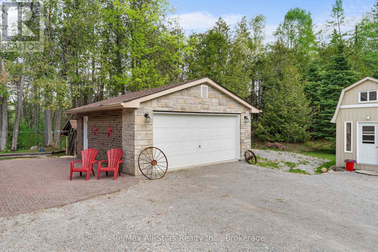
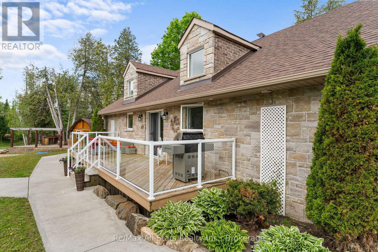
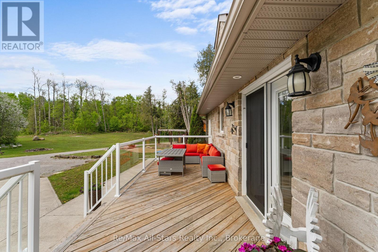
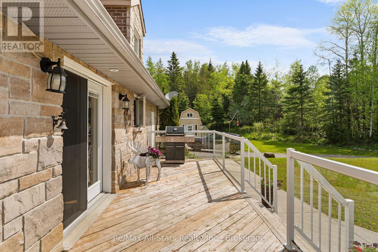
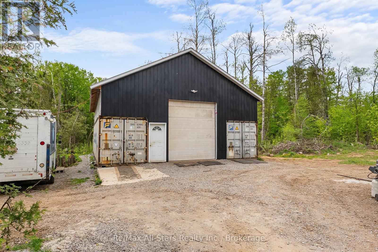
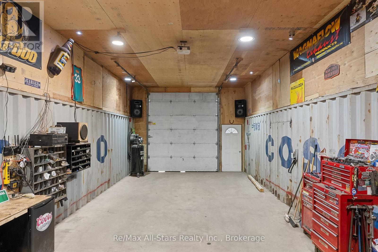
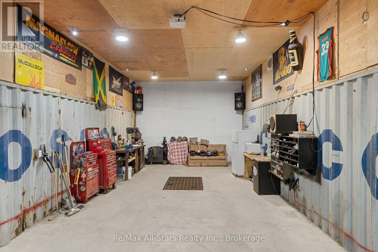
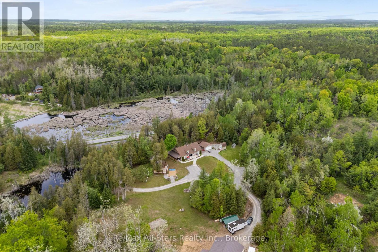
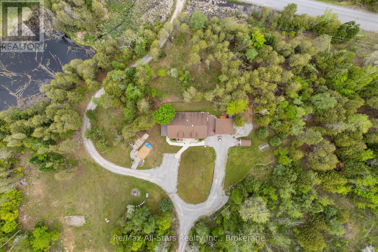
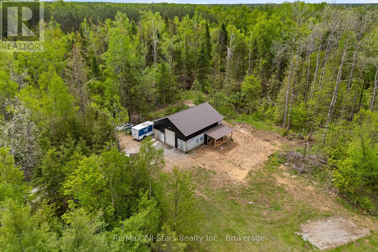
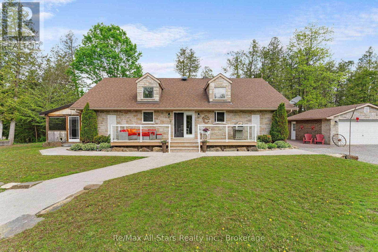
Welcome to your private 50-acre retreat where nature, privacy, and refined country living come together. This beautifully designed bungalow features an open-concept layout with a chef-inspired kitchen, sun-filled livng spaces, skylights, and a cozy wood-burning fireplace-all framed by breathtaking views in every direction. Enjoy summer days at the custom tiki bar, unwind in the sauna, and take in the beautifully designed outdoor space perfect for hosting or quiet evenings at home. At the rear of the property, a large shop offers incredible potential for car enthusiasts, hobbyists or those needing ample workspace and storage. Explore scenic trails, enjoy year-round outdoor recreation or unwind in complete tranquility. A charming bunkie with loft offers the perfect space for guests or a creative escape, while the spacious garage provides ample room for vehicles and toys. Located just 25 minutes to Bobcaygeon, Minden, and Fenelon Falls this exceptional property delivers a rare opportunity to own a true country sanctuary. (id:27)

Building Features:

  • Style: Detached
  • Building Type: House
  • Amenities:
  • Architectural Style: Bungalow
  • Basement Type: Crawl space
  • Construction Style - Attachment: Detached
  • Exterior Finish: Brick, Wood
  • Fireplace: Yes
  • Floor Space: 700 - 1100 sqft
  • Flooring Type: Hardwood
  • Foundation Type: Block
  • Heating Type: Forced air
  • Heating Fuel: Propane
  • Cooling Type: Central air conditioning
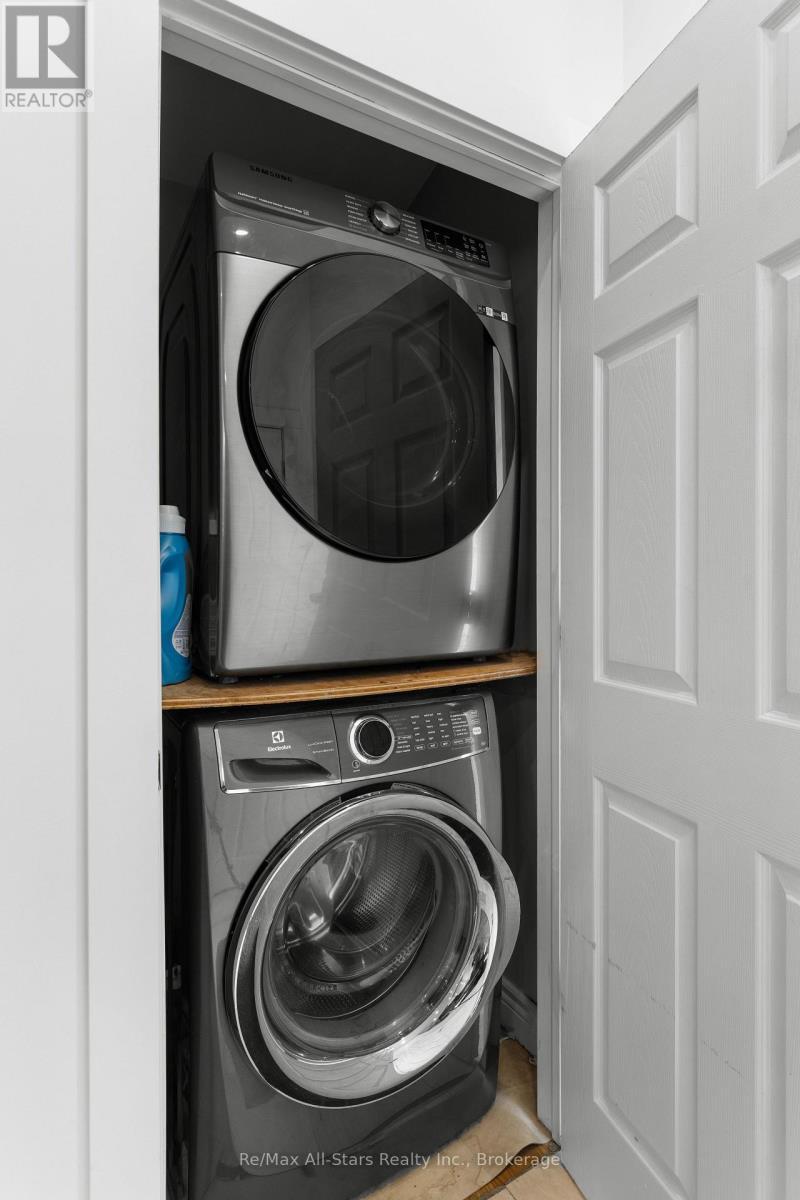
  • Appliances: Hot Tub, Dishwasher, Stove, Washer, Refrigerator

Property Features:

  • OwnershipType: Freehold
  • Property Type: Single Family
  • Bedrooms: 3
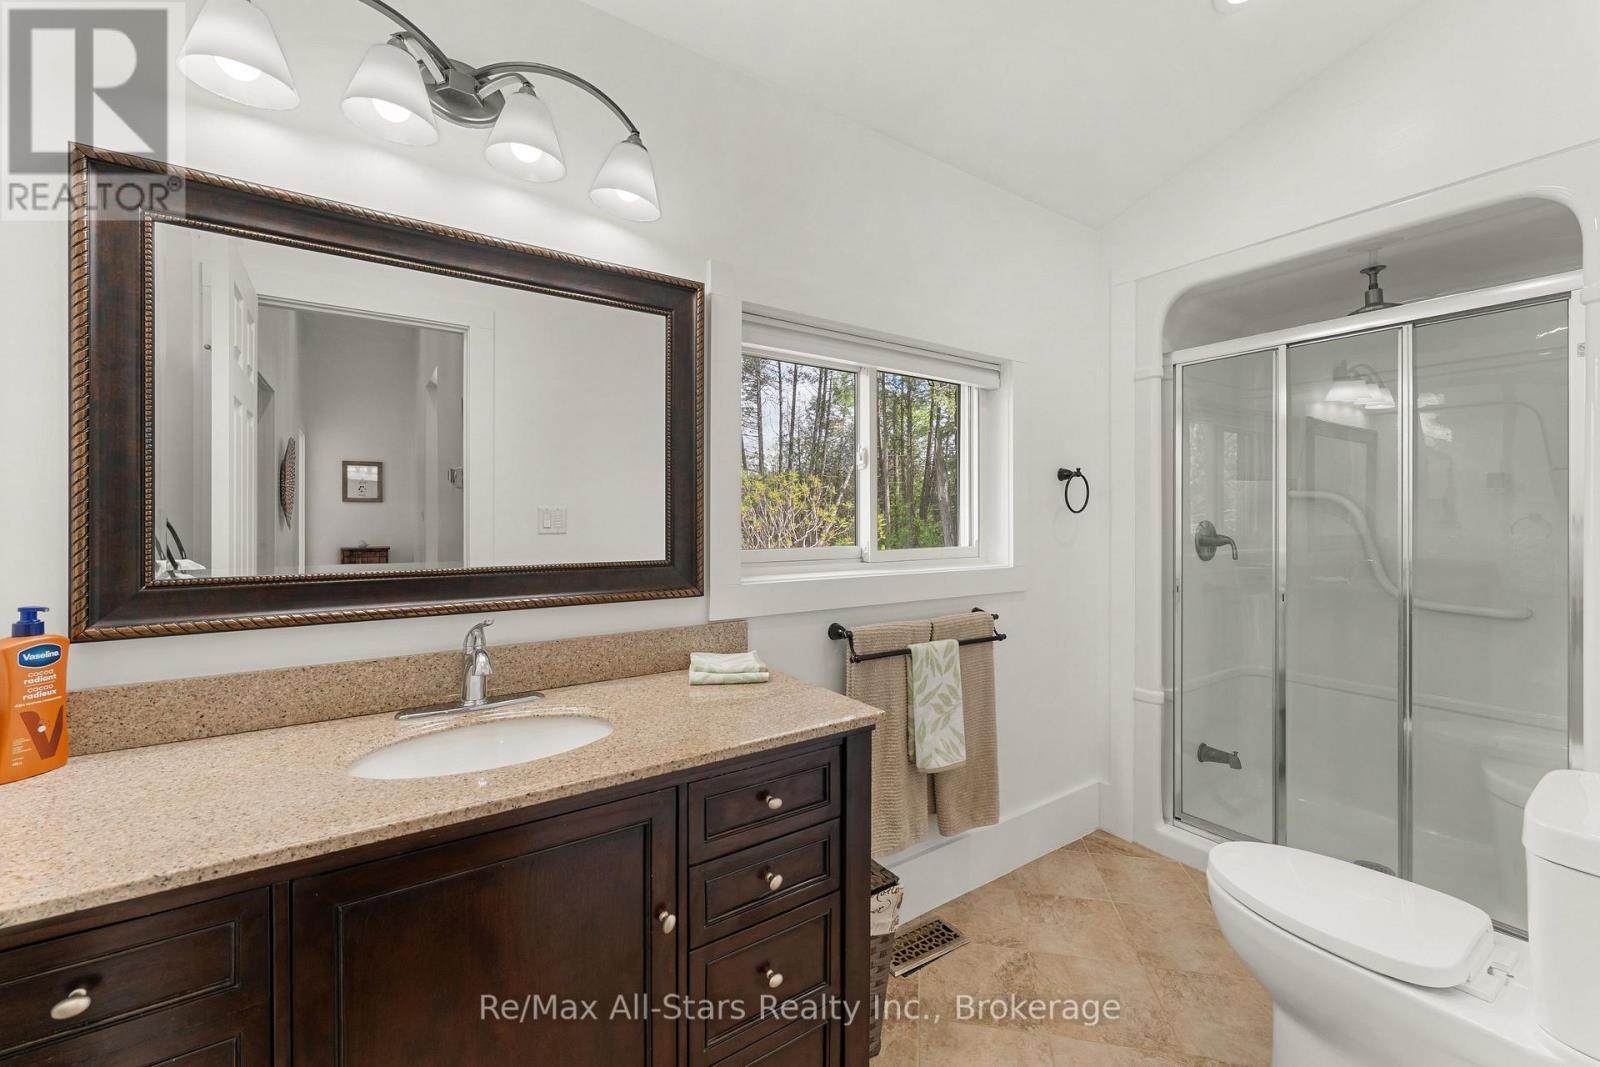
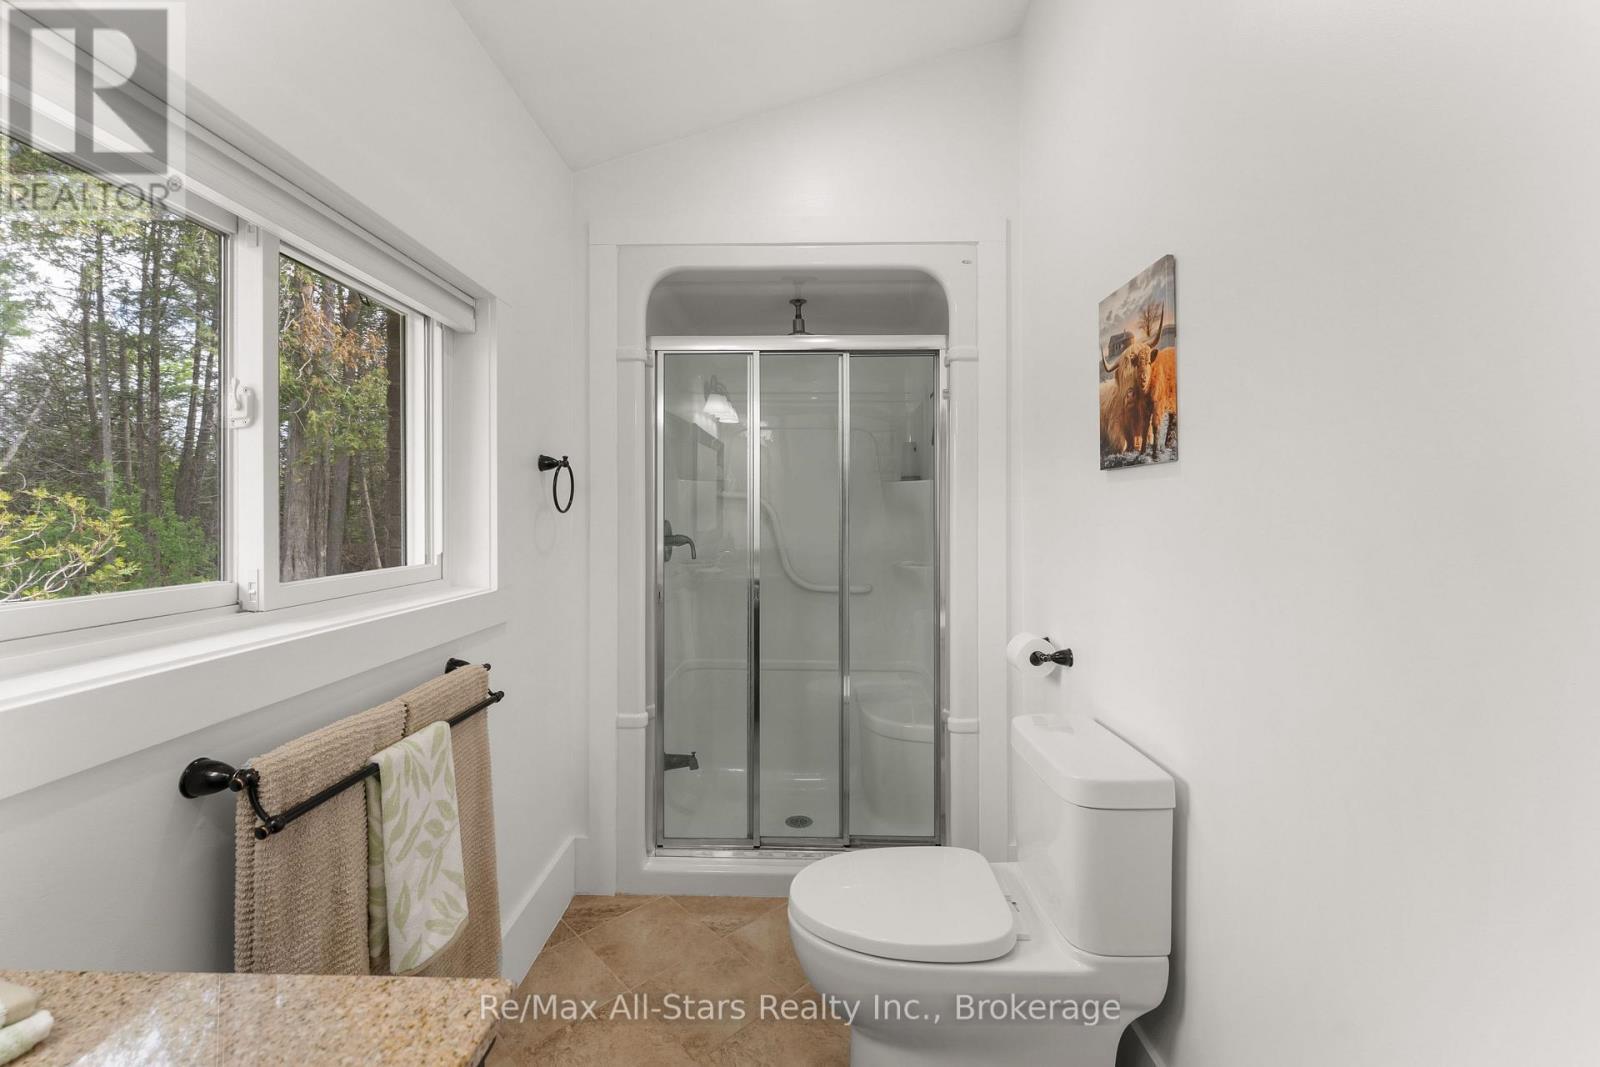
  • Bathrooms: 2
  • Features: Flat site
  • Floor Space (approx): 700 - 1100 Square Feet
  • Irregular: Yes
  • Landscape Features: Landscaped
  • Lot Size: 669.4 x 3308.5 Acre
  • Pool Type: Above ground pool
  • Structure Type: Deck, Porch
  • Zoning: RU
  • Sewer: Septic System
  • Parking Type: Detached garage, Garage
  • No. of Parking Spaces: 44

Rooms:

  • Kitchen Main Level 14.10 m x 3.60 m
  • Dining Main Level 14.10 m x 3.60 m
  • Living Main Level 23.20 m x 19.30 m
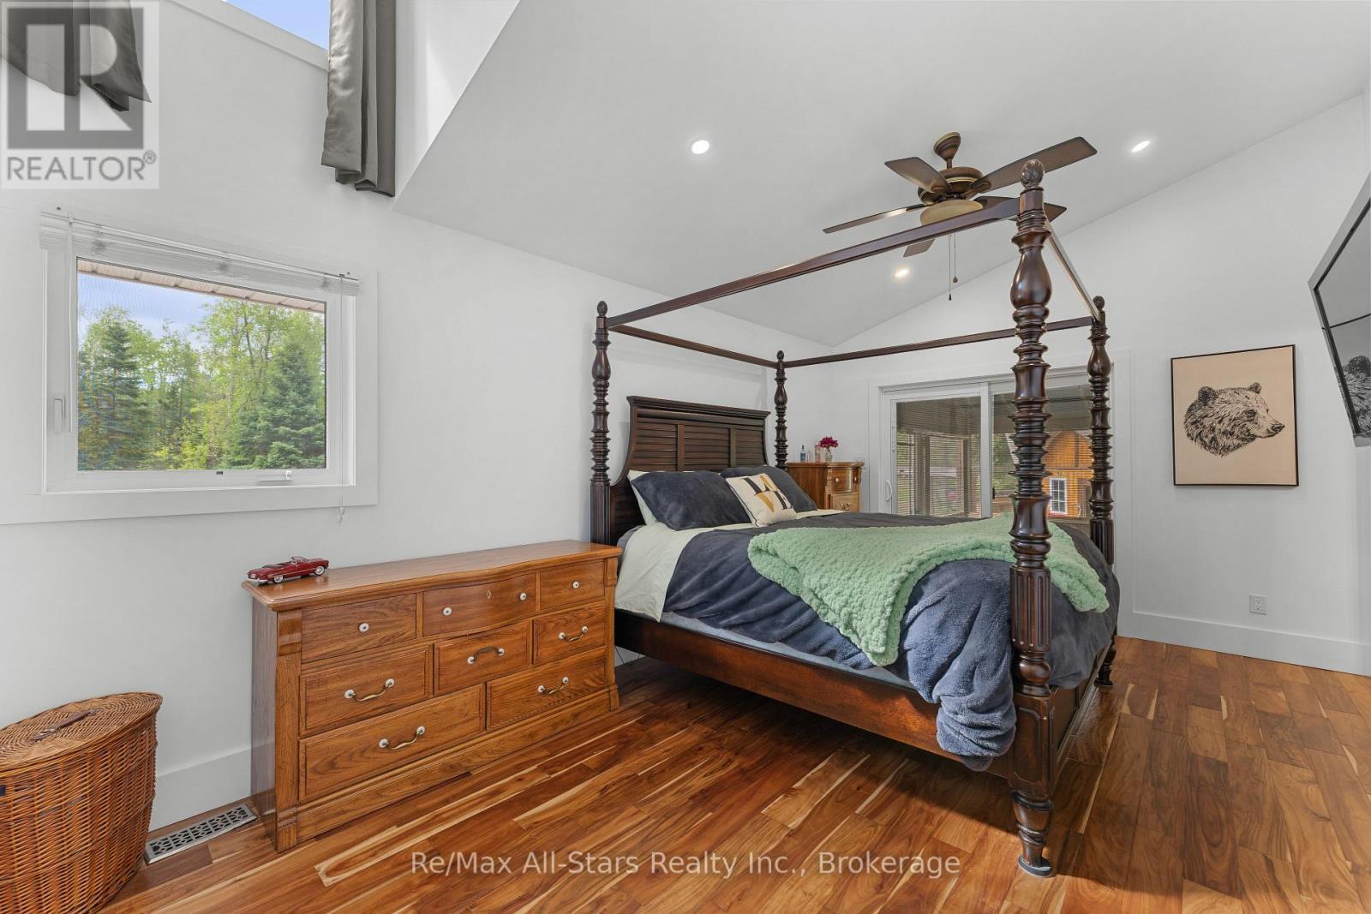
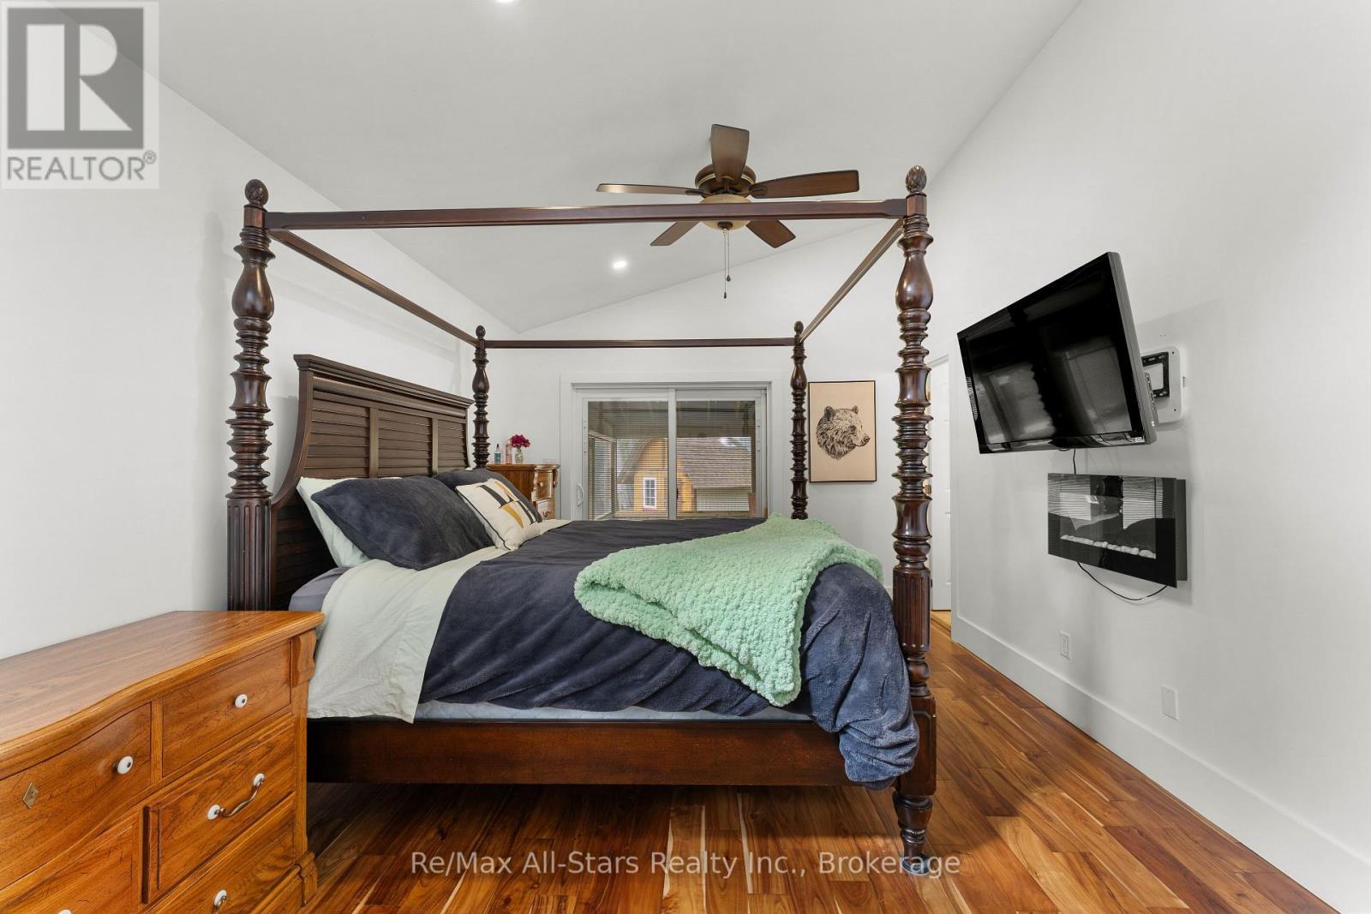
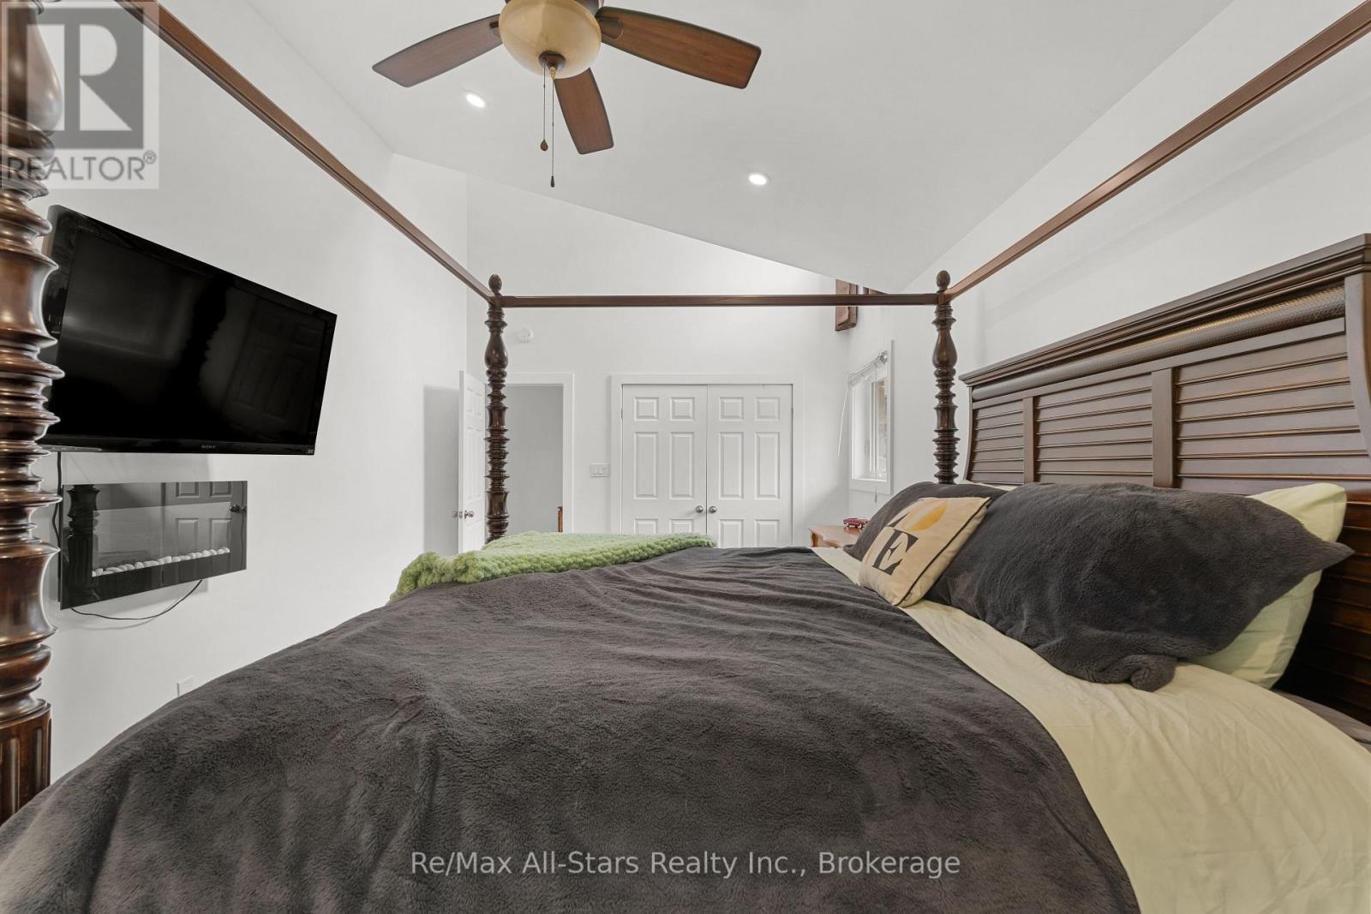
  • Primary Bedroom Main Level 17.20 m x 11.40 m
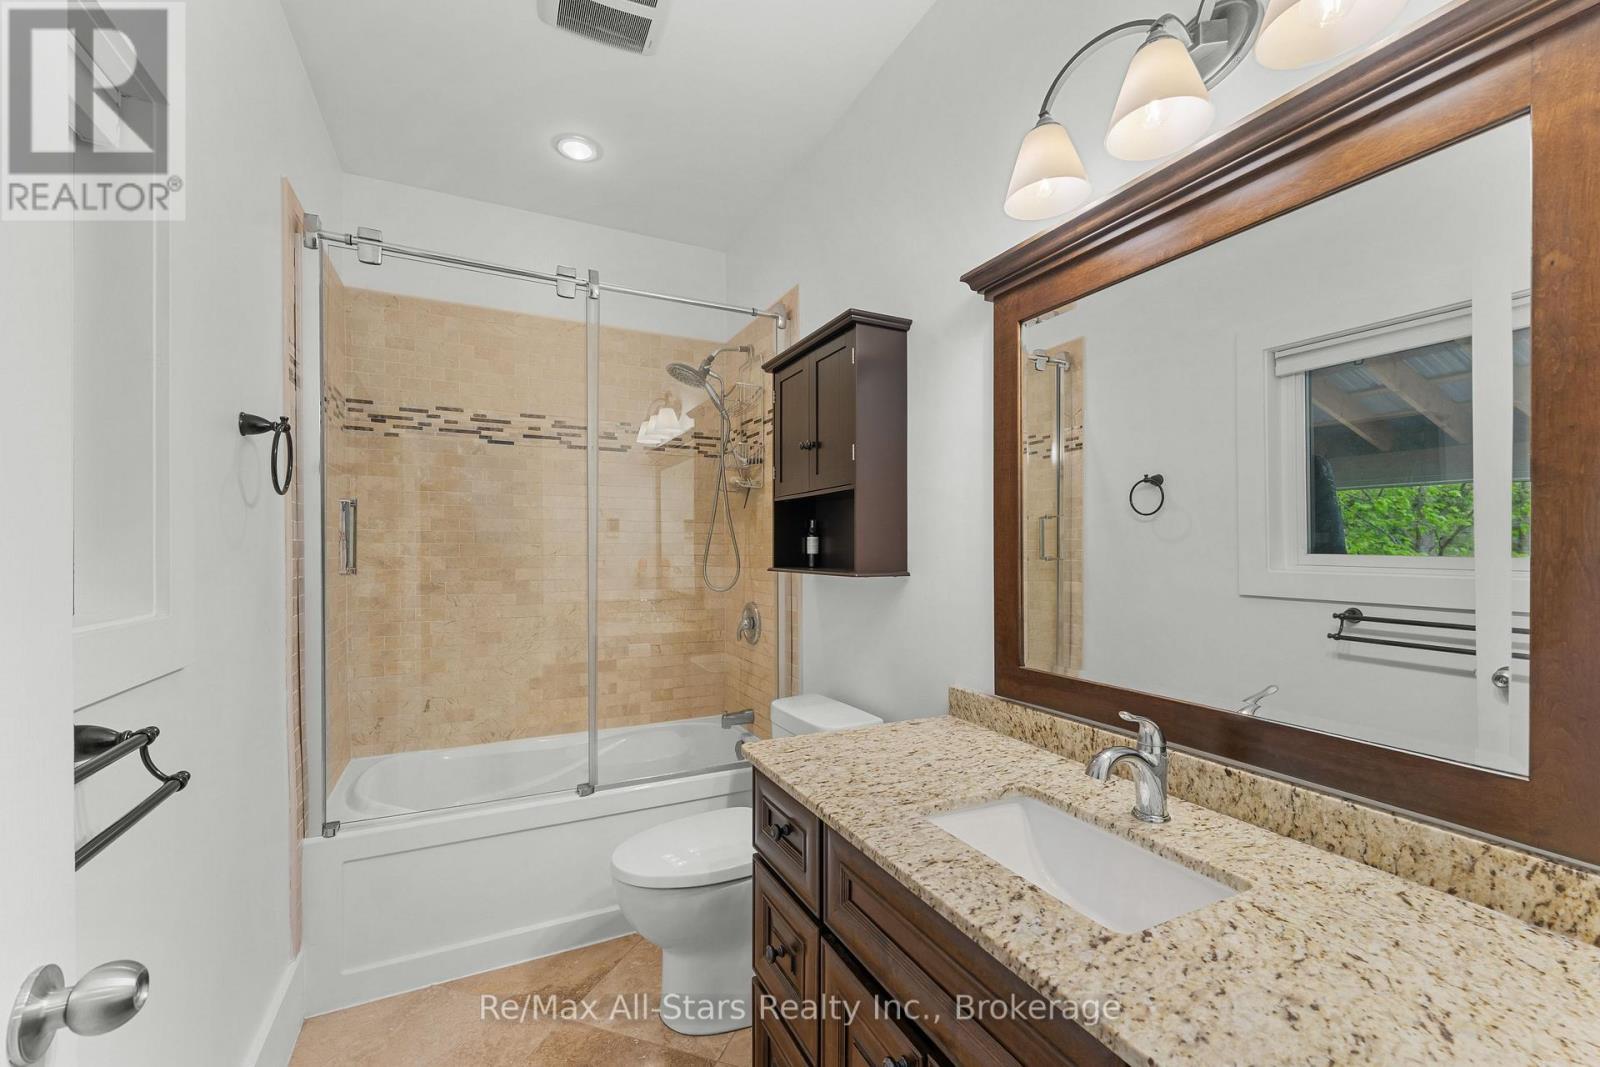
  • Bathroom Main Level Measurements not available
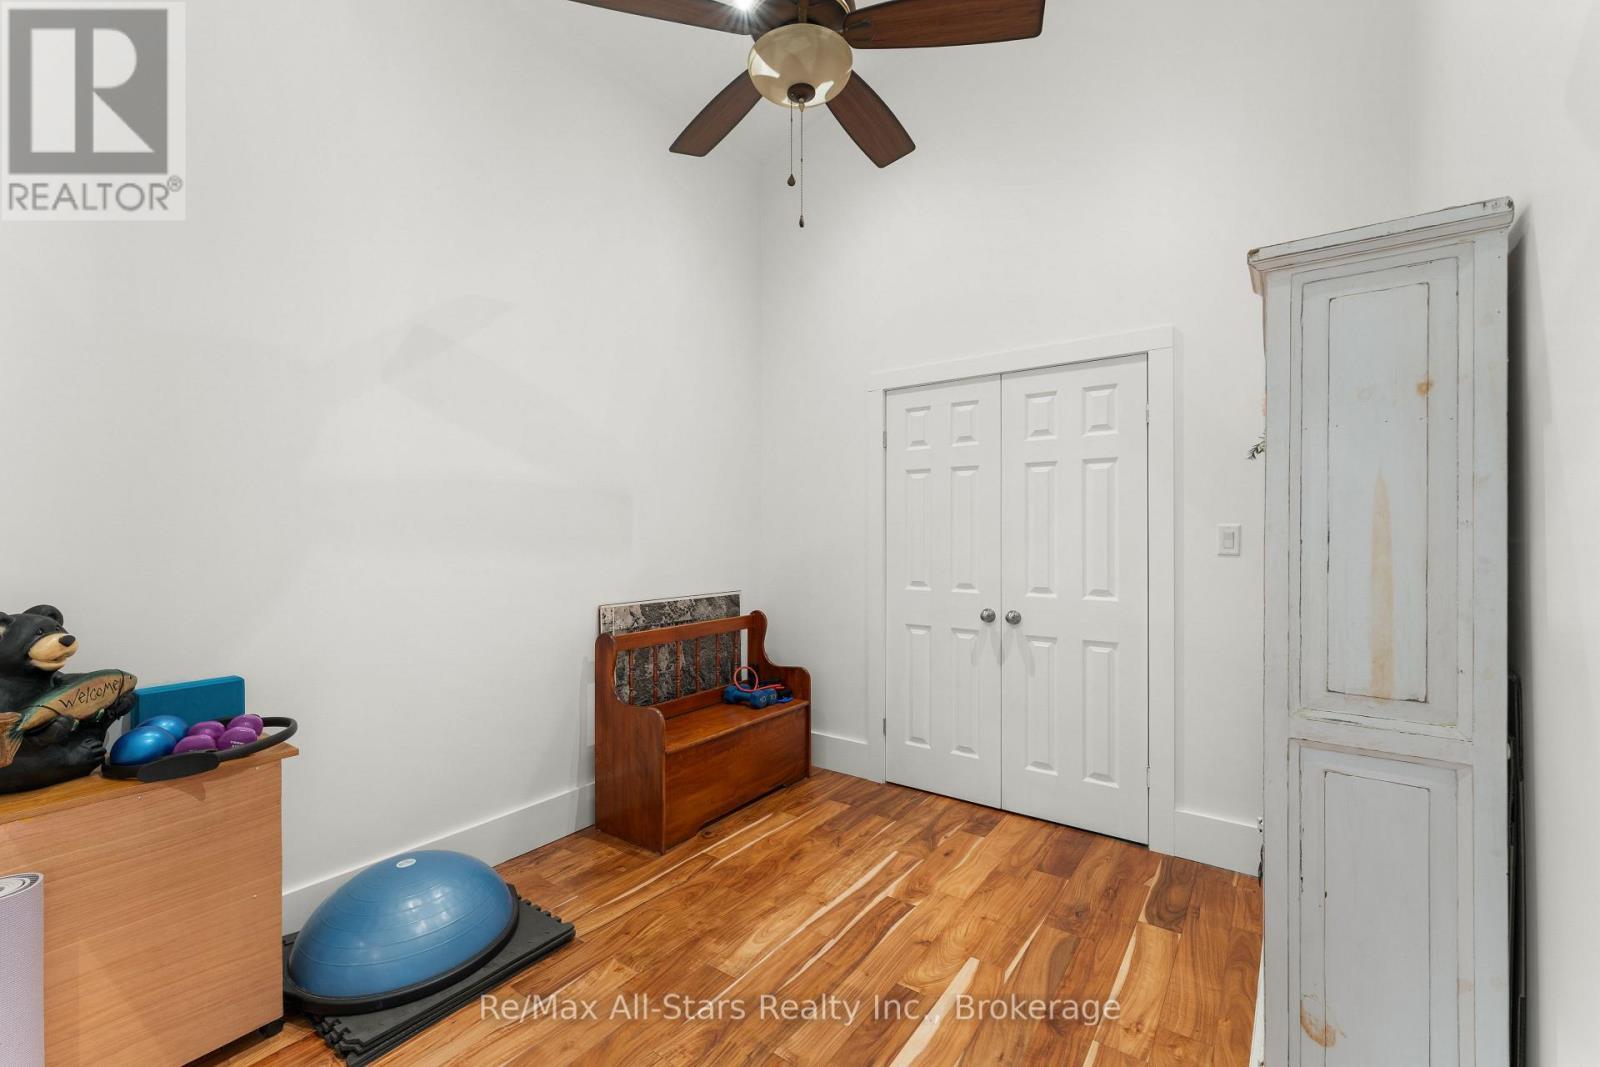
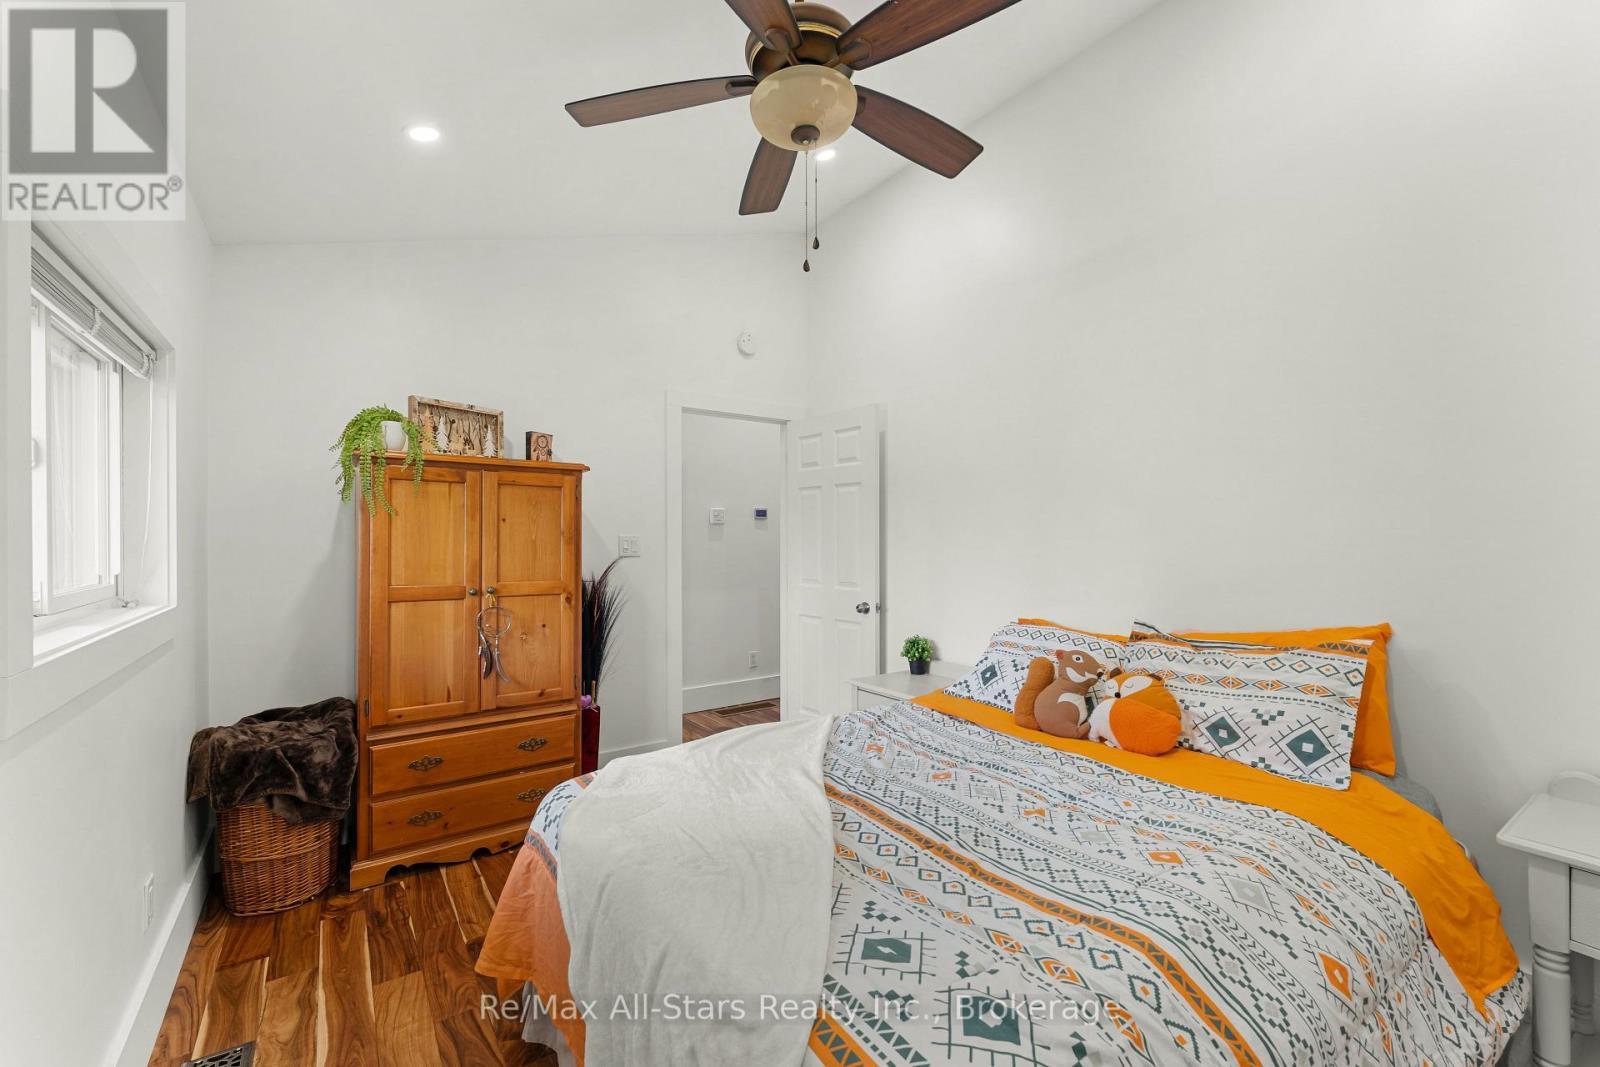
  • Bedroom Main Level 2.74 m x 3.10 m
  • 2nd Bedroom Main Level 2.74 m x 3.10 m

Convert Measurement to:


Courtesy of: Re/Max All-Stars Realty Inc.

REALTOR.ca  

QuickQuoteTM Powered by RPS

Location of 728 GALWAY ROAD, Trent Lakes, Ontario, K0M 2A0

Demographic Information of 728 GALWAY ROAD, Trent Lakes, Ontario, K0M 2A0

Life Stage

Older Couples

Employment Type

Mixed

Average Household Income

$143,000.00

Average Number of Children

1.60

Household Population

Household Structure

Age of Population

Education

Education Level

No certificate/diploma/degree

14.53 %

High school certificate or equivalent

31.4 %

Apprenticeship trade certificate/diploma

10.46 %

College/non-university certificate

22.68 %

University certificate (below bachelor)

1.16 %

University Degree

19.77 %

Commuter

Travel To Work

By Car

93.44 %

By Public Transit

0.0 %

By Walking

0.0 %

By Bicycle

0.0 %

By Other Methods

6.56 %

Cultural Diversity

Knowledge of Official Language

Mother Tongue

Building Information

Building Type

Apartments (Low and High Rise)

Houses

100.0 %

Own Vs. Rent
