Button CopyPathCircle CloseCircle Left ArrowArrow Down Icon GreyClosecirclecircleBurger
Image 1
Image 2
Image 3
$759,900

7004 ISLAND 70, Trent Lakes, Ontario, K0L 1T0

MLS® # X13160372

3 Beds

Bath

1100 - 1500  FEETSQ

QuickQuoteTM: $732K - $982K

Trent Lakes ON, K0L 1T0

MLS® # X13160372

Property Information:

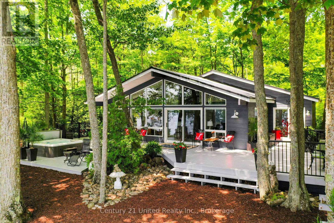
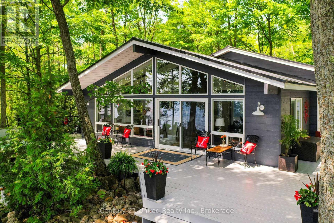
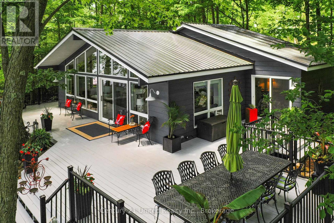
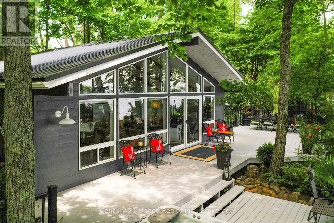
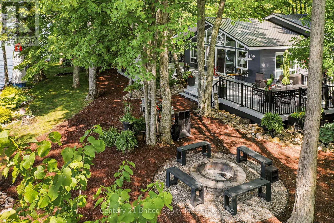
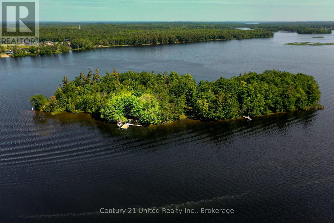
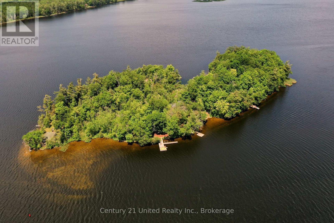
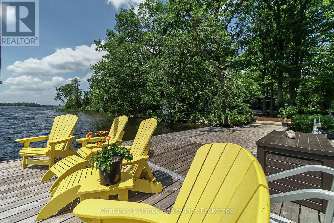
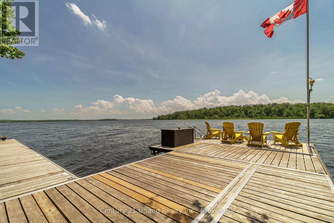
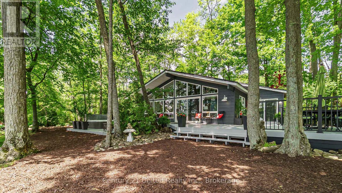
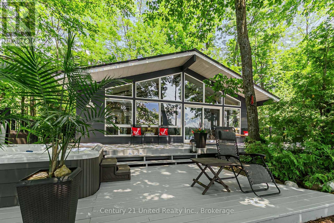
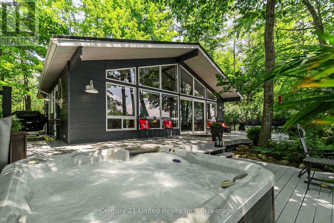
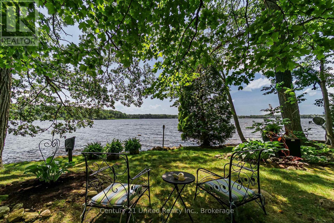
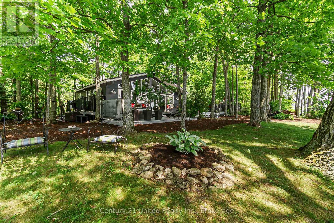
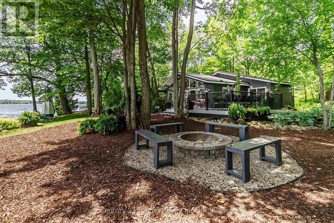
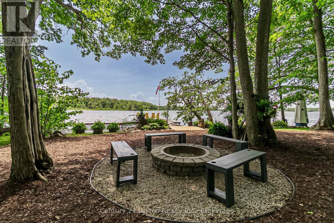
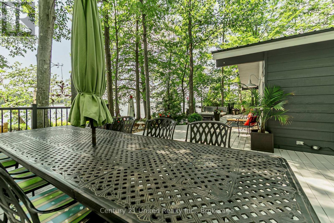
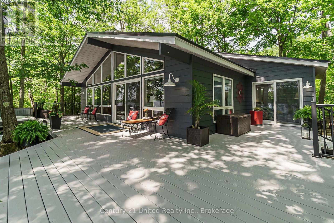
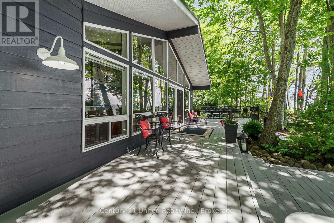
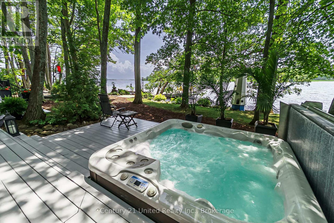
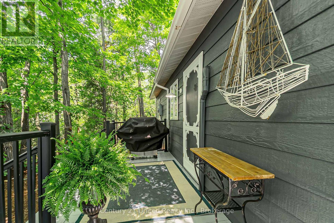
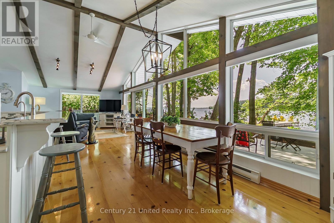
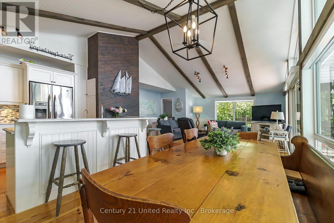
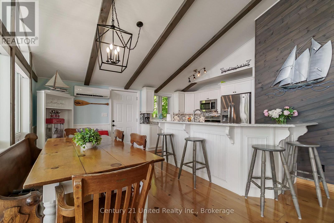
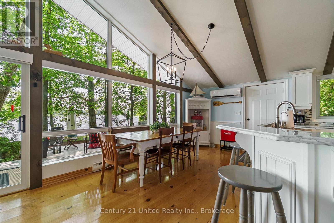
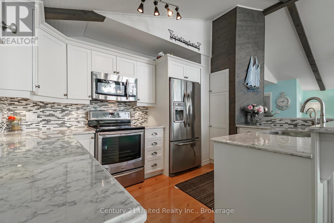
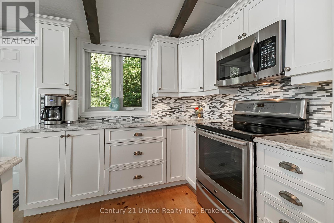
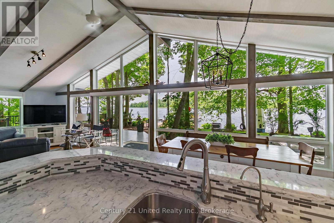
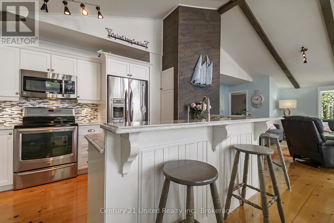
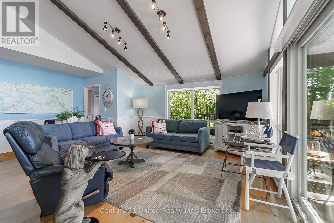
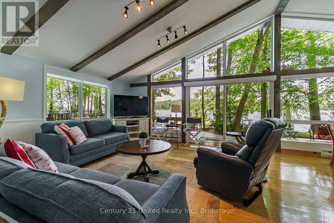
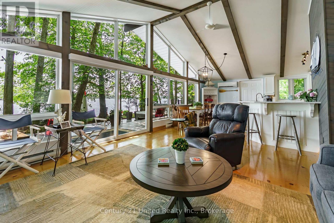
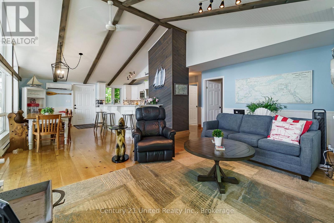
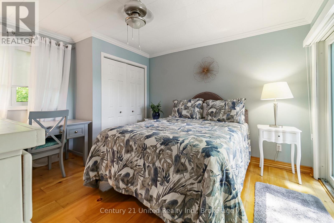
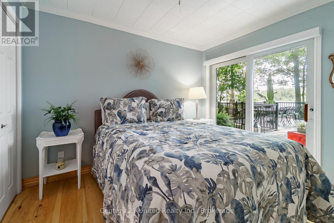
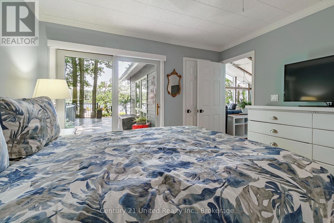
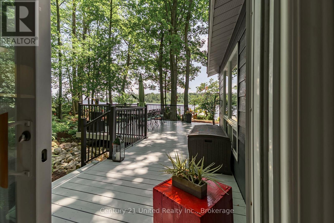
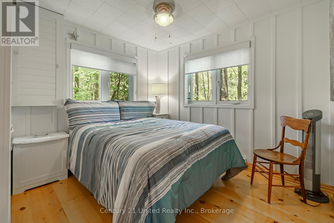
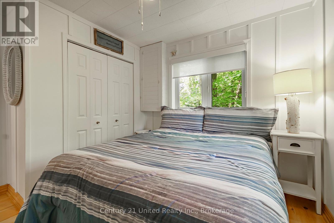
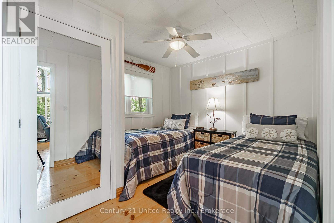
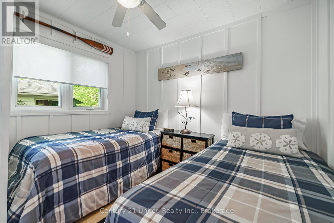
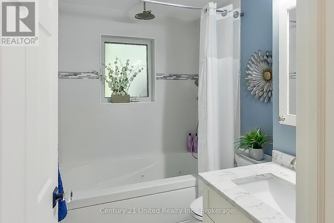
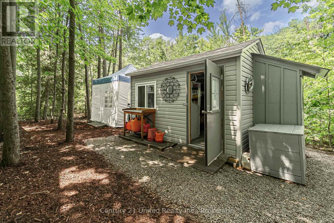
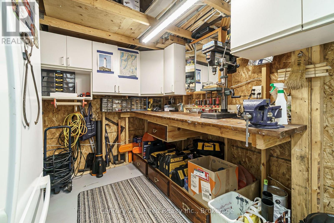
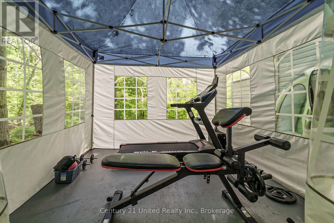
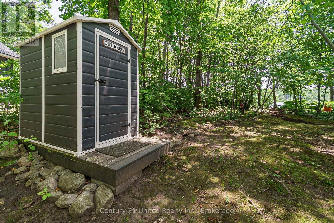
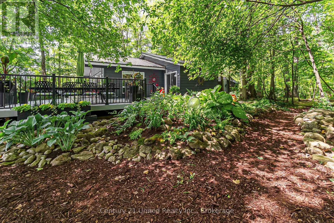
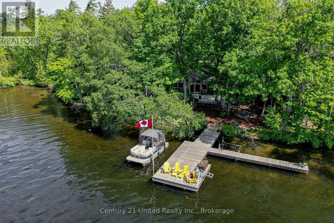
Escape to your own private paradise on beautiful Buckhorn Lake - just a short boat ride from Emerald Isle Marina, where your dedicated slip and parking (paid for the 2026 season) make every visit a breeze. Located on Kishgo Island - home to only six cottages - you'll enjoy prime waterfront, exceptional privacy. Perfectly positioned to enjoy nearby attractions, you're just a short boat ride to scenic sandbars, golf at Six Foot Bay, local restaurants, shops, & the locks in Buckhorn & Bobcaygeon. Set on a serene 0.6-acre lot with 190 feet of pristine shoreline & mature trees, this charming Viceroy cottage (The Rideau Model) offers approx. 1,100 sq. ft. of bright, well-maintained living space. Inside you'll find an inviting open-concept great room, dining area, well-equipped kitchen with stainless appliances & induction stove, 3 bedrooms & a spacious 4-piece bath with a whirlpool tub. Thoughtful updates include fresh interior paint, Hunter Douglas roller shades (powered in the great room) & a new steel roof(2024).Soak up the sun on the wrap-around upper deck (approx. 900 sq.ft.), perfect for entertaining with a dining area for 12 & DEKOR Deck Dot lighting. After a day on the lake, relax in your private hot tub overlooking the water. Extras include full furnishings, a Tool Shop with workbench & tools, storage sheds, workout canopy with treadmill & weights, a Fridge House for cold drinks, plus a bonus modern outhouse, robust water system with UV and RO filtration, & new sewage pump(2024). Dockage is a dream with a 48ft main dock, attached East dock for easy pontoon access and a boat lift for your fishing boat. Two kayaks, a 3-seat tube, & cornhole set are ready for summer fun. The property is beautifully landscaped - stroll the path winding through the trees, gather around the campfire, or unwind on the deck and dock right at the waters edge. Freshly painted inside & out - no detail has been missed! Pre-inspected for peace of mind - just arrive, unplug & savour lake life (id:27)

Building Features:

  • Style: Detached
  • Building Type: House
  • Architectural Style: Bungalow
  • Basement Type: Crawl space
  • Construction Style - Attachment: Detached
  • Easement: Encroachment
  • Exterior Finish: Hardboard
  • Floor Space: 1100 - 1500 sqft
  • Foundation Type: Wood
  • Heating Type: Heat Pump
  • Heating Fuel: Electric
  • Cooling Type: Central air conditioning
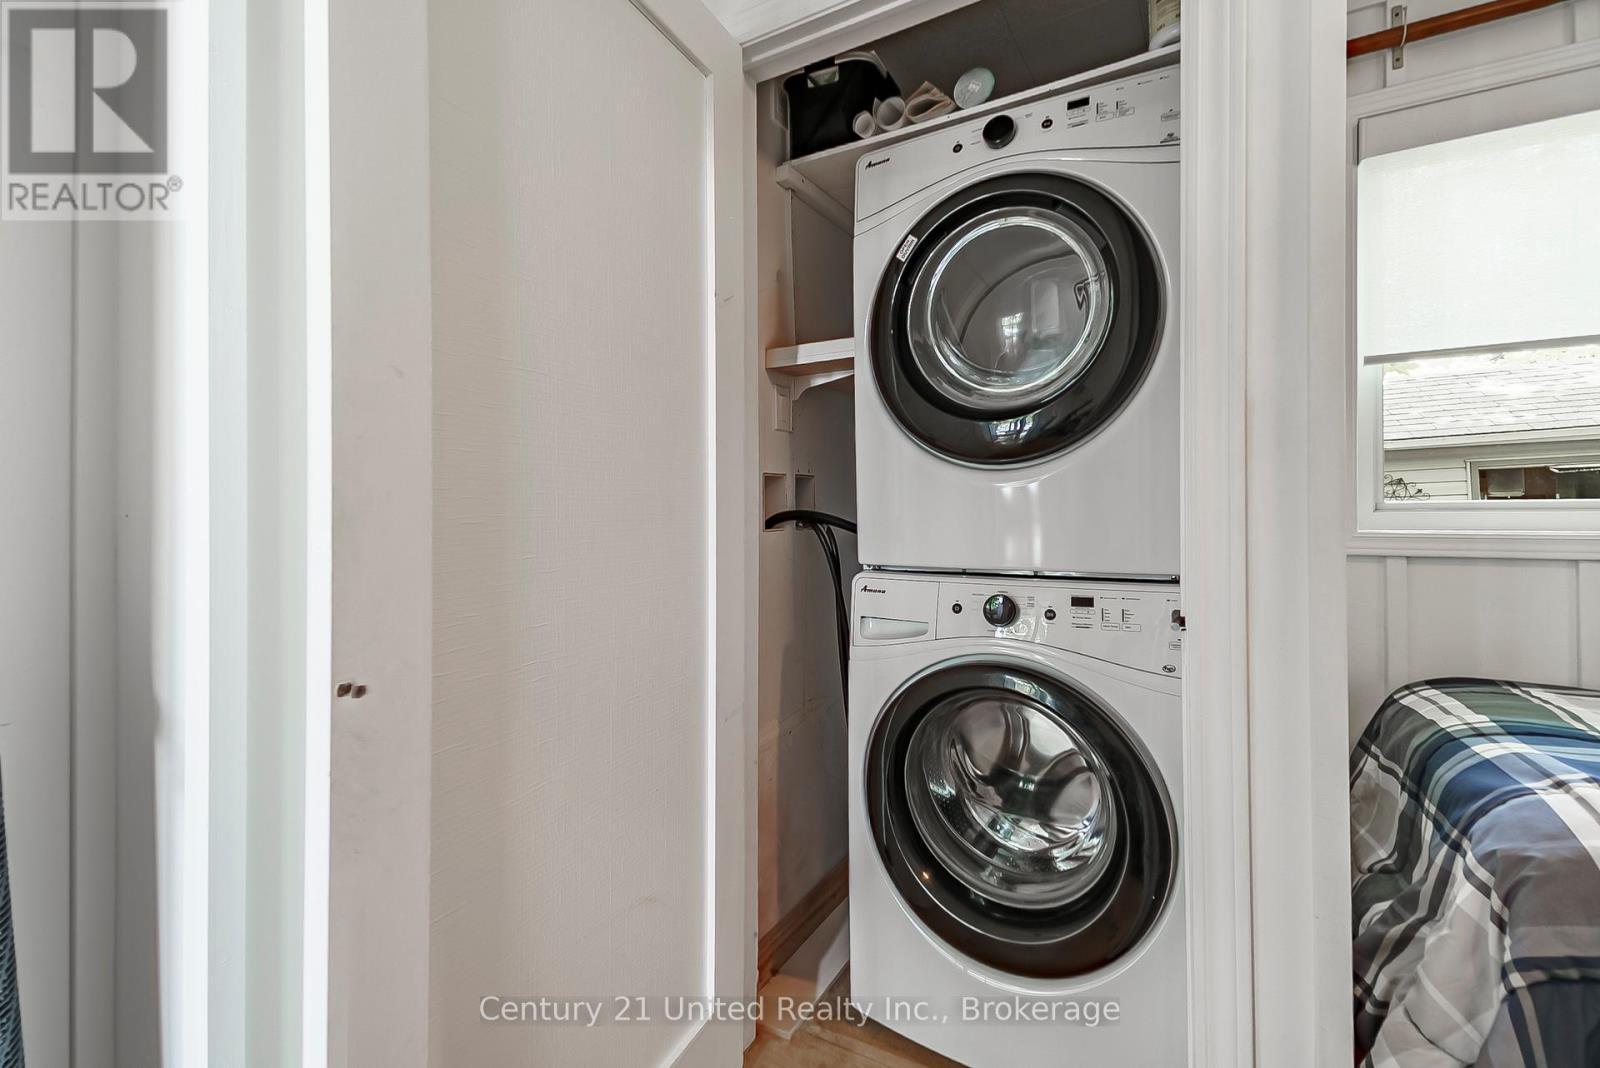
  • Appliances: Hot Tub, Dryer, Microwave, Stove, Washer, Refrigerator

Property Features:

  • OwnershipType: Freehold
  • Property Type: Single Family
  • Bedrooms: 3
  • Bathrooms: 1
  • Access Type: Water access
  • Features: Wooded area
  • Floor Space (approx): 1100 - 1500 Square Feet
  • Irregular: Yes
  • Lot Depth: 67.7 Feet
  • Lot Frontage: 190 Feet
  • Lot Size: 190 x 67.7 FT
  • Structure Type: Deck, Shed, Workshop, Dock
  • Surface Water:
  • Utility Type: Hydro - Installed, Cable - Installed
  • View Type: Lake view, View of water
  • WaterFront Type: Waterfront on lake
  • Sewer: Septic System
  • Parking Type: No Garage

Rooms:

  • Kitchen Main Level 2.58 m x 4.80 m
  • Dining Main Level 2.78 m x 4.81 m
  • Living Main Level 5.77 m x 4.82 m
  • Primary Bedroom Main Level 4.01 m x 3.52 m
  • Bedroom Main Level 3.42 m x 3.04 m
  • Bedroom Main Level 2.97 m x 3.54 m

Convert Measurement to:


Courtesy of: Century 21 United Realty Inc.

REALTOR.ca  

QuickQuoteTM Powered by RPS

Location of 7004 ISLAND 70, Trent Lakes, Ontario, K0L 1T0

Demographic Information of 7004 ISLAND 70, Trent Lakes, Ontario, K0L 1T0

Life Stage

Midlife Families

Employment Type

Mixed

Average Household Income

$101,000.00

Average Number of Children

1.70

Household Population

Household Structure

Age of Population

Education

Education Level

No certificate/diploma/degree

19.29 %

High school certificate or equivalent

37.14 %

Apprenticeship trade certificate/diploma

15.0 %

College/non-university certificate

20.71 %

University Degree

7.86 %

Commuter

Travel To Work

By Car

93.75 %

By Public Transit

4.17 %

By Walking

0.0 %

By Bicycle

0.0 %

By Other Methods

2.08 %

Cultural Diversity

Knowledge of Official Language

Mother Tongue

Building Information

Building Type

Apartments (Low and High Rise)

Houses

100.0 %

Own Vs. Rent
