Button CopyPathCircle CloseCircle Left ArrowArrow Down Icon GreyClosecirclecircleBurger
Image 1
Image 2
Image 3
$1,149,000

65 LAPLANTES ROAD, Trent Lakes, Ontario, K0L 1J0

MLS® # X13238900

3+2 Beds

Baths

2000 - 2500  FEETSQ

QuickQuoteTM: Not Available

Trent Lakes ON, K0L 1J0

MLS® # X13238900

Property Information:

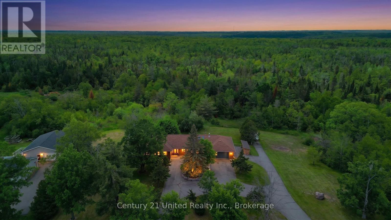
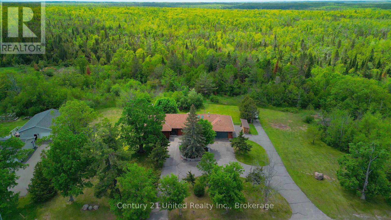
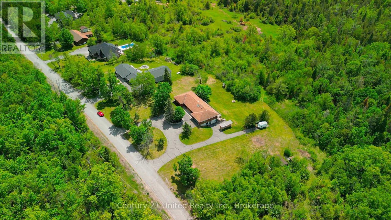
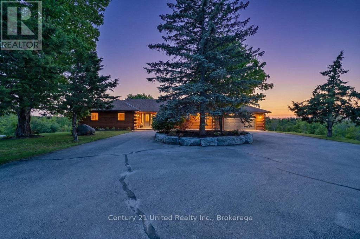
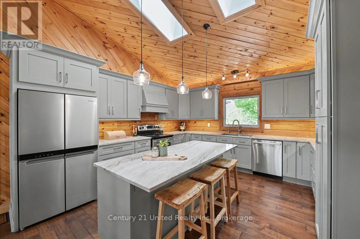
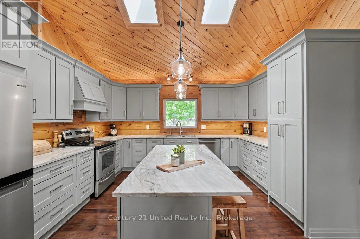
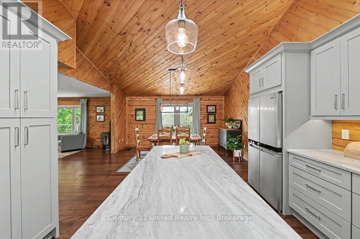
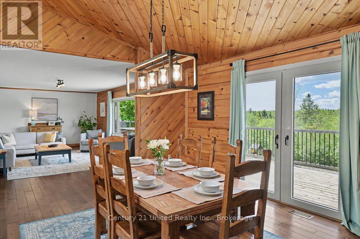
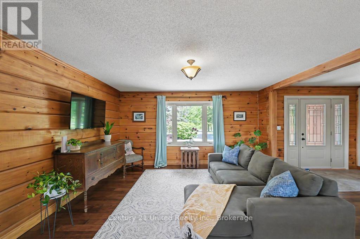
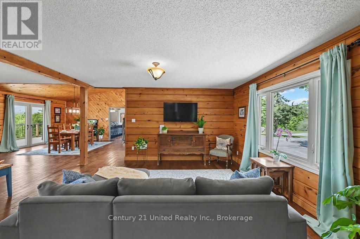
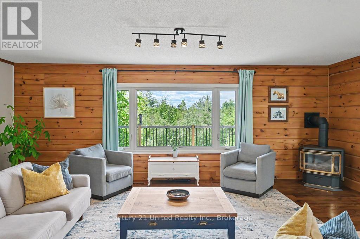
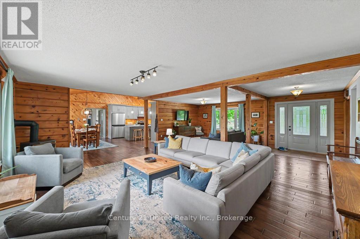
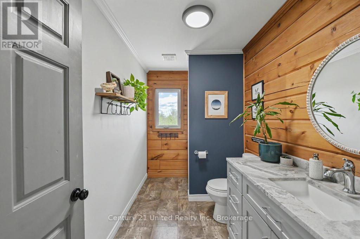
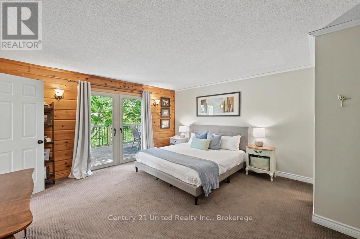
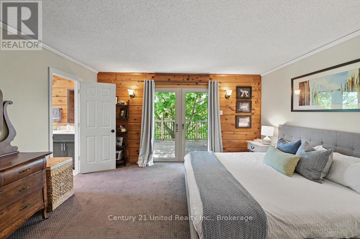
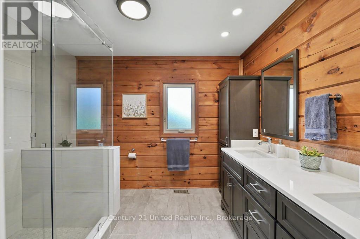
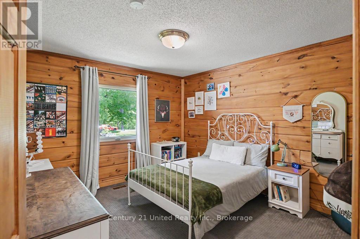
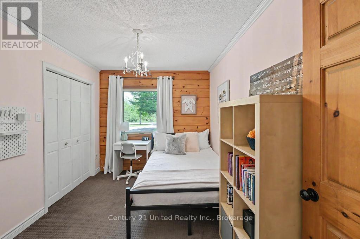
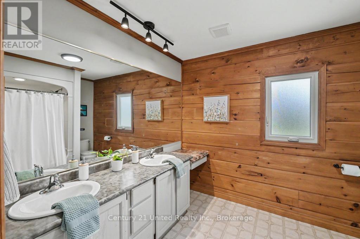
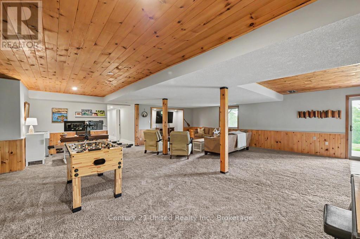
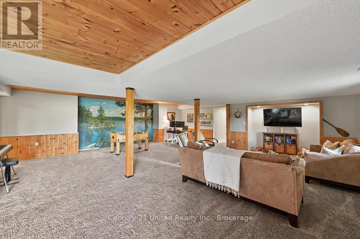
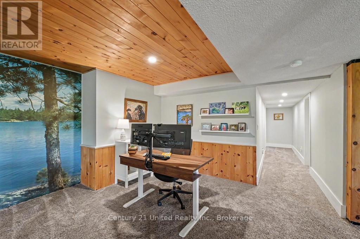
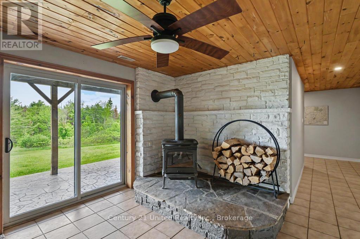
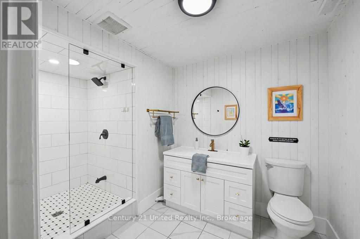
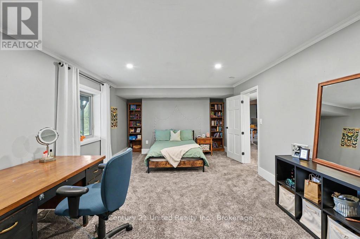
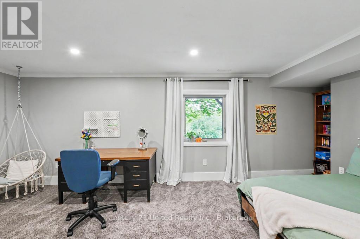
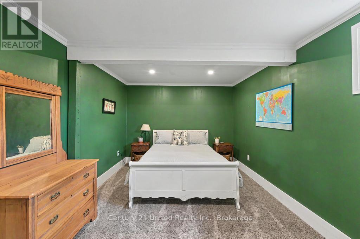
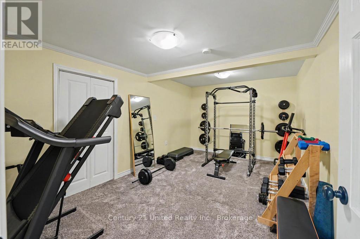
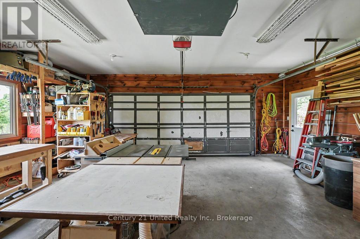
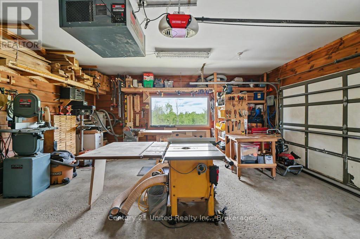
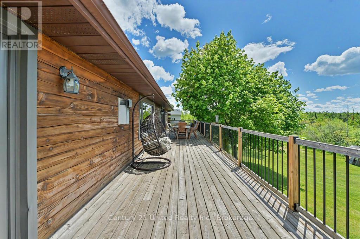
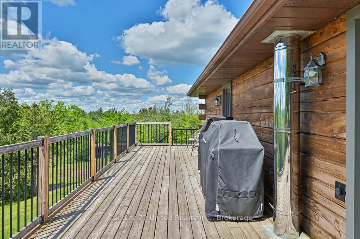
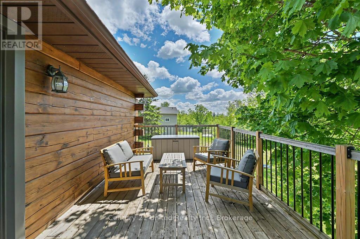
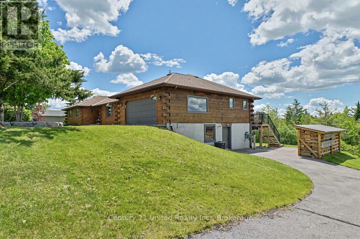
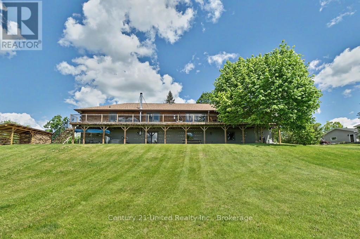
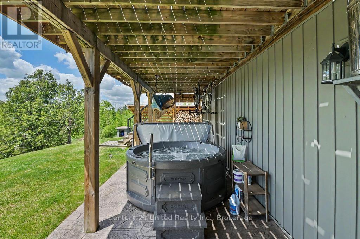
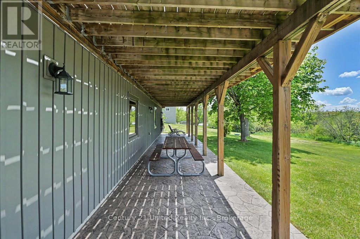
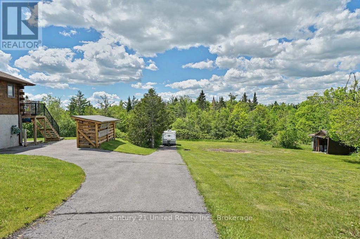
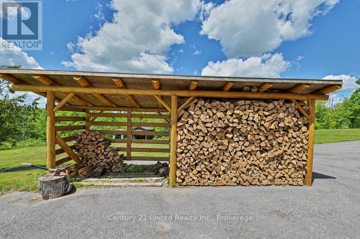
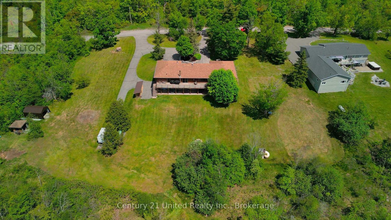
4,400+ FINISHED SQFT | 3.2 PRIVATE ACRES | CUSTOM LOG HOME IN THE HEART OF BUCKHORN - THIS IS WHERE YOUR NEXT CHAPTER BEGINS! Nestled on a beautifully landscaped 3.2-acre lot, this stunning custom log home offers the perfect blend of open lawns and mature woods, backing onto a private wooded area with room for bonfires, soccer, baseball, and endless space for the kids to run free. With 5 bedrooms plus a den, 4 bathrooms, and over 4,400 sq ft of finished living space. The heart of the home is a massive open-concept family, living, dining, and kitchen area - anchored by a fully remodeled kitchen (with skylights), updated ensuite, rich hardwood floors, and a walkout to an 80'+ entertainer's deck overlooking the yard. A working wood stove complements the full furnace and HVAC system, so you can have the joy of wood heat in the winter, on your own terms. The fully finished walkout lower level extends your living space even further, featuring a second entrance directly to the yard, generous storage, and excellent in-law suite potential. Additional highlights include a large attached garage with bonus storage underneath, ample parking for family and guests, and a timeless natural log aesthetic throughout. Located on a quiet dead-end road just minutes from Buckhorn's shops and amenities, with sandy beaches, a marina, and golf courses all within easy reach. Don't miss your chance to make 65 Laplantes Road the place your family calls home - and the place where your best memories begin! (id:27)

Building Features:

  • Style: Detached
  • Building Type: House
  • Amenities:
  • Architectural Style: Bungalow
  • Basement Development: Finished
  • Basement Type: N/A, N/A, Full
  • Construction Style - Attachment: Detached
  • Exterior Finish: Log
  • Fire Protection: Smoke Detectors
  • Fireplace Type: Woodstove
  • Floor Space: 2000 - 2500 sqft
  • Foundation Type: Poured Concrete
  • Heating Type: Forced air
  • Heating Fuel: Propane
  • Cooling Type: Central air conditioning
  • Appliances: Garage door opener remote, Water softener, Dishwasher, Dryer, Freezer, Garage door opener, Microwave, Stove, Washer, Refrigerator

Property Features:

  • OwnershipType: Freehold
  • Property Type: Single Family
  • Bedrooms: 3+2
  • Bathrooms: 4
  • Amenities Nearby: Marina, Golf Nearby
  • Community Features: School Bus
  • Features: Cul-de-sac, Wooded area, Flat site
  • Floor Space (approx): 2000 - 2500 Square Feet
  • Irregular: Yes
  • Landscape Features: Landscaped
  • Lot Depth: 299 Feet
  • Lot Frontage: 460.7 Feet
  • Lot Size: 460.7 x 299 FT
  • Structure Type: Deck
  • Utility Type: Cable - Available, Hydro - Installed, Wireless - Available
  • Zoning: RU
  • Sewer: Septic System
  • Parking Type: Attached garage, Garage
  • No. of Parking Spaces: 12

Rooms:

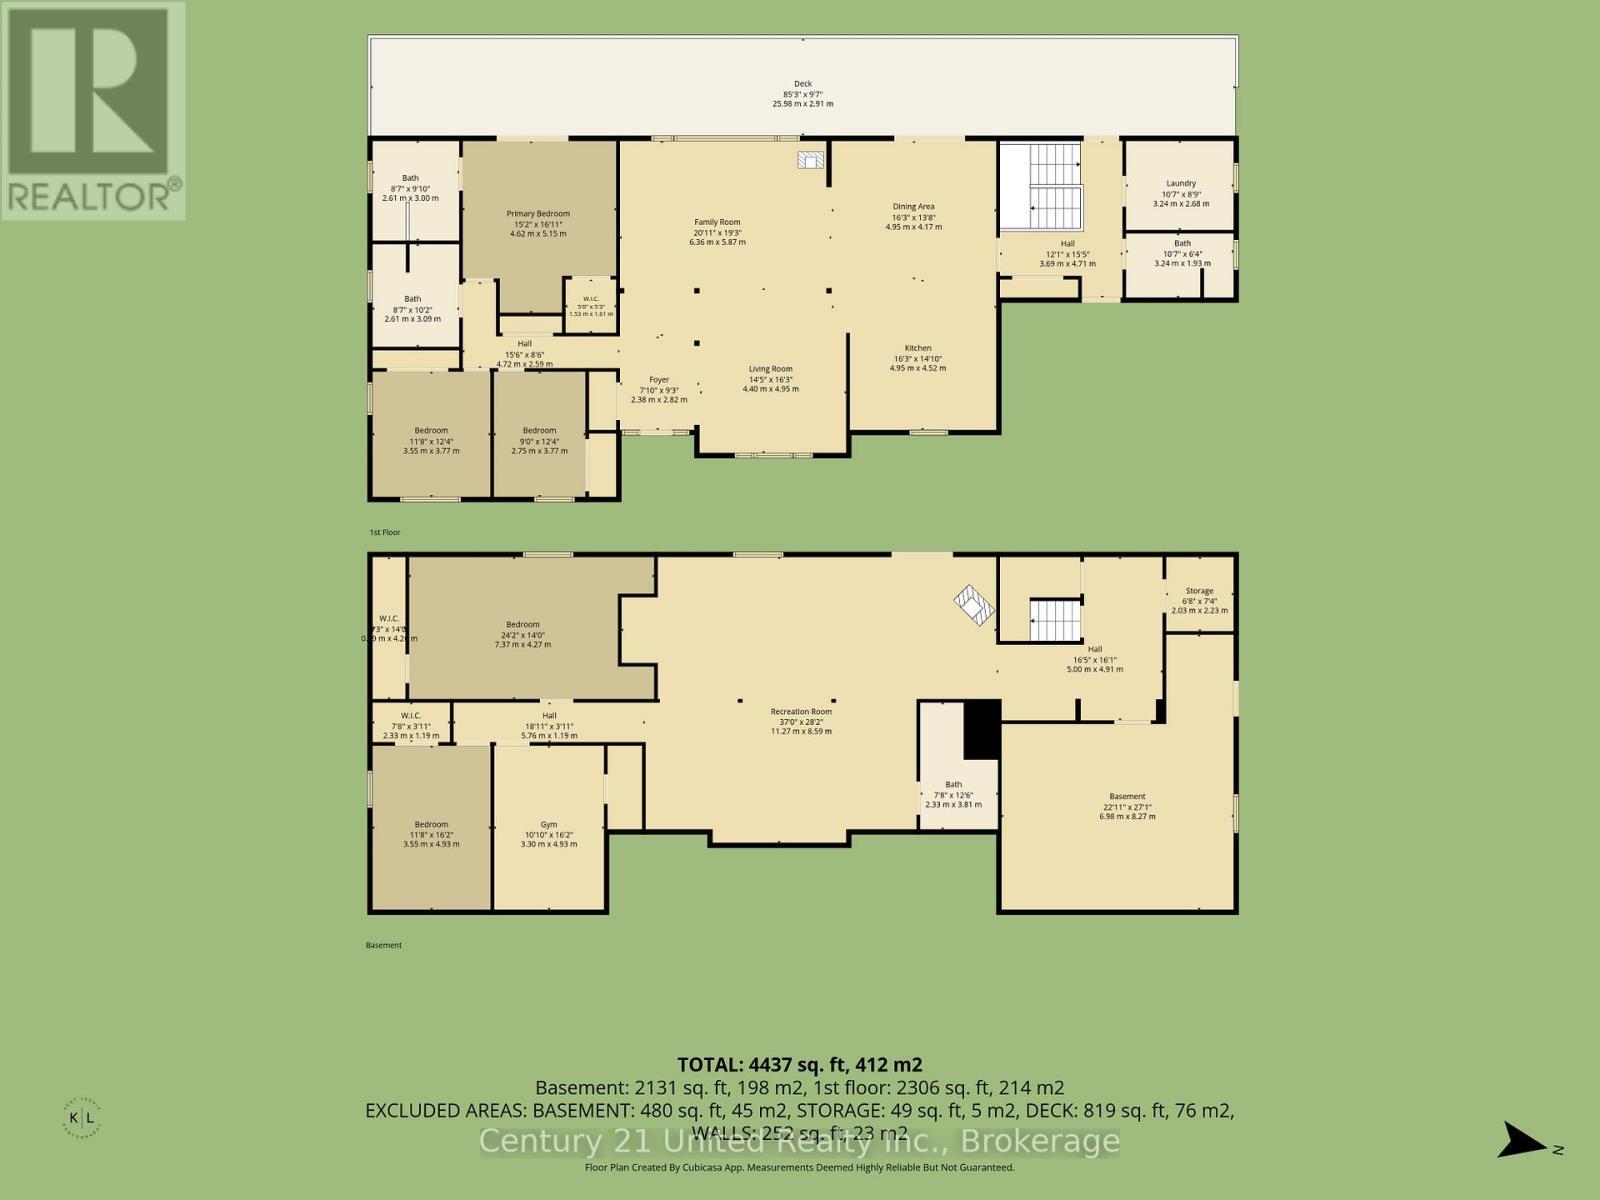
  • 5th Bedroom Lower Level 3.55 m x 4.93 m
  • Den Lower Level 3.30 m x 4.93 m
  • Recreation Room Lower Level 11.27 m x 8.59 m
  • 4th Bedroom Lower Level 7.37 m x 4.27 m
  • Kitchen Main Level 4.95 m x 4.52 m
  • Dining Main Level 4.95 m x 4.17 m
  • Family Main Level 6.36 m x 5.87 m
  • Living Main Level 4.40 m x 4.95 m
  • Primary Bedroom Main Level 4.62 m x 5.15 m
  • 2nd Bedroom Main Level 2.75 m x 3.77 m
  • 3rd Bedroom Main Level 3.55 m x 3.77 m
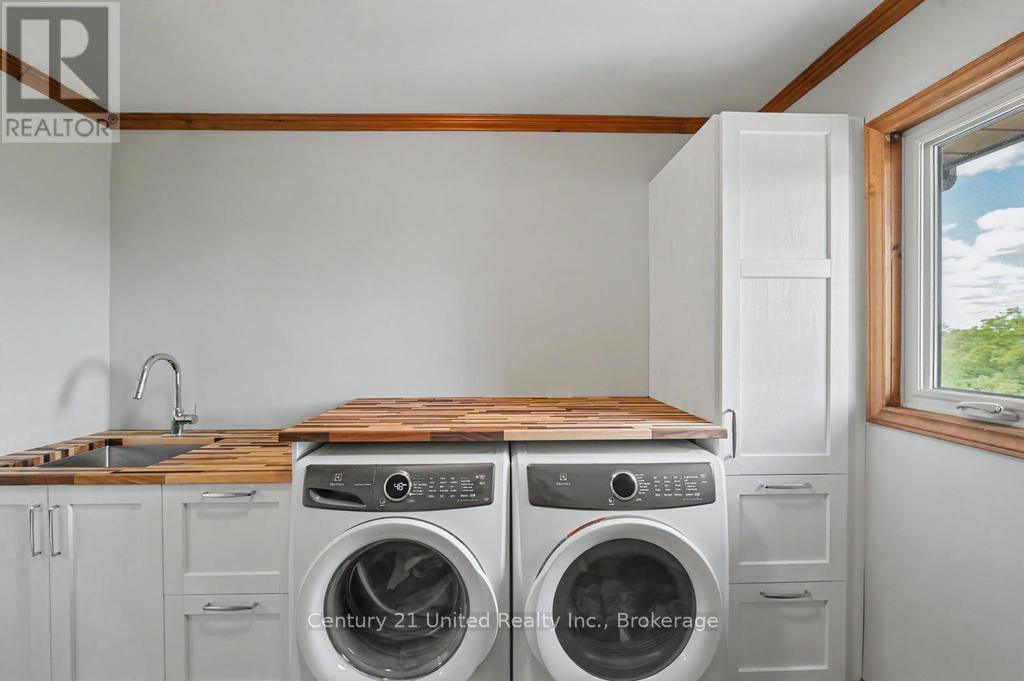
  • Laundry Main Level 3.24 m x 2.68 m

Convert Measurement to:


Courtesy of: Century 21 United Realty Inc.

REALTOR.ca  

QuickQuoteTM Powered by RPS

Location of 65 LAPLANTES ROAD, Trent Lakes, Ontario, K0L 1J0

Demographic Information of 65 LAPLANTES ROAD, Trent Lakes, Ontario, K0L 1J0

Life Stage

Midlife Families

Employment Type

Mixed

Average Household Income

$125,200.00

Average Number of Children

1.50

Household Population

Household Structure

Age of Population

Education

Education Level

No certificate/diploma/degree

15.98 %

High school certificate or equivalent

30.92 %

Apprenticeship trade certificate/diploma

5.67 %

College/non-university certificate

25.26 %

University certificate (below bachelor)

1.55 %

University Degree

20.62 %

Commuter

Travel To Work

By Car

83.02 %

By Public Transit

0.0 %

By Walking

3.77 %

By Bicycle

0.0 %

By Other Methods

13.21 %

Cultural Diversity

Knowledge of Official Language

Mother Tongue

Building Information

Building Type

Apartments (Low and High Rise)

Houses

100.0 %

Own Vs. Rent
