
Button CopyPathCircle CloseCircle Left ArrowArrow Down Icon GreyClosecirclecircleBurger
Image 1
Image 2
Image 3
$479,000

47 KENNEDY DRIVE, Trent Lakes, Ontario, K0M 1A0

MLS® # X12991164

2 Beds

Baths

700 - 1100  FEETSQ

QuickQuoteTM: $440K - $557K

Trent Lakes ON, K0M 1A0

MLS® # X12991164

Property Information:

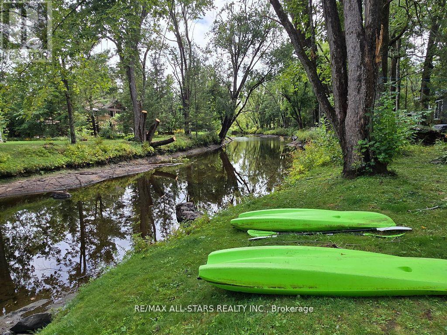
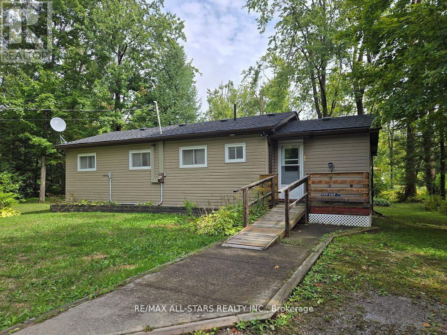
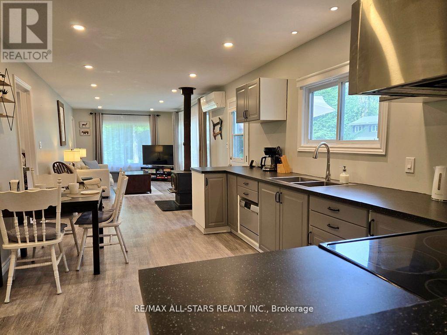
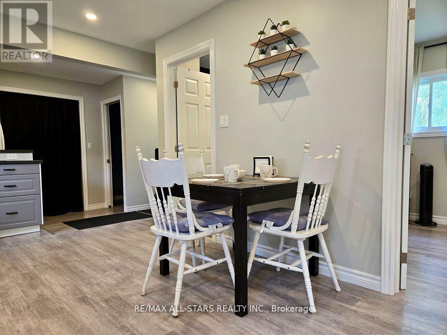
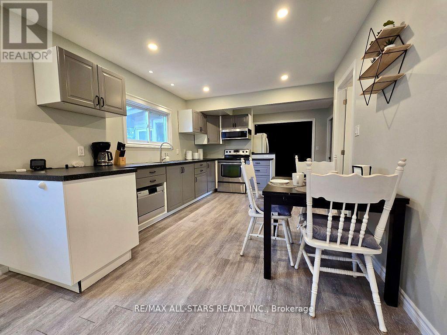
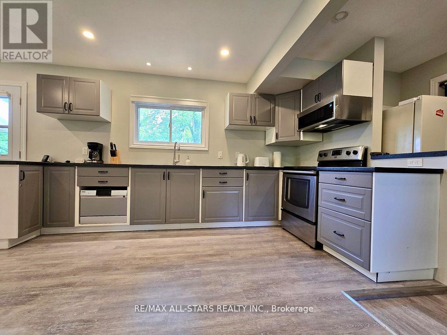
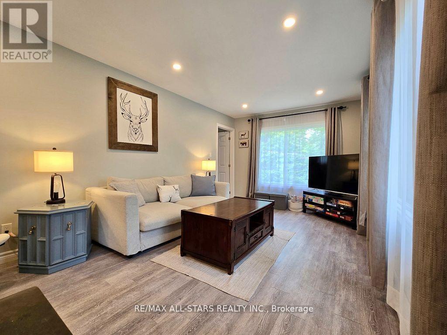
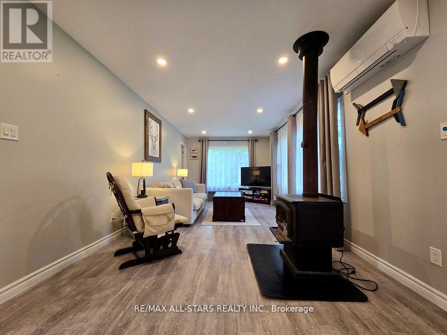
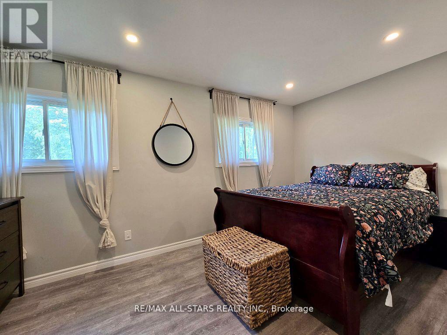
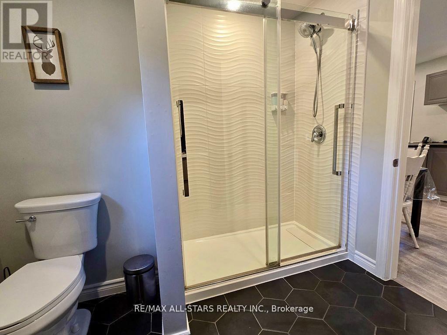
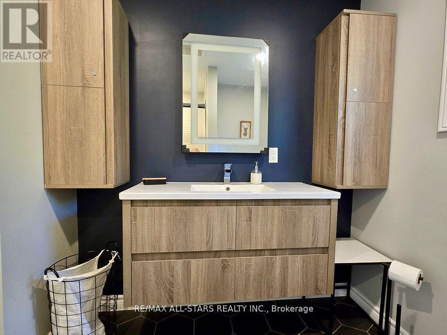
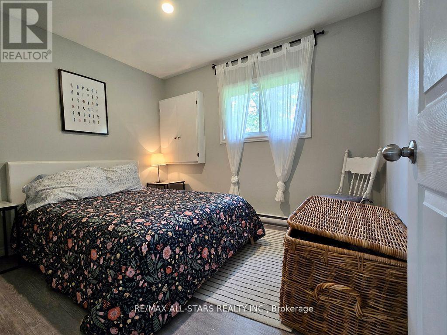
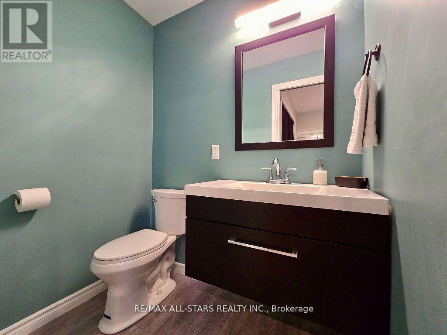
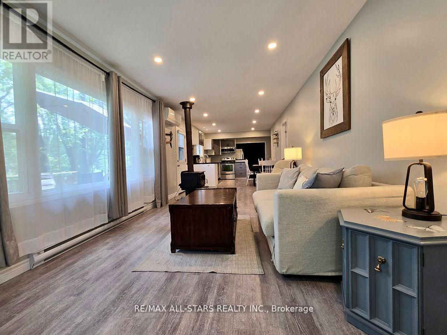
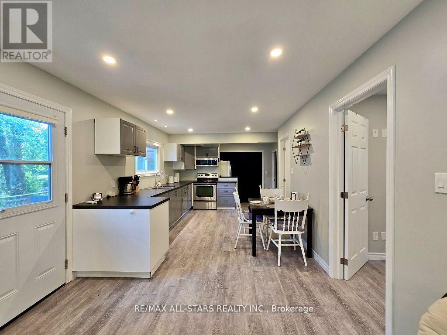
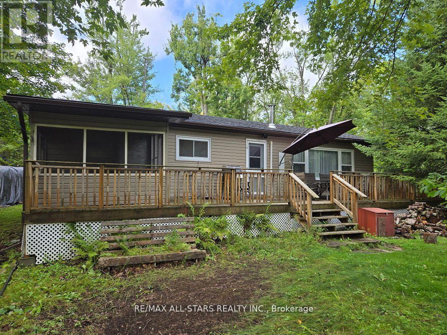
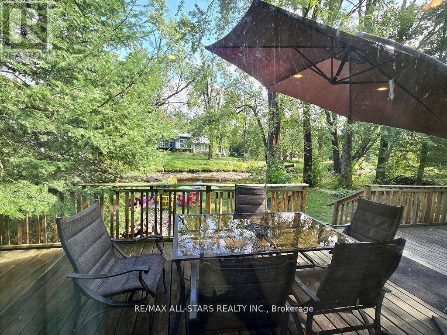
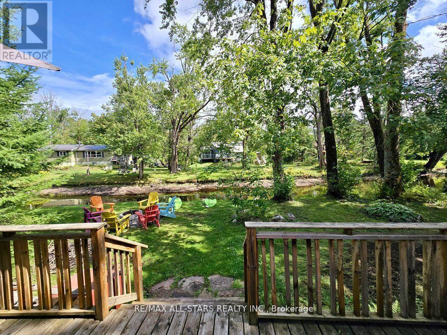
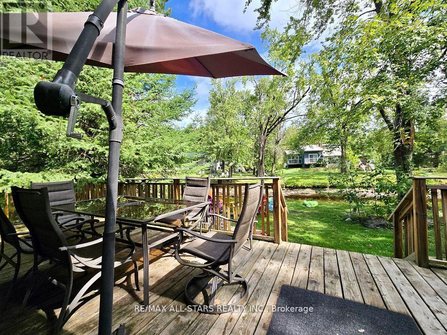
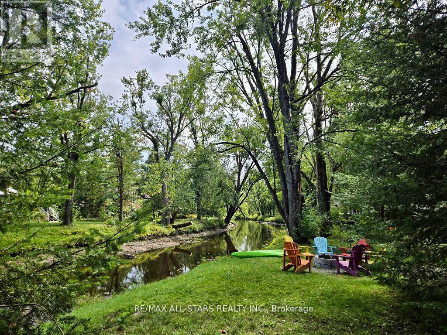
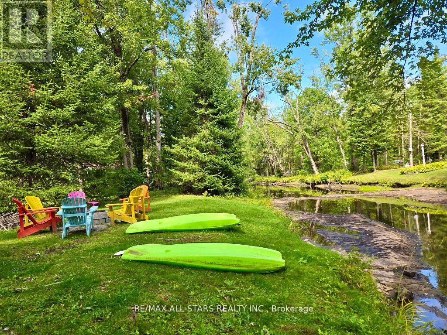
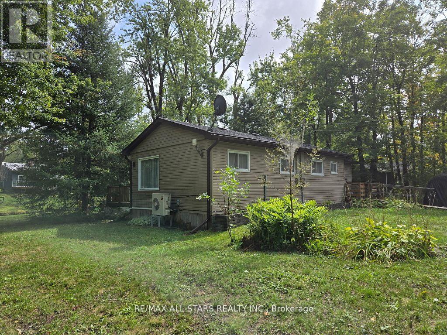
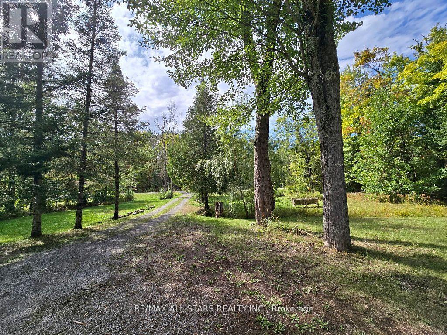
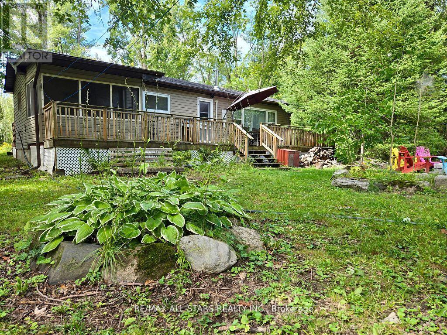
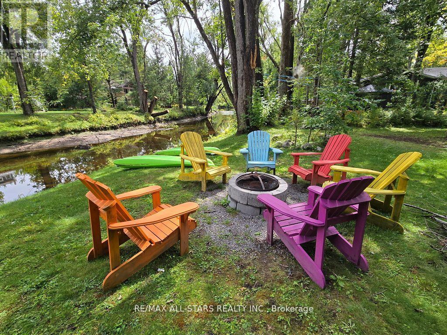
Well-maintained 2-bedroom, 2-bathroom four-season home or cottage on over half an acre with direct frontage on the Miskwaa Ziibi River. Flat, usable land offers excellent space for outdoor activities and entertaining.The home comfortably sleeps six and features a newer heat pump with A/C and an updated roof. Enjoy kayaking, paddleboarding, swimming, and other waterfront activities from your backyard, with a public boat launch nearby (Northern Avenue) providing access to the Trent Severn Waterway. Ample parking and storage for boats, trailers, and recreational vehicles. Ideally located between Bobcaygeon and Buckhorn (on a school bus route) with year-round municipal road access. A great opportunity for personal use, rental income, or both in a peaceful riverfront setting. (id:27)

Building Features:

  • Style: Detached
  • Building Type: House
  • Air Conditioning: Yes
  • Architectural Style: Bungalow
  • Basement Type: Crawl space
  • Construction Style - Attachment: Detached
  • Easement: Unknown
  • Exterior Finish: Vinyl siding
  • Fireplace Type: Woodstove
  • Floor Space: 700 - 1100 sqft
  • Foundation Type: Block
  • Heating Type: Heat Pump
  • Heating Fuel: Electric
  • Appliances: Dishwasher, Dryer, Microwave, Hood Fan, Stove, Washer, Window Coverings, Refrigerator

Property Features:

  • OwnershipType: Freehold
  • Property Type: Single Family
  • Bedrooms: 2
  • Bathrooms: 2
  • Half Bathrooms: 1
  • Access Type: Year-round access
  • Amenities Nearby: Schools
  • Community Features: Fishing, Community Centre, School Bus
  • Features: Flat site, Level
  • Floor Space (approx): 700 - 1100 Square Feet
  • Irregular: Yes
  • Lot Depth: 206.2 Feet
  • Lot Frontage: 125.2 Feet
  • Lot Size: 125.3 x 206.2 FT
  • Structure Type: Deck, Shed
  • Utility Type: , Wireless - Available
  • View Type: River view
  • WaterFront Type: Waterfront on river
  • Zoning: RR
  • Sewer: Septic System
  • Parking Type: No Garage
  • No. of Parking Spaces: 6

Rooms:

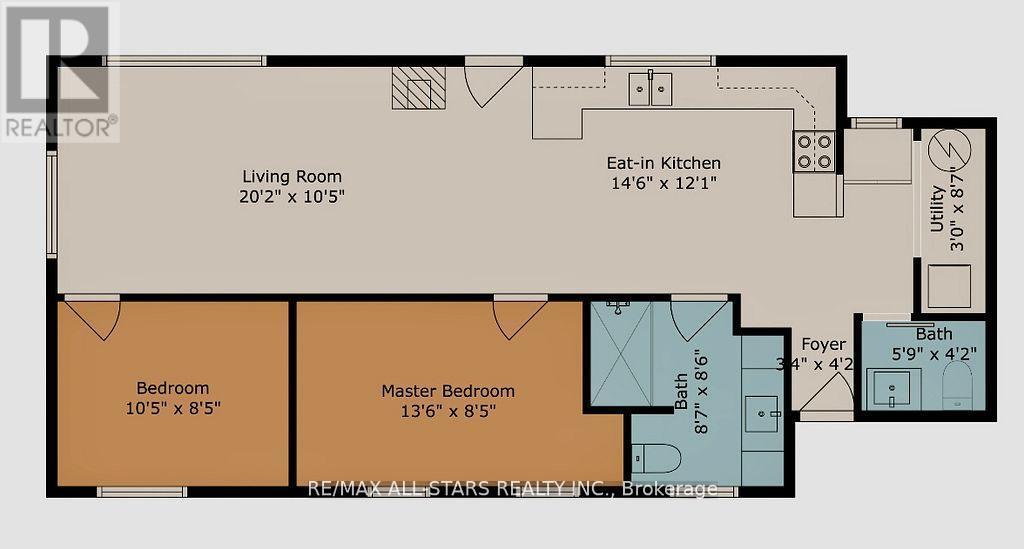
  • Foyer Main Level 1.28 m x 1.03 m
  • Kitchen Main Level 4.45 m x 3.68 m
  • Laundry Main Level 2.65 m x 2.62 m
  • Living Main Level 6.15 m x 3.20 m
  • Primary Bedroom Main Level 4.14 m x 2.59 m
  • 2nd Bedroom Main Level 3.20 m x 2.59 m

Convert Measurement to:


Courtesy of: Re/Max All-Stars Realty Inc.

REALTOR.ca  

QuickQuoteTM Powered by RPS

Location of 47 KENNEDY DRIVE, Trent Lakes, Ontario, K0M 1A0

Demographic Information of 47 KENNEDY DRIVE, Trent Lakes, Ontario, K0M 1A0

Life Stage

Older Couples

Employment Type

Mixed

Average Household Income

$97,323.15

Average Number of Children

1.50

Household Population

Household Structure

Age of Population

Education

Education Level

No certificate/diploma/degree

15.22 %

High school certificate or equivalent

44.72 %

Apprenticeship trade certificate/diploma

7.99 %

College/non-university certificate

21.62 %

University certificate (below bachelor)

2.39 %

University Degree

8.06 %

Commuter

Travel To Work

By Car

91.13 %

By Public Transit

0.0 %

By Walking

8.76 %

By Bicycle

0.0 %

By Other Methods

0.11 %

Cultural Diversity

Knowledge of Official Language

Mother Tongue

Building Information

Building Type

Apartments (Low and High Rise)

4.24 %

Houses

95.76 %

Own Vs. Rent
