Button CopyPathCircle CloseCircle Left ArrowArrow Down Icon GreyClosecirclecircleBurger
Image 1
Image 2
Image 3
$890,000

39 FIRE ROUTE 98 ROUTE, Trent Lakes, Ontario, K0M 1A0

MLS® # X13172870

3 Beds

Baths

1100 - 1500  FEETSQ

QuickQuoteTM: $685K - $919K

Trent Lakes ON, K0M 1A0

MLS® # X13172870

Property Information:

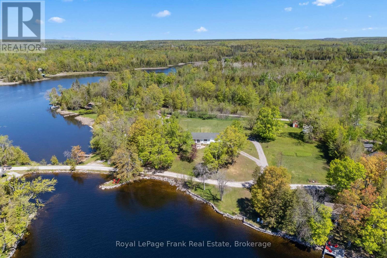
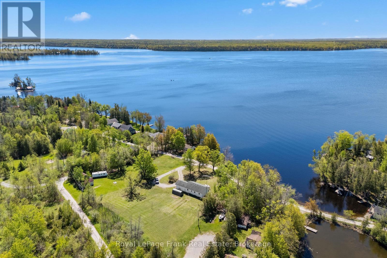
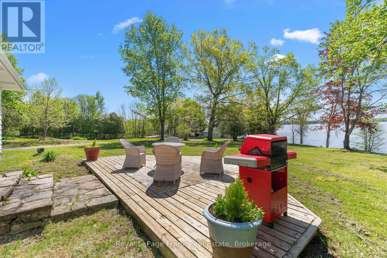
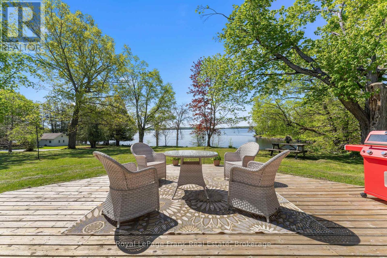
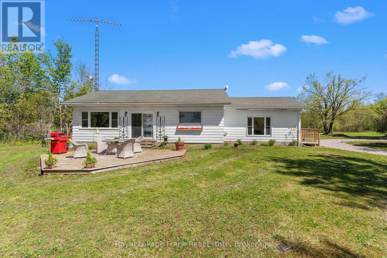
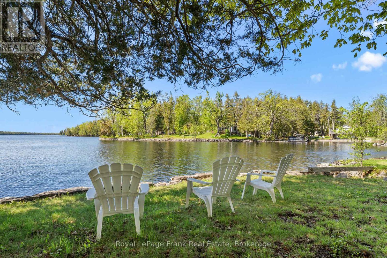
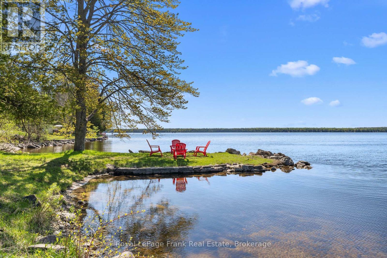
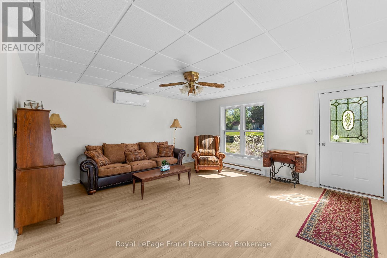
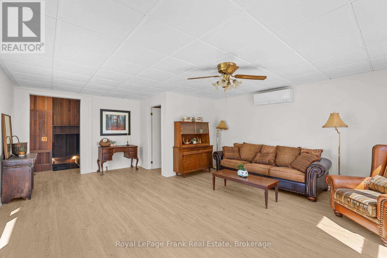
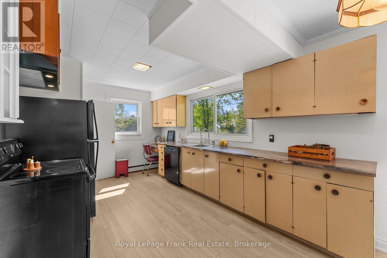
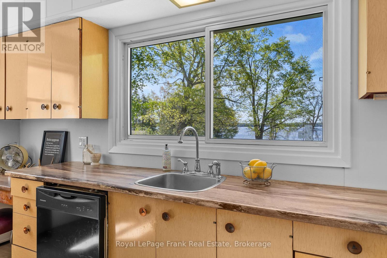
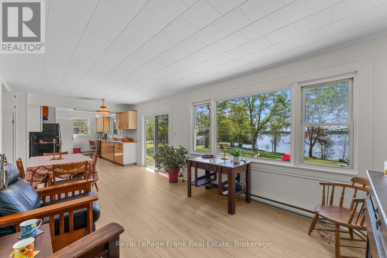
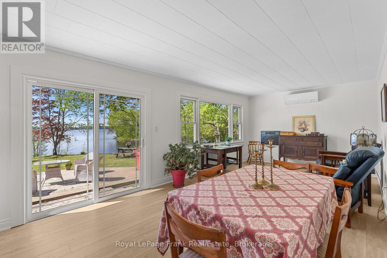
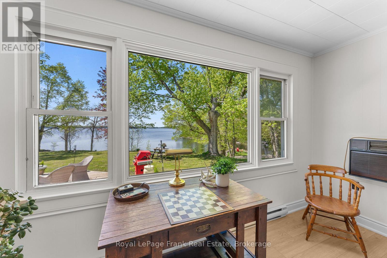
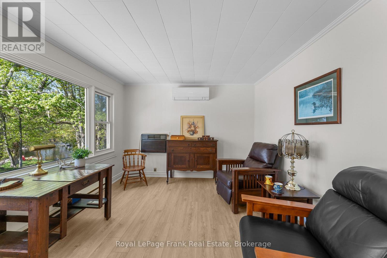
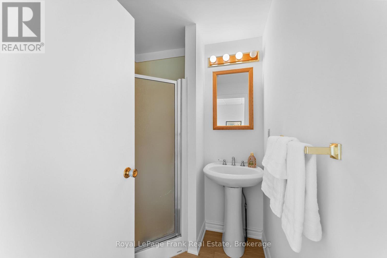
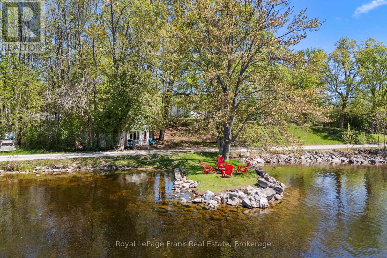
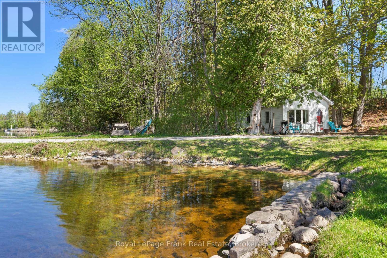
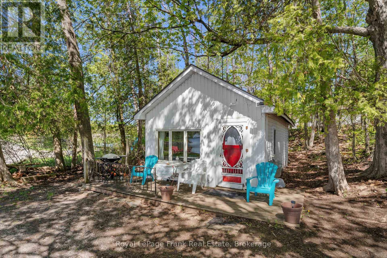
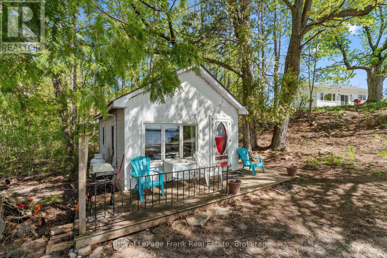
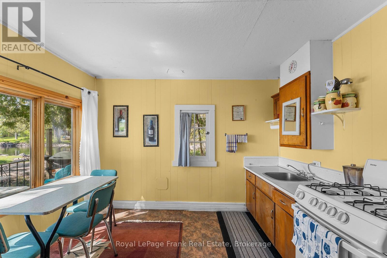
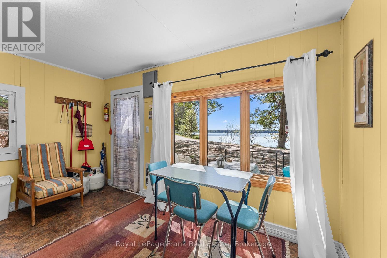
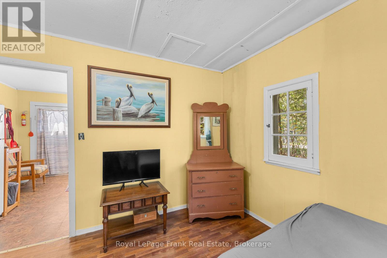
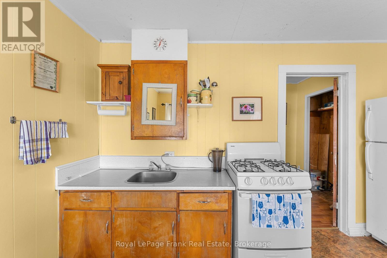
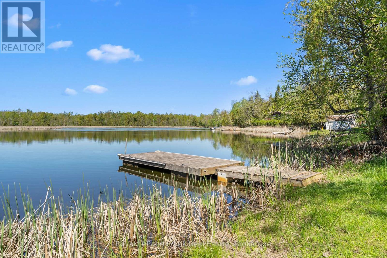
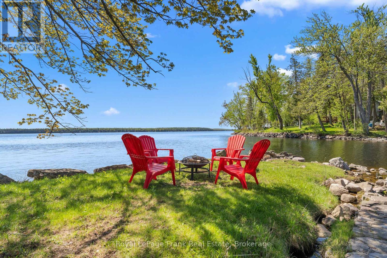
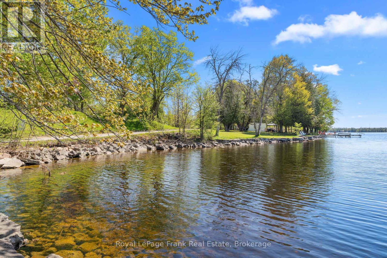
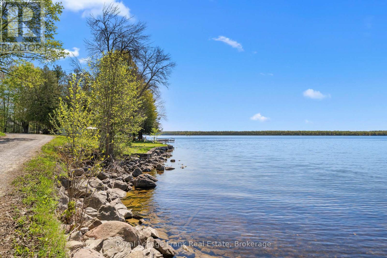
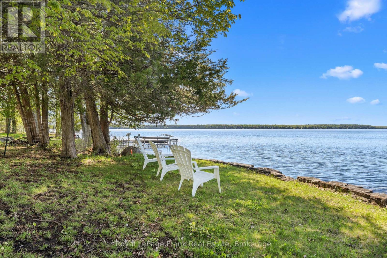
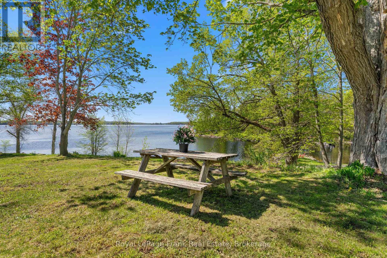
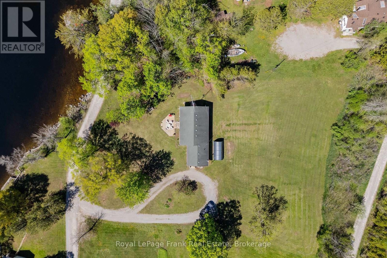
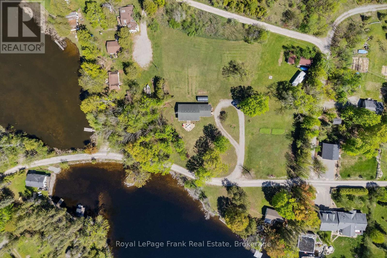
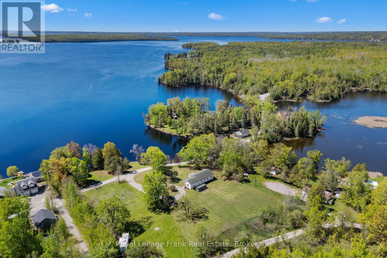
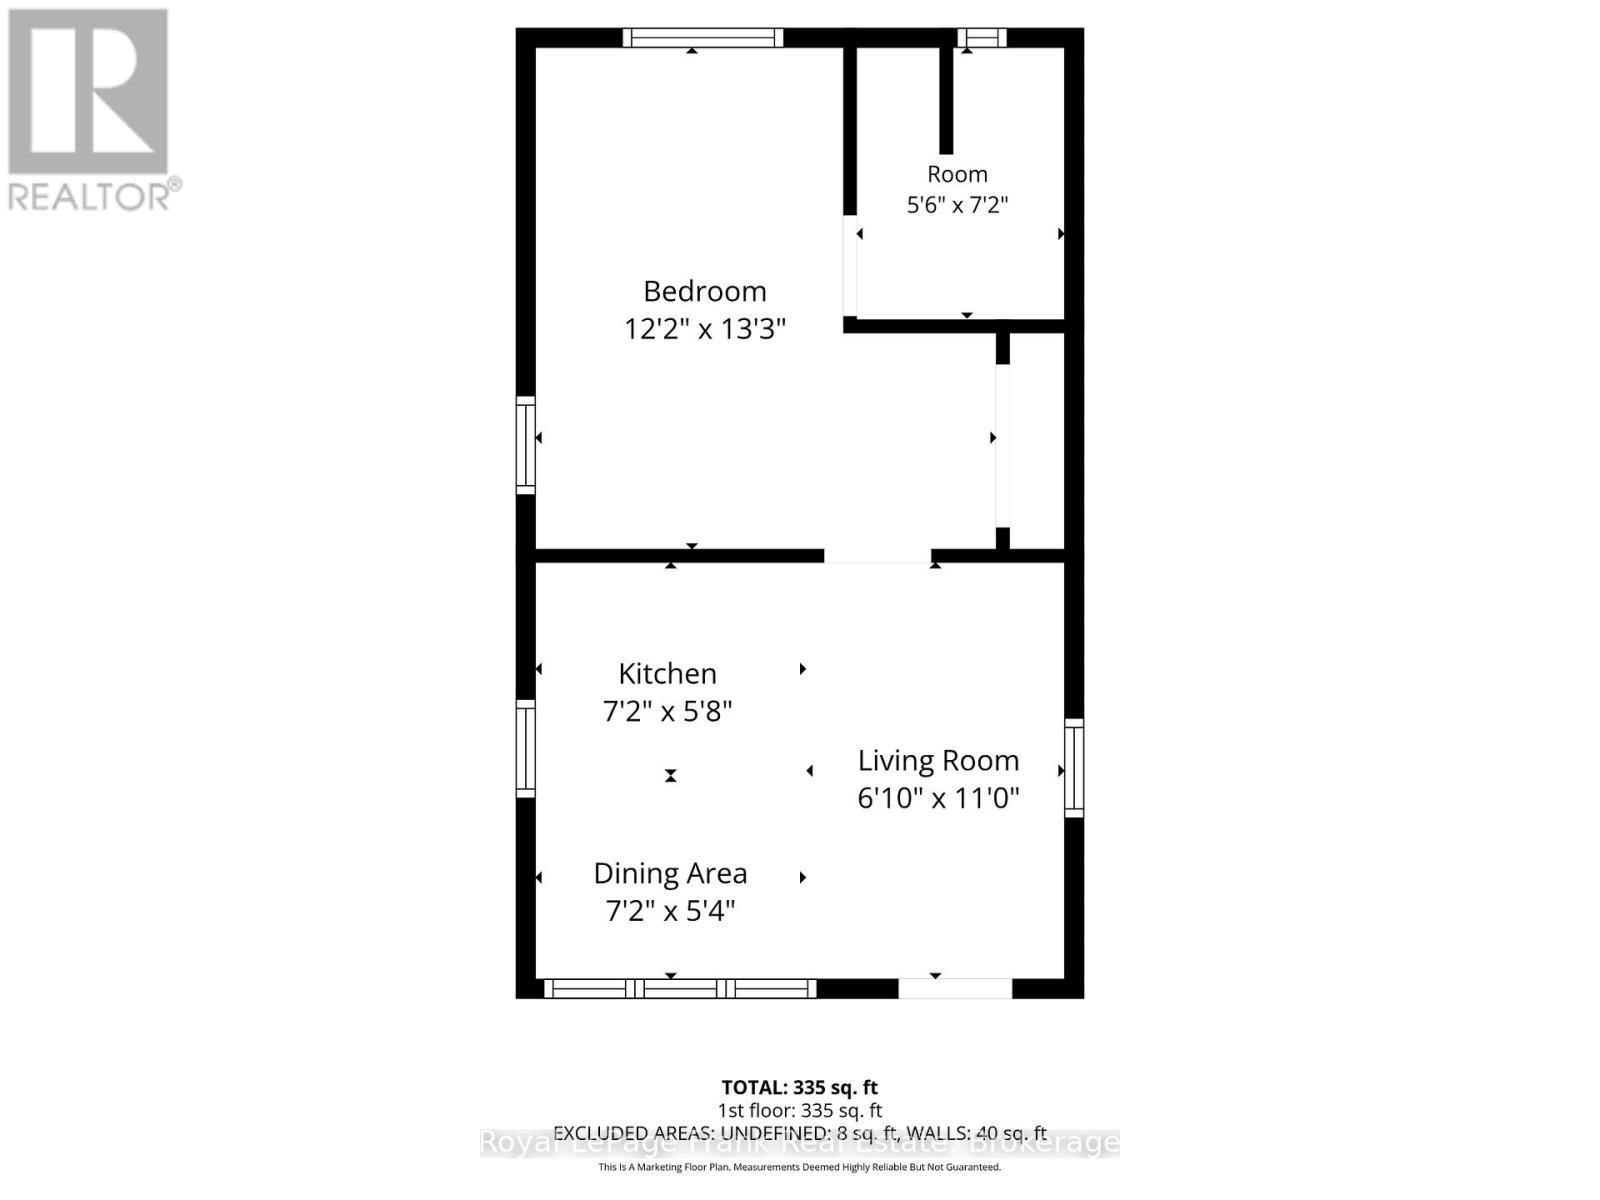
**OPEN HOUSE - SAT. JULY 11TH - 11AM-1PM**Discover the potential of this waterfront retreat on Pigeon Lake, offering stunning panoramic views and endless possibilities. Set on a desirable 400+ feet of pristine shoreline, this property is the perfect opportunity to create your dream lakeside escape. The current home is four season and move-in ready but also in need of updating, making it ideal for buyers with vision who want to renovate or rebuild to suit their style. A charming 1 bedroom bunkie provides extra space for guests, family, or a private studio getaway. Enjoy boating, fishing, swimming, and all the sunshine right from your own waterfront. Rarely does a property with views like this and so much potential become available-bring your ideas and make it your own. Take this opportunity to own a piece of Bobcaygeon history. Formerly The Cedars Lodge & Cottages. This property has been with the current family since at least 1910. They are sad to part with it.Two private docks. One on Pigeon Lake. One on Eel's Creek. Private beach. Dead end road. Views for days. Swimmable waterfront. Home heated & cooled with heat pump. Main floor family room. (id:27)

Building Features:

  • Style: Detached
  • Building Type: House
  • Air Conditioning: Yes
  • Architectural Style: Bungalow
  • Basement Development: Unfinished
  • Basement Type: Full
  • Construction Style - Attachment: Detached
  • Easement: Right of way
  • Exterior Finish: Aluminum siding
  • Floor Space: 1100 - 1500 sqft
  • Foundation Type: Block
  • Heating Type: Heat Pump
  • Heating Fuel: Electric
  • Appliances: Freezer, Stove, Refrigerator

Property Features:

  • OwnershipType: Freehold
  • Property Type: Single Family
  • Bedrooms: 3
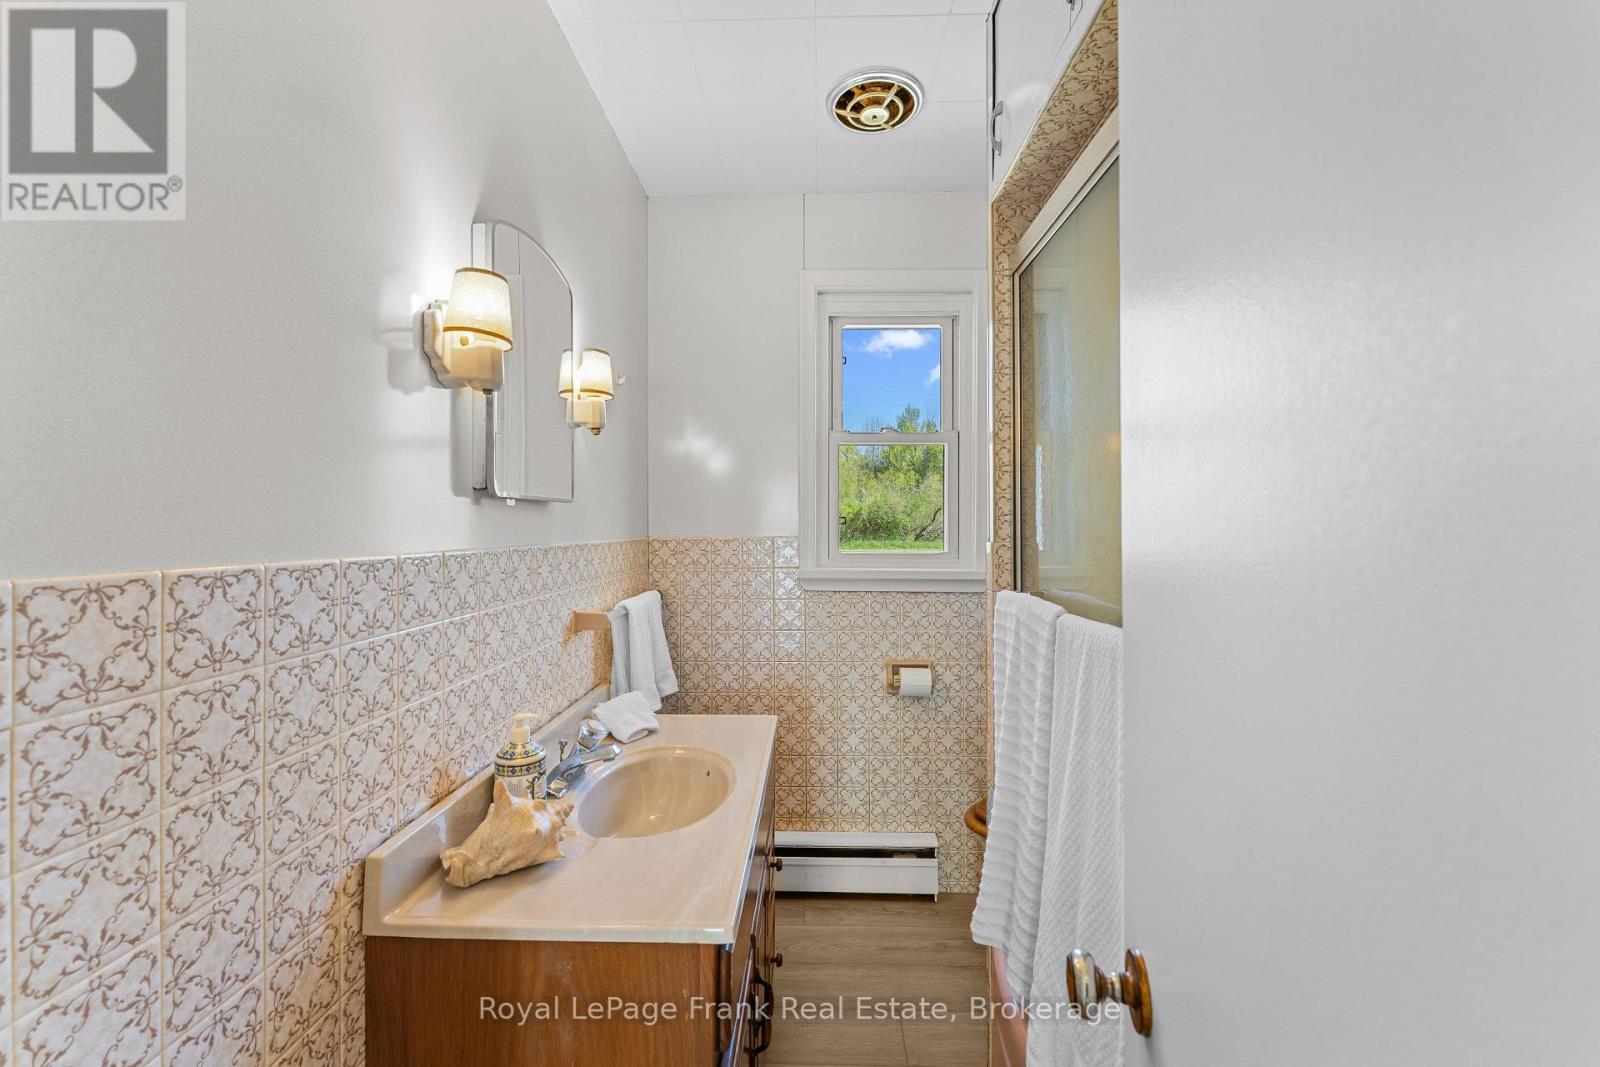
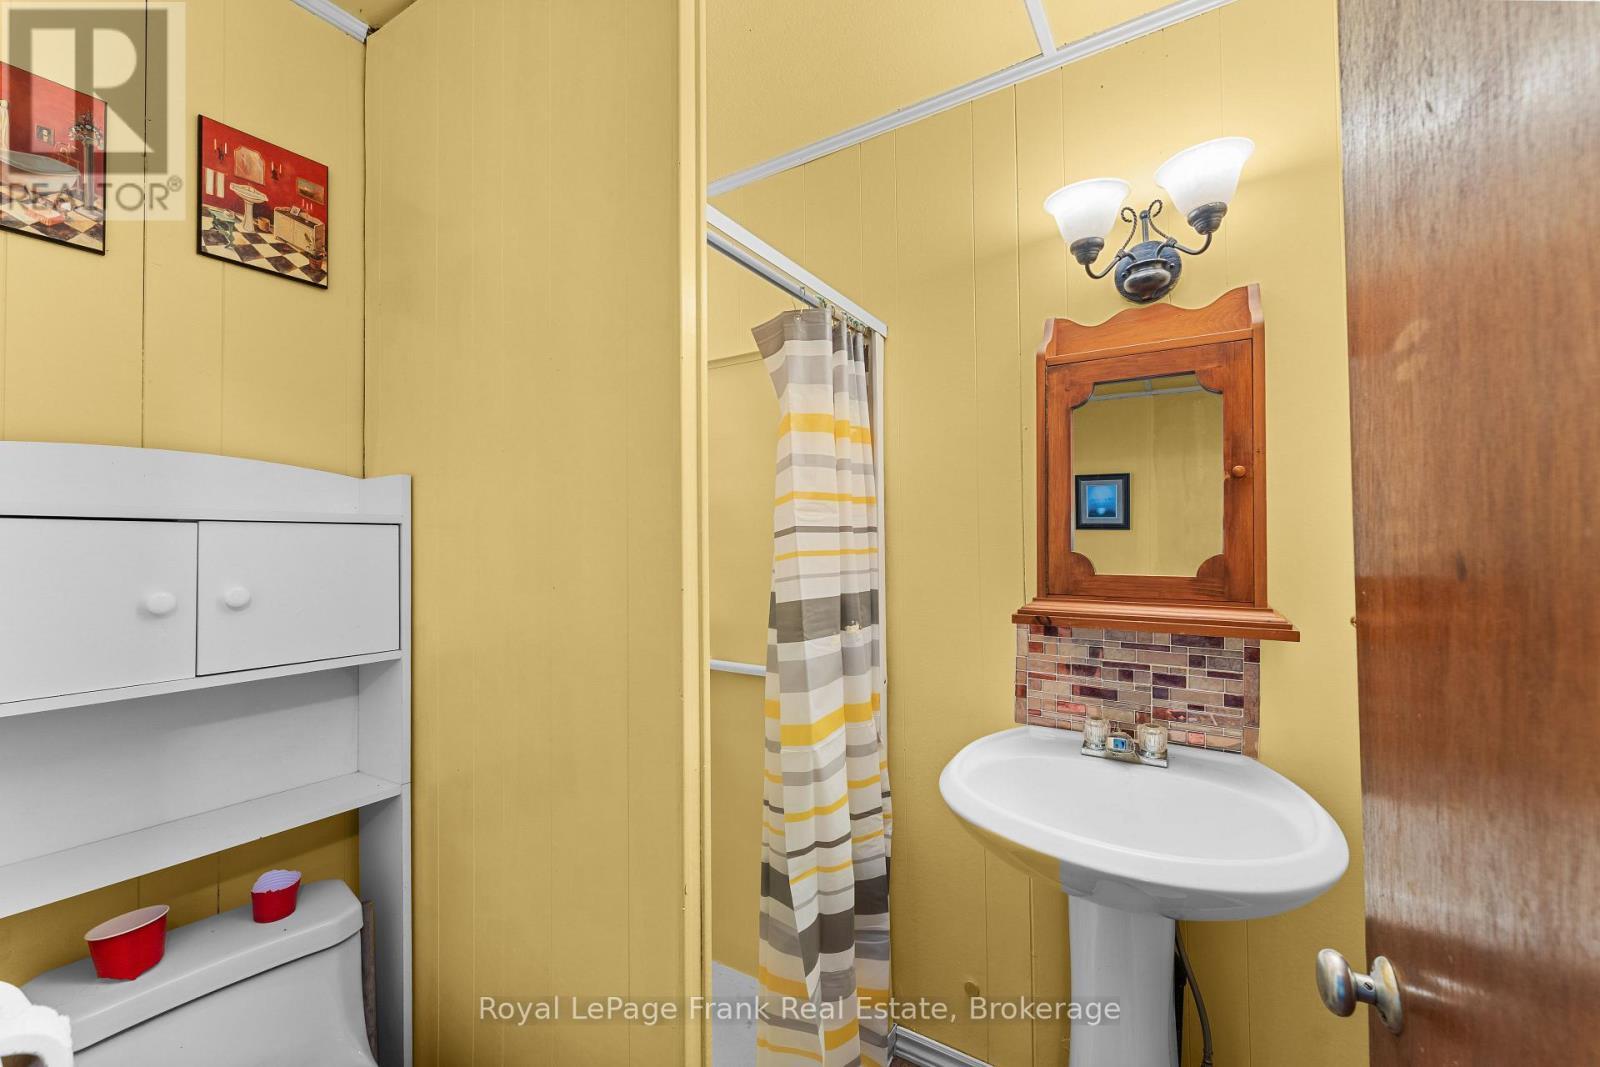
  • Bathrooms: 2
  • Access Type: Year-round access
  • Community Features: School Bus
  • Features: Cul-de-sac, Wooded area, Irregular lot size, Sloping, Carpet Free
  • Floor Space (approx): 1100 - 1500 Square Feet
  • Irregular: Yes
  • Lot Depth: 400 Feet
  • Lot Frontage: 400 Feet
  • Lot Size: 400 x 400 FT ; Drowned Land
  • Structure Type: Deck, Dock
  • Surface Water:
  • Utility Type: Wireless - Available, Hydro - Installed, , Telephone - Connected
  • View Type: View, Lake view
  • WaterFront Type: Waterfront on lake
  • Zoning: SRPA73
  • Sewer: Septic System
  • Parking Type: No Garage
  • No. of Parking Spaces: 10

Rooms:

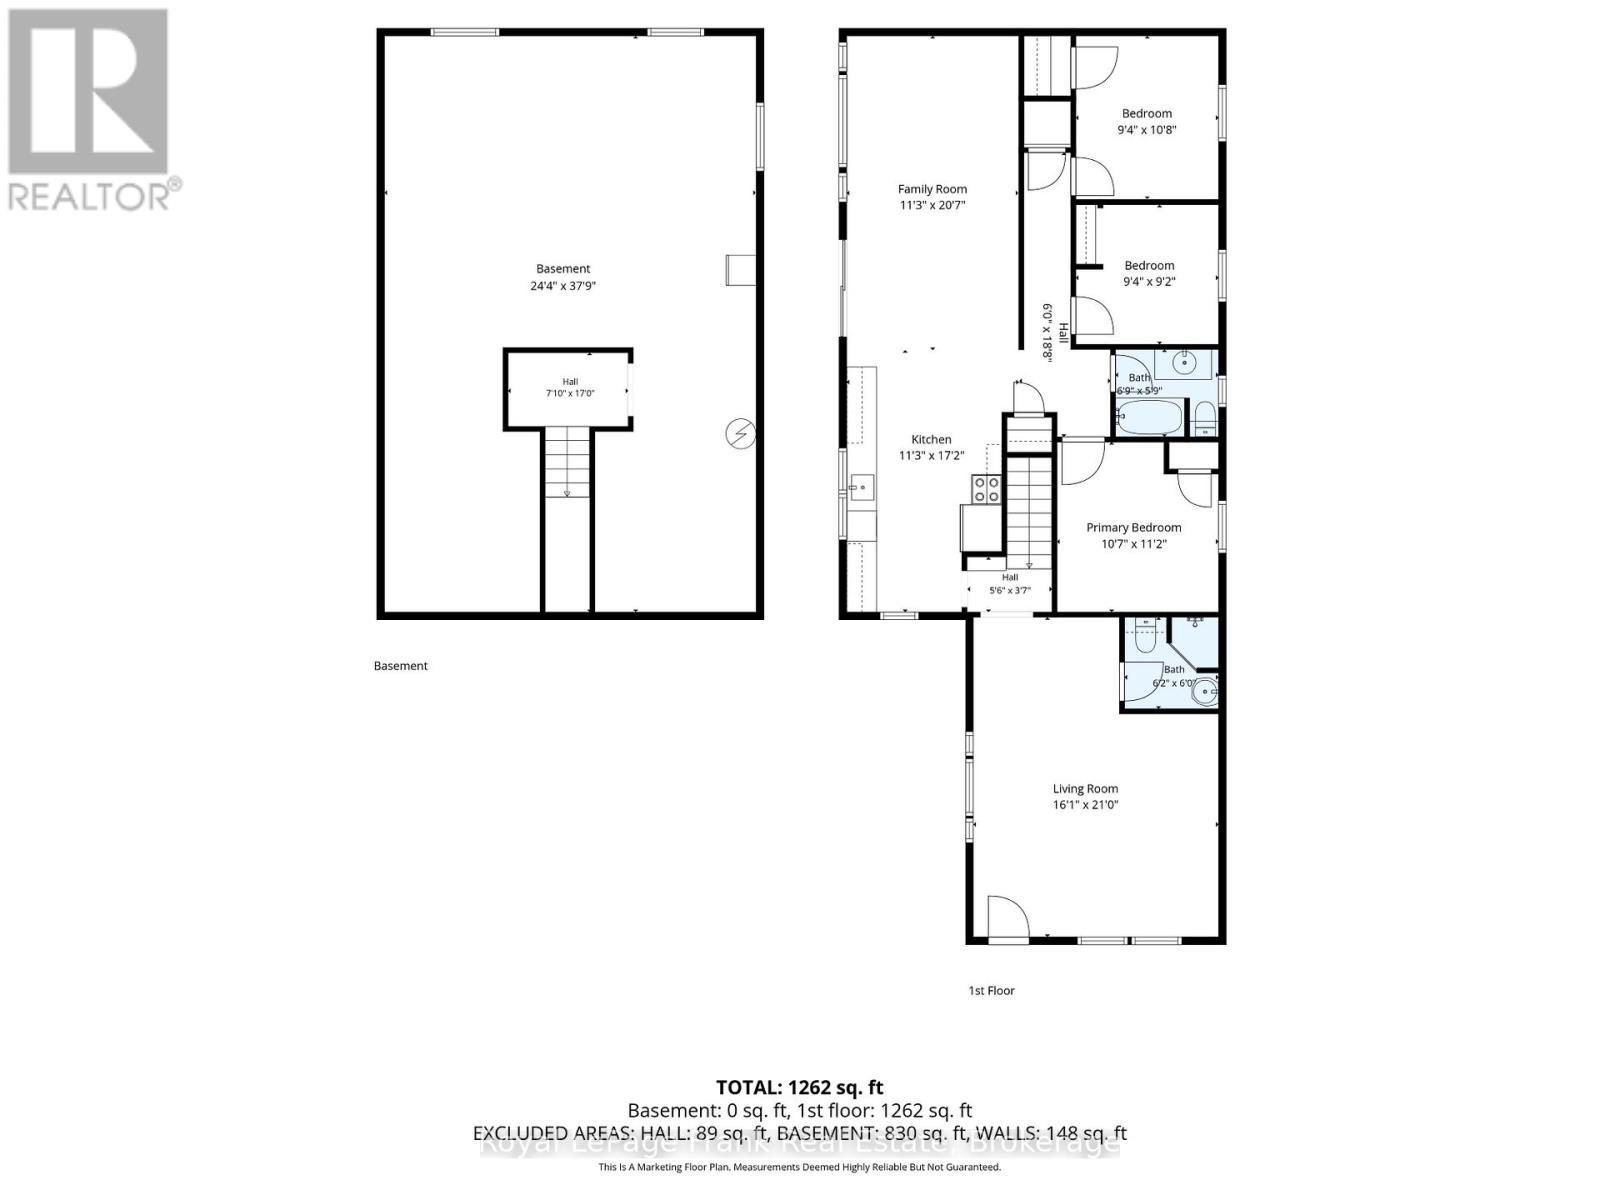
  • Living Main Level 4.88 m x 6.40 m
  • Kitchen Main Level 3.44 m x 5.25 m
  • Family Main Level 3.40 m x 6.28 m
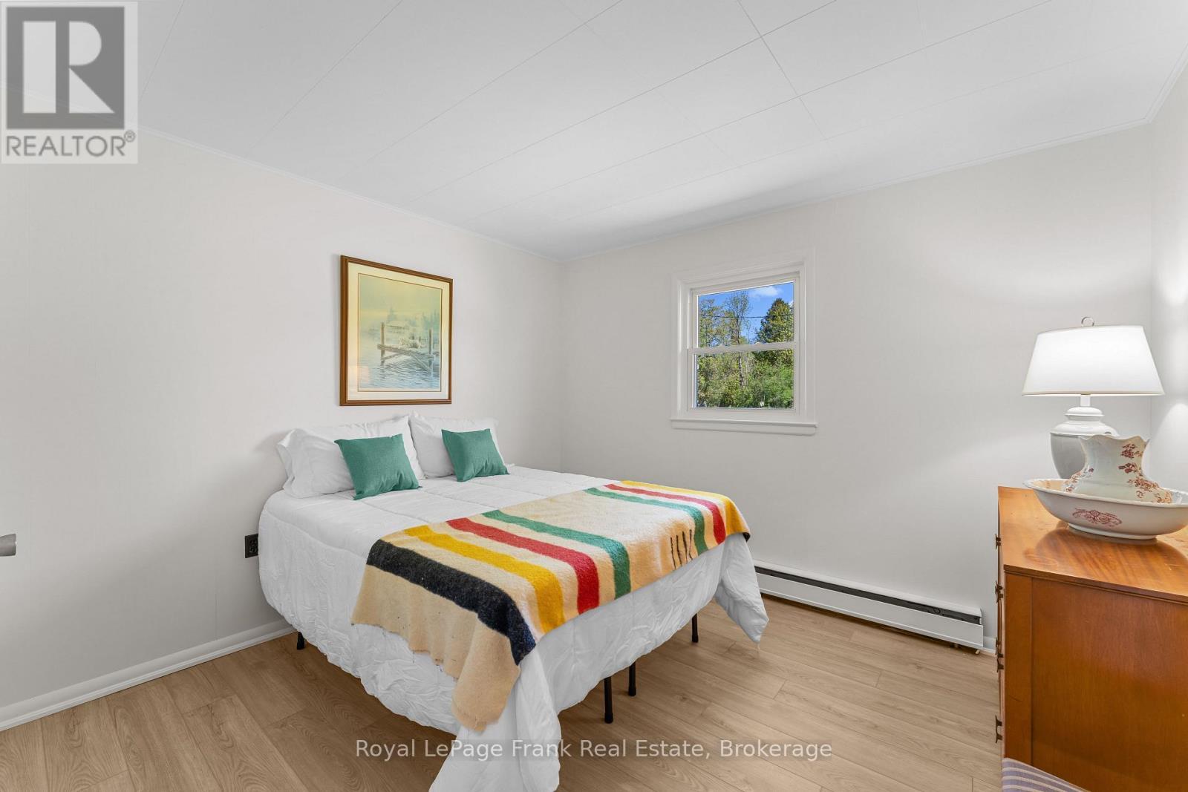
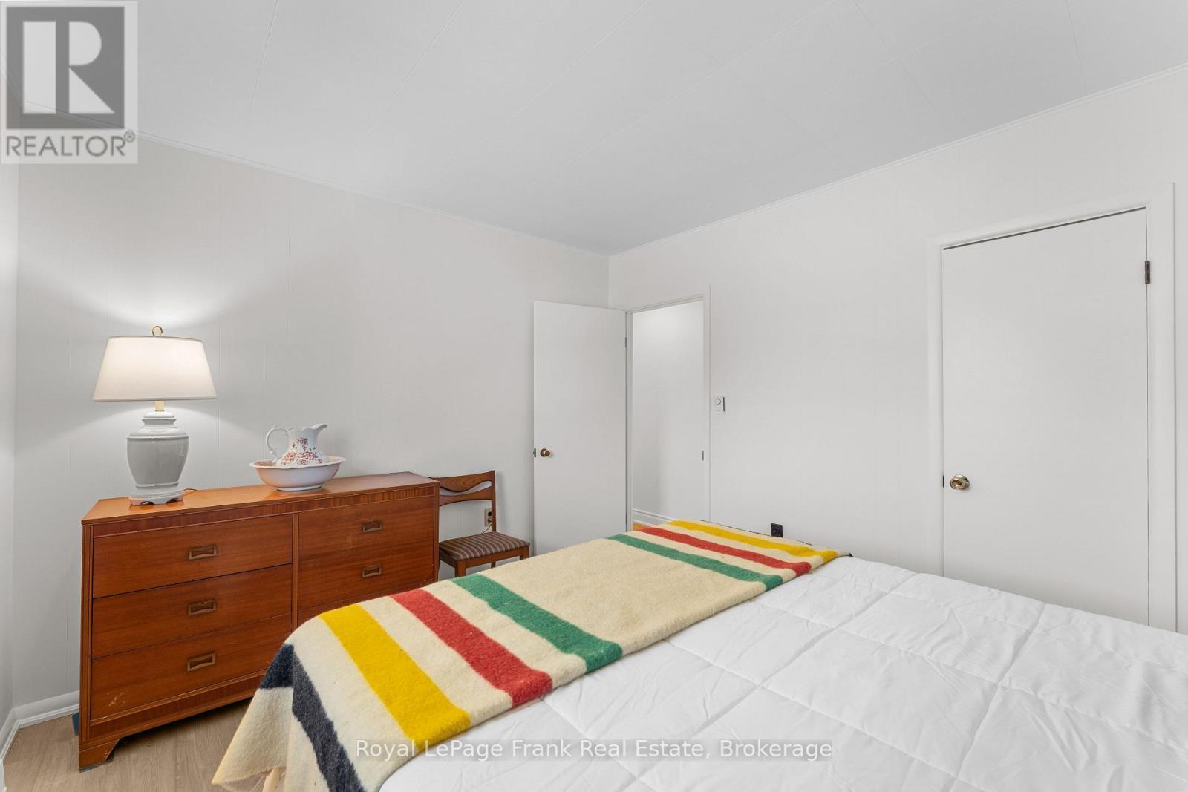
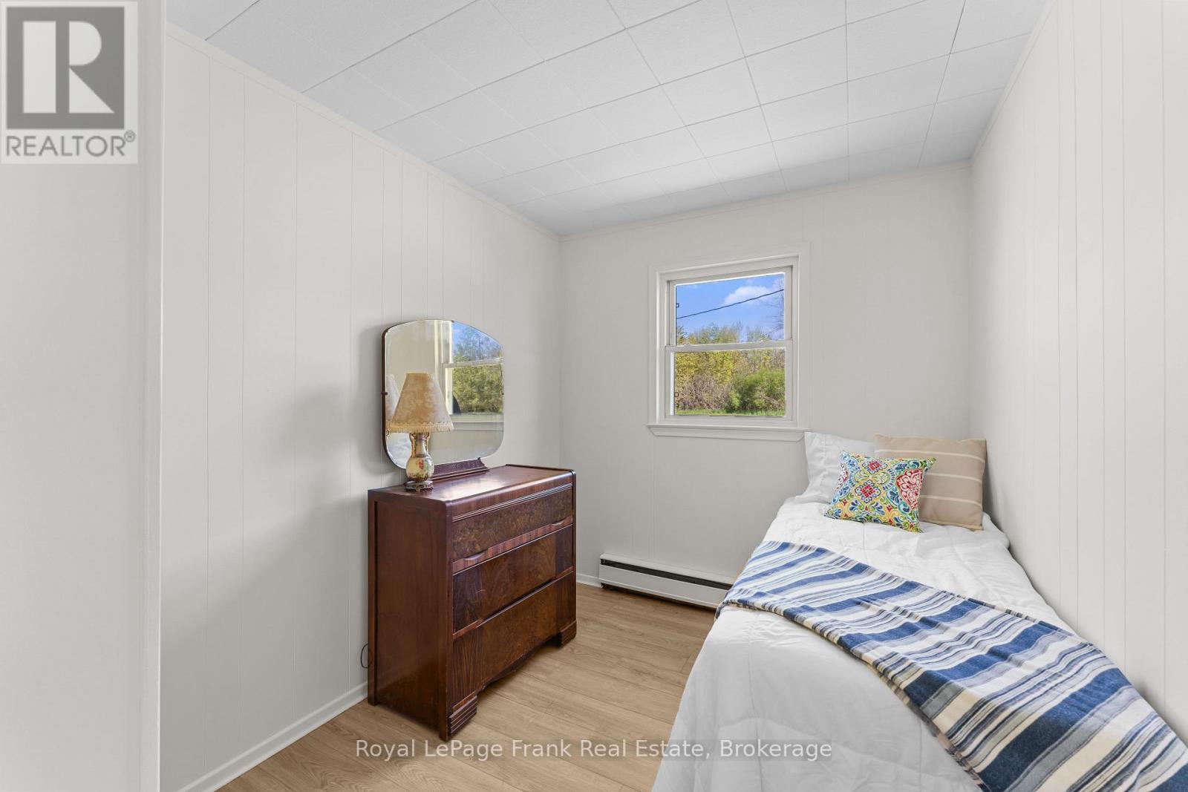
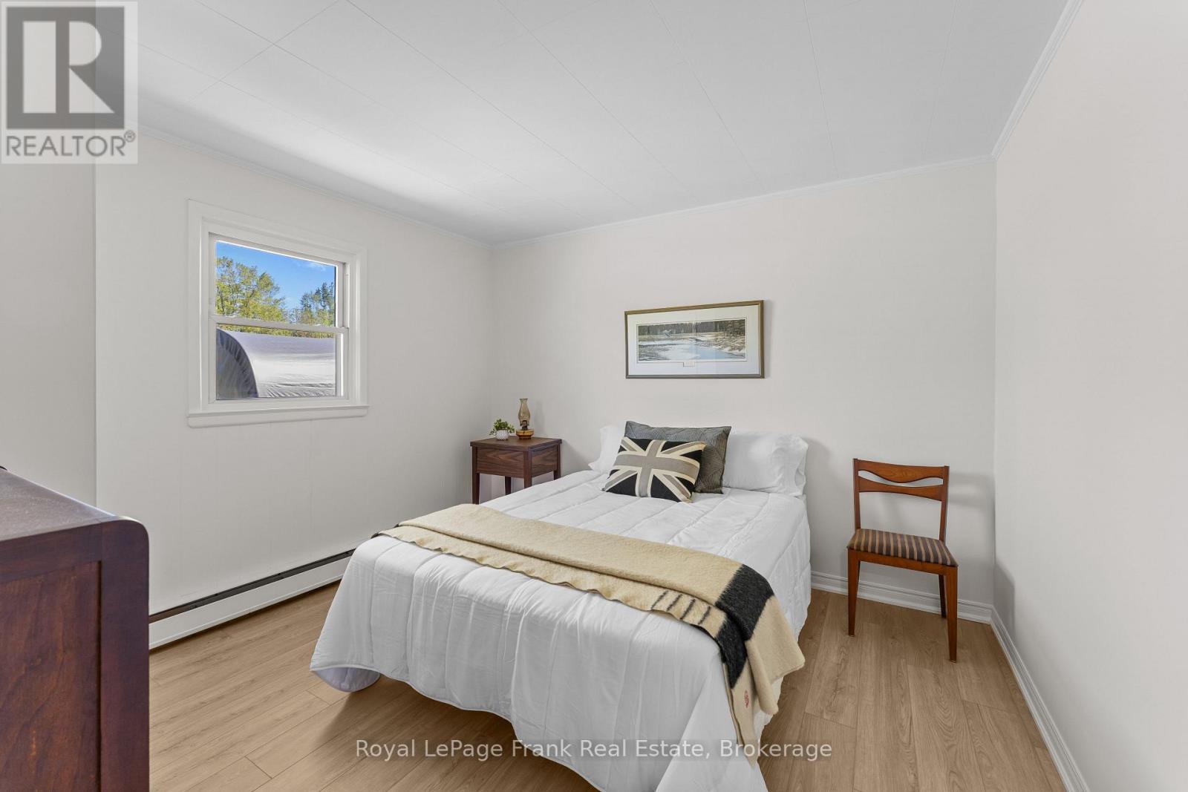
  • Primary Bedroom Main Level 3.20 m x 3.40 m
  • Bedroom Main Level 2.80 m x 3.29 m
  • Bedroom Main Level 2.70 m x 2.70 m

Convert Measurement to:


QuickQuoteTM Powered by RPS

Location of 39 FIRE ROUTE 98 ROUTE, Trent Lakes, Ontario, K0M 1A0

Demographic Information of 39 FIRE ROUTE 98 ROUTE, Trent Lakes, Ontario, K0M 1A0

Life Stage

Older Couples

Employment Type

Mixed

Average Household Income

$127,000.00

Average Number of Children

1.60

Household Population

Household Structure

Age of Population

Education

Education Level

No certificate/diploma/degree

17.18 %

High school certificate or equivalent

34.35 %

Apprenticeship trade certificate/diploma

10.43 %

College/non-university certificate

22.09 %

University certificate (below bachelor)

1.84 %

University Degree

14.11 %

Commuter

Travel To Work

By Car

100.0 %

By Public Transit

0.0 %

By Walking

0.0 %

By Bicycle

0.0 %

By Other Methods

0.0 %

Cultural Diversity

Knowledge of Official Language

Mother Tongue

Building Information

Building Type

Apartments (Low and High Rise)

Houses

100.0 %

Own Vs. Rent
