Button CopyPathCircle CloseCircle Left ArrowArrow Down Icon GreyClosecirclecircleBurger
Image 1
Image 2
Image 3
$898,000

382 COUNTY RD 36, Trent Lakes, Ontario, K0M 1A0

MLS® # X12918370

3 Beds

Baths

2500 - 3000  FEETSQ

QuickQuoteTM: $685K - $919K

Trent Lakes ON, K0M 1A0

MLS® # X12918370

Property Information:

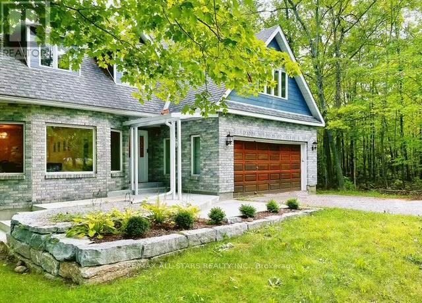
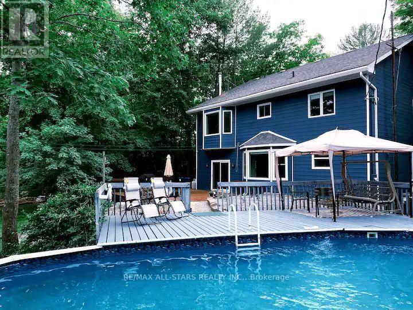
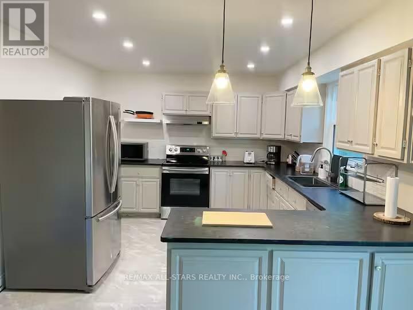
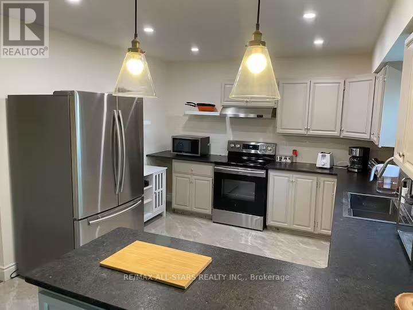
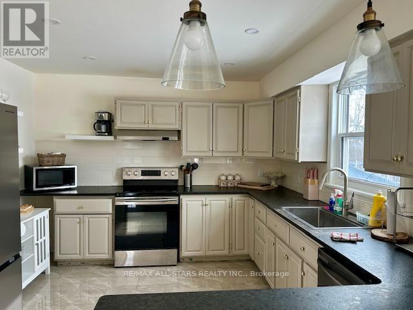
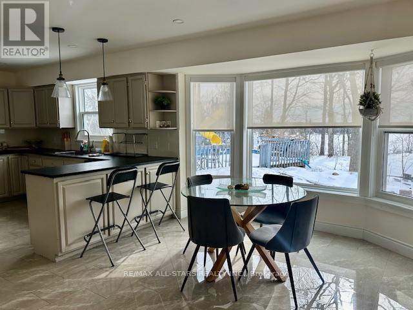
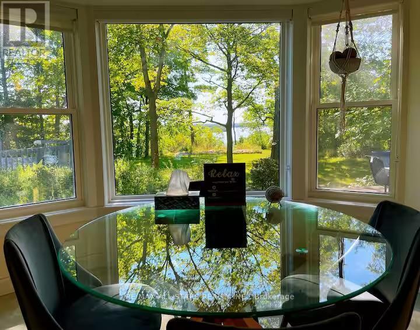
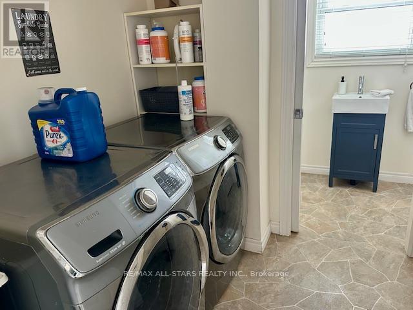
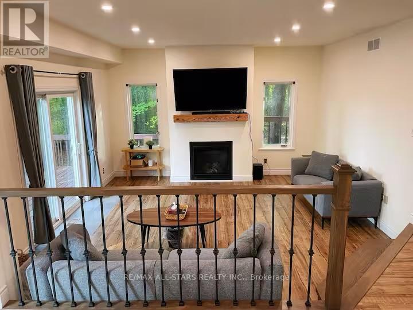
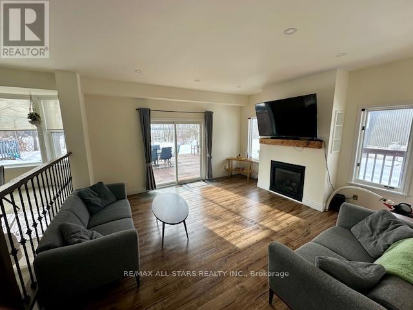
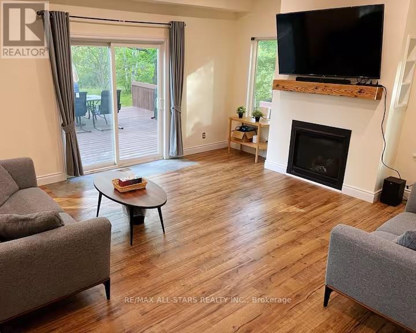
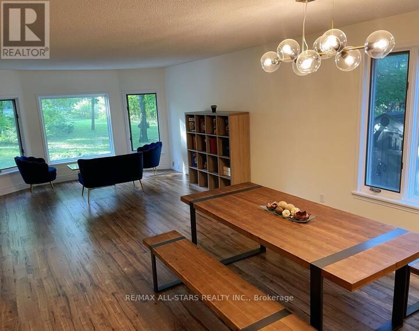
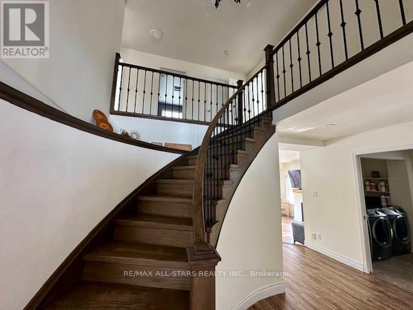
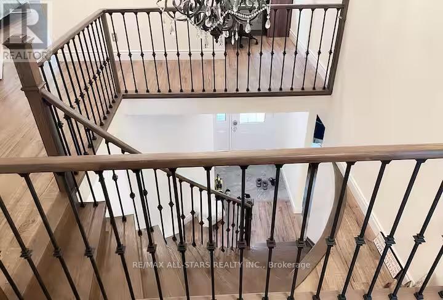
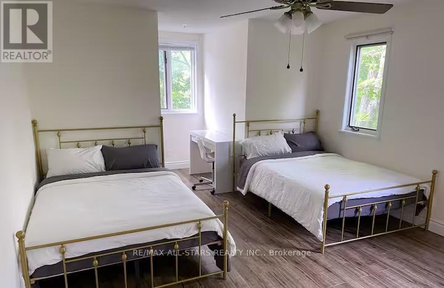
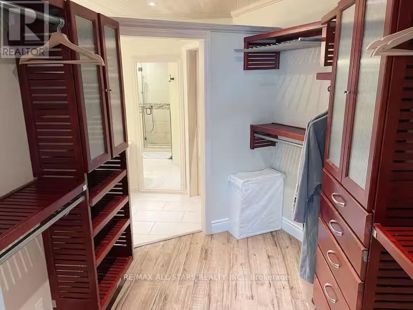
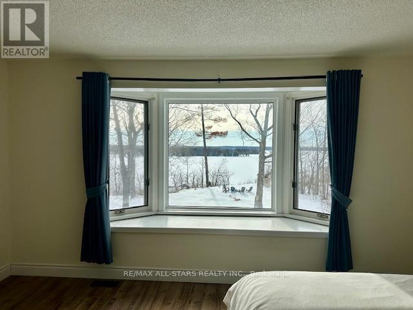
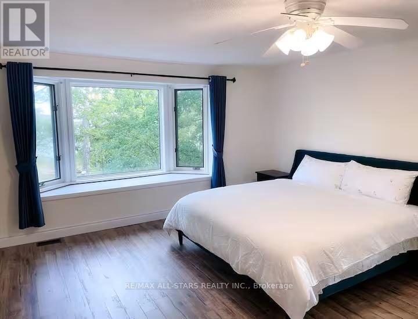
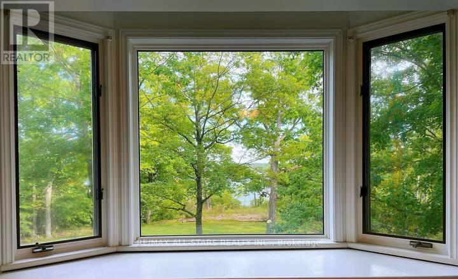
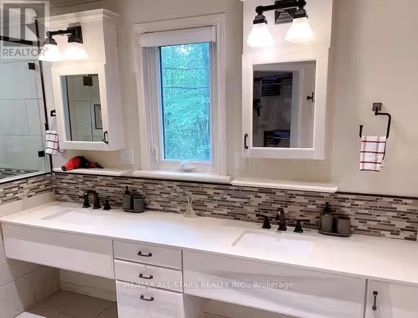
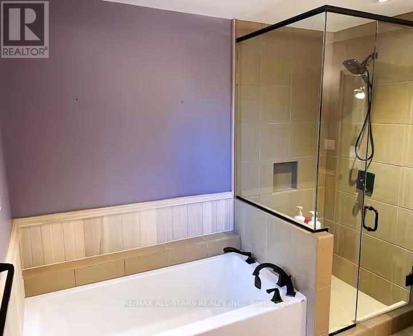
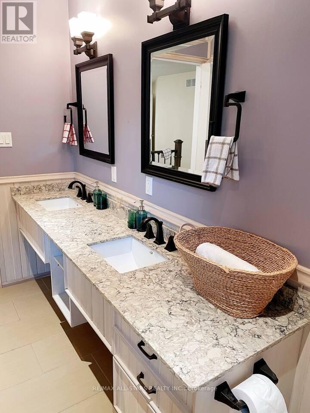
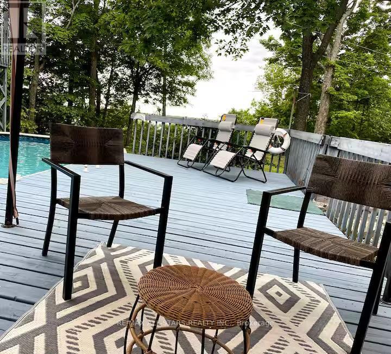
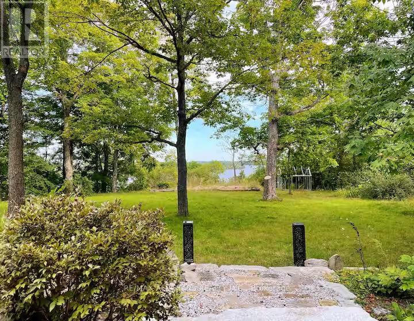
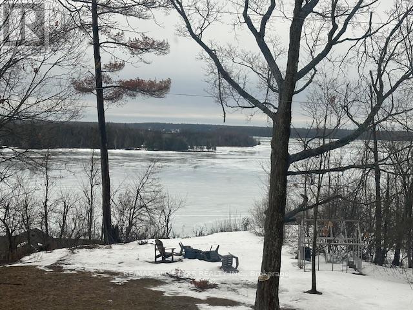
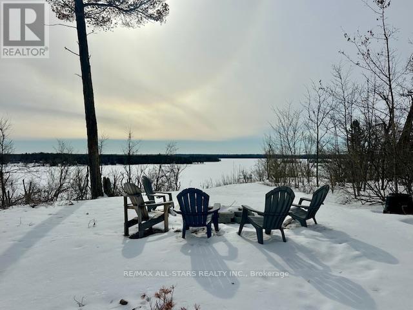
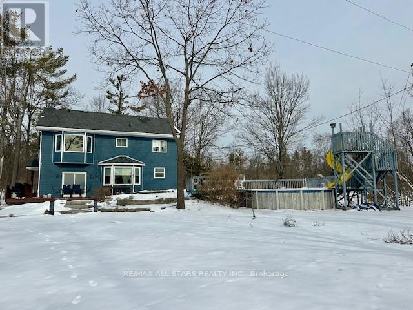
Breathtaking views await! Overlooking Pigeon Lake and located just minutes form the Village of Bobcaygeon, this beautiful country property could be the perfect place to call home. Offering approximately 2,500 sq. ft. of living space, the home features four spacious bedrooms and 2.5 bathrooms, including an impressive primary suite with stunning water views. The property includes many desirable features such as hardwood flooring, a modernized kitchen and bathrooms, central vac., a walk-out to a large deck and pool area, main floor laundry, and a cozy gas fireplace in the family room. Surrounded by mature trees and vibrant natural scenery, the setting provides both privacy and convenience with easy access to nearby amenities. Just imagine spending the summer relaxing in your own rural escape - lounging by the pool, enjoying drinks with friends, and taking in the peaceful surroundings.Minutes to downtown were you will find great shopping restaurants and beaches. (id:27)

Building Features:

  • Style: Detached
  • Building Type: House
  • Amenities:
  • Basement Development: Unfinished
  • Basement Type: Crawl space
  • Construction Style - Attachment: Detached
  • Exterior Finish: Brick, Vinyl siding
  • Fireplace: Yes
  • Floor Space: 2500 - 3000 sqft
  • Foundation Type: Block
  • Heating Type: Forced air
  • Heating Fuel: Electric
  • Cooling Type: Central air conditioning
  • Appliances: Garage door opener remote, Central Vacuum, Dishwasher, Dryer, Garage door opener, Stove, Washer, Window Coverings, Refrigerator

Property Features:

  • OwnershipType: Freehold
  • Property Type: Single Family
  • Bedrooms: 3
  • Bathrooms: 3
  • Amenities Nearby: Golf Nearby, Schools
  • Community Features: Community Centre, School Bus
  • Floor Space (approx): 2500 - 3000 Square Feet
  • Irregular: Yes
  • Lot Frontage: 99.8 Feet
  • Lot Size: 99.9 FT
  • Pool Type: Above ground pool
  • Utility Type: Hydro - Installed
  • Zoning: RR
  • Sewer: Septic System
  • Parking Type: Attached garage, Garage
  • No. of Parking Spaces: 5

Rooms:

  • Primary Bedroom 2nd Level 4.80 m x 4.90 m
  • 2nd Bedroom 2nd Level 3.96 m x 5.82 m
  • 3rd Bedroom 2nd Level 3.66 m x 5.05 m
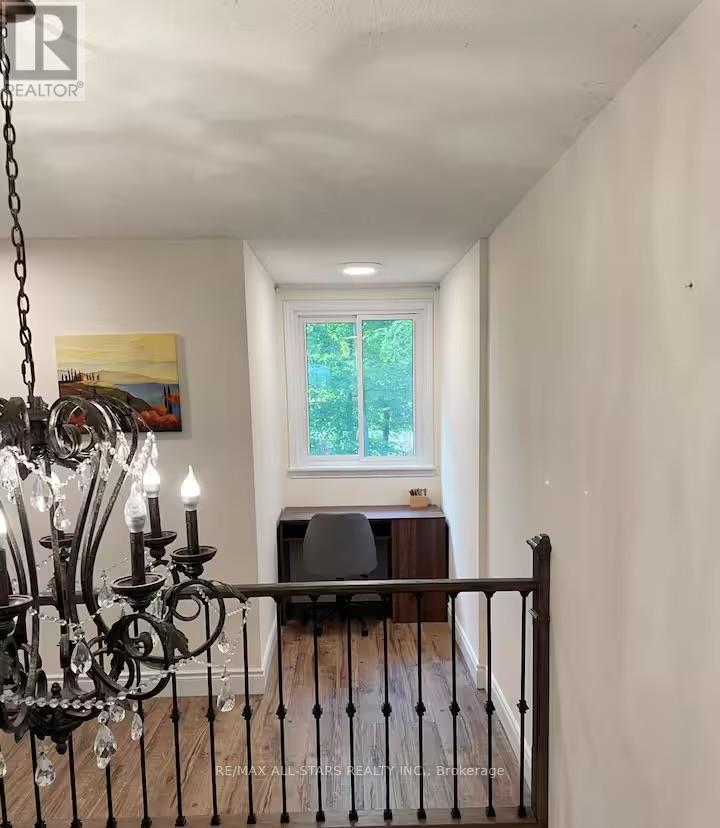
  • Office 2nd Level 1.24 m x 1.57 m
  • Kitchen Main Level 2.79 m x 3.51 m
  • Breakfast Main Level 4.17 m x 4.06 m
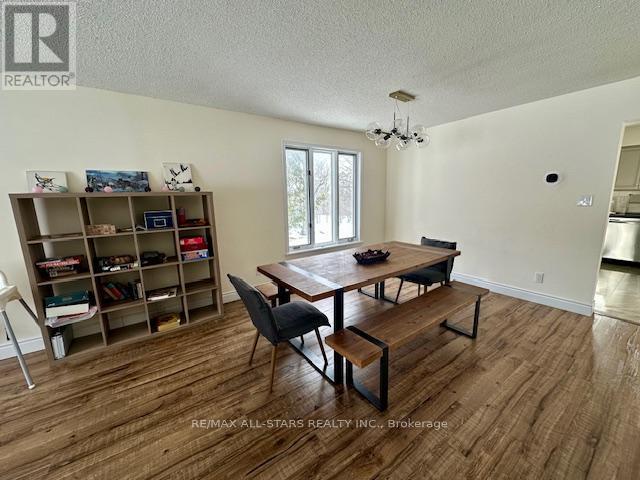
  • Dining Main Level 3.94 m x 3.84 m
  • Living Main Level 4.95 m x 4.70 m
  • Recreation Room Main Level 3.94 m x 4.01 m
  • Laundry Main Level 2.18 m x 2.72 m

Convert Measurement to:


Courtesy of: Re/Max All-Stars Realty Inc.

REALTOR.ca  

QuickQuoteTM Powered by RPS

Location of 382 COUNTY RD 36, Trent Lakes, Ontario, K0M 1A0

Demographic Information of 382 COUNTY RD 36, Trent Lakes, Ontario, K0M 1A0

Life Stage

Older Couples

Employment Type

Mixed

Average Household Income

$125,325.99

Average Number of Children

1.77

Household Population

Household Structure

Age of Population

Education

Education Level

No certificate/diploma/degree

15.5 %

High school certificate or equivalent

32.64 %

Apprenticeship trade certificate/diploma

9.77 %

College/non-university certificate

26.3 %

University certificate (below bachelor)

1.47 %

University Degree

14.32 %

Commuter

Travel To Work

By Car

95.67 %

By Public Transit

0.0 %

By Walking

3.13 %

By Bicycle

0.0 %

By Other Methods

1.2 %

Cultural Diversity

Knowledge of Official Language

Mother Tongue

Building Information

Building Type

Apartments (Low and High Rise)

Houses

100.0 %

Own Vs. Rent
