
Button CopyPathCircle CloseCircle Left ArrowArrow Down Icon GreyClosecirclecircleBurger
Image 1
Image 2
Image 3
$559,000

33 EDWINA DRIVE, Trent Lakes, Ontario, K0M 1A0

MLS® # X13232716

2 Beds

Baths

700 - 1100  FEETSQ

QuickQuoteTM: $520K - $658K

Trent Lakes ON, K0M 1A0

MLS® # X13232716

Property Information:

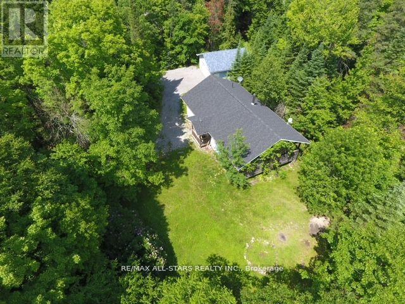
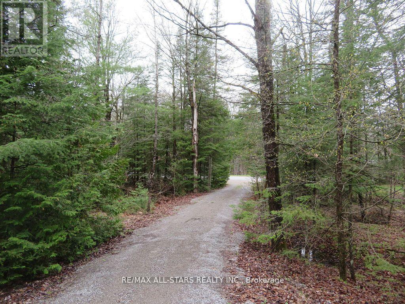
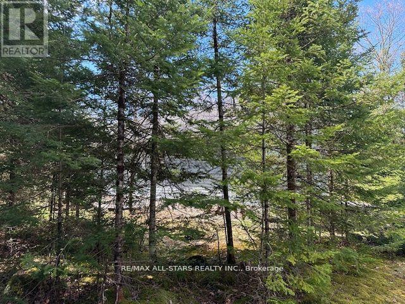
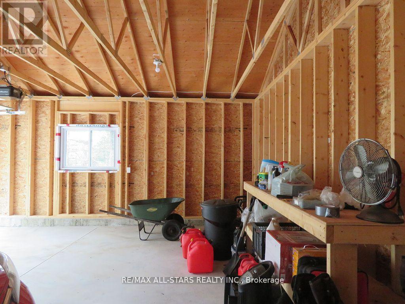
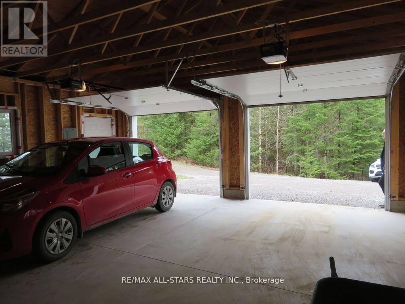
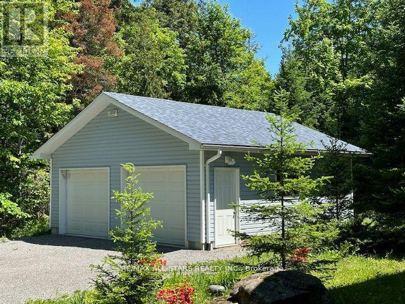
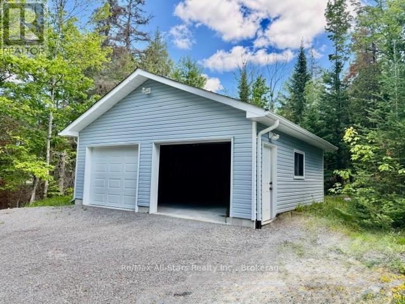
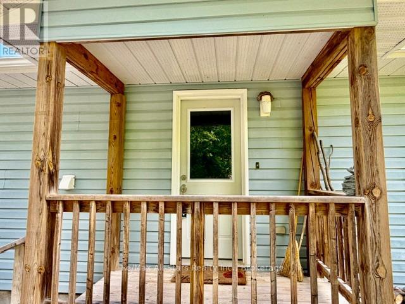
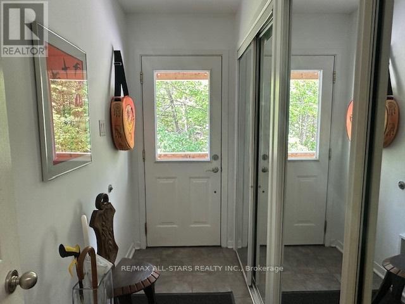
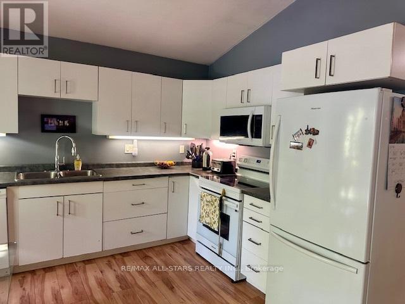
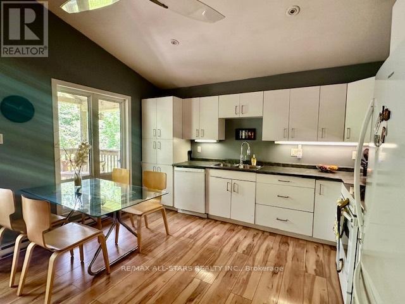
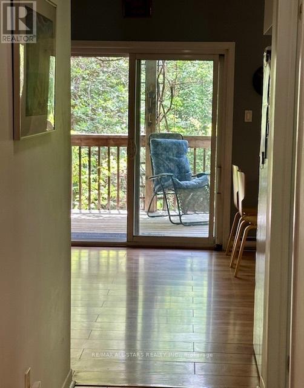
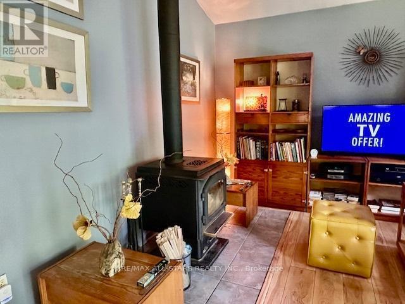
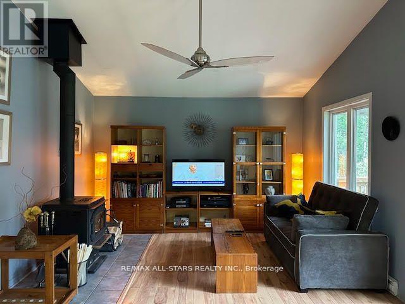
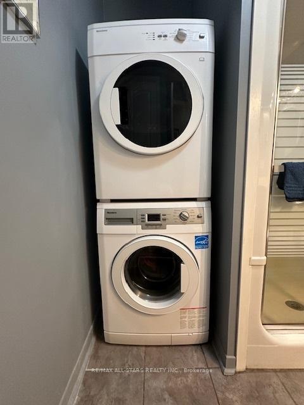
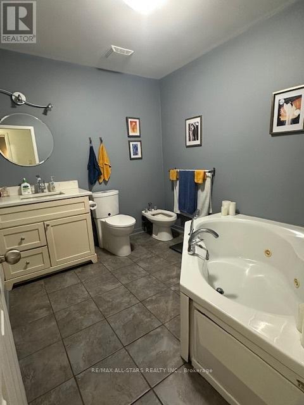
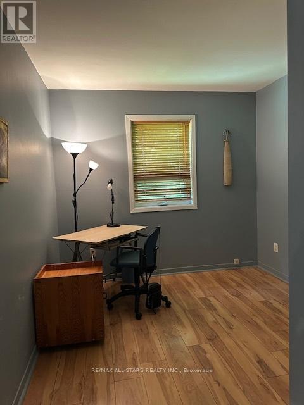
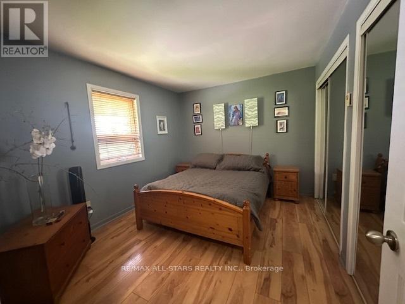
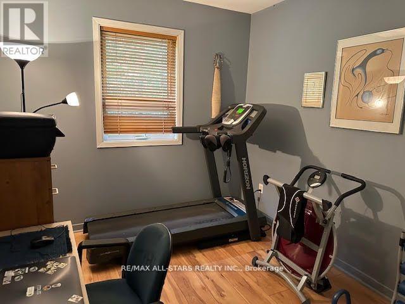
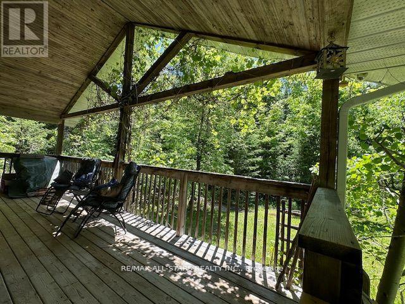
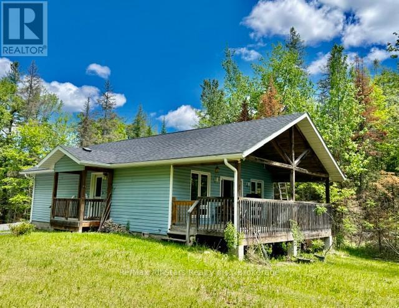
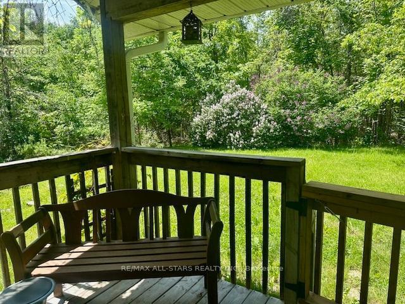
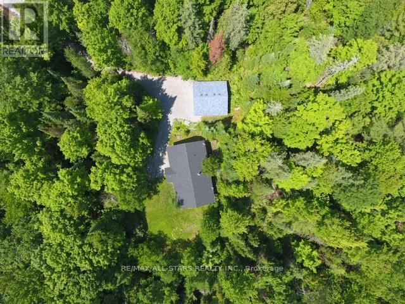
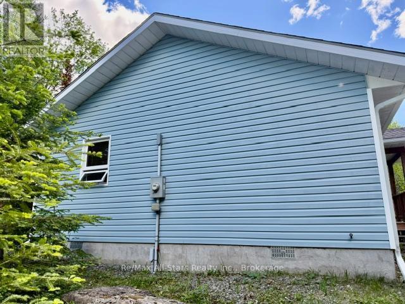
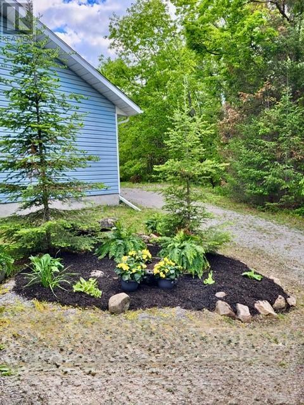
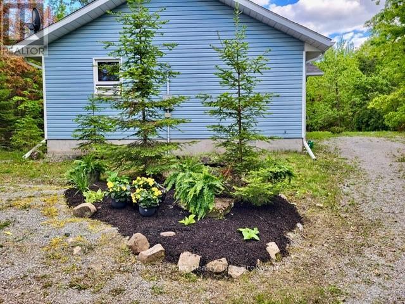
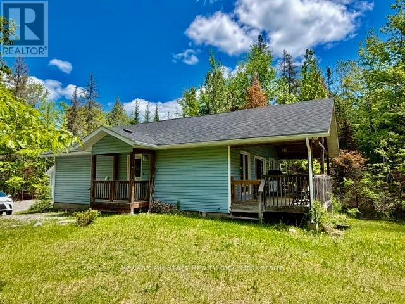
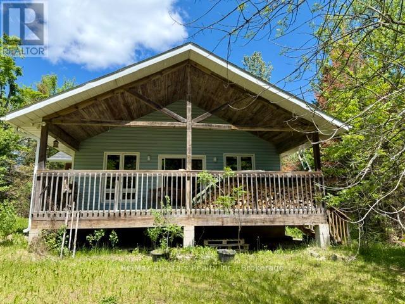
Welcome to this charming home nestled on 2.5 acres of private property. Enjoy the peace and tranquility of country living, with added bonus of a detached double garage or workshop. Custom built energy-efficient, with extra insulation. Designed for comfortable living including loads of storage and closet space. Enjoy a luxurious bath in this spa like bathroom complete with jacuzzi. Second bathroom with laundry facilities. Extra bedroom perfect for office or exercise room. Open concept kitchen, dining, living room with just the right amount of windows for natural light. Maintenance free floors, lovely wood burning stove completes the ambience and generates enough heat for the entire house. Southern facing for the warmth of the sun. Attached porch to enjoy nature at it finest, with a blend of form and function. Don't miss this incredible opportunity to own a piece of Trent Lakes. Marina minutes away with access to Pigeon Lake. Close to Bobcaygeon and Buckhorn. (id:27)

Building Features:

  • Style: Detached
  • Building Type: House
  • Amenities:
  • Architectural Style: Bungalow
  • Basement Type: None
  • Construction Style - Attachment: Detached
  • Exterior Finish: Aluminum siding
  • Fireplace: Yes
  • Floor Space: 700 - 1100 sqft
  • Foundation Type: Block
  • Heating Type: Baseboard heaters
  • Heating Fuel: Electric
  • Cooling Type: None
  • Appliances: Water Treatment, Garage door opener remote

Property Features:

  • OwnershipType: Freehold
  • Property Type: Single Family
  • Bedrooms: 2
  • Bathrooms: 2
  • Amenities Nearby: Marina
  • Community Features: Community Centre, School Bus
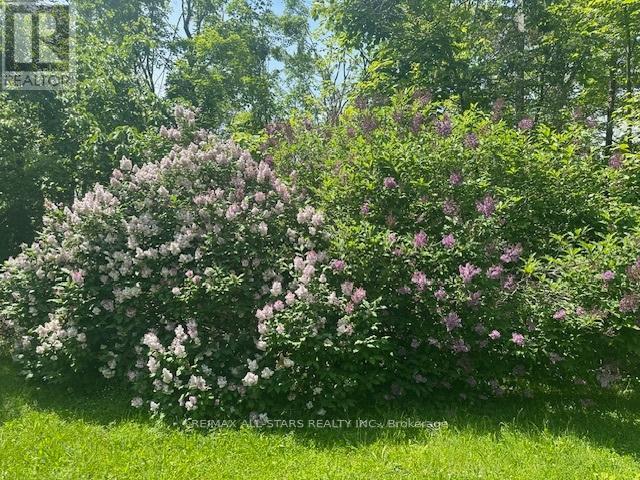
  • Features: Wooded area
  • Floor Space (approx): 700 - 1100 Square Feet
  • Irregular: Yes
  • Lot Depth: 487.5 Feet
  • Lot Frontage: 245 Feet
  • Lot Size: 245 x 487.5 FT
  • Zoning: RU
  • Sewer: Septic System
  • Parking Type: Detached garage, Garage
  • No. of Parking Spaces: 8

Rooms:

  • Kitchen Main Level 4.09 m x 2.03 m
  • Living Main Level 4.09 m x 2.08 m
  • Primary Bedroom Main Level 3.86 m x 3.25 m
  • 2nd Bedroom Main Level 3.86 m x 2.84 m

Convert Measurement to:


Courtesy of: Re/Max All-Stars Realty Inc.

REALTOR.ca  

QuickQuoteTM Powered by RPS

Location of 33 EDWINA DRIVE, Trent Lakes, Ontario, K0M 1A0

Demographic Information of 33 EDWINA DRIVE, Trent Lakes, Ontario, K0M 1A0

Life Stage

Midlife Families

Employment Type

Mixed

Average Household Income

$126,047.28

Average Number of Children

1.55

Household Population

Household Structure

Age of Population

Education

Education Level

No certificate/diploma/degree

16.59 %

High school certificate or equivalent

32.7 %

Apprenticeship trade certificate/diploma

8.13 %

College/non-university certificate

23.61 %

University certificate (below bachelor)

1.7 %

University Degree

17.27 %

Commuter

Travel To Work

By Car

92.73 %

By Public Transit

0.0 %

By Walking

1.88 %

By Bicycle

0.0 %

By Other Methods

5.39 %

Cultural Diversity

Knowledge of Official Language

Mother Tongue

Building Information

Building Type

Apartments (Low and High Rise)

Houses

100.0 %

Own Vs. Rent
