Button CopyPathCircle CloseCircle Left ArrowArrow Down Icon GreyClosecirclecircleBurger
Image 1
Image 2
Image 3
$1,059,000

284 KAWARTHA HIDEAWAY ROAD, Trent Lakes, Ontario, K0L 1J0

MLS® # X13041352

3 Beds

Baths

1500 - 2000  FEETSQ

QuickQuoteTM: $807K - $1.1M

Trent Lakes ON, K0L 1J0

MLS® # X13041352

Property Information:

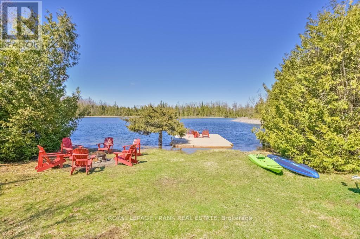
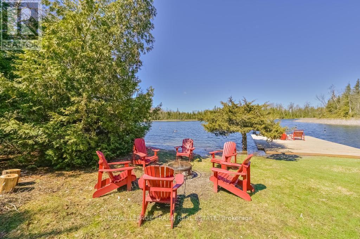
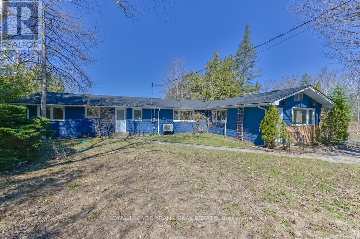
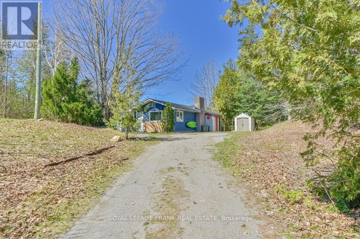
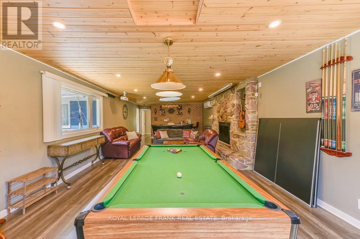
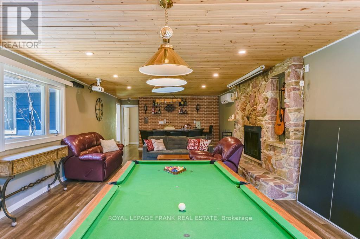
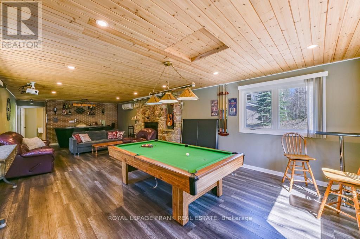
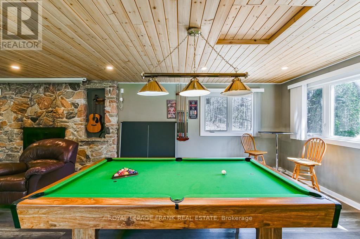
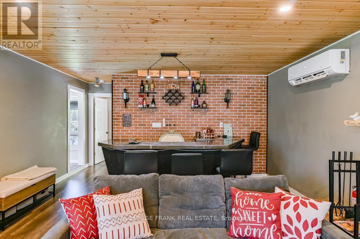
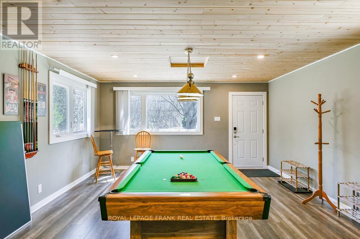
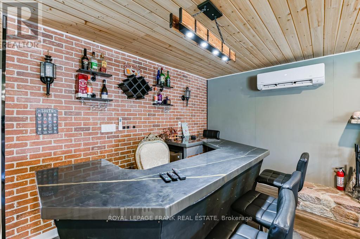
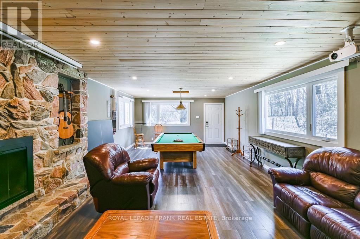
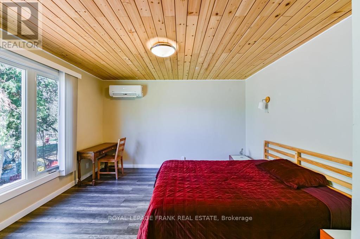
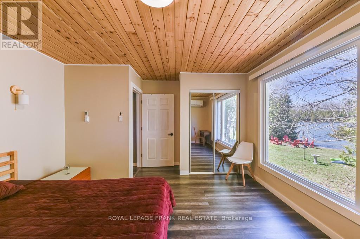
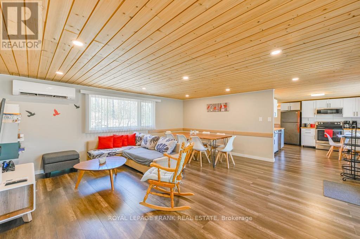
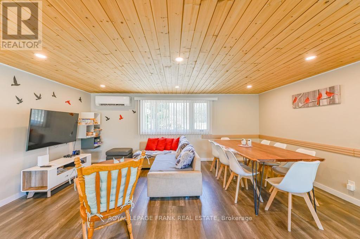
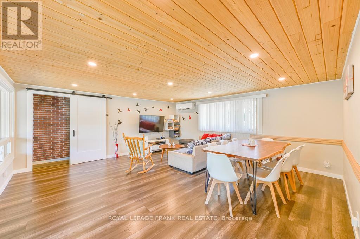
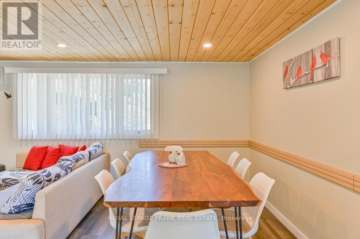
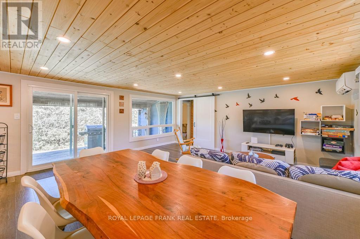
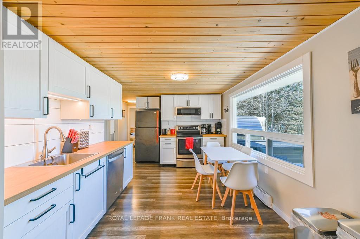
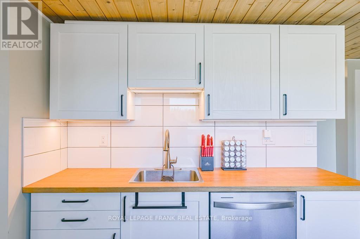
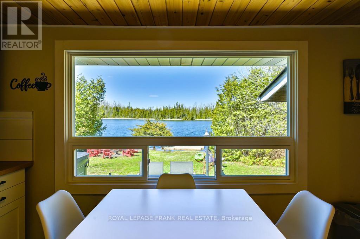
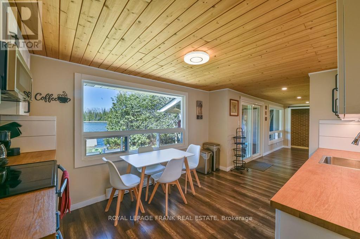
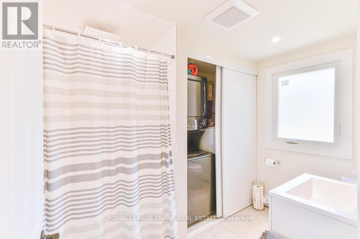
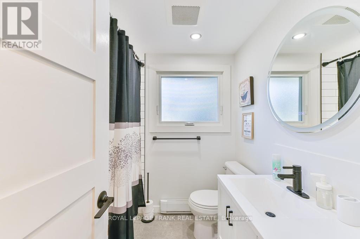
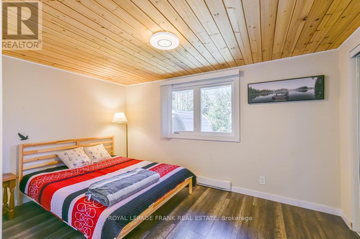
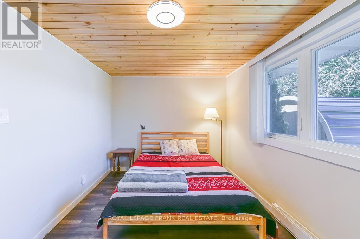
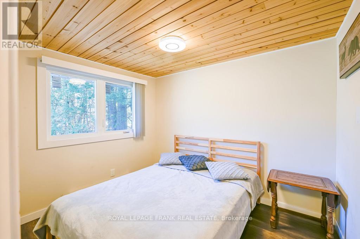
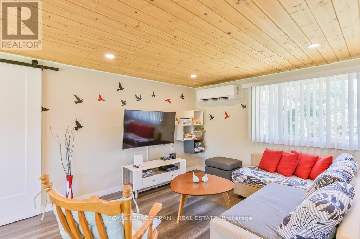
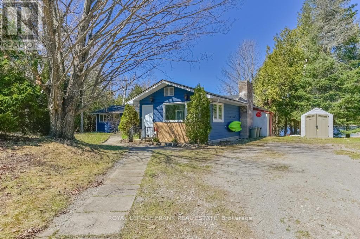
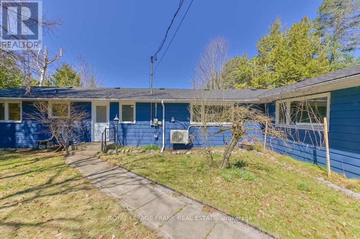
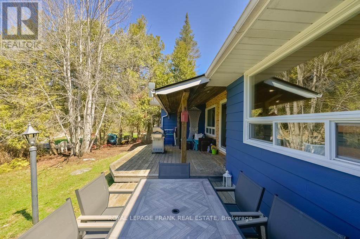
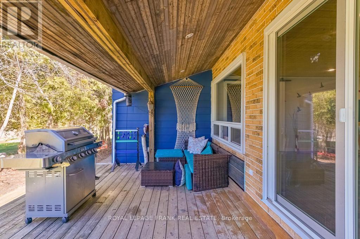
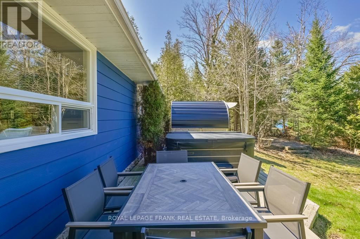
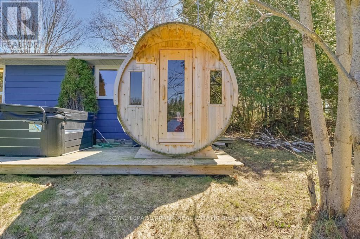
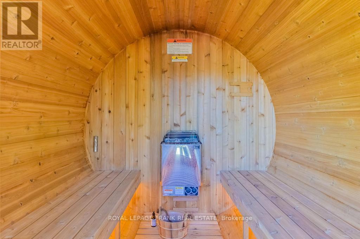
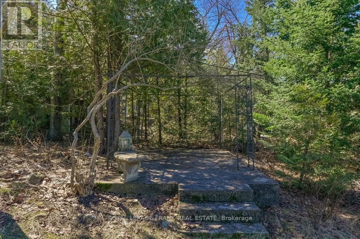
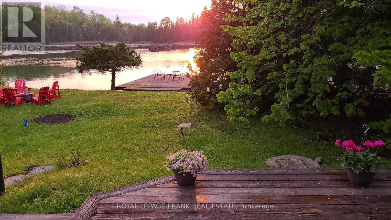
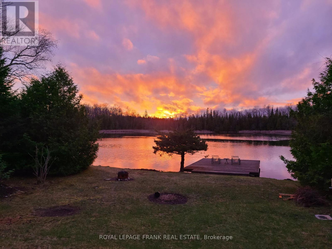
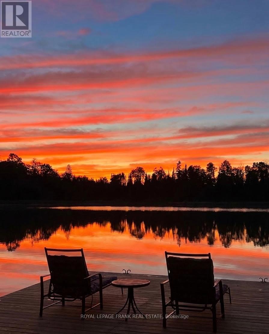
Wake up to lake views, step onto your private dock, and let Buckhorn Lake do the rest. Fully renovated 4-season waterfront home or cottage, thoughtfully updated from top to bottom with care, time, and attention to detail. Featuring 3 bedrooms, 2 bathrooms, laundry, a new heating and cooling, and a new upgraded septic system. The open-concept kitchen/living room offers a comfortable gathering space with a walkout to the lakeside deck. The recreation room sets the tone -there is fun for everyone. Complete with a bar, wood-burning fireplace, home theater, and pool table. Outside, enjoy the hot tub, sauna, and lakeside firepit, or relax on the large dock and take in the stunning sunsets and lake views. This tidy, turnkey package has been used as a successful rental in the past, offering a wonderful place for family and friends to gather. Buckhorn Lake is part of the historic Trent-Severn Waterway, with lock-free boating on five wonderful lakes. Located on a township road and school bus route, just 5 minutes from the town of Buckhorn. All contents of the cottage are included, so you can simply move in and enjoy lake life with peace of mind. Major renovations: roof (2021), heat pump (2022), windows (2023), septic (2023), hot tub (2023), and sauna (2024). (id:27)

Building Features:

  • Style: Detached
  • Building Type: House
  • Air Conditioning: Yes
  • Amenities:
  • Architectural Style: Bungalow
  • Basement Type: Crawl space
  • Construction Style - Attachment: Detached
  • Easement: Unknown
  • Exterior Finish: Aluminum siding, Brick
  • Fireplace: Yes
  • Floor Space: 1500 - 2000 sqft
  • Foundation Type: Block
  • Heating Type: Heat Pump
  • Heating Fuel: Electric, Wood
  • Cooling Type: Wall unit
  • Appliances: Hot Tub

Property Features:

  • OwnershipType: Freehold
  • Property Type: Single Family
  • Bedrooms: 3
  • Bathrooms: 2
  • Access Type: Year-round access
  • Amenities Nearby: Golf Nearby, Marina, Schools
  • Community Features: Community Centre, School Bus
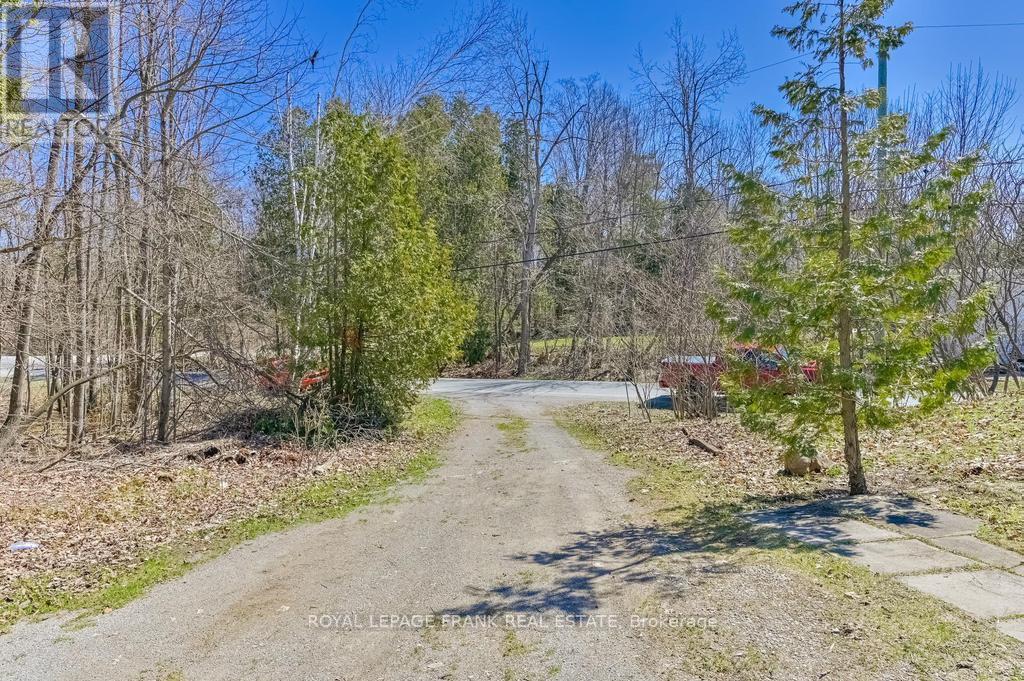
  • Features: Irregular lot size, Sloping
  • Floor Space (approx): 1500 - 2000 Square Feet
  • Irregular: Yes
  • Lot Depth: 177.3 Feet
  • Lot Frontage: 105 Feet
  • Lot Size: 105 x 177.4 FT ; 177.42 196.55
  • Structure Type: Deck, Shed, Dock
  • Utility Type: , Hydro - Installed
  • View Type: Lake view
  • WaterFront Type: Waterfront on lake
  • Zoning: RR
  • Sewer: Septic System
  • Parking Type: No Garage
  • No. of Parking Spaces: 5

Rooms:

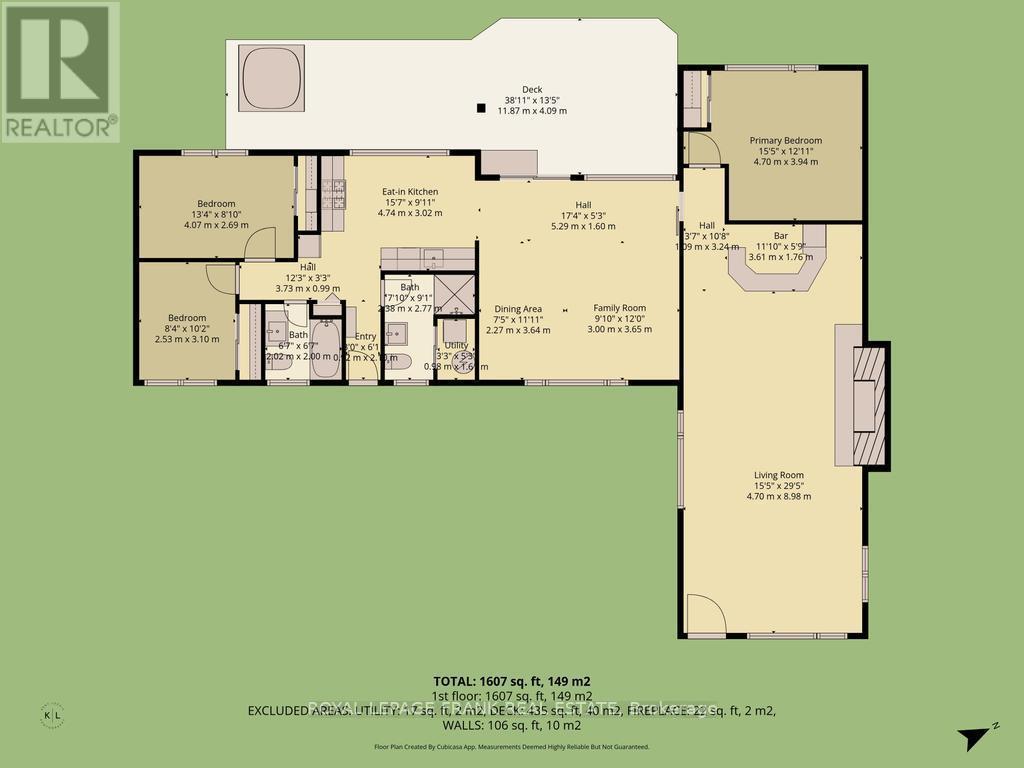
  • Living Main Level 4.70 m x 8.98 m
  • Dining Main Level 2.27 m x 3.64 m
  • Family Main Level 3.00 m x 3.65 m
  • Kitchen Main Level 4.74 m x 3.02 m
  • Primary Bedroom Main Level 4.70 m x 3.94 m
  • Bedroom Main Level 2.53 m x 3.10 m
  • Bedroom Main Level 4.07 m x 2.69 m
  • Bathroom Main Level 2.02 m x 2.00 m
  • Bathroom Main Level 2.38 m x 2.77 m

Convert Measurement to:


QuickQuoteTM Powered by RPS

Location of 284 KAWARTHA HIDEAWAY ROAD, Trent Lakes, Ontario, K0L 1J0

Demographic Information of 284 KAWARTHA HIDEAWAY ROAD, Trent Lakes, Ontario, K0L 1J0

Life Stage

Older Couples

Employment Type

Mixed

Average Household Income

$128,674.47

Average Number of Children

1.67

Household Population

Household Structure

Age of Population

Education

Education Level

No certificate/diploma/degree

9.72 %

High school certificate or equivalent

27.83 %

Apprenticeship trade certificate/diploma

11.11 %

College/non-university certificate

30.08 %

University certificate (below bachelor)

1.38 %

University Degree

19.89 %

Commuter

Travel To Work

By Car

89.99 %

By Public Transit

0.0 %

By Walking

4.18 %

By Bicycle

0.0 %

By Other Methods

5.83 %

Cultural Diversity

Knowledge of Official Language

Mother Tongue

Building Information

Building Type

Apartments (Low and High Rise)

1.99 %

Houses

98.01 %

Own Vs. Rent
