Button CopyPathCircle CloseCircle Left ArrowArrow Down Icon GreyClosecirclecircleBurger
Image 1
Image 2
Image 3
$949,000

25 LAKELAND AVENUE, Trent Lakes, Ontario, K0L 1J0

MLS® # X13214894

2+1 Beds

Baths

1100 - 1500  FEETSQ

QuickQuoteTM: $772K - $977K

Trent Lakes ON, K0L 1J0

MLS® # X13214894

Property Information:

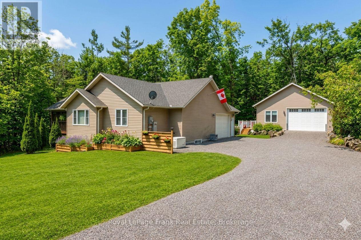
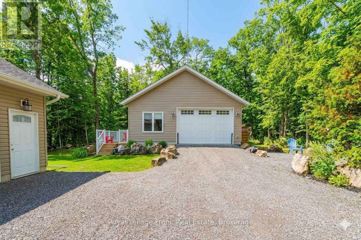
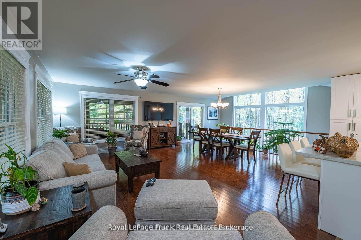
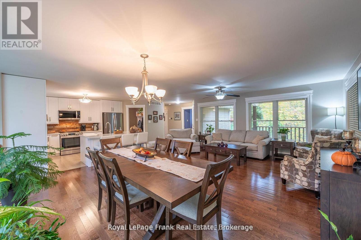
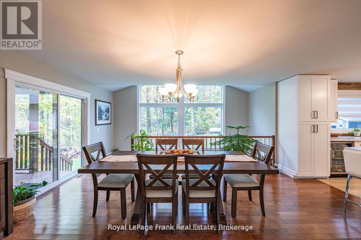
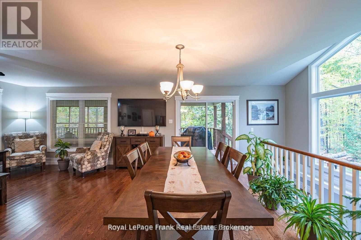
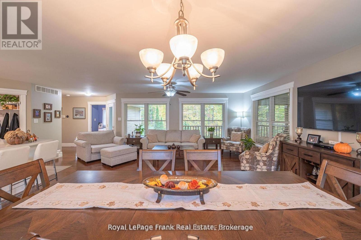
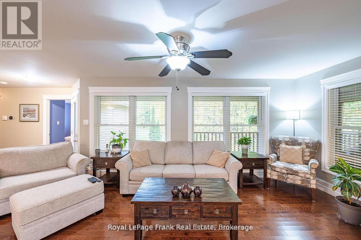
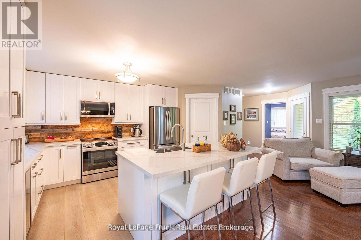
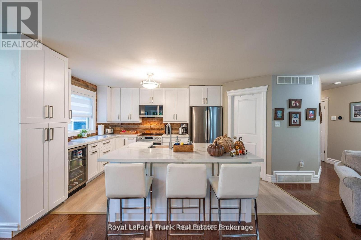
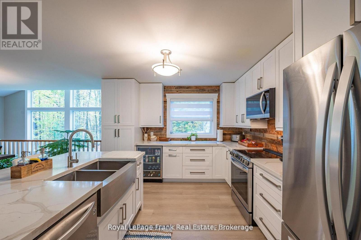
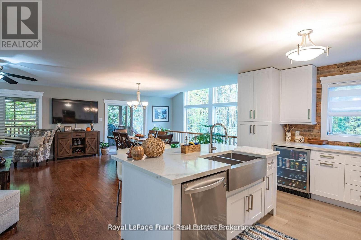
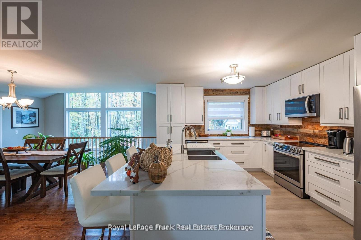
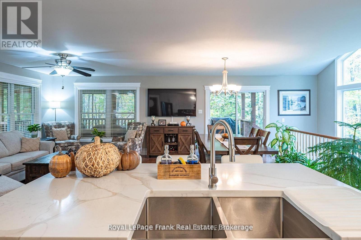
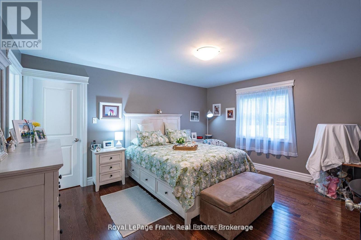
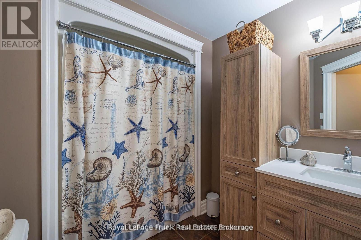
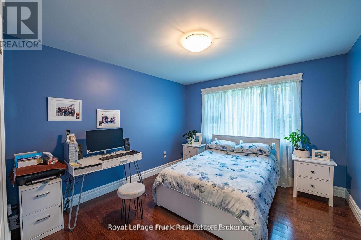
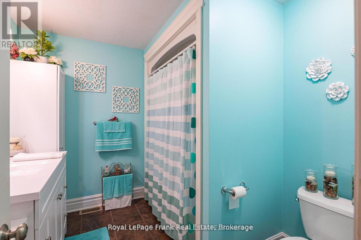
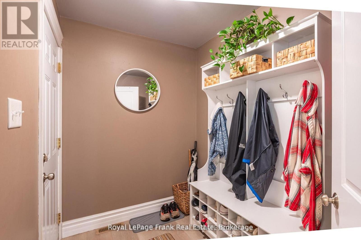
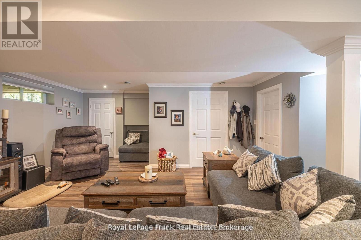
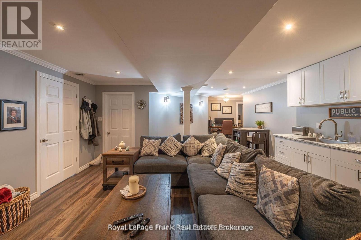
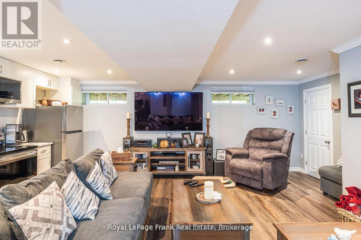
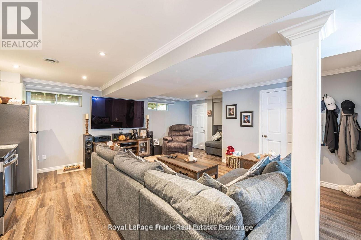
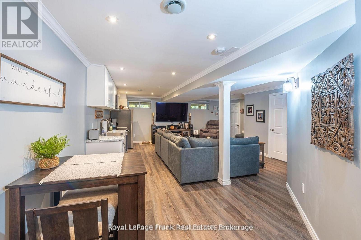
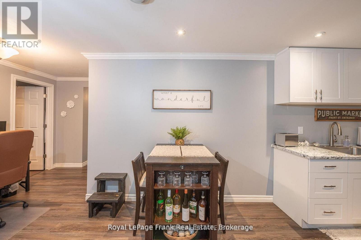
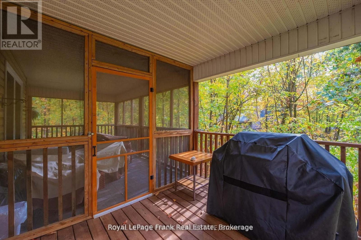
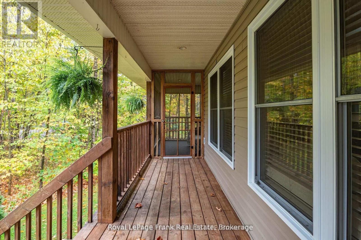
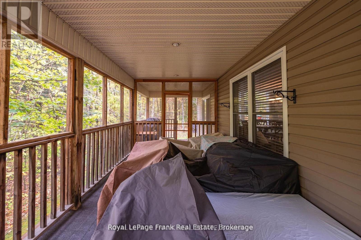
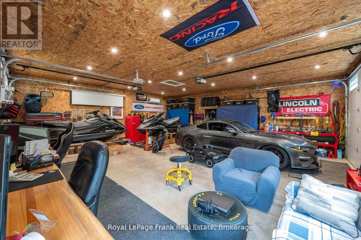
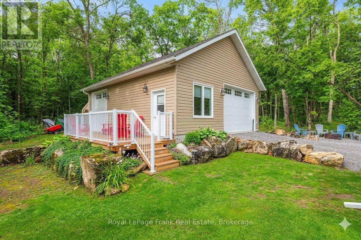
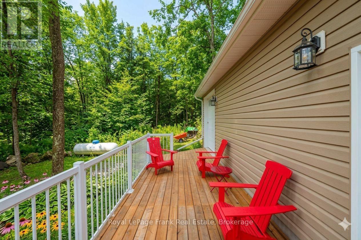
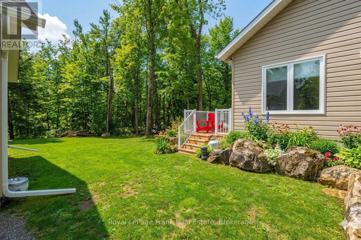
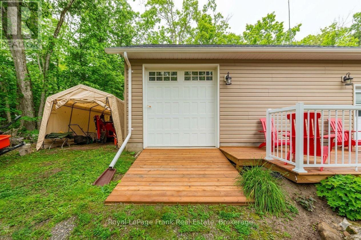
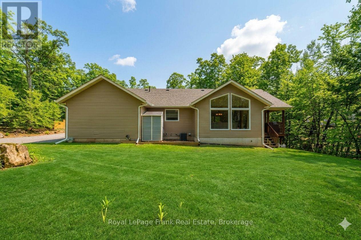
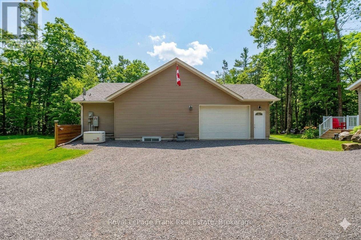
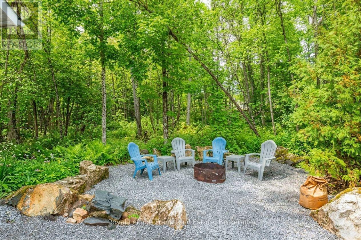
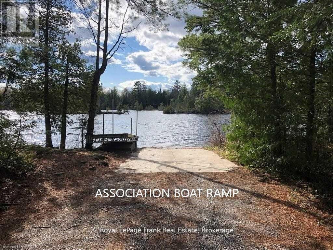
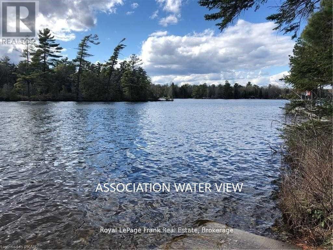
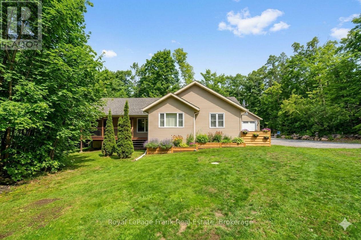
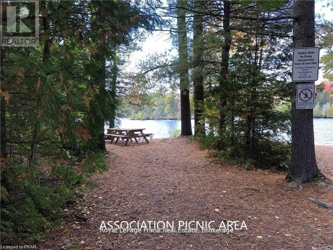
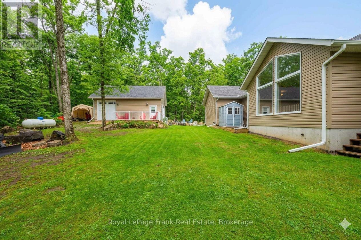
ACCESS TO SANDY LAKE AND THE TRENT SEVERN WATERWAY through membership in the sought -after Harvey Lakeland Estates. Leave your boat on your dock just a short walk away. Members enjoy shared use of extensive common lands featuring private waterfront areas, walking trails, docks, boat launches and beautiful natural surroundings. Showing to perfection, this beautifully renovated home features 3 bedrooms and 3 baths with an open-concept living, dining and kitchen area designed for comfortable everyday living and entertaining. A fabulous screened-in-porch extends the living space outdoors, while the oversized double-car garage offers plenty of room for vehicles, storage and recreational equipment. The lower level includes a convenient in-law suite, perfect for extended family and visiting friends. The newly built detached garage (2023) is 28X30 with 10-foot ceilings, heated and cooled, separate panel and a deck off the side. This lovely home is move in ready including furnace and roof which were new in 2023 and a hardwired generator. Situated on a large, treed property set back from the road for extra privacy. This really is the perfect package. There is no view of the lake from this home. (id:27)

Building Features:

  • Style: Detached
  • Building Type: House
  • Architectural Style: Bungalow
  • Basement Development: Finished
  • Basement Type: Full
  • Construction Style - Attachment: Detached
  • Easement: Unknown
  • Exterior Finish: Vinyl siding
  • Floor Space: 1100 - 1500 sqft
  • Foundation Type: Poured Concrete
  • Utility Power:
  • Heating Type: Forced air
  • Heating Fuel: Propane
  • Cooling Type: Central air conditioning
  • Appliances: Water softener, Dishwasher, Dryer, Microwave, Two stoves, Washer

Property Features:

  • OwnershipType: Freehold
  • Property Type: Single Family
  • Bedrooms: 2+1
  • Bathrooms: 3
  • Access Type: Year-round access
  • Amenities Nearby: Marina
  • Community Features: Community Centre, School Bus
  • Features: Level
  • Floor Space (approx): 1100 - 1500 Square Feet
  • Irregular: Yes
  • Lot Depth: 250 Feet
  • Lot Frontage: 150 Feet
  • Lot Size: 150 x 250 FT
  • Structure Type: Deck, Porch, Shed
  • WaterFront Type: Waterfront
  • Zoning: RR
  • Sewer: Septic System
  • Parking Type: Detached garage, Garage
  • No. of Parking Spaces: 10

Rooms:

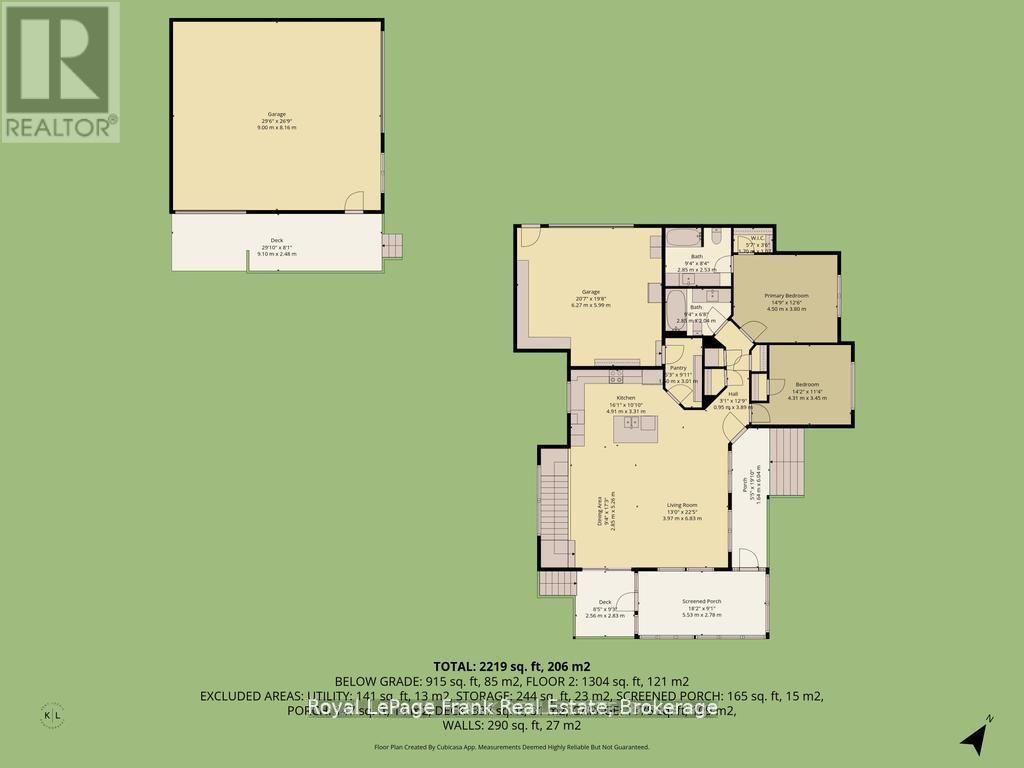
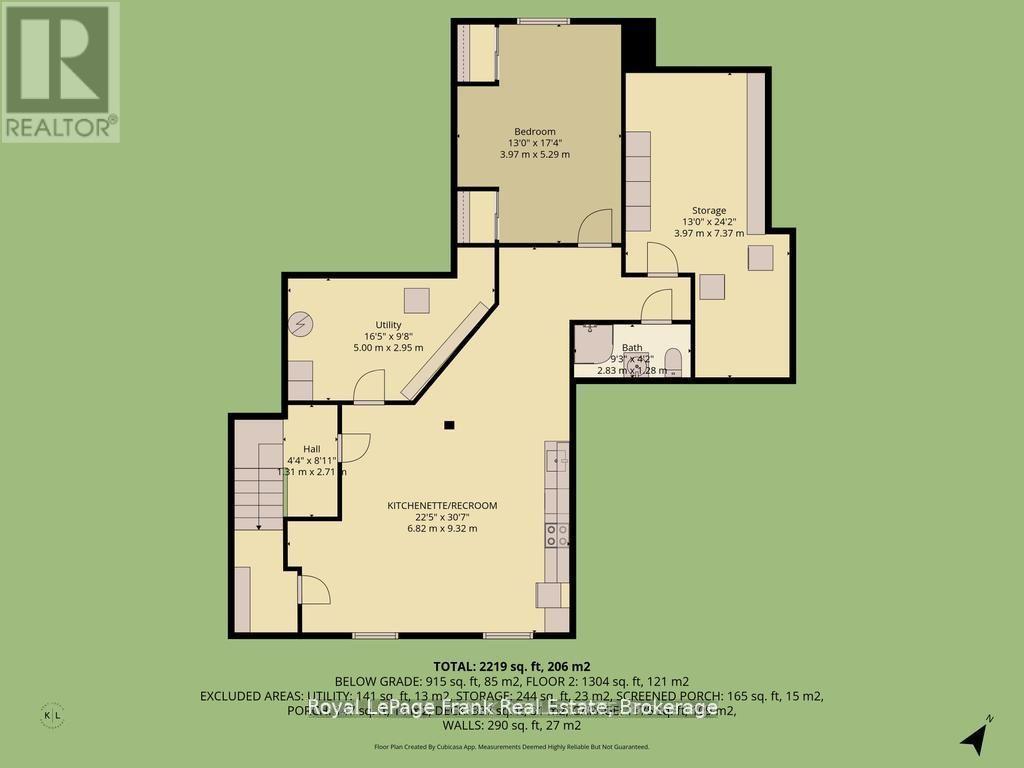
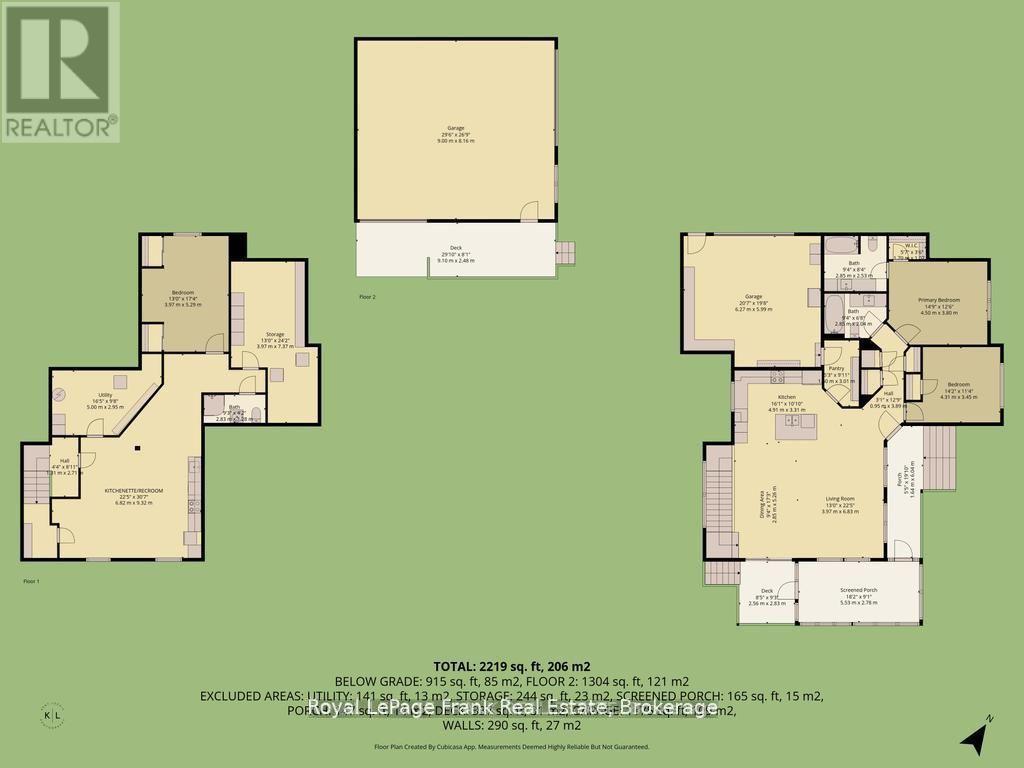
  • Utility Basement Level 5.00 m x 2.95 m
  • Kitchen Basement Level 6.82 m x 9.32 m
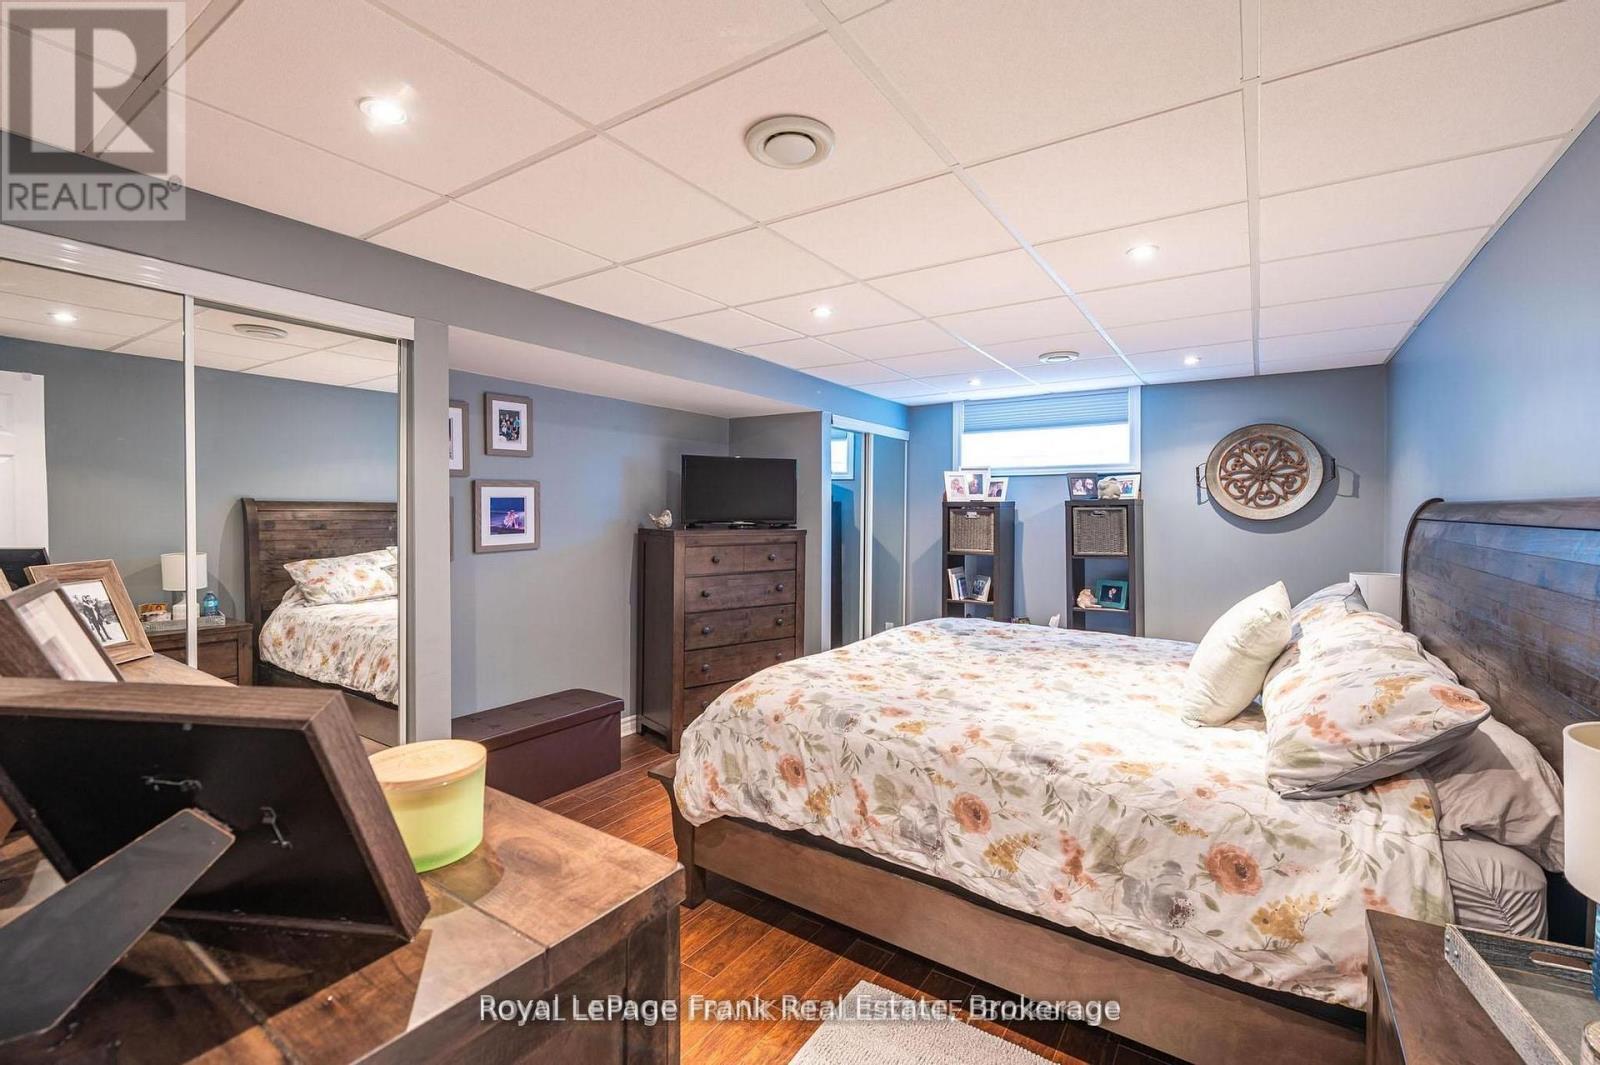
  • Bedroom Basement Level 3.97 m x 5.29 m
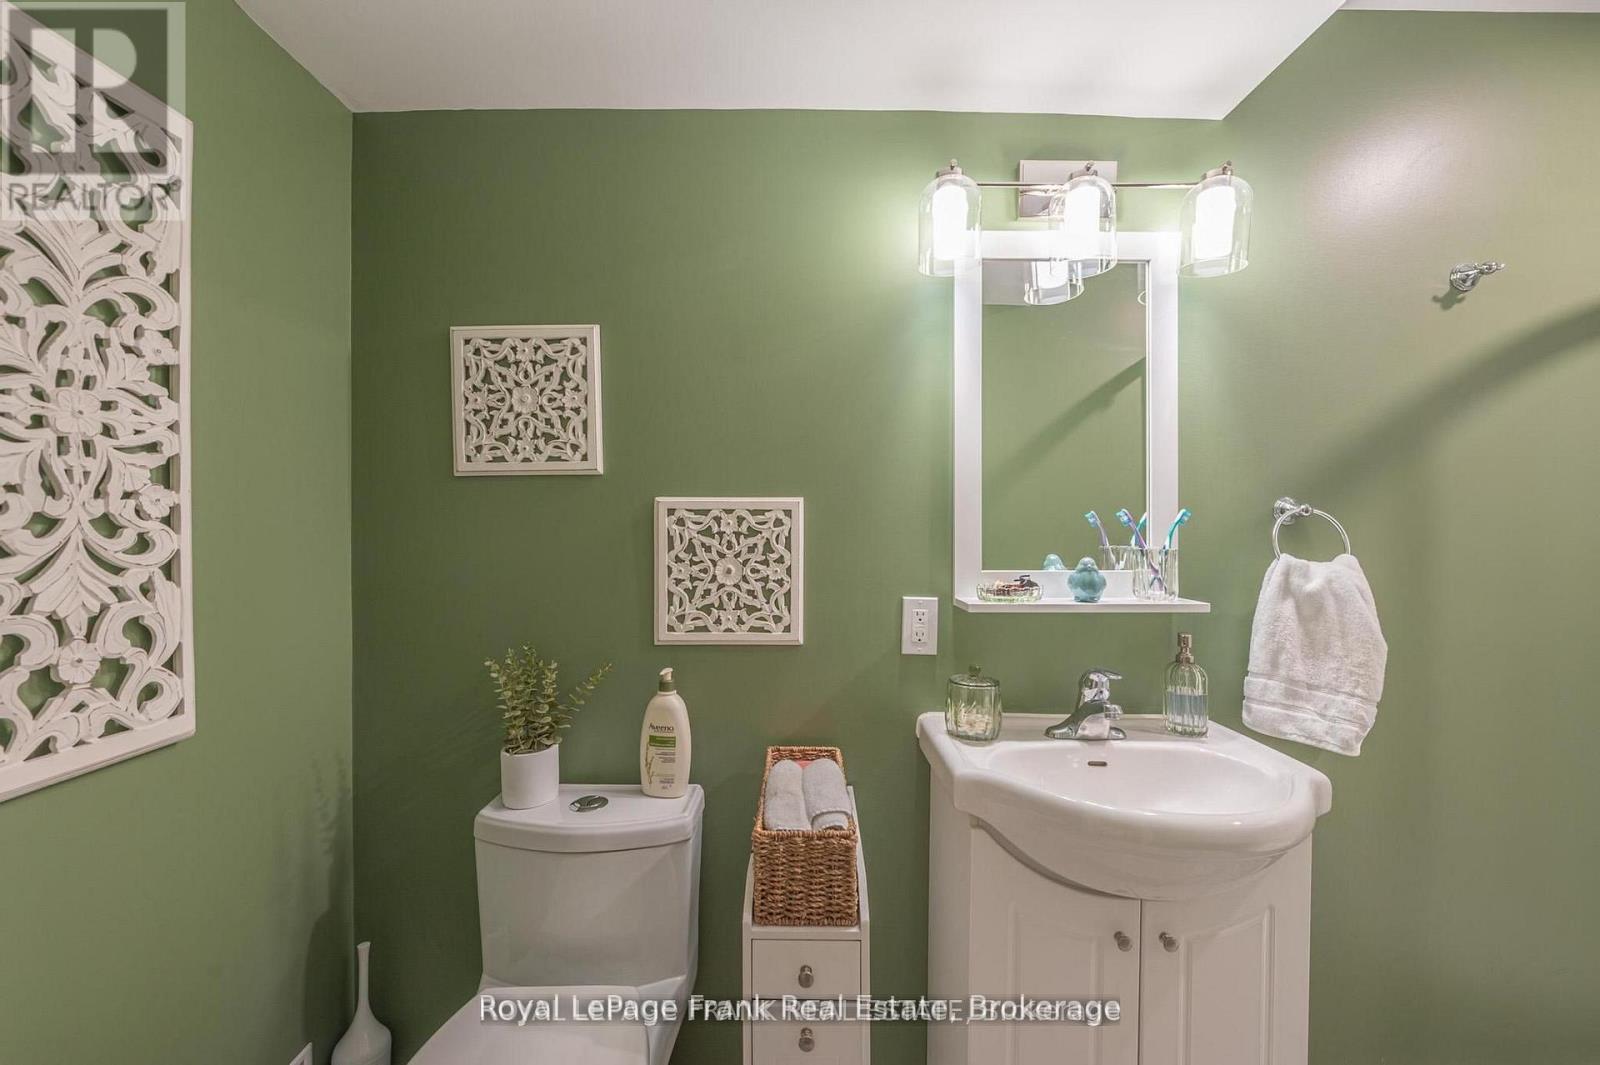
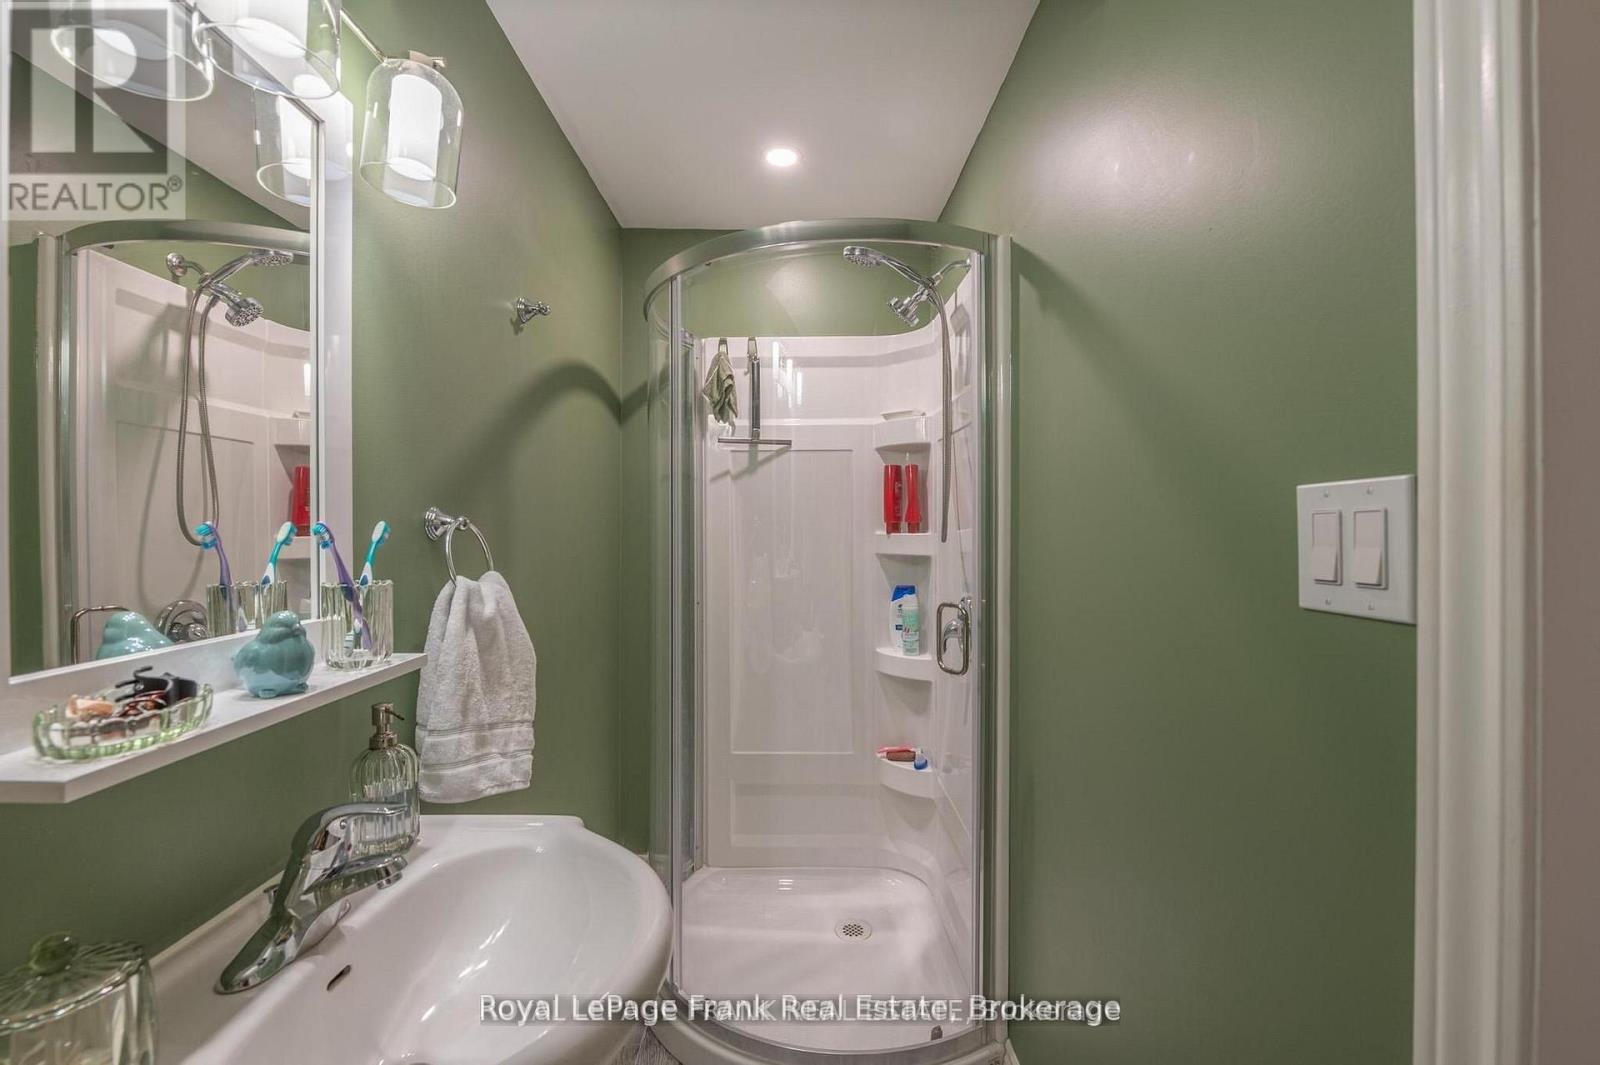
  • Bathroom Basement Level 2.83 m x 1.28 m
  • Dining Main Level 2.85 m x 5.26 m
  • Living Main Level 3.97 m x 6.83 m
  • Kitchen Main Level 4.91 m x 3.31 m
  • Primary Bedroom Main Level 4.50 m x 3.80 m
  • Bedroom Main Level 4.31 m x 3.45 m
  • Bathroom Main Level 2.85 m x 2.04 m
  • Pantry Main Level 1.60 m x 3.01 m

Convert Measurement to:


QuickQuoteTM Powered by RPS

Location of 25 LAKELAND AVENUE, Trent Lakes, Ontario, K0L 1J0

Demographic Information of 25 LAKELAND AVENUE, Trent Lakes, Ontario, K0L 1J0

Life Stage

Midlife Families

Employment Type

Mixed

Average Household Income

$125,200.00

Average Number of Children

1.50

Household Population

Household Structure

Age of Population

Education

Education Level

No certificate/diploma/degree

15.98 %

High school certificate or equivalent

30.92 %

Apprenticeship trade certificate/diploma

5.67 %

College/non-university certificate

25.26 %

University certificate (below bachelor)

1.55 %

University Degree

20.62 %

Commuter

Travel To Work

By Car

83.02 %

By Public Transit

0.0 %

By Walking

3.77 %

By Bicycle

0.0 %

By Other Methods

13.21 %

Cultural Diversity

Knowledge of Official Language

Mother Tongue

Building Information

Building Type

Apartments (Low and High Rise)

Houses

100.0 %

Own Vs. Rent
